

Price Reduction - Views
Address
6434 Joan Lane, Evergreen, CO
Price
$ 720,000
Property Attributes
- MLS#9739746
- TypeSingle Family
- Listing Status Active
- CountyJEFFERSON
- CityEvergreen
- NeighborhoodEvergreen Park Estates
- Zip80439
- StyleMountain Contemporary
- Year Built1977
- Taxes$ 4156
- Price$ 720,000
- Bedrooms4
- Full Bathrooms2
- Half Bathrooms2
- Sqr Footage2088
- Lot Size1.68 Acres
Data Source:
REColorado (MTOMLS)
Property Description
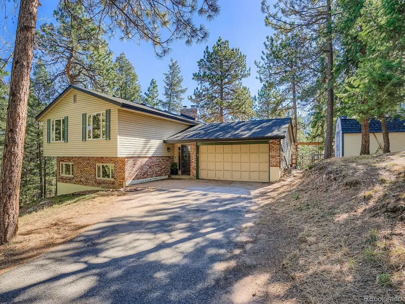
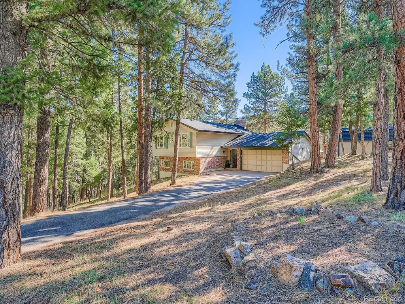
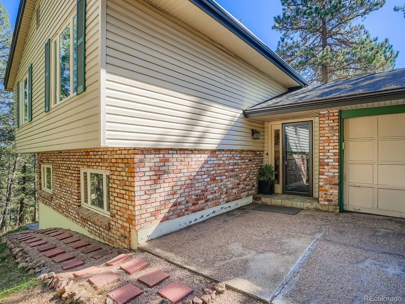
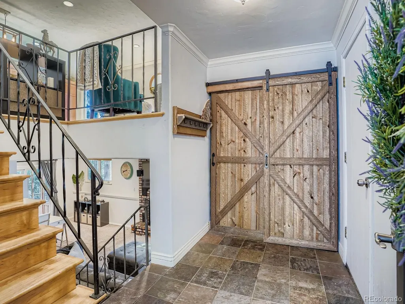
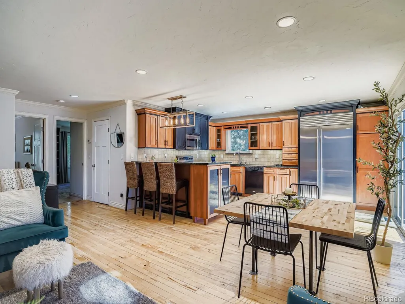
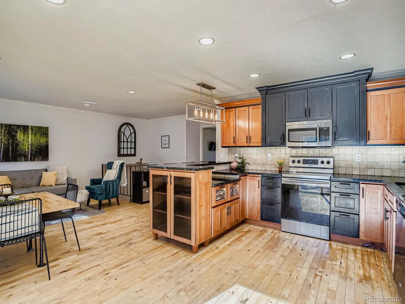
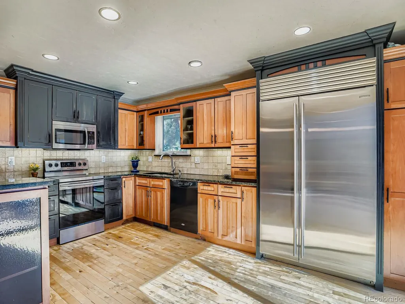
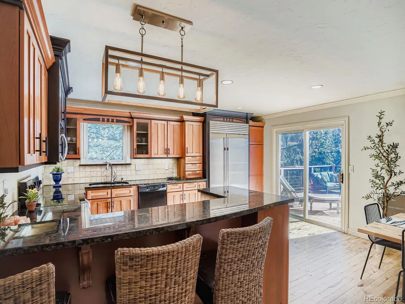
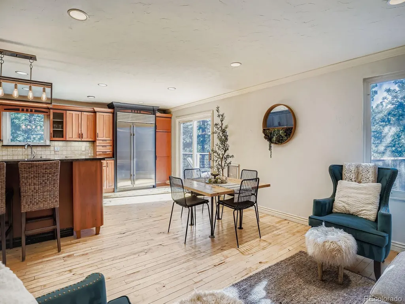
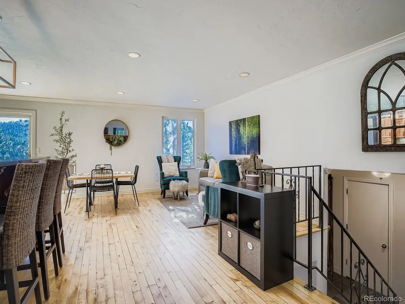
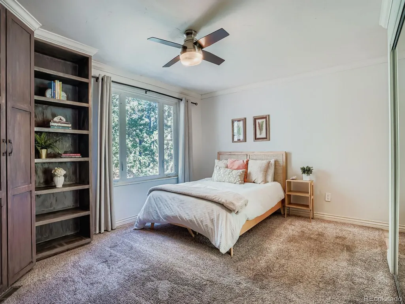
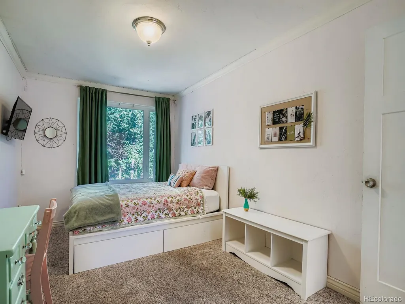
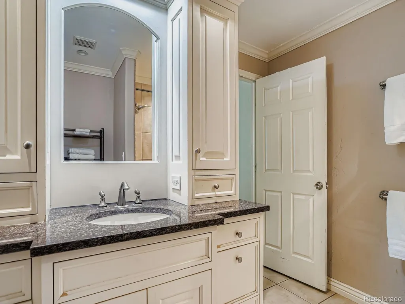
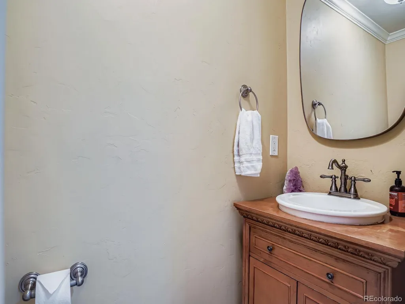
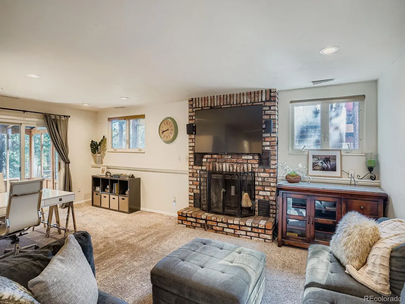
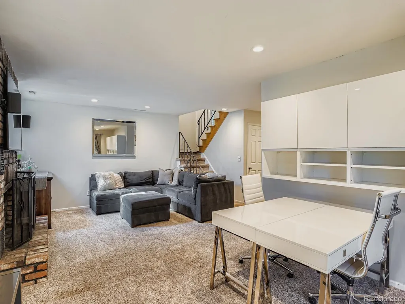
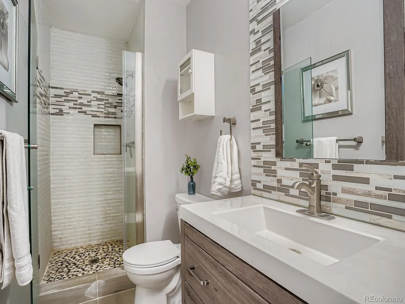
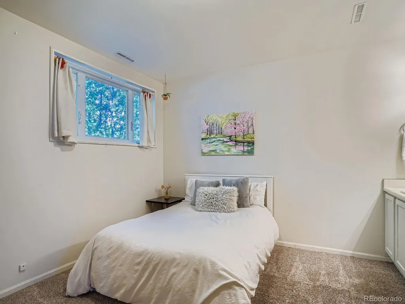
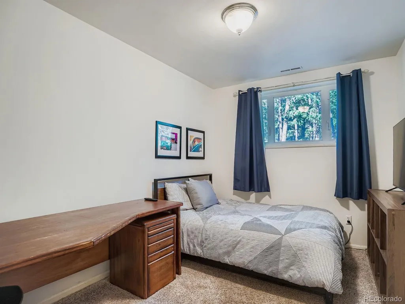
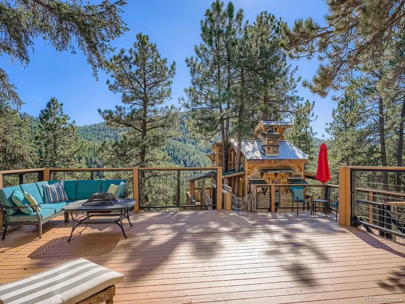
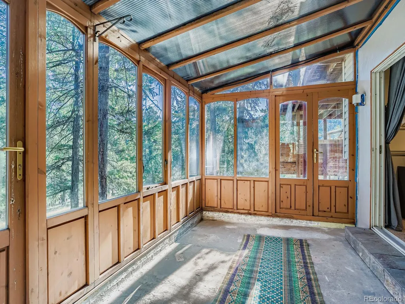
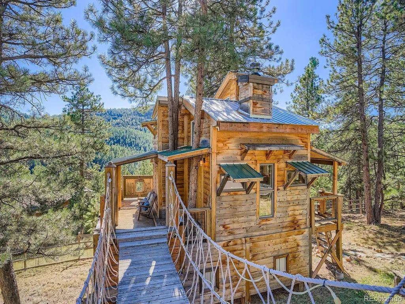
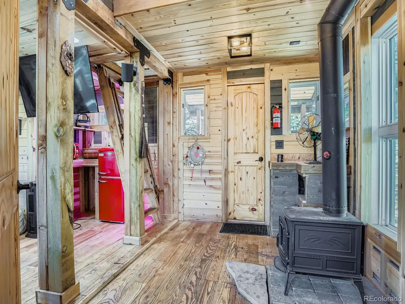
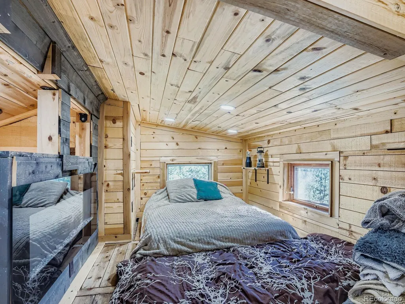
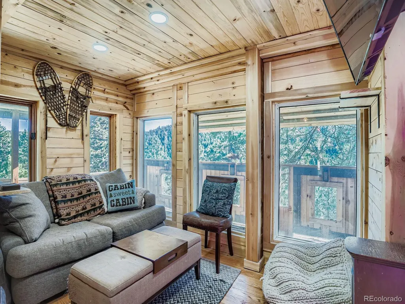
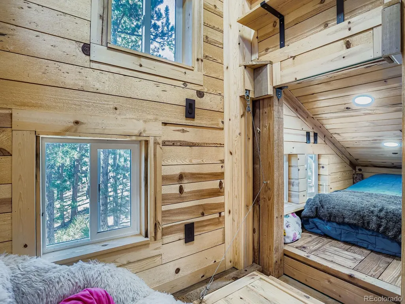
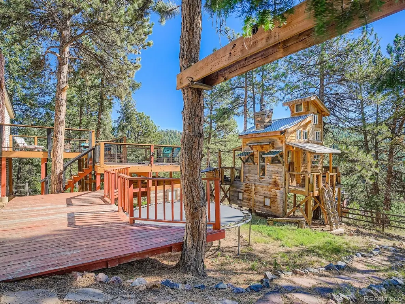
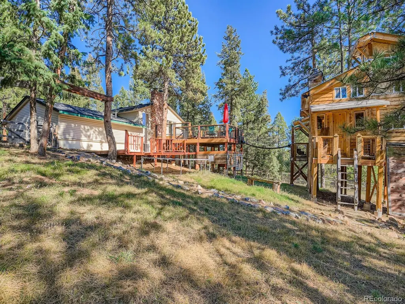
This lovely spot nestled in the trees of Evergreen offers expansive views of national forest from the large deck. Inside you will find a updated two-tone kitchen with stainless steel appliances and granite countertops. The cozy living room overlooks the deck and cool treehouse out back. The primary suite has beautiful built-in features with additional closet and shoe storage. The other three bedrooms are perfect size and thoughtfully laid out for an ideal 4 bedroom 3 bathroom home. There is ample storage in the garage and shed for all the fun mountain gear you will want in this spot. The treehouse is connected to the deck with a rope bridge and offers a fun place to have popcorn and watch a movie with the wood stove warming the space. There is even extra space for overnight guests in the treehouse. This is stunning and ideal mountain living.
| Elementary School | Middle School | High School |
|---|---|---|
| Wilmot Elementary School | Evergreen Middle School | Evergreen High School |
| Price History | |
|---|---|
| 7/30/2026 | Listed $749,000 |
| 9/14/2026 | 4$720,000 |
General Features
| Sewer | Septic Tank |
|---|---|
| Heating | Forced Air |
| Cooling | None |
| Utilities | Propane |
| Possession | Immediate,Negotiable |
| Roof | Composition |
| Appliances | Bar Fridge,Dishwasher,Disposal,Dryer,Microwave,Oven,Range,Refrigerator |
| Zoning | MR-1 |
| Garage Spaces | 2 |
| Patio/Porch Features | Deck |
| Architectural Style | Mountain Contemporary |
| Security Features | Carbon Monoxide Detector(s),Smart Locks |
| Construction Materials | Frame,Vinyl Siding |
| Exclusions | Personal property |
| Year Built | 1977 |
| View | Mountain(s) |
| Levels | Bi-Level |
| Property Subtype | Single Family Residence |
| Tax Year | 2024 |
| Ownership | Individual |
| County | Jefferson |
| Property Type | Residential |
| HOA | No |
| Attached Garage | Yes |
| Subdivision Name | Evergreen Park Estates |
| Full Baths | 1 |
| Status | Active |
| Directions | From downtown Evergreen,take highway 73 south and turn right at Brook Forest Rd. Turn right on South Columbine Rd and right again on S Elaine Rd. Another right onto S Betty Ln and a quicK right onto |
| High School | Evergreen |
| City | Evergreen |
| Senior Community Y/N | No |
| High School District | Jefferson County R-1 |
| Lot Size Units | Acres |
| Lot Size Square Feet | 73180.8 |
| Listing Terms | Cash,Conventional,FHA,Other,VA Loan |
| Elementary School | Wilmot |
| Tax Annual Amount | 4156 |
| Middle/Junior High School | Evergreen |
| Structure Type | House |
| Standard Status | Active |
| Middle/Junior School District | Jefferson County R-1 |
| Elementary School District | Jefferson County R-1 |
Interior Features
| Interior Amenities | Built-in Features,Ceiling Fan(s),Entrance Foyer,Granite Counters,Open Floorplan,Primary Suite |
|---|---|
| Flooring | Carpet,Tile,Wood |
| Furnished Y/N | Negotiable |
| Fireplace Features | Family Room,Wood Burning,Wood Burning Stove |
| Basement (Y/N) | No |
| Above Grade Finished Area | 2088 |
| Half Baths | 1 |
| 1/4 Baths | 1 |
| 3/4 Baths | 1 |
| Laundry Features | In Unit |
| Total Bedrooms | 4 |
| Total Baths | 4 |
Exterior Features
| Exterior Amenities | Private Yard |
|---|---|
| Vegetation | Mixed,Natural State,Wooded |
| Fencing | Full |
| Lot Features | Many Trees,Secluded,Sloped |
| Water Source | Well |
| Total Parking | 2 |
| Lot Size Area | 1.68 |
| Foundation Details | Slab |
| Building Area Total | 2088 |
| Lot Size Acres | 1.68 |
| Road Surface Type | Gravel |
| Road Frontage Type | Public |
| Road Responsibility | Public Maintained Road |
Amenities
- Foreclosure
- Views
- Short Sale
- New Construction
- Adult 55+
- Lease To Own
- No HOA Fees
- Furnished
- Primary On Main
- Air Conditioning
- Seller Finance
- Green
- Fixer Upper
- Horse
- Golf
- Fireplace
- Deck
- Garage
- Basement
- Pool
Property vs Single Family Average in 80439
Price
Taxes
Year Built
Visits
In The Neighborhood
Open House
Evergreen
$ 1,395,000
- Type
- Single Family
- Size
- 3,197 SqFt
- Rooms
- 4 Beds + 4 Baths
 Berkshire Hathaway HomeServices Elevated Living RE #6709972
Views
Evergreen
$ 1,455,000
- Type
- Single Family
- Size
- 3,170 SqFt
- Rooms
- 4 Beds + 3 Baths
Serhant Colorado LLC #3232344
Views
Evergreen
$ 850,000
- Type
- Single Family
- Size
- 2,392 SqFt
- Rooms
- 4 Beds + 2 Baths
Sterling Real Estate Group Inc #8660264
Views
Evergreen
$ 2,750,000
- Type
- Single Family
- Size
- 5,283 SqFt
- Rooms
- 5 Beds + 4 Baths
Berkshire Hathaway HomeServices Elevated Living RE #3946281
Views
Evergreen
$ 1,350,000
- Type
- Single Family
- Size
- 3,741 SqFt
- Rooms
- 5 Beds + 3 Baths
LIV Sotheby's International Realty #4216756

 The real estate listing information and related content displayed on this site is provided exclusively for consumers’ personal, non-commercial use and may not be used for any purpose other than to identify prospective properties consumers may be interested in purchasing. This information and related content is deemed reliable but is not guaranteed accurate by elevateMLS.
 © 2026 Grand County Association of REALTORS®. DCMA can be found at https://grandcountyassociation.realtor/contact/. Information deemed reliable, but not guaranteed. This site is used and paid for by multiple independent companies. The real estate broker cannot require you as a prospective buyer to pre-qualify with or utilize the services of either of the mortgage loan originators. Nor can either of the mortgage load originators require you as a prospective buyer to utilize the services of
