

Views - New Construction
Address
5848 S Merriam Drive, Evergreen, CO
Price
$ 2,750,000
Property Attributes
- MLS#3946281
- TypeSingle Family
- Listing Status Active
- CountyJEFFERSON
- CityEvergreen
- NeighborhoodEvergreen Park Estates
- Zip80439
- StyleMountain Contemporary
- Year Built2026
- Taxes$ 1523
- Price$ 2,750,000
- Bedrooms5
- Full Bathrooms4
- Half Bathrooms0
- Sqr Footage5283
- Lot Size1.25 Acres
Data Source:
REColorado (MTOMLS)
Property Description
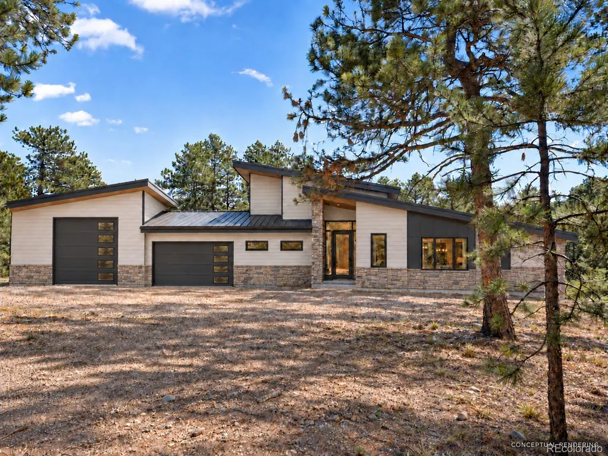
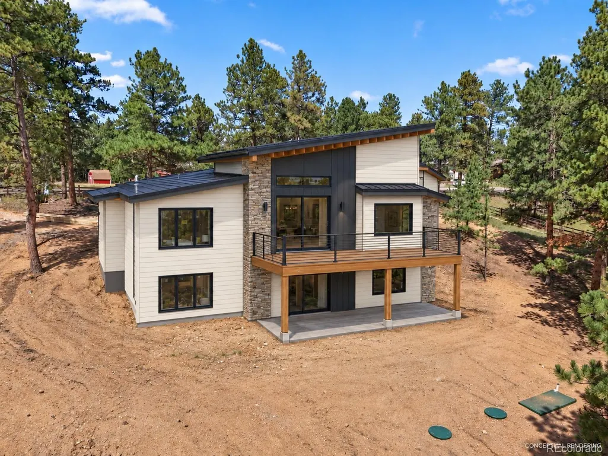
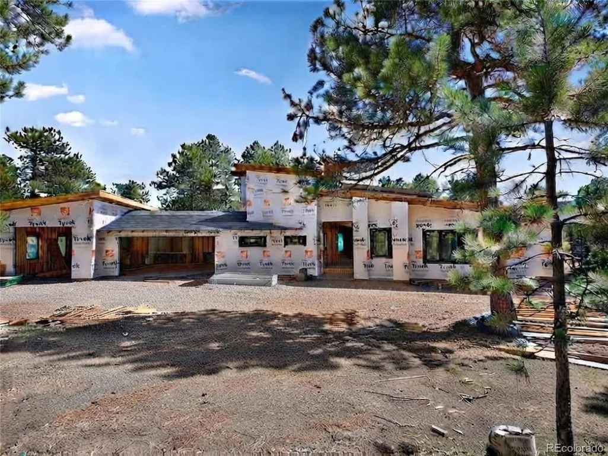
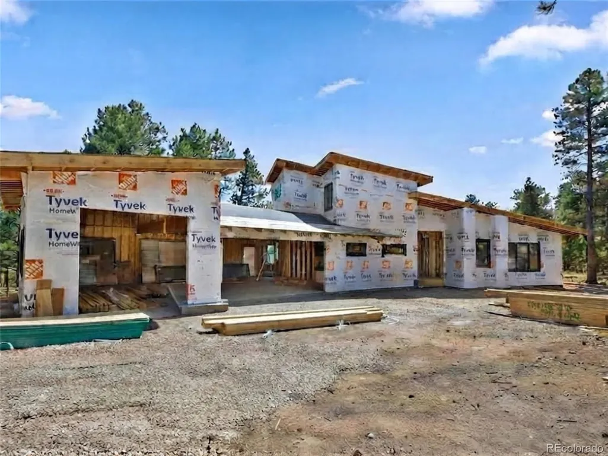
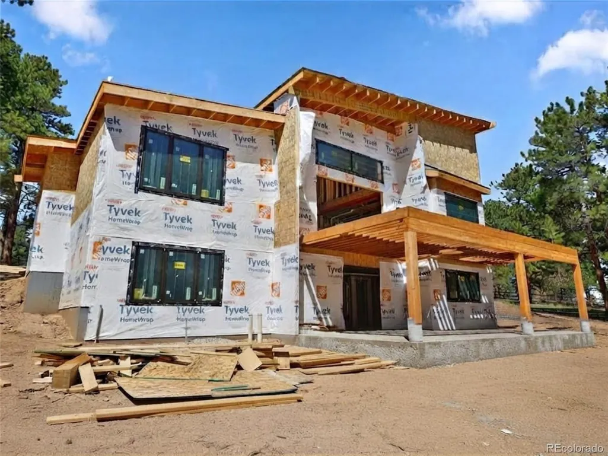
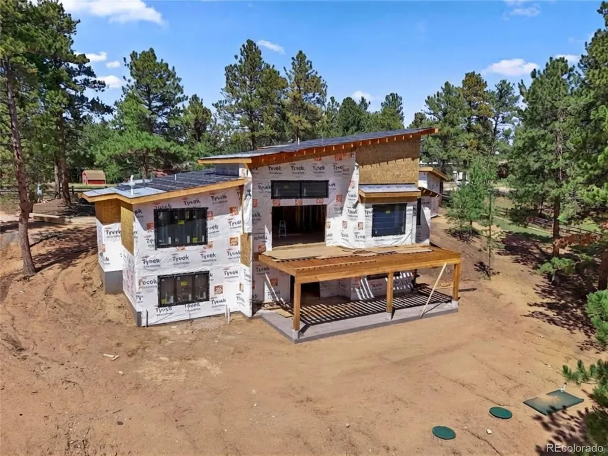
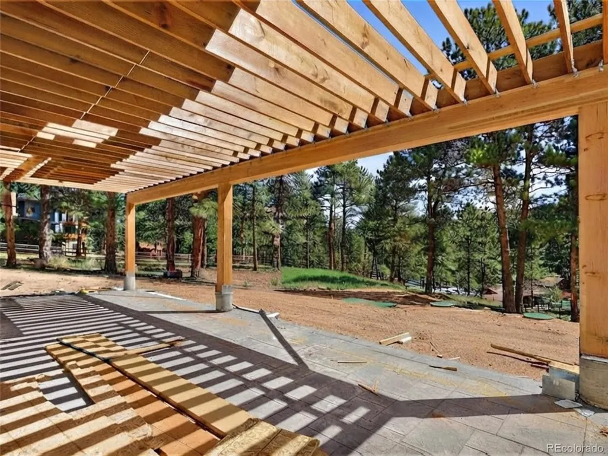
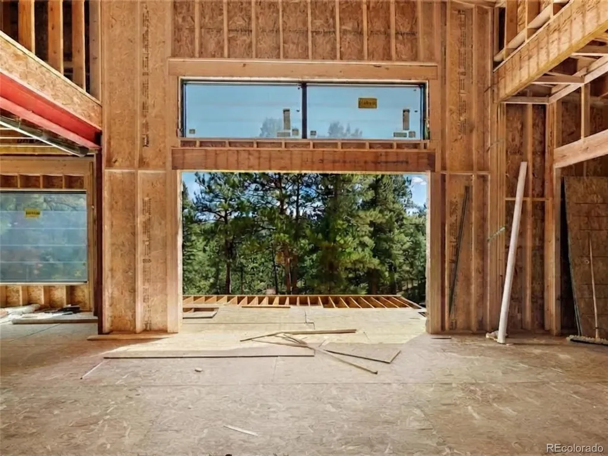
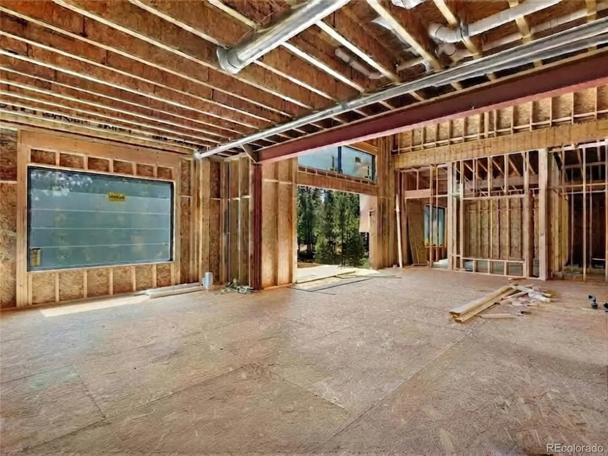
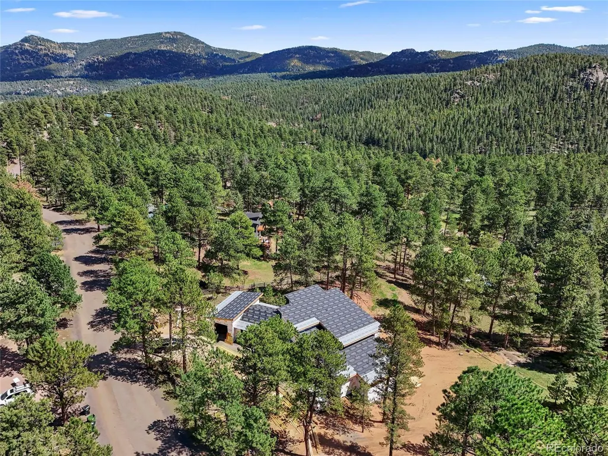
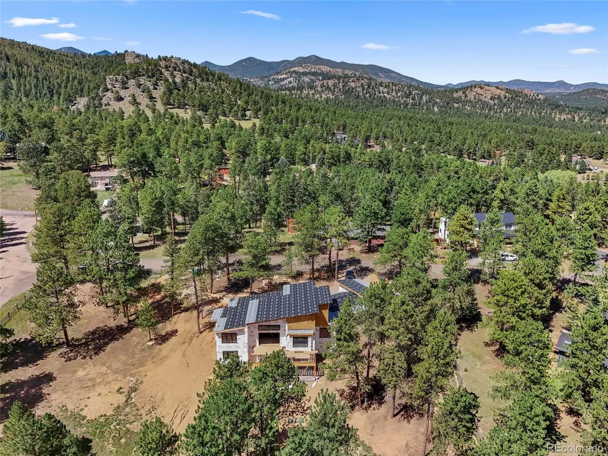
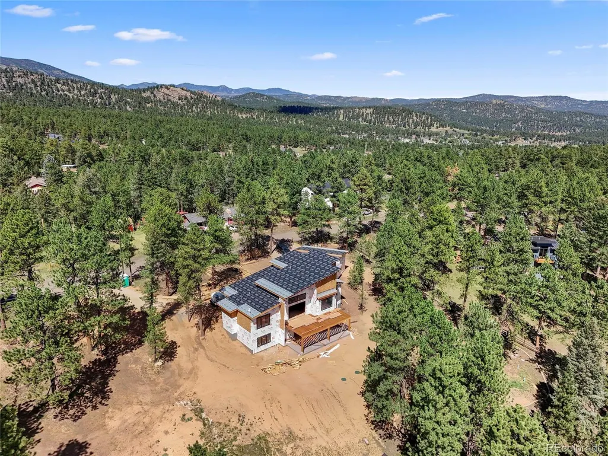
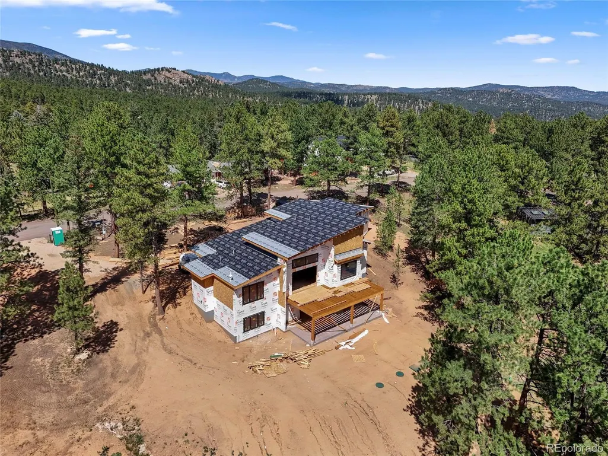
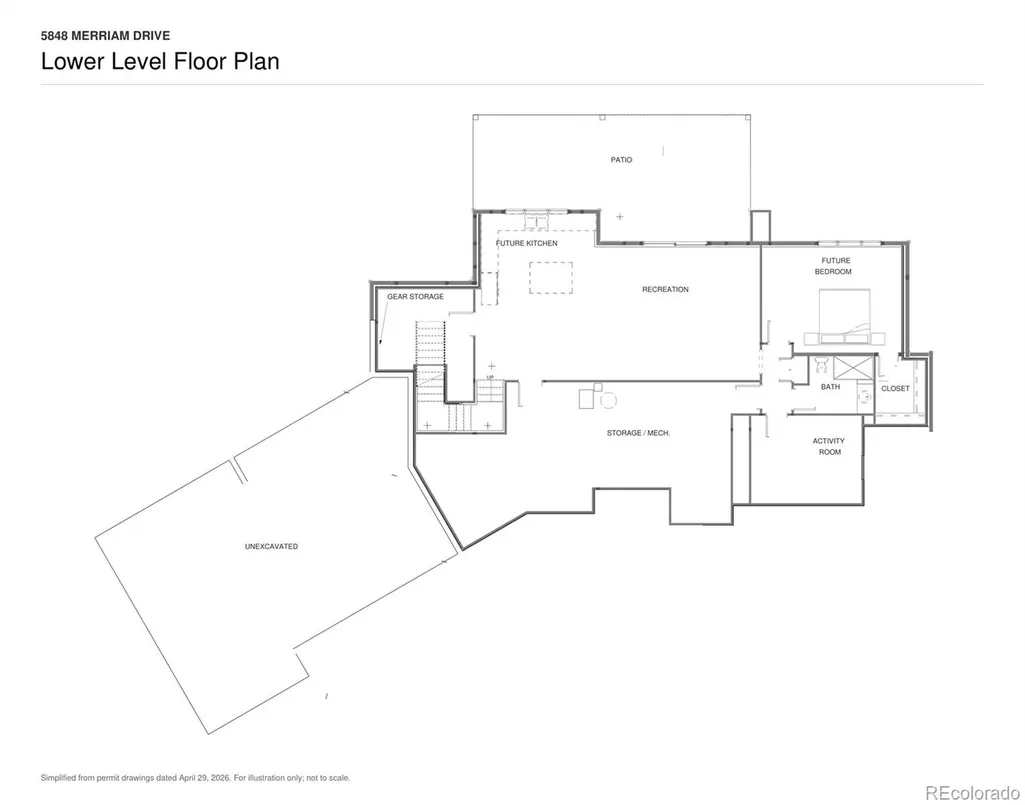
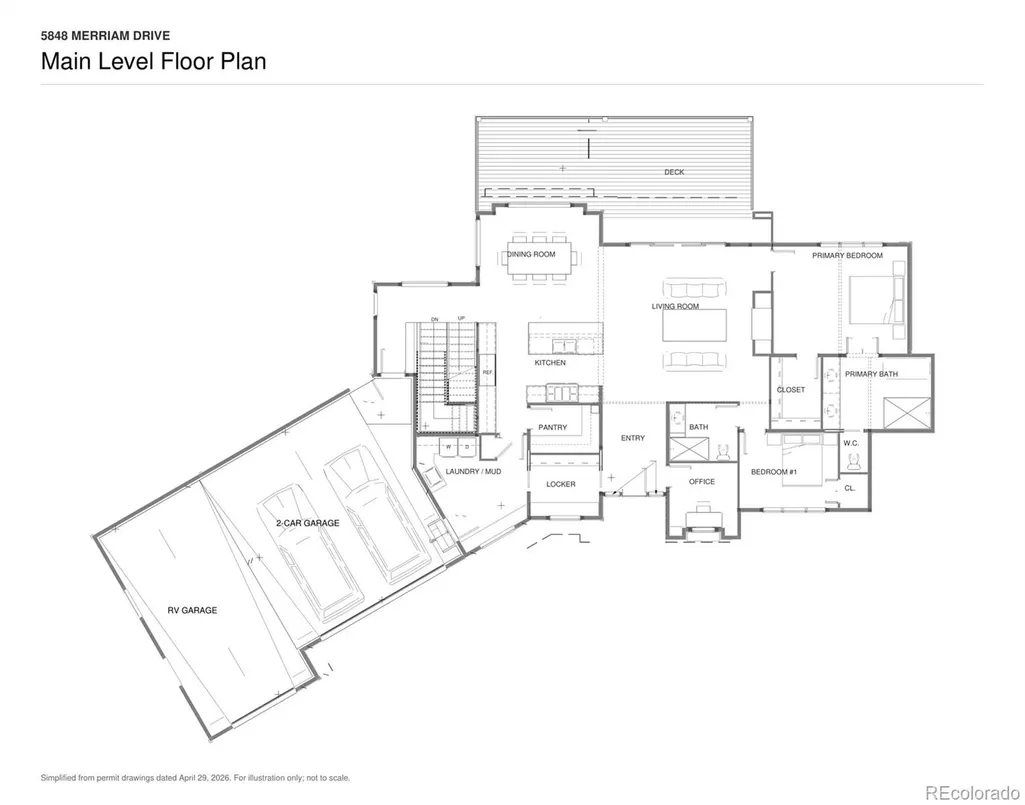
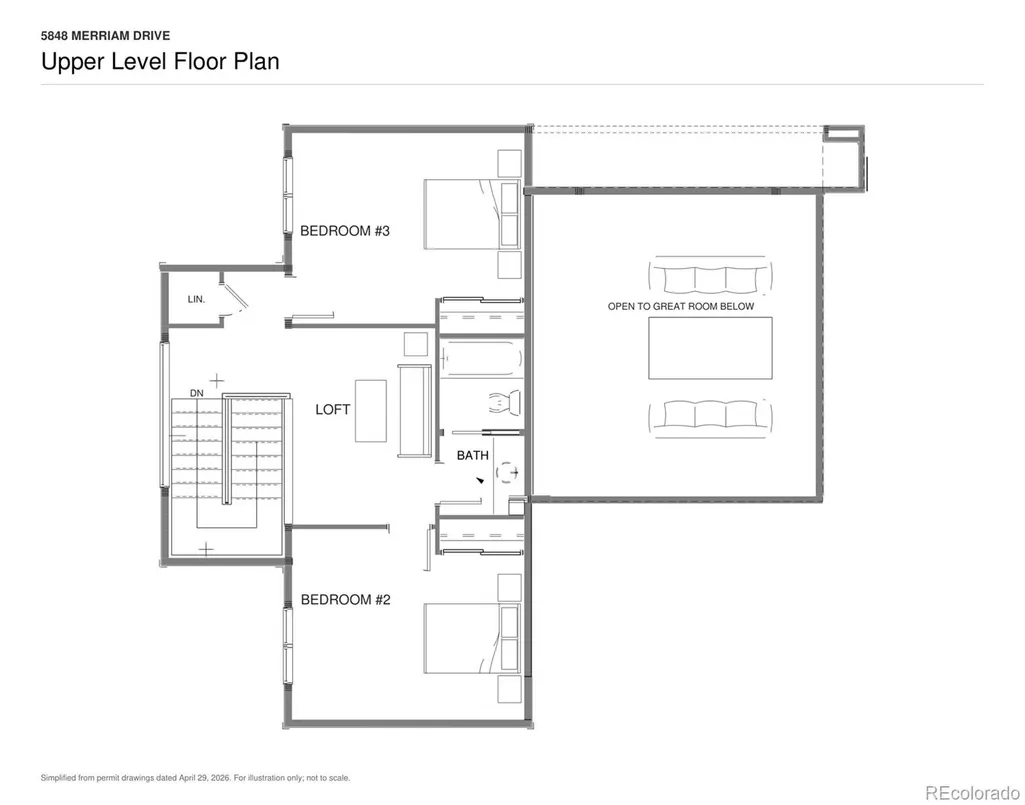
New construction in Evergreen Park Estates with 5 bedrooms, 4 baths, no HOA, an RV garage, and neighborhood access to Alderfer/Three Sisters Open Space about 0.25 mi away. Set on a 1.25-acre corner lot among mature pines, 5848 S Merriam Drive brings a fresh mountain contemporary design to the kind of setting that makes Evergreen living so appealing. Planned for December 2026 completion, the home will include 4,583 finished square feet, plus additional unfinished mechanical/storage space. Most interior selections are still open within builder allowances, and buyers may choose paid upgrades, so there is still time to shape the finishes while the major design is already well underway. A standing-seam metal roof and Class A exterior material package support a fire-conscious build for the foothills, with cement-based siding selections planned. The main level is centered around open kitchen, dining, and living spaces with expansive windows, a 4-panel slider, GE Monogram appliances already ordered, and Anderson Tuftex hardwood flooring planned. From the great room, the large composite deck extends the living space into the pines and frames the foothill setting. The main level also includes the primary suite, a second bedroom, a dedicated office, pantry, and laundry/mudroom. Upstairs, two bedrooms, a full bath, and a loft offer separation and flexibility. The walkout lower level is planned with the 5th bedroom, 4th bath, recreation and activity areas, gear storage, patio access, and generous unfinished storage/mechanical space. An attached 2-car garage, and separate RV garage bay add practical space for vehicles, equipment, and Colorado gear. Wilmot Elementary and Evergreen High School are within about a mile. Square footage, completion timing, finish options, and exterior materials are subject to builder confirmation; renderings are conceptual. Call for a showing today!
| Elementary School | Middle School | High School |
|---|---|---|
| Wilmot Elementary School | Evergreen Middle School | Evergreen High School |
| Price History | |
|---|---|
| 9/8/2026 | Listed $1,750,000 |
General Features
| Sewer | Septic Tank |
|---|---|
| Heating | Forced Air |
| Cooling | Central Air |
| Utilities | Cable Available,Electricity Connected,Natural Gas Connected |
| Possession | Closing/DOD |
| Roof | Metal |
| Appliances | Convection Oven,Dishwasher,Disposal,Range,Range Hood,Refrigerator |
| Zoning | MR-1 |
| Garage Spaces | 3 |
| Patio/Porch Features | Covered,Deck,Front Porch,Patio |
| Architectural Style | Mountain Contemporary |
| Security Features | Carbon Monoxide Detector(s),Smoke Detector(s) |
| Construction Materials | Cement Siding,Frame,Stone |
| Exclusions | Personal property,any staging and construction equipment. |
| Year Built | 2026 |
| Electric | 110V,220 Volts |
| View | Meadow,Mountain(s) |
| Levels | Two |
| Property Subtype | Single Family Residence |
| Tax Year | 2025 |
| Current Use | Live/Work |
| Ownership | Individual |
| County | Jefferson |
| Property Type | Residential |
| HOA | No |
| Attached Garage | Yes |
| Energy Efficient | Appliances,Construction,Doors,HVAC,Insulation,Lighting,Thermostat,Water Heater,Windows |
| Subdivision Name | Evergreen Park Estates |
| Facing Direction | Southwest |
| Full Baths | 2 |
| Status | Active |
| Directions | GPS works - home is at the corner of Merriam and Lee roads - entrance is off Lee road. |
| High School | Evergreen |
| City | Evergreen |
| Senior Community Y/N | No |
| High School District | Jefferson County R-1 |
| Lot Size Units | Acres |
| Lot Size Square Feet | 54450 |
| Listing Terms | Cash,Conventional,Jumbo,VA Loan |
| Elementary School | Wilmot |
| Tax Annual Amount | 1523 |
| Home Warranty Y/N | Yes |
| Middle/Junior High School | Evergreen |
| Property Condition | New Construction,Under Construction |
| Virtual Tour | https://media.purringtonproductions.com/sites/5848-merriam-dr-evergreen-co-80439-28628089/branded |
| Structure Type | House |
| Standard Status | Active |
| Middle/Junior School District | Jefferson County R-1 |
| Elementary School District | Jefferson County R-1 |
Interior Features
| Interior Amenities | Eat-in Kitchen,Entrance Foyer,Five Piece Bath,Granite Counters,High Ceilings,Open Floorplan,Pantry,Primary Suite,Quartz Counters,Radon Mitigation System,Smart Thermostat,Smoke Free,Vaulted Ceiling(s) |
|---|---|
| Basement | Daylight,Finished,Full,Interior Entry,Walk-Out Access |
| Flooring | Carpet,Tile,Wood |
| Total Fireplaces | 1 |
| Fireplace Features | Gas,Great Room |
| Basement (Y/N) | Yes |
| Window Features | Double Pane Windows,Egress Windows |
| Above Grade Finished Area | 3048 |
| 3/4 Baths | 2 |
| Total Bedrooms | 5 |
| Below Grade Finished Area | 1535 |
| Main Level Bedrooms | 2 |
| Main Level Bathrooms | 2 |
| Total Baths | 4 |
Exterior Features
| Exterior Amenities | Lighting,Private Yard,Rain Gutters |
|---|---|
| Vegetation | Aspen,Grassed,Pine |
| Fencing | Partial |
| Parking Features | Circular Driveway |
| Lot Features | Corner Lot,Foothills,Rolling Slope |
| Water Source | Well |
| Total Parking | 3 |
| Lot Size Area | 1.25 |
| Foundation Details | Concrete Perimeter,Slab |
| Building Area Total | 5283 |
| Lot Size Acres | 1.25 |
| Road Surface Type | Paved |
| Road Frontage Type | Public |
| Road Responsibility | Public Maintained Road |
Amenities
- Foreclosure
- Views
- Short Sale
- New Construction
- Adult 55+
- Lease To Own
- No HOA Fees
- Furnished
- Primary On Main
- Air Conditioning
- Seller Finance
- Green
- Fixer Upper
- Horse
- Golf
- Fireplace
- Deck
- Garage
- Basement
- Pool
Property vs Single Family Average in 80439
Price
Taxes
Year Built
Visits
In The Neighborhood
Open House
Evergreen
$ 1,395,000
- Type
- Single Family
- Size
- 3,197 SqFt
- Rooms
- 4 Beds + 4 Baths
 Berkshire Hathaway HomeServices Elevated Living RE #6709972
Views
Evergreen
$ 1,455,000
- Type
- Single Family
- Size
- 3,170 SqFt
- Rooms
- 4 Beds + 3 Baths
Serhant Colorado LLC #3232344
Views
Evergreen
$ 850,000
- Type
- Single Family
- Size
- 2,392 SqFt
- Rooms
- 4 Beds + 2 Baths
Sterling Real Estate Group Inc #8660264
Reduced
Evergreen
$ 720,000
- Type
- Single Family
- Size
- 2,088 SqFt
- Rooms
- 4 Beds + 3 Baths
Andersen Realty Group, LLC #9739746
Views
Evergreen
$ 1,350,000
- Type
- Single Family
- Size
- 3,741 SqFt
- Rooms
- 5 Beds + 3 Baths
LIV Sotheby's International Realty #4216756

 The real estate listing information and related content displayed on this site is provided exclusively for consumers’ personal, non-commercial use and may not be used for any purpose other than to identify prospective properties consumers may be interested in purchasing. This information and related content is deemed reliable but is not guaranteed accurate by elevateMLS.
 © 2026 Grand County Association of REALTORS®. DCMA can be found at https://grandcountyassociation.realtor/contact/. Information deemed reliable, but not guaranteed. This site is used and paid for by multiple independent companies. The real estate broker cannot require you as a prospective buyer to pre-qualify with or utilize the services of either of the mortgage loan originators. Nor can either of the mortgage load originators require you as a prospective buyer to utilize the services of
