

Views
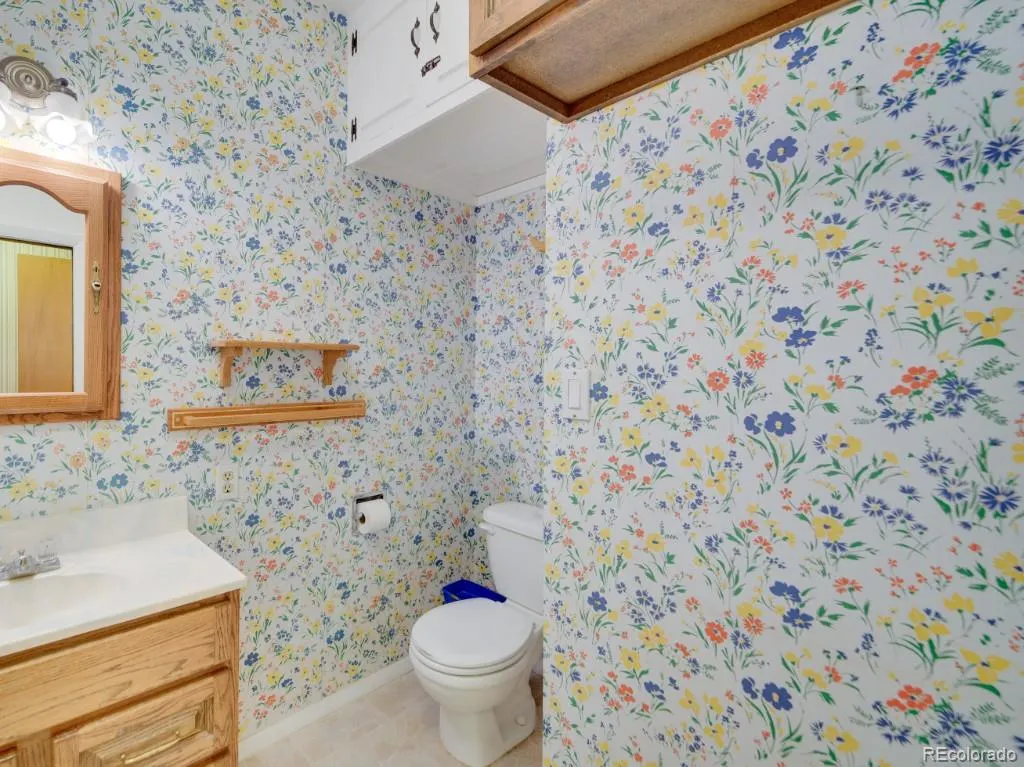
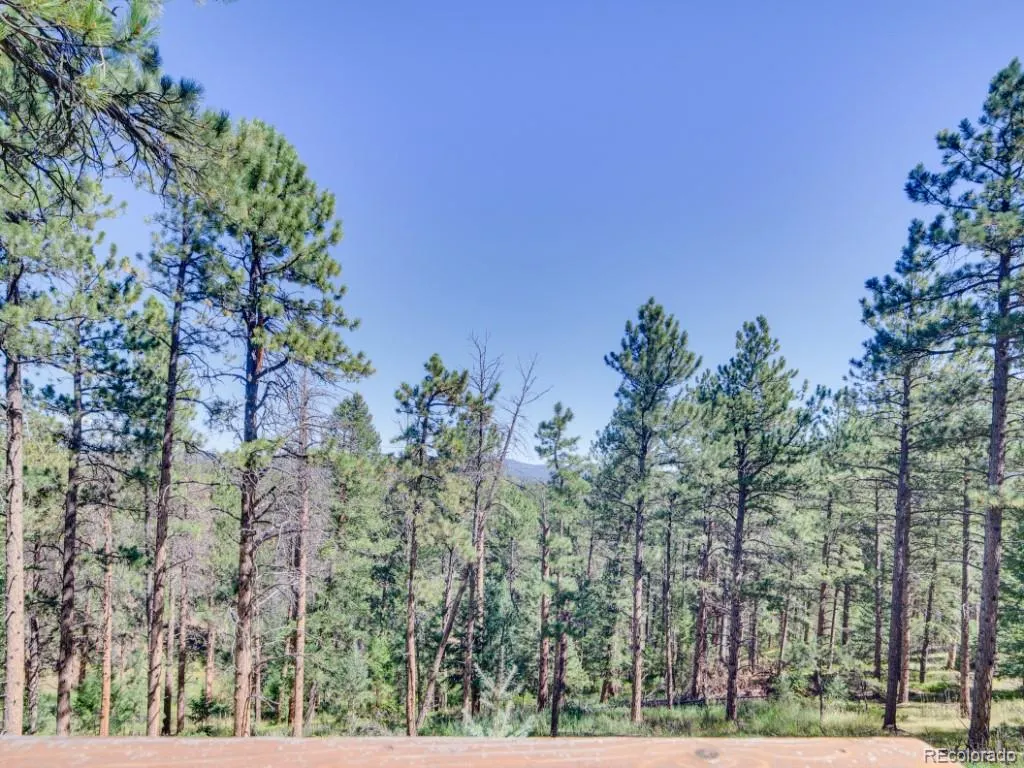
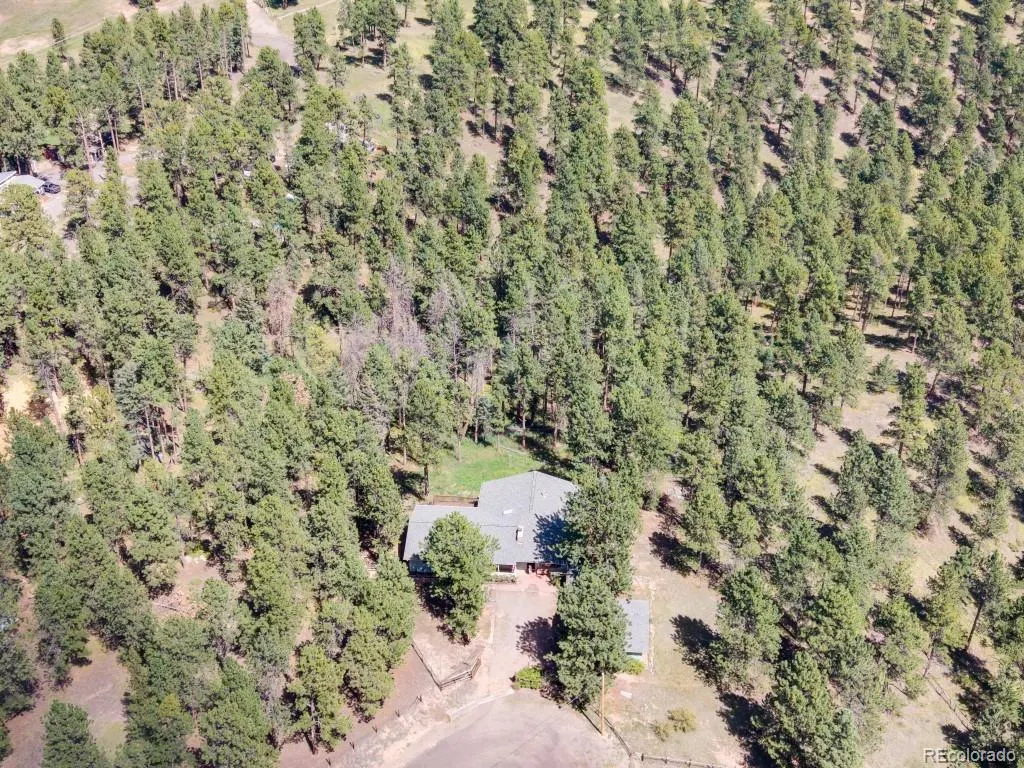
Address
29203 & 29253 Lee Road, Evergreen, CO
Price
$ 850,000
Property Attributes
- MLS#8660264
- TypeSingle Family
- Listing Status Active
- CountyJEFFERSON
- CityEvergreen
- NeighborhoodEvergreen Park Estates
- Zip80439
- StyleTraditional
- Year Built1966
- Taxes$ 3872
- Price$ 850,000
- Bedrooms4
- Full Bathrooms2
- Half Bathrooms0
- Sqr Footage2392
- Lot Size2.07 Acres
Data Source:
REColorado (MTOMLS)
Property Description
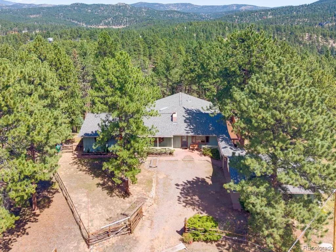
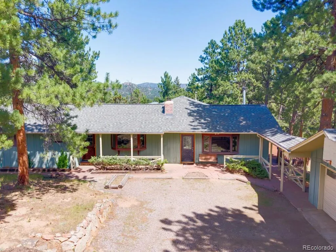
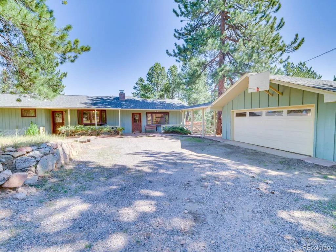
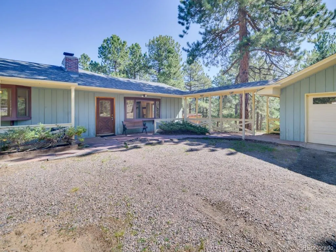
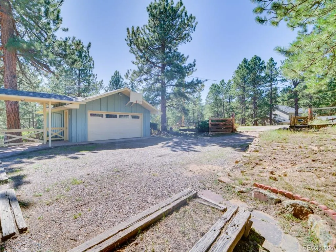
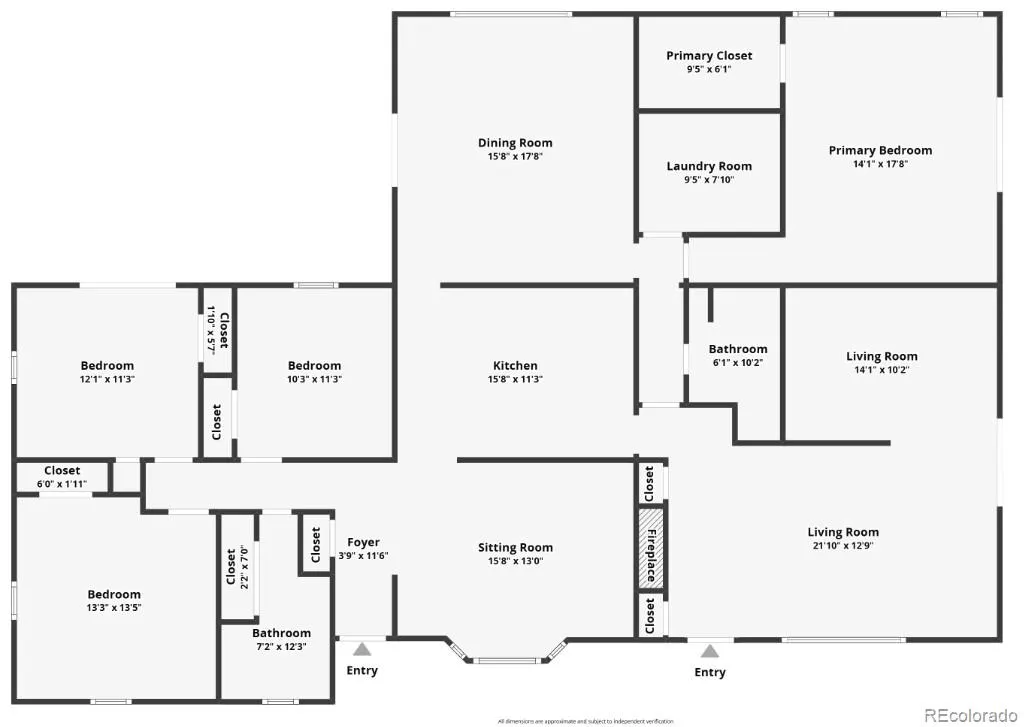
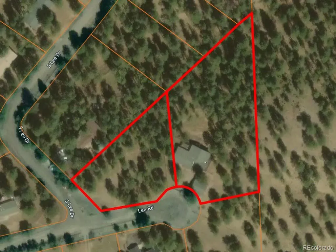
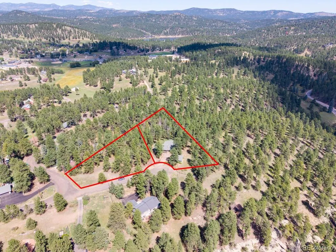
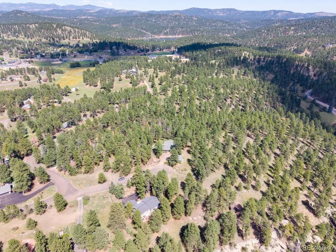
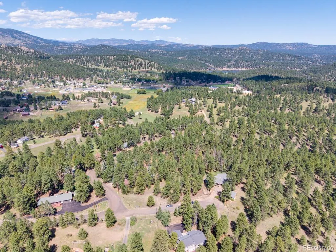
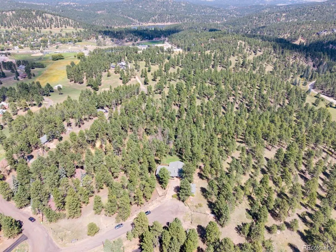
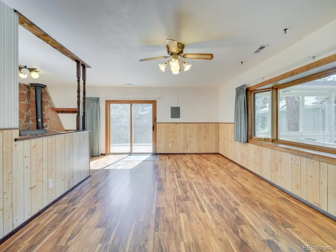
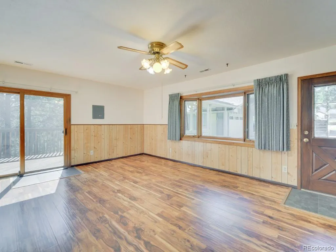
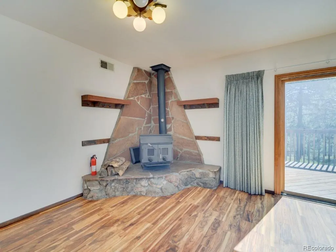
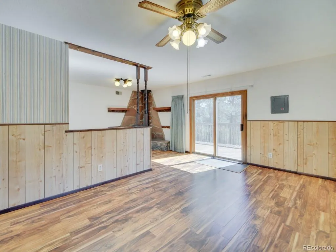
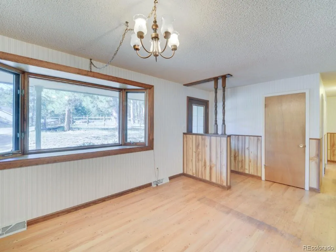
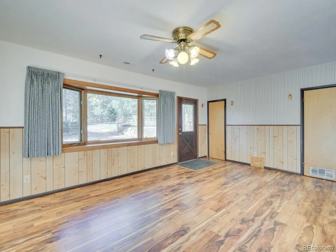
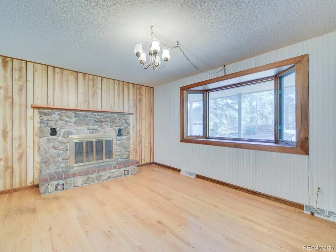
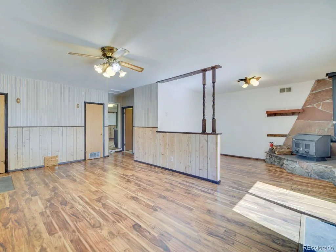
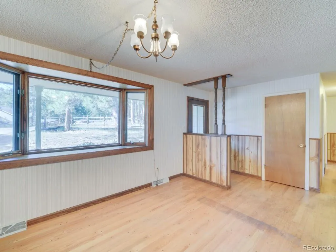
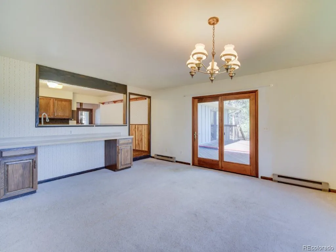
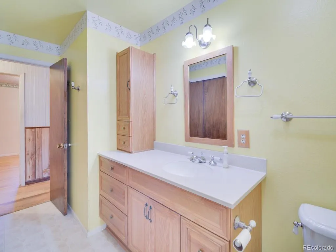
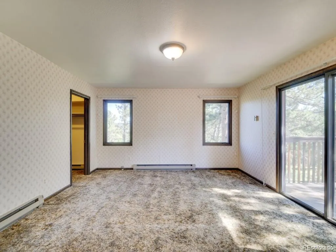
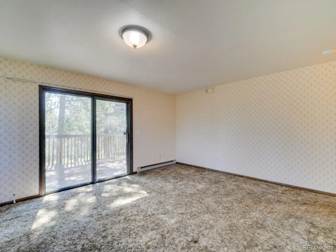
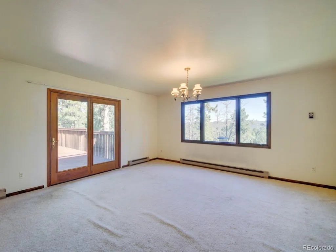
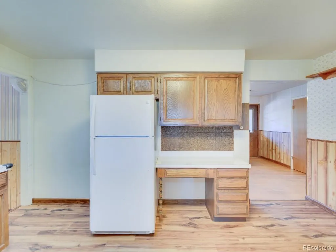
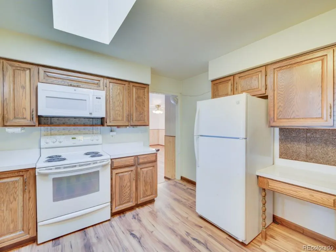
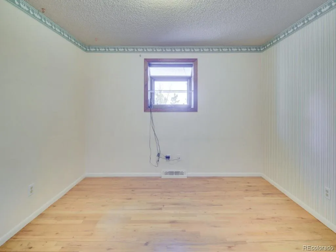
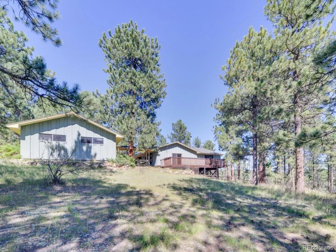
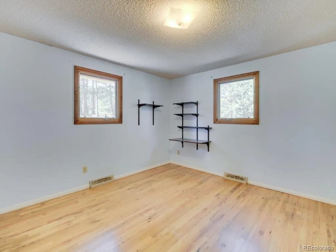
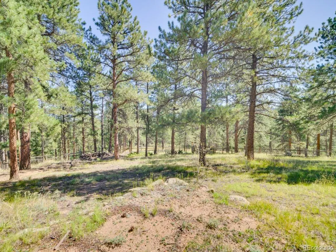
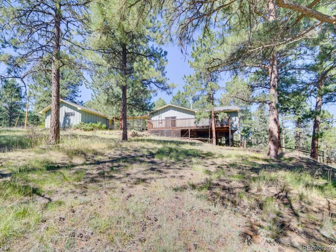
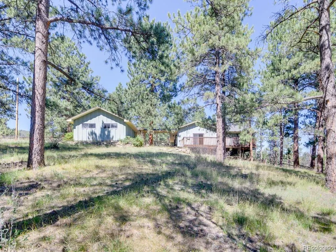
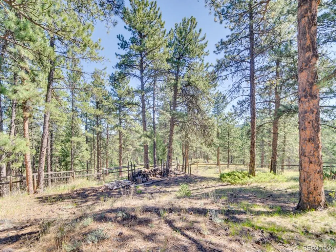
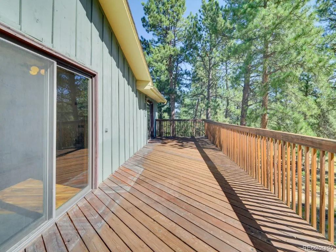
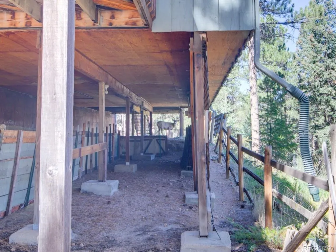
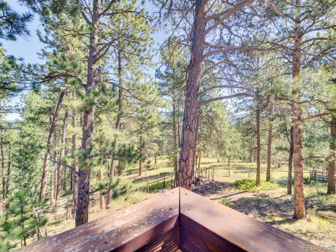
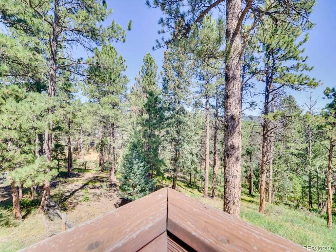
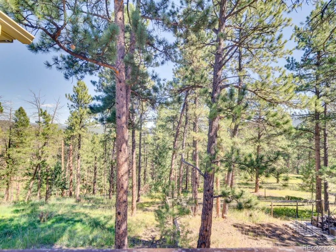
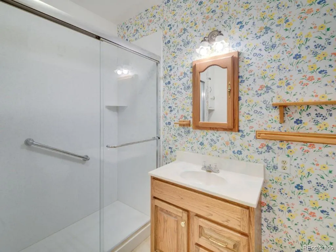
Welcome to this Evergreen Park Estates home that will amaze you! A remote property with amazing views and the luxury of Mountain home living and just minutes away from Downtown Evergreen, Schools, Parks, Mountain Hiking and remote enough to feel surrounded by peaceful and serene living. This home has been beautifully maintained and offers an open home to make it your own with future visions. This 4-bedroom 2 bath home offers an imagination. This home sits on a remote lot with an extra lot included in the sale and backs up to the Denver Mountain Park District and on a cul-de-sac with corner lot appeal. Home is close to convenience, however feeling like you are in and serene mountain living. This home offers unobstructed views and walks out to your personal deck from the main family room, master bedroom and alternate bedroom. Enjoy peaceful living with the amazing and beautiful wildlife that comes with the territory of mountain living. This is a must-see home in Evergreen Park Estates — don’t miss your chance, see it today and experience true Colorado mountain living. Welcome Home!
| Elementary School | Middle School | High School |
|---|---|---|
| Wilmot Elementary School | Evergreen Middle School | Evergreen High School |
| Price History | |
|---|---|
| 9/9/2026 | Listed $850,000 |
General Features
| Sewer | Septic Tank |
|---|---|
| Heating | Baseboard,Electric,Forced Air,Wood,Wood Stove |
| Cooling | None |
| Utilities | Electricity Connected,Natural Gas Connected |
| Possession | Closing/DOD |
| Roof | Composition |
| Appliances | Dryer,Microwave,Oven,Range,Refrigerator,Washer |
| Zoning | C-O |
| Garage Spaces | 2 |
| Patio/Porch Features | Deck,Front Porch,Wrap Around |
| Architectural Style | Traditional |
| Security Features | Carbon Monoxide Detector(s),Smoke Detector(s) |
| Construction Materials | Frame,Wood Siding |
| Exclusions | None |
| Year Built | 1966 |
| View | Meadow,Mountain(s),Valley |
| Levels | One |
| Property Subtype | Single Family Residence |
| Tax Year | 2025 |
| Ownership | Individual |
| County | Jefferson |
| Property Type | Residential |
| HOA | No |
| Attached Garage | No |
| Subdivision Name | Evergreen Park Estates |
| Facing Direction | Southwest |
| Full Baths | 1 |
| Status | Active |
| Directions | From Buffalo Park Road make left onto Hatch Drive,continue on Hatch Drive which will turn into Cliff Road then make left onto Merriam Drive,make immediate left onto Lee Road and follow to the end unt |
| High School | Evergreen |
| City | Evergreen |
| Senior Community Y/N | No |
| High School District | Jefferson County R-1 |
| Lot Size Units | Acres |
| Lot Size Square Feet | 90169.2 |
| Listing Terms | Cash,Conventional |
| Elementary School | Wilmot |
| Tax Annual Amount | 3872 |
| Home Warranty Y/N | No |
| Middle/Junior High School | Evergreen |
| Virtual Tour | https://na01.safelinks.protection.outlook.com/?url=https%3A%2F%2Fharmonymedia.media%2Fwp-content%2Fuploads%2F2026%2F09%2FLee-Road-MLS-2.mp4&data=05%7C02%7C%7Ccc27bb1ac36f49838caf08df10624e5d%7C84df9e |
| Structure Type | House |
| Standard Status | Active |
| Middle/Junior School District | Jefferson County R-1 |
| Elementary School District | Jefferson County R-1 |
Interior Features
| Interior Amenities | Ceiling Fan(s),Laminate Counters,No Stairs,Open Floorplan,Smoke Free,Walk-In Closet(s) |
|---|---|
| Flooring | Carpet,Linoleum,Vinyl,Wood |
| Furnished Y/N | Unfurnished |
| Total Fireplaces | 2 |
| Fireplace Features | Dining Room,Family Room,Wood Burning,Wood Burning Stove |
| Basement (Y/N) | No |
| Window Features | Bay Window(s),Double Pane Windows,Skylight(s) |
| Above Grade Finished Area | 2392 |
| 3/4 Baths | 1 |
| Laundry Features | In Unit |
| Total Bedrooms | 4 |
| Main Level Bedrooms | 4 |
| Main Level Bathrooms | 2 |
| Total Baths | 2 |
Exterior Features
| Exterior Amenities | Lighting,Private Yard |
|---|---|
| Fencing | Partial |
| Parking Features | Unpaved,Gravel |
| Lot Features | Borders Public Land,Corner Lot,Cul-De-Sac,Level,Many Trees,Mountainous,Open Space,Rock Outcropping,Secluded,Sloped |
| Water Source | Well |
| Total Parking | 5 |
| Lot Size Area | 2.07 |
| Foundation Details | Slab |
| Building Area Total | 2392 |
| Lot Size Acres | 2.07 |
| Road Surface Type | Gravel |
| Road Frontage Type | Private Road,Public |
| Road Responsibility | Private Maintained Road |
Amenities
- Foreclosure
- Views
- Short Sale
- New Construction
- Adult 55+
- Lease To Own
- No HOA Fees
- Furnished
- Primary On Main
- Air Conditioning
- Seller Finance
- Green
- Fixer Upper
- Horse
- Golf
- Fireplace
- Deck
- Garage
- Basement
- Pool
Property vs Single Family Average in 80439
Price
Taxes
Year Built
Visits
In The Neighborhood
Open House
Evergreen
$ 1,395,000
- Type
- Single Family
- Size
- 3,197 SqFt
- Rooms
- 4 Beds + 4 Baths
 Berkshire Hathaway HomeServices Elevated Living RE #6709972
Views
Evergreen
$ 1,455,000
- Type
- Single Family
- Size
- 3,170 SqFt
- Rooms
- 4 Beds + 3 Baths
Serhant Colorado LLC #3232344
Views
Evergreen
$ 2,750,000
- Type
- Single Family
- Size
- 5,283 SqFt
- Rooms
- 5 Beds + 4 Baths
Berkshire Hathaway HomeServices Elevated Living RE #3946281
Reduced
Evergreen
$ 720,000
- Type
- Single Family
- Size
- 2,088 SqFt
- Rooms
- 4 Beds + 3 Baths
Andersen Realty Group, LLC #9739746
Views
Evergreen
$ 1,350,000
- Type
- Single Family
- Size
- 3,741 SqFt
- Rooms
- 5 Beds + 3 Baths
LIV Sotheby's International Realty #4216756

 The real estate listing information and related content displayed on this site is provided exclusively for consumers’ personal, non-commercial use and may not be used for any purpose other than to identify prospective properties consumers may be interested in purchasing. This information and related content is deemed reliable but is not guaranteed accurate by elevateMLS.
 © 2026 Grand County Association of REALTORS®. DCMA can be found at https://grandcountyassociation.realtor/contact/. Information deemed reliable, but not guaranteed. This site is used and paid for by multiple independent companies. The real estate broker cannot require you as a prospective buyer to pre-qualify with or utilize the services of either of the mortgage loan originators. Nor can either of the mortgage load originators require you as a prospective buyer to utilize the services of
