

Price Reduction - Views


Address
5191 S Hatch Drive, Evergreen, CO
Price
$ 725,000
Property Attributes
- MLS#1552718
- TypeSingle Family
- Listing Status Active
- CountyJEFFERSON
- CityEvergreen
- NeighborhoodEvergreen Park Estates
- Zip80439
- StyleModular
- Year Built2007
- Taxes$ 4555
- Price$ 725,000
- Bedrooms3
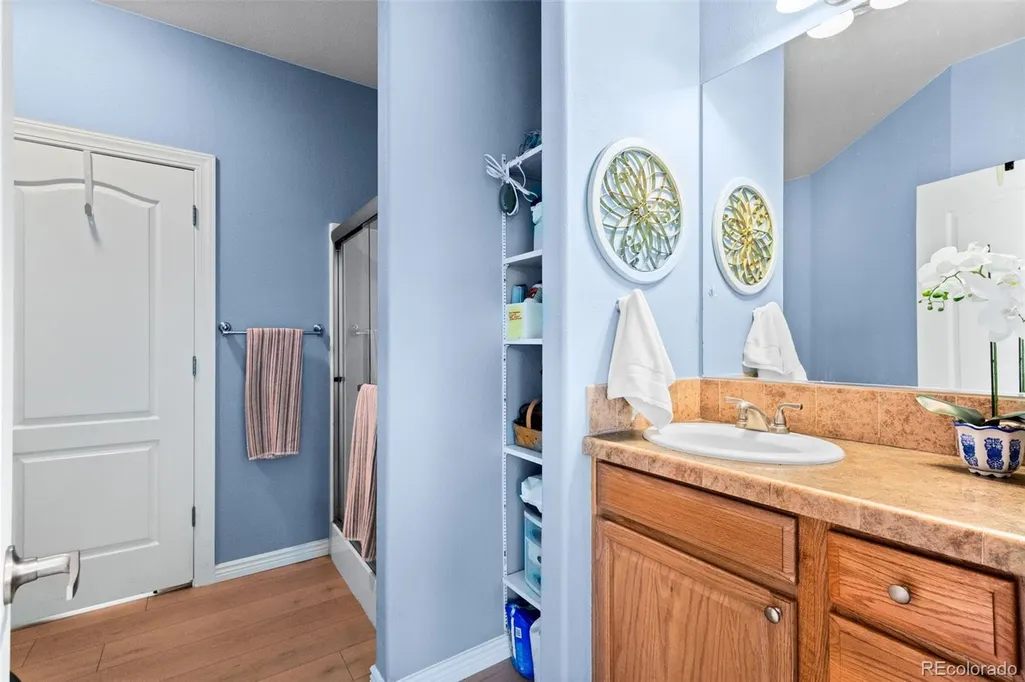
- Full Bathrooms2
- Half Bathrooms0
- Sqr Footage1811
- Lot Size0.4 Acres
Data Source:
REColorado (MTOMLS)
Property Description
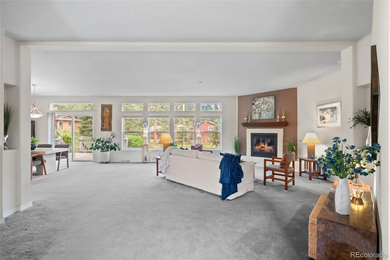
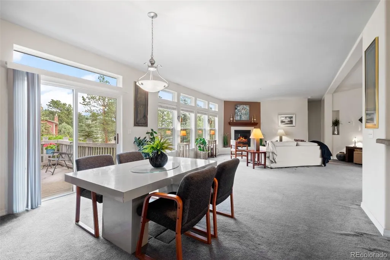
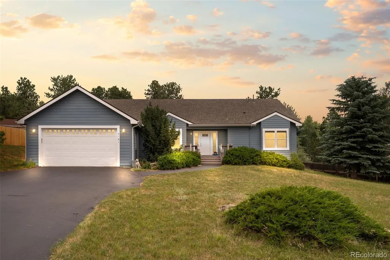
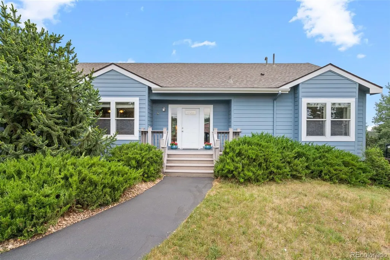
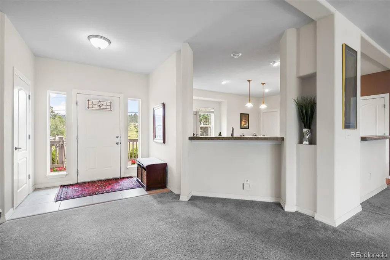
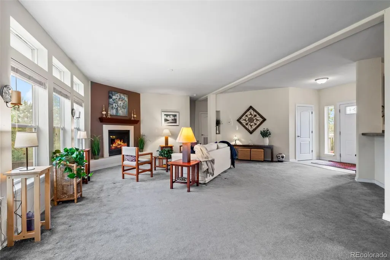
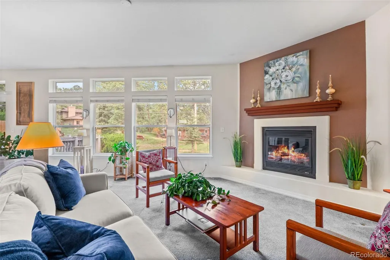
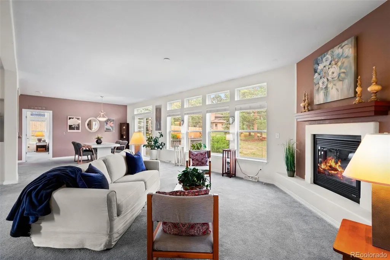
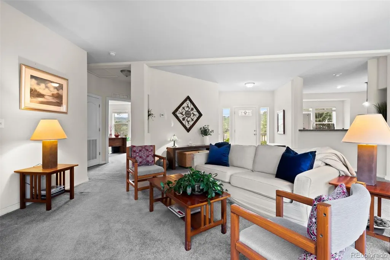
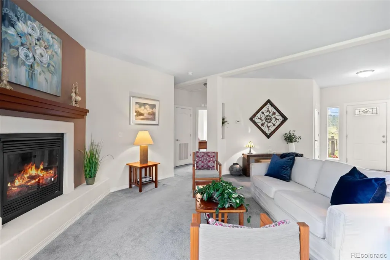
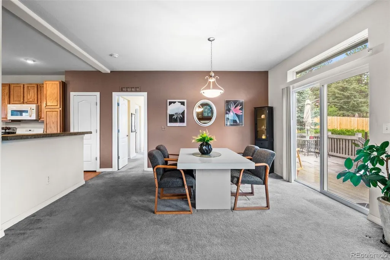
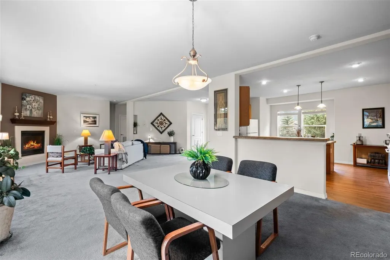
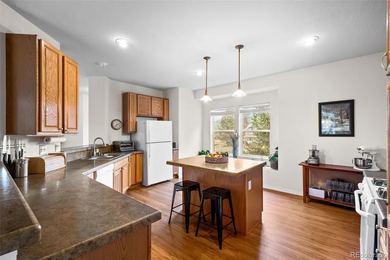
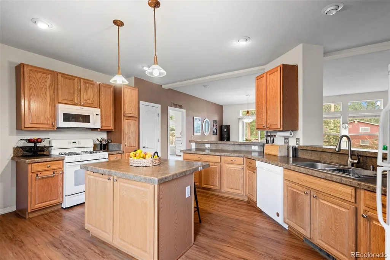
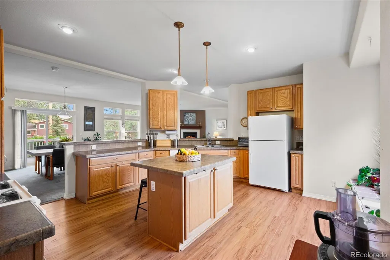
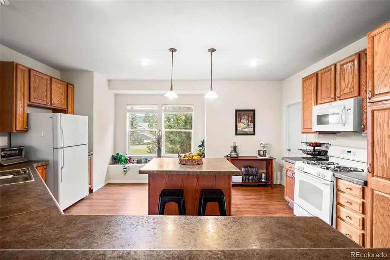
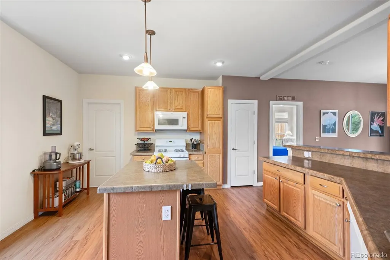
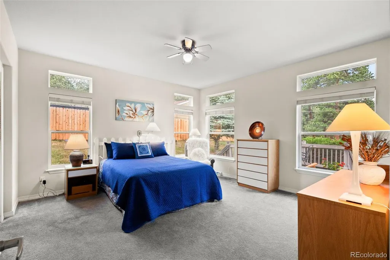
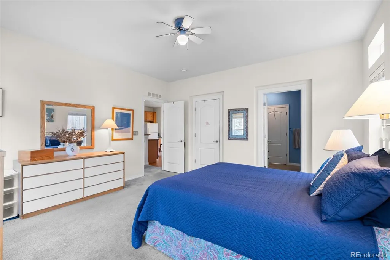
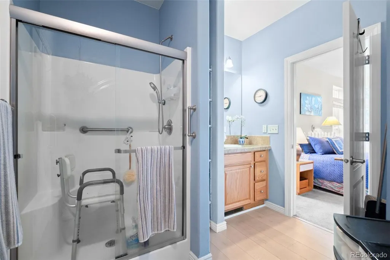
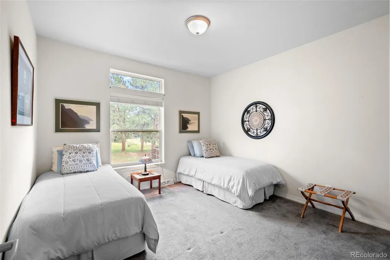
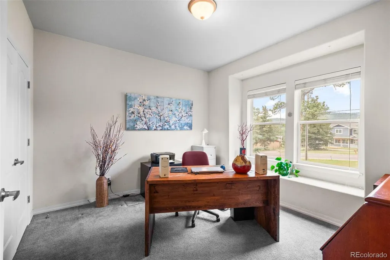
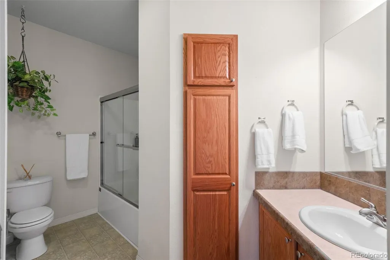
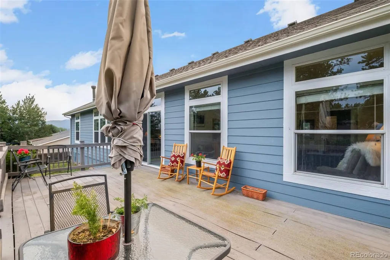
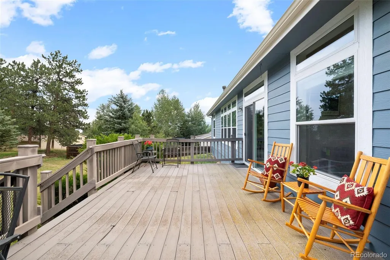
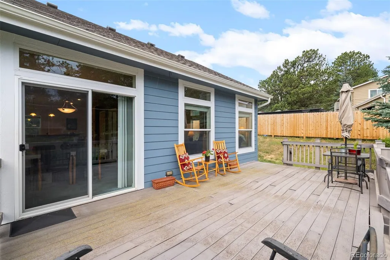
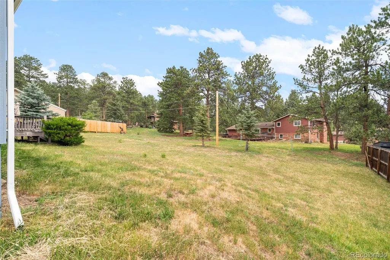
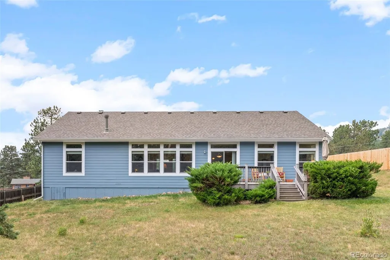
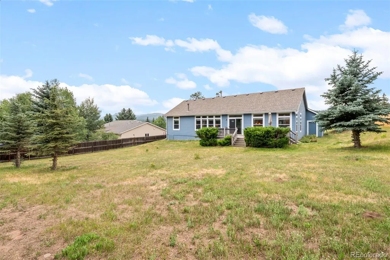
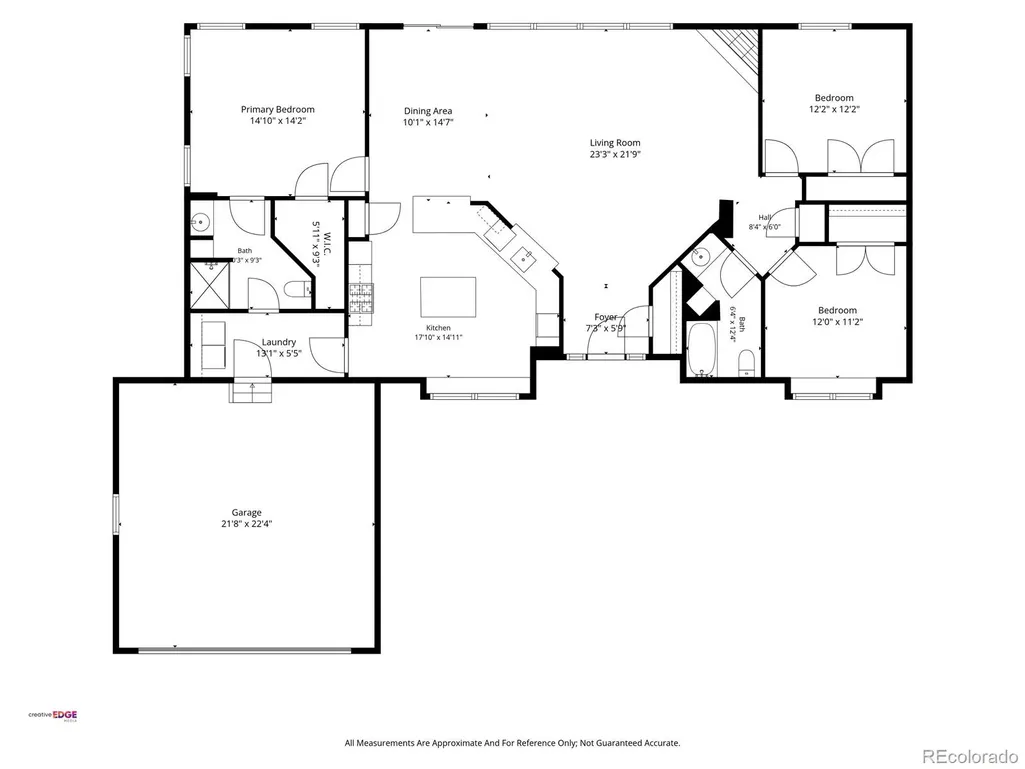
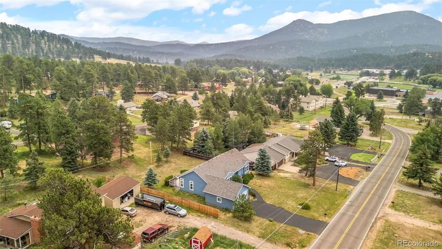
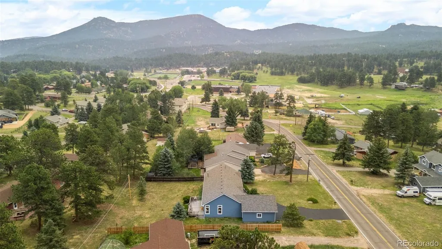
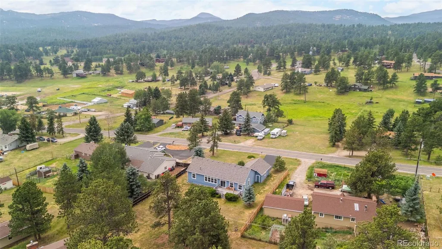
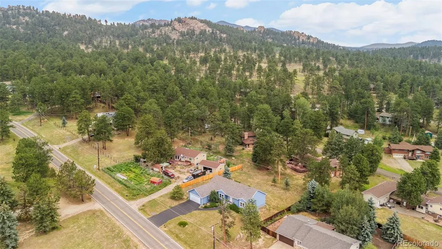
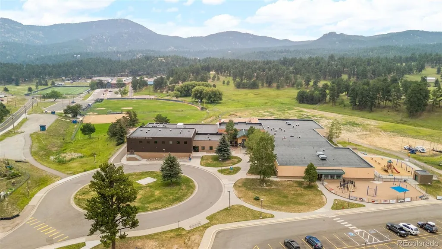
Perched in the heart of Evergreen, this inviting south facing, all main level living ranch style home offers the perfect blend of mountain charm and everyday convenience. From the moment you pull up, the property’s character shines through, promising a lifestyle defined by easy access to the very best of the area. Step inside to find a layout designed for both comfort and connection. The living spaces are filled with natural light throughout flow naturally, bathed in the soft glow of Colorado sunshine streaming through large windows. Whether you're hosting a casual get-together or enjoying a quiet evening by the fireplace, the atmosphere is consistently warm and welcoming. The kitchen serves as a central hub, ready for everything from quick morning coffee to elaborate dinner parties. The primary suite provides a peaceful retreat at the end of the day, while the additional bedrooms offer flexibility for a home office, creative studio, or guest space. Outside, the property truly comes alive. The deck is an ideal spot for alfresco dining or simply soaking in the crisp mountain air and the sights of the surrounding pines. Location is everything here. You are just a stone's throw from the trailheads at Three Sisters Park, offering miles of scenic paths for hiking and biking right outside your door. The convenience continues with incredibly close proximity to Wilmot Elementary and Evergreen High School, making the morning routine a breeze. This is a rare opportunity to own a piece of Evergreen where nature and community meet seamlessly. Copy/Paste Tour: https://youtu.be/NCFCU0QDAk8
| Elementary School | Middle School | High School |
|---|---|---|
| Wilmot Elementary School | Evergreen Middle School | Evergreen High School |
| Price History | |
|---|---|
| 7/9/2026 | Listed $799,000 |
| 8/5/2026 | 4$769,000 |
| 8/30/2026 | 6$725,000 |
General Features
| Sewer | Public Sewer |
|---|---|
| Heating | Forced Air |
| Cooling | None |
| Roof | Composition |
| Appliances | Cooktop,Dishwasher,Disposal,Dryer,Freezer,Microwave,Oven,Refrigerator |
| Zoning | MR-1 |
| Garage Spaces | 2 |
| Patio/Porch Features | Deck |
| Architectural Style | Modular |
| Construction Materials | Wood Siding |
| Exclusions | Seller's personal property and staging items. |
| Year Built | 2007 |
| View | Mountain(s) |
| Levels | One |
| Property Subtype | Single Family Residence |
| Tax Year | 2025 |
| Ownership | Individual |
| County | Jefferson |
| Property Type | Residential |
| HOA | No |
| Attached Garage | Yes |
| Subdivision Name | Evergreen Park Estates |
| Facing Direction | South |
| Full Baths | 2 |
| Status | Active |
| High School | Evergreen |
| City | Evergreen |
| Senior Community Y/N | No |
| High School District | Jefferson County R-1 |
| Lot Size Units | Acres |
| Lot Size Square Feet | 17424 |
| Listing Terms | Cash,Conventional,VA Loan |
| Elementary School | Wilmot |
| Tax Annual Amount | 4555 |
| Home Warranty Y/N | No |
| Middle/Junior High School | Evergreen |
| Virtual Tour | https://youtu.be/NCFCU0QDAk8 |
| Structure Type | House |
| Standard Status | Active |
| Occupancy Type | Owner |
| Middle/Junior School District | Jefferson County R-1 |
| Elementary School District | Jefferson County R-1 |
Interior Features
| Interior Amenities | Eat-in Kitchen,Entrance Foyer,Kitchen Island,No Stairs,Smoke Free,Vaulted Ceiling(s) |
|---|---|
| Flooring | Carpet,Tile,Wood |
| Furnished Y/N | Negotiable |
| Total Fireplaces | 1 |
| Fireplace Features | Living Room |
| Basement (Y/N) | No |
| Window Features | Bay Window(s) |
| Above Grade Finished Area | 1811 |
| Total Bedrooms | 3 |
| Main Level Bedrooms | 3 |
| Main Level Bathrooms | 2 |
| Total Baths | 2 |
Exterior Features
| Parking Features | Asphalt |
|---|---|
| Lot Features | Level |
| Total Parking | 2 |
| Lot Size Area | 0.4 |
| Building Area Total | 1811 |
| Lot Size Acres | 0.4 |
| Road Surface Type | Paved |
Amenities
- Foreclosure
- Views
- Short Sale
- New Construction
- Adult 55+
- Lease To Own
- No HOA Fees
- Furnished
- Primary On Main
- Air Conditioning
- Seller Finance
- Green
- Fixer Upper
- Horse
- Golf
- Fireplace
- Deck
- Garage
- Basement
- Pool
Property vs Single Family Average in 80439
Price
Taxes
Year Built
Visits
In The Neighborhood
Open House
Evergreen
$ 1,395,000
- Type
- Single Family
- Size
- 3,197 SqFt
- Rooms
- 4 Beds + 4 Baths
 Berkshire Hathaway HomeServices Elevated Living RE #6709972
Views
Evergreen
$ 1,455,000
- Type
- Single Family
- Size
- 3,170 SqFt
- Rooms
- 4 Beds + 3 Baths
Serhant Colorado LLC #3232344
Views
Evergreen
$ 850,000
- Type
- Single Family
- Size
- 2,392 SqFt
- Rooms
- 4 Beds + 2 Baths
Sterling Real Estate Group Inc #8660264
Views
Evergreen
$ 2,750,000
- Type
- Single Family
- Size
- 5,283 SqFt
- Rooms
- 5 Beds + 4 Baths
Berkshire Hathaway HomeServices Elevated Living RE #3946281
Reduced
Evergreen
$ 720,000
- Type
- Single Family
- Size
- 2,088 SqFt
- Rooms
- 4 Beds + 3 Baths
Andersen Realty Group, LLC #9739746

 The real estate listing information and related content displayed on this site is provided exclusively for consumers’ personal, non-commercial use and may not be used for any purpose other than to identify prospective properties consumers may be interested in purchasing. This information and related content is deemed reliable but is not guaranteed accurate by elevateMLS.
 © 2026 Grand County Association of REALTORS®. DCMA can be found at https://grandcountyassociation.realtor/contact/. Information deemed reliable, but not guaranteed. This site is used and paid for by multiple independent companies. The real estate broker cannot require you as a prospective buyer to pre-qualify with or utilize the services of either of the mortgage loan originators. Nor can either of the mortgage load originators require you as a prospective buyer to utilize the services of
