

Views
Address
6880 Saint Vrain Road, Longmont, CO
Price
$ 18,500,000
Property Attributes
- MLS#IR1061671
- TypeSingle Family
- Listing Status Active
- CountyBOULDER
- CityLongmont
- NeighborhoodFoothills East
- Zip80503
- StyleHouse
- Year Built2006
- Taxes$ 40304
- Price$ 18,500,000
- Bedrooms6
- Full Bathrooms7
- Half Bathrooms1
- Sqr Footage10821
- Lot Size39.92 Acres
Data Source:
REColorado (MTOMLS)
Property Description
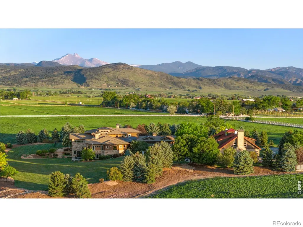
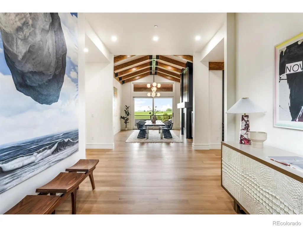
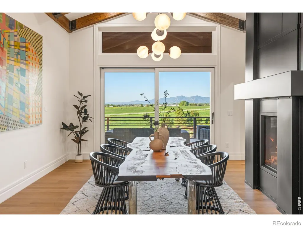
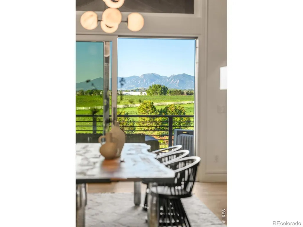
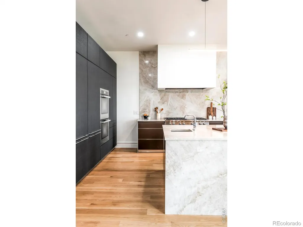
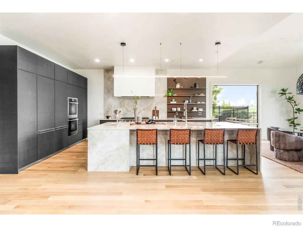
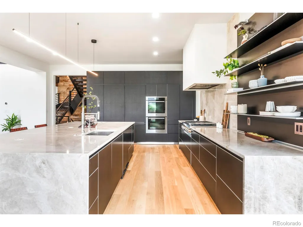
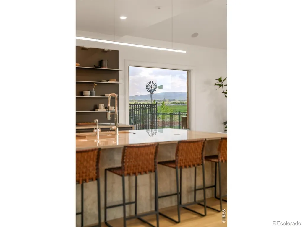
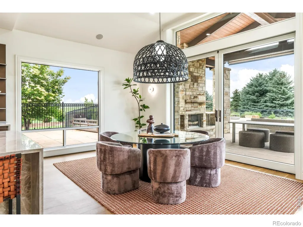
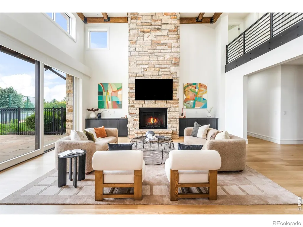
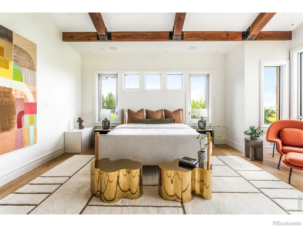
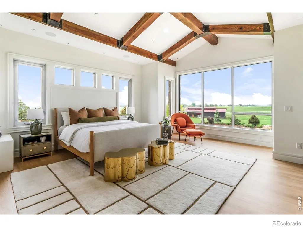
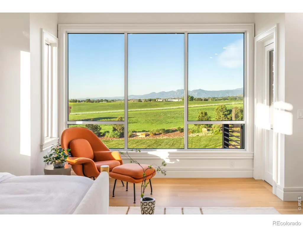
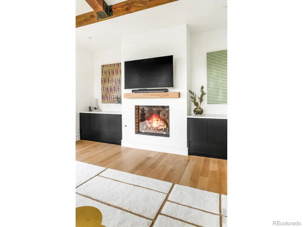
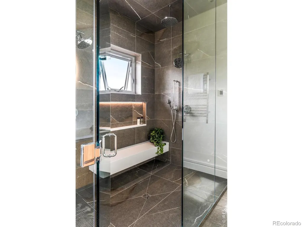
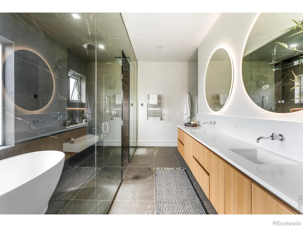
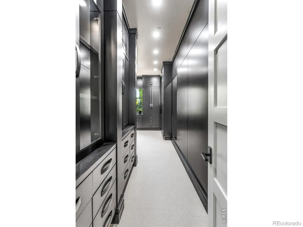
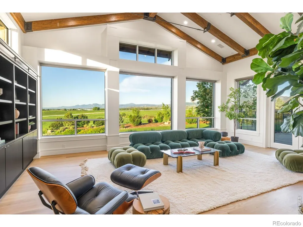
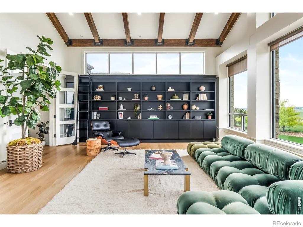
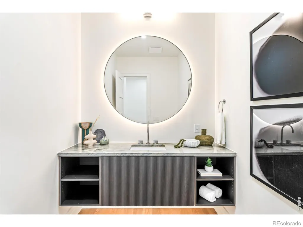
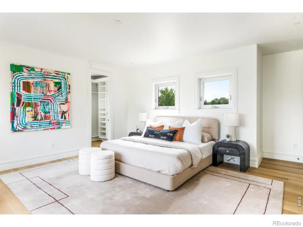
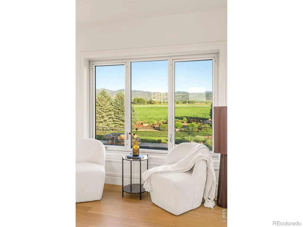
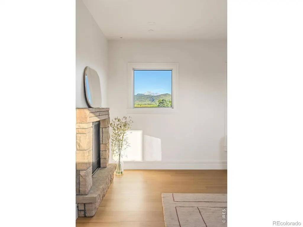
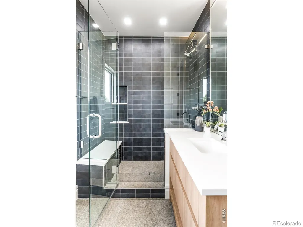
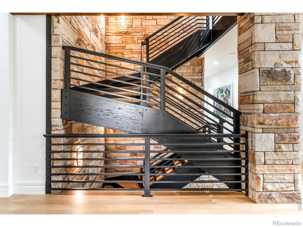
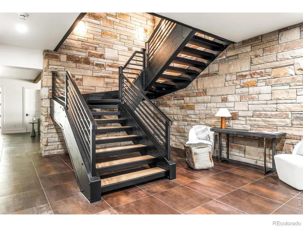
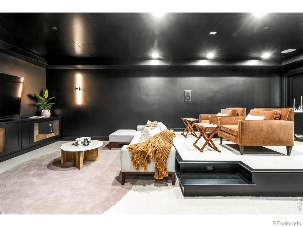
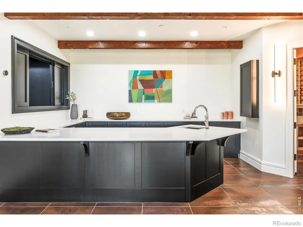
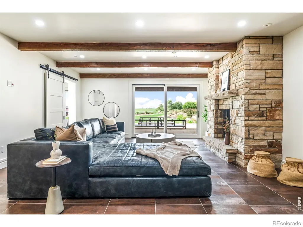
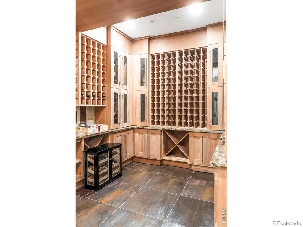
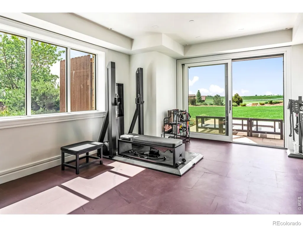
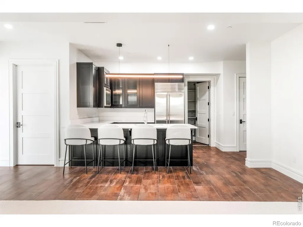
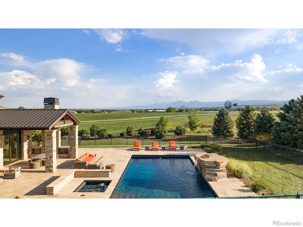
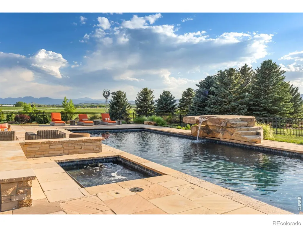
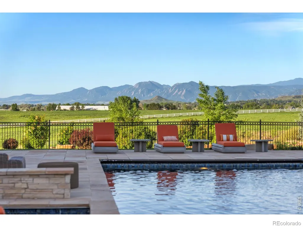
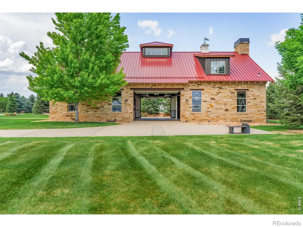
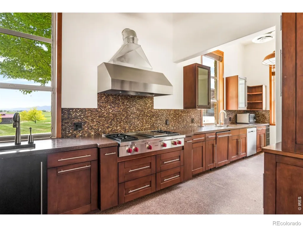
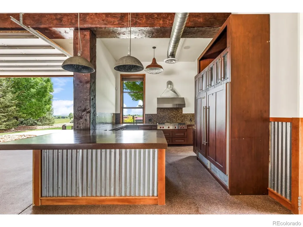
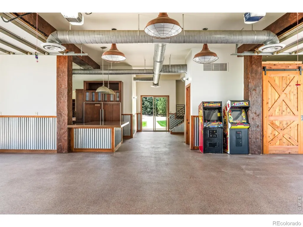
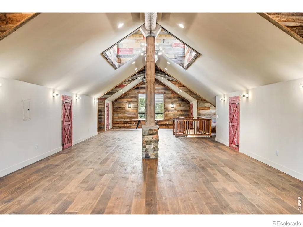
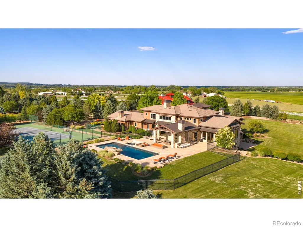
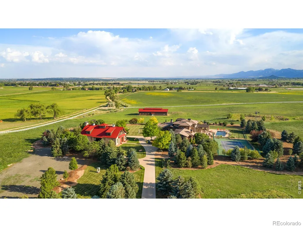
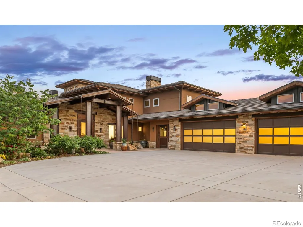
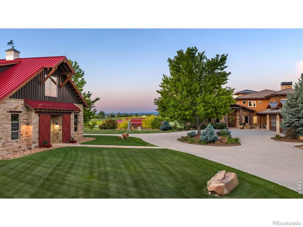
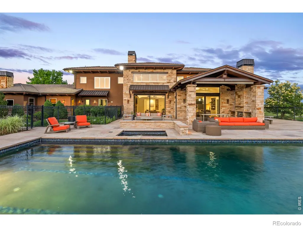
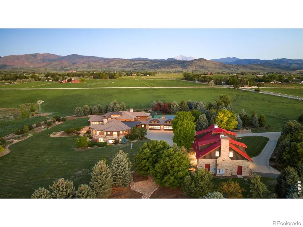
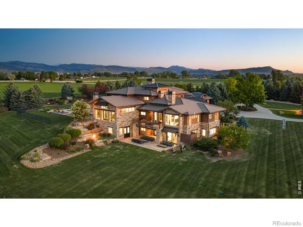
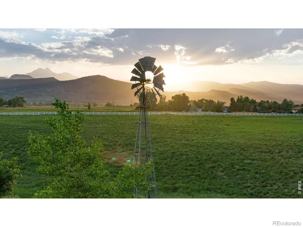
Some properties simply hold land. This one holds your breath. Framed by Longs Peak to the west and the Flatirons to the south, this singular Hygiene estate feels borrowed from a national park and delivers every comfort at an uncompromising level. Built in steel and stone with a solidity that feels less like a home and more like a landmark, this is construction meant to last generations. Park-like grounds, mature plantings, private trails and coveted water rights complete an outdoor setting of rare permanence. Inside, vaulted ceilings, exposed beams and floor-to-ceiling windows bring the mountains into the room. The Bulthaup chef's kitchen raises the standard further: luxury cabinetry, a six-burner Wolf range, dual Miele wall ovens, double Miele refrigerator and freezer, and a waterfall-edge island crowned in polished, Taj Mahal quartzite. The main-level primary suite wakes to Flatirons views, steps onto a balcony and retreats to a spa bath with steam shower, soaking tub and custom walk-in closet. The walkout lower level delivers a private theater, wine cellar, exercise room, wet bar and a self-contained guest apartment. Outside, a full-size pool, hot tub, waterfall, tennis court, covered patio with fireplace, enormous stone fire pit and outdoor kitchen surround a property where privacy feels absolute. A multi-purpose barn with commercial kitchen, Lutron and Savant automation and a commercial-grade generator complete the offering. A second barn makes way for horses, as well. Estates like this aren't built anymore; they're inherited, or discovered once in a lifetime.
| Elementary School | Middle School | High School |
|---|---|---|
| Blue Mountain Elementary School | Altona Middle School | Silver Creek High School |
| Price History | |
|---|---|
| 6/12/2026 | Listed $18,500,000 |
General Features
| Sewer | Septic Tank |
|---|---|
| Heating | Forced Air,Radiant |
| Cooling | Central Air |
| Utilities | Cable Available,Electricity Available,Internet Access (Wired),Natural Gas Available |
| Possession | Closing/DOD |
| Roof | Concrete,Metal |
| Appliances | Bar Fridge,Dishwasher,Disposal,Double Oven,Dryer,Microwave,Oven,Refrigerator,Washer,Water Softener |
| Zoning | A |
| Garage Spaces | 4 |
| Patio/Porch Features | Deck,Patio |
| Pool Features | Private |
| Security Features | Fire Alarm,Fire Sprinkler System,Smoke Detector(s) |
| Construction Materials | Stone,Stucco,Frame |
| Exclusions | Seller's personal property and/or staging items,and art.,Water Rights Included |
| Year Built | 2006 |
| View | Mountain(s),Plains |
| Levels | Three Or More |
| Property Subtype | Single Family Residence |
| Tax Year | 2025 |
| Ownership | Corporation/Trust |
| Waterfront Features | Pond |
| County | Boulder |
| Property Type | Residential |
| HOA | No |
| Attached Garage | Yes |
| Subdivision Name | Foothills East |
| Facing Direction | South |
| Full Baths | 3 |
| Status | Active |
| Directions | Listing Agent will meet you at the gate |
| High School | Silver Creek |
| City | Longmont |
| High School District | St. Vrain Valley RE-1J |
| Lot Size Square Feet | 1739069 |
| Listing Terms | Cash,Conventional |
| Elementary School | Blue Mountain |
| Tax Annual Amount | 40304 |
| Middle/Junior High School | Altona |
| Concessions | No |
| Virtual Tour | https://vimeo.com/1200139087 |
| Structure Type | House |
| Standard Status | Active |
| Occupancy Type | Owner |
| Elementary School District | St. Vrain Valley RE-1J |
Interior Features
| Interior Amenities | Eat-in Kitchen,Five Piece Bath,Kitchen Island,Open Floorplan,Pantry,Radon Mitigation System,Smart Thermostat,Vaulted Ceiling(s),Walk-In Closet(s),Wet Bar |
|---|---|
| Basement | Daylight,Full,Sump Pump,Walk-Out Access |
| Flooring | Wood |
| Fireplace Features | Basement,Dining Room,Family Room,Gas,Great Room,Living Room,Primary Bedroom |
| Basement (Y/N) | Yes |
| Window Features | Double Pane Windows |
| Above Grade Finished Area | 10821 |
| Half Baths | 1 |
| 3/4 Baths | 4 |
| Laundry Features | In Unit |
| Total Bedrooms | 6 |
| Main Level Bedrooms | 1 |
| Main Level Bathrooms | 3 |
| Total Baths | 8 |
Exterior Features
| Exterior Amenities | Balcony,Spa/Hot Tub,Tennis Court(s) |
|---|---|
| Vegetation | Grassed,Wooded |
| Fencing | Fenced |
| Parking Features | Heated Garage,Oversized,Oversized Door,RV Access/Parking |
| Lot Features | Level,Meadow,Open Space,Rolling Slope |
| Water Source | Public |
| Total Parking | 4 |
| Building Area Total | 10821 |
| Lot Size Acres | 39.92 |
| Road Surface Type | Paved |
| Road Frontage Type | Public |
| Other Equipment | Home Theater |
| Road Responsibility | Public Maintained Road |
| Horse Y/N | Yes |
| Horse Amenities | Pasture |
Amenities
- Foreclosure
- Views
- Short Sale
- New Construction
- Adult 55+
- Lease To Own
- No HOA Fees
- Furnished
- Primary On Main
- Air Conditioning
- Seller Finance
- Green
- Fixer Upper
- Horse
- Golf
- Fireplace
- Deck
- Garage
- Basement
- Pool
Property vs Single Family Average in 80503
Price
Taxes
Year Built
Visits
In The Neighborhood
Just Listed
Longmont
$ 2,650,000
- Type
- Single Family
- Size
- 5,700 SqFt
- Rooms
- 4 Beds + 4 Baths
 RE/MAX Alliance #6778079
Waterfront
Longmont
$ 2,650,000
- Type
- Single Family
- Size
- 5,700 SqFt
- Rooms
- 4 Beds + 4 Baths
RE/MAX Alliance-Boulder #IR1068256
Views
Longmont
$ 1,775,000
- Type
- Single Family
- Size
- 1,899 SqFt
- Rooms
- 2 Beds + 2 Baths
LIV Sotheby's International Realty #2917676
Reduced
Longmont
$ 890,000
- Type
- Single Family
- Size
- 1,128 SqFt
- Rooms
- 2 Beds + 1 Baths
Compass - Boulder #IR1066807
Views
Longmont
$ 3,495,000
- Type
- Single Family
- Size
- 3,048 SqFt
- Rooms
- 3 Beds + 3 Baths
Compass - Boulder #IR1062666
Reduced
Longmont
$ 1,775,000
- Type
- Single Family
- Size
- 1,899 SqFt
- Rooms
- 2 Beds + 2 Baths
LIV Sotheby's Intl Realty #IR1061312
Reduced
Longmont
$ 4,499,000
- Type
- Single Family
- Size
- 4,424 SqFt
- Rooms
- 3 Beds + 3 Baths
Compass - Boulder #IR1060593
Waterfront
Longmont
$ 10,000,000
- Type
- Single Family
- Size
- 7,649 SqFt
- Rooms
- 5 Beds + 5.5 Baths
milehimodern - Boulder #IR1059268
Open House
Boulder
$ 4,795,000
- Type
- Single Family
- Size
- 4,223 SqFt
- Rooms
- 5 Beds + 4 Baths
Compass - Boulder #IR1058494
Reduced
Longmont
$ 8,500,000
- Type
- Single Family
- Size
- 9,618 SqFt
- Rooms
- 6 Beds + 7.5 Baths
LIV Sotheby's International Realty #6460493
Reduced
Longmont
$ 8,500,000
- Type
- Single Family
- Size
- 9,618 SqFt
- Rooms
- 6 Beds + 7.5 Baths
LIV Sotheby's Intl Realty #IR1036133
Views
Longmont
$ 3,695,000
- Type
- Single Family
- Size
- 2,924 SqFt
- Rooms
- 4 Beds + 2.5 Baths
Compass - Boulder #IR1030761
Waterfront
Longmont
$ 22,500,000
- Type
- Single Family
- Size
- 13,284 SqFt
- Rooms
- 5 Beds + 9 Baths
Compass - Boulder #IR1011156

 The real estate listing information and related content displayed on this site is provided exclusively for consumers’ personal, non-commercial use and may not be used for any purpose other than to identify prospective properties consumers may be interested in purchasing. This information and related content is deemed reliable but is not guaranteed accurate by elevateMLS.
 © 2026 Grand County Association of REALTORS®. DCMA can be found at https://grandcountyassociation.realtor/contact/. Information deemed reliable, but not guaranteed. This site is used and paid for by multiple independent companies. The real estate broker cannot require you as a prospective buyer to pre-qualify with or utilize the services of either of the mortgage loan originators. Nor can either of the mortgage load originators require you as a prospective buyer to utilize the services of
