

Views - Golf Course

Address
5196 Oxford Road, Longmont, CO
Price
$ 3,695,000
Property Attributes
- MLS#IR1030761
- TypeSingle Family
- Listing Status Active
- CountyBOULDER
- CityLongmont
- NeighborhoodFoothills East
- Zip80503
- StyleHouse
- Year Built1920
- Taxes$ 9476
- Price$ 3,695,000
- Bedrooms4
- Full Bathrooms2
- Half Bathrooms1
- Sqr Footage2924
- Lot Size38.43 Acres
Data Source:
REColorado (MTOMLS)
Property Description
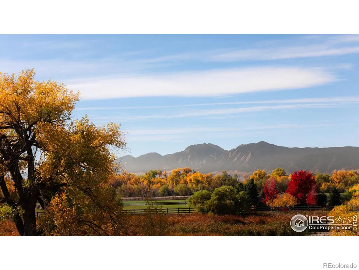
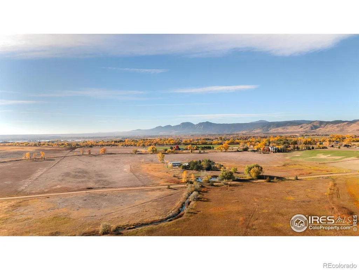
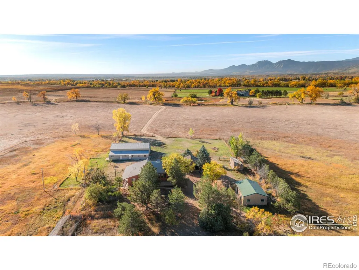
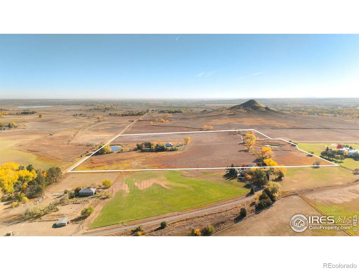
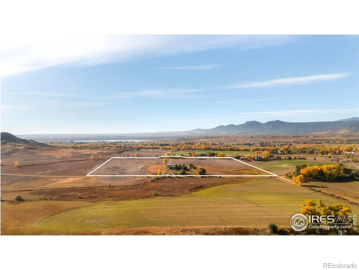
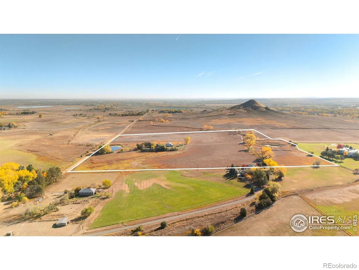
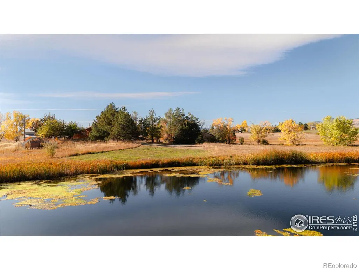
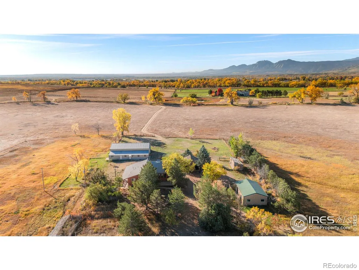
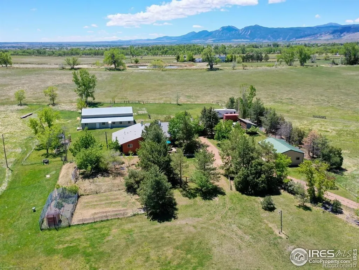
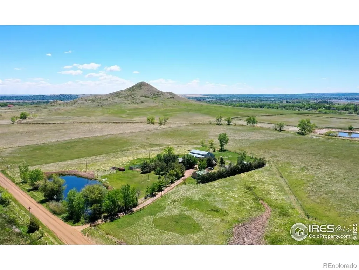
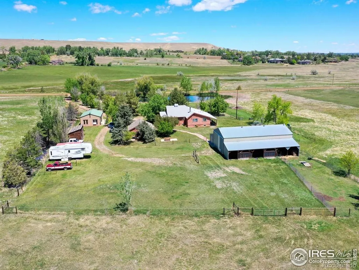
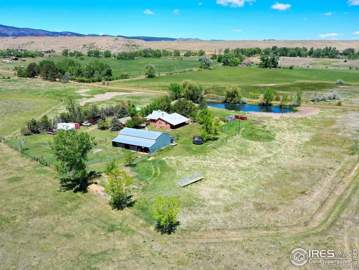
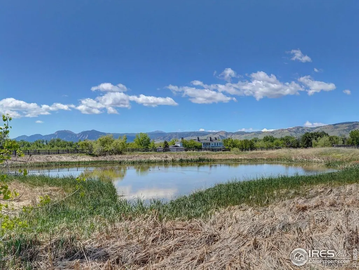
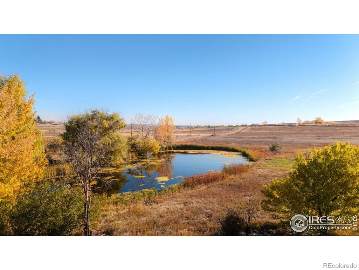
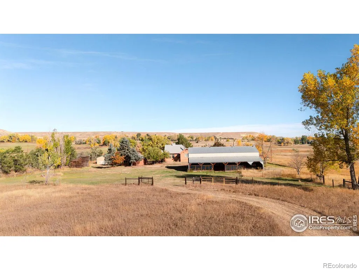
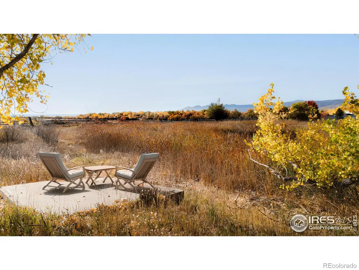
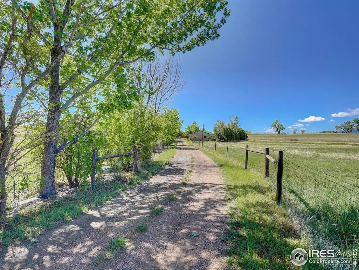
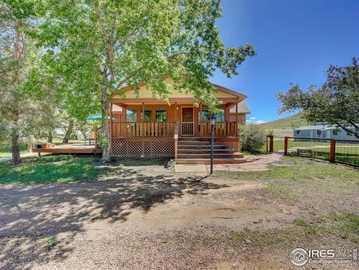
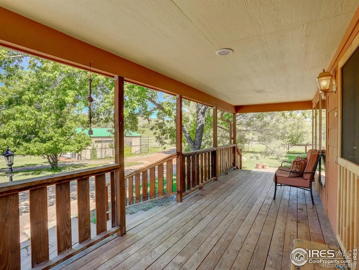
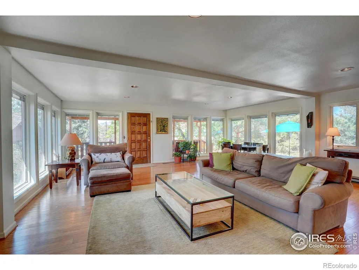
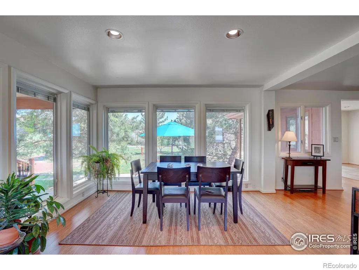
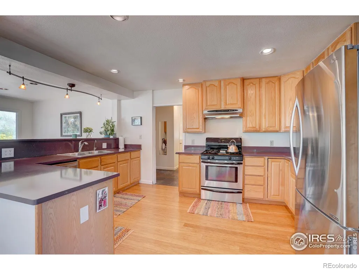
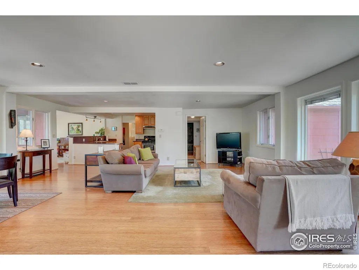
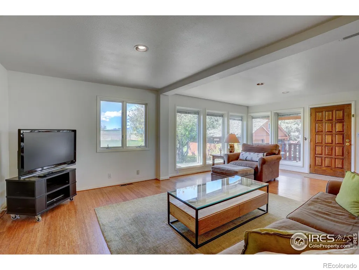
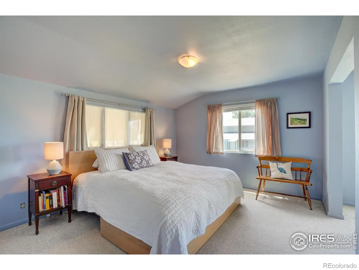
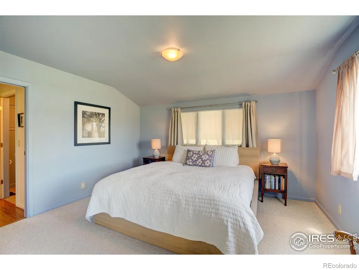
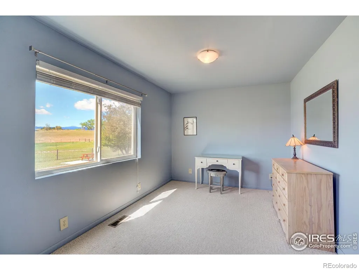
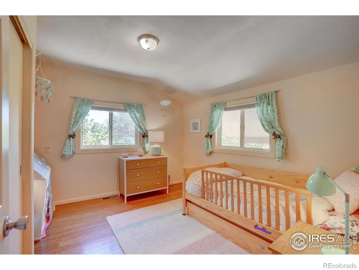
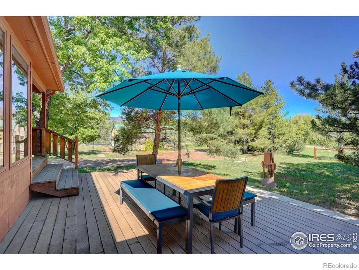
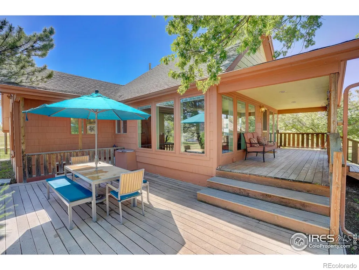
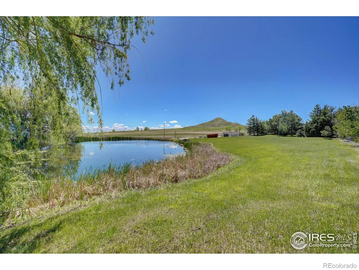
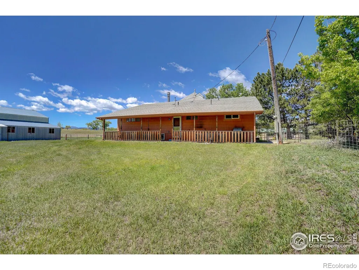
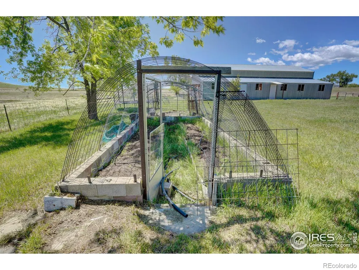
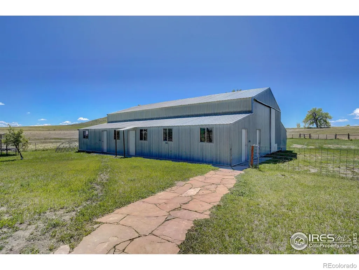
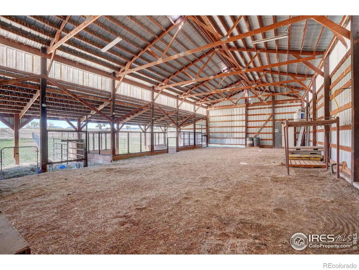
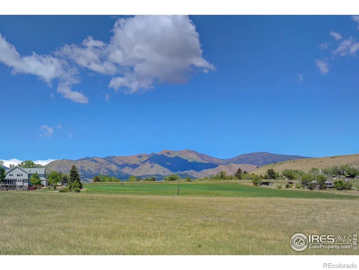
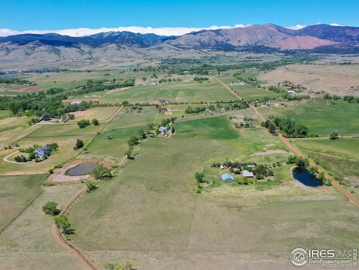
Escape from it all on this peaceful 38-acre Boulder County property featuring a four-bedroom, three-bathroom home, incredible views, lush scenery, a spring-fed pond, 30 shares of Left Hand Ditch, and multiple outbuildings ready to accommodate a variety of uses. Located just 20 minutes from Longmont amenities and Boulder attractions, this is the perfect farm getaway. The sunny 2,924-square-foot residence welcomes relaxing living and entertaining with kitchens and living areas on both levels. On the main floor, an inviting covered porch opens to a spacious open living and dining room wrapped in oversized windows that capture impressive views. The kitchen features abundant wood cabinetry, a breakfast bar, stainless steel appliances, and an adjacent bonus area suited for a breakfast room or home office. The primary suite includes a king-size bedroom, sitting or dressing room, walk-in closet, and en suite bathroom with soaking tub. A secondary bedroom and powder room complete the level. The lower level is a full height daylight level with substantial natural light and functional living spaces. Here you'll find a family room, dining area, kitchen, and a contemporary full bathroom. With a separate entrance and two additional rooms, this level is ideal for guests or multigenerational living. Large decks around the home invite outdoor dining and lounging. Across the 38-acre ranch, mature trees and rolling lawns lead to multiple outbuildings, including a summer guest house and a large barn equipped with a bedroom, home gym, and three stalls with paddock access. A third rustic outbuilding provides storage, while two ponds-one spring-fed and one for irrigation-enhance the pastoral setting. Raise chickens, grow flowers and vegetables in fenced gardens, and enjoy room to roam with no conservation easement and 30 shares of Left Hand Ditch rights. Zoned for St. Vrain Valley schools and close to Open Space, trails, golf, Longmont, and Boulder.
| Elementary School | Middle School | High School |
|---|---|---|
| Blue Mountain Elementary School | Altona Middle School | Silver Creek High School |
| Price History | |
|---|---|
| 4/10/2025 | Listed $3,695,000 |
General Features
| Sewer | Septic Tank |
|---|---|
| Heating | Forced Air |
| Cooling | Central Air |
| Utilities | Electricity Available,Natural Gas Available |
| Possession | Closing/DOD |
| Roof | Composition |
| Appliances | Dishwasher,Disposal,Dryer,Oven,Refrigerator,Washer |
| Zoning | A |
| Garage Spaces | 2 |
| Patio/Porch Features | Deck |
| Exclusions | Tenant and Owner's Personal Property.,Water Rights Included |
| Year Built | 1920 |
| View | Mountain(s),Plains |
| Levels | One |
| Property Subtype | Single Family Residence |
| Tax Year | 2024 |
| Ownership | Individual |
| County | Boulder |
| Property Type | Residential |
| HOA | No |
| Subdivision Name | Foothills East |
| Facing Direction | West |
| Possible Use | Agricultural,Residential |
| Full Baths | 1 |
| Status | Active |
| High School | Silver Creek |
| City | Longmont |
| High School District | St. Vrain Valley RE-1J |
| Lot Size Square Feet | 1673795 |
| Listing Terms | Cash,Conventional |
| Elementary School | Blue Mountain |
| Tax Annual Amount | 9476 |
| Middle/Junior High School | Altona |
| Concessions | No |
| Virtual Tour | https://youtu.be/x-Jggvo7cz4 |
| Structure Type | House |
| Standard Status | Active |
| Occupancy Type | Tenant |
| Elementary School District | St. Vrain Valley RE-1J |
Interior Features
| Interior Amenities | Open Floorplan,Walk-In Closet(s) |
|---|---|
| Basement | Daylight,Full |
| Flooring | Wood |
| Fireplace Features | Basement |
| Basement (Y/N) | Yes |
| Window Features | Double Pane Windows,Window Coverings |
| Above Grade Finished Area | 2924 |
| Half Baths | 1 |
| 3/4 Baths | 1 |
| Total Bedrooms | 4 |
| Main Level Bedrooms | 2 |
| Main Level Bathrooms | 2 |
| Total Baths | 3 |
Exterior Features
| Vegetation | Grassed,Wooded |
|---|---|
| Lot Features | Ditch,Level,Meadow,Open Space |
| Water Source | Public,Well |
| Total Parking | 2 |
| Building Area Total | 2924 |
| Lot Size Acres | 38.43 |
| Horse Y/N | Yes |
| Horse Amenities | Corral(s),Pasture |
Amenities
- Foreclosure
- Views
- Short Sale
- New Construction
- Adult 55+
- Lease To Own
- No HOA Fees
- Furnished
- Primary On Main
- Air Conditioning
- Seller Finance
- Green
- Fixer Upper
- Horse
- Golf
- Fireplace
- Deck
- Garage
- Basement
- Pool
Property vs Single Family Average in 80503
Price
Taxes
Year Built
Visits
In The Neighborhood
Just Listed
Longmont
$ 2,650,000
- Type
- Single Family
- Size
- 5,700 SqFt
- Rooms
- 4 Beds + 4 Baths
 RE/MAX Alliance #6778079
Waterfront
Longmont
$ 2,650,000
- Type
- Single Family
- Size
- 5,700 SqFt
- Rooms
- 4 Beds + 4 Baths
RE/MAX Alliance-Boulder #IR1068256
Views
Longmont
$ 1,775,000
- Type
- Single Family
- Size
- 1,899 SqFt
- Rooms
- 2 Beds + 2 Baths
LIV Sotheby's International Realty #2917676
Reduced
Longmont
$ 890,000
- Type
- Single Family
- Size
- 1,128 SqFt
- Rooms
- 2 Beds + 1 Baths
Compass - Boulder #IR1066807
Views
Longmont
$ 3,495,000
- Type
- Single Family
- Size
- 3,048 SqFt
- Rooms
- 3 Beds + 3 Baths
Compass - Boulder #IR1062666
Views
Longmont
$ 18,500,000
- Type
- Single Family
- Size
- 10,821 SqFt
- Rooms
- 6 Beds + 7.5 Baths
milehimodern - Boulder #IR1061671
Reduced
Longmont
$ 1,775,000
- Type
- Single Family
- Size
- 1,899 SqFt
- Rooms
- 2 Beds + 2 Baths
LIV Sotheby's Intl Realty #IR1061312
Reduced
Longmont
$ 4,499,000
- Type
- Single Family
- Size
- 4,424 SqFt
- Rooms
- 3 Beds + 3 Baths
Compass - Boulder #IR1060593
Waterfront
Longmont
$ 10,000,000
- Type
- Single Family
- Size
- 7,649 SqFt
- Rooms
- 5 Beds + 5.5 Baths
milehimodern - Boulder #IR1059268
Open House
Boulder
$ 4,795,000
- Type
- Single Family
- Size
- 4,223 SqFt
- Rooms
- 5 Beds + 4 Baths
Compass - Boulder #IR1058494
Reduced
Longmont
$ 8,500,000
- Type
- Single Family
- Size
- 9,618 SqFt
- Rooms
- 6 Beds + 7.5 Baths
LIV Sotheby's International Realty #6460493
Reduced
Longmont
$ 8,500,000
- Type
- Single Family
- Size
- 9,618 SqFt
- Rooms
- 6 Beds + 7.5 Baths
LIV Sotheby's Intl Realty #IR1036133
Waterfront
Longmont
$ 22,500,000
- Type
- Single Family
- Size
- 13,284 SqFt
- Rooms
- 5 Beds + 9 Baths
Compass - Boulder #IR1011156

 The real estate listing information and related content displayed on this site is provided exclusively for consumers’ personal, non-commercial use and may not be used for any purpose other than to identify prospective properties consumers may be interested in purchasing. This information and related content is deemed reliable but is not guaranteed accurate by elevateMLS.
 © 2026 Grand County Association of REALTORS®. DCMA can be found at https://grandcountyassociation.realtor/contact/. Information deemed reliable, but not guaranteed. This site is used and paid for by multiple independent companies. The real estate broker cannot require you as a prospective buyer to pre-qualify with or utilize the services of either of the mortgage loan originators. Nor can either of the mortgage load originators require you as a prospective buyer to utilize the services of
