

Open House Sat, Sep 19th 10:00 AM - 12:00 PM - Price Reduction - Views
Address
4795 Jay Road, Boulder, CO
Price
$ 4,795,000
Property Attributes
- MLS#IR1058494
- TypeSingle Family
- Listing Status Active
- CountyBOULDER
- CityBoulder
- NeighborhoodFoothills East
- Zip80301
- StyleContemporary,Rustic
- Year Built1874
- Taxes$ 8632
- Price$ 4,795,000
- Bedrooms5
- Full Bathrooms4
- Half Bathrooms0
- Sqr Footage4223
- Lot Size10.29 Acres
Data Source:
REColorado (MTOMLS)
Property Description
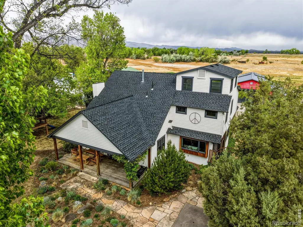
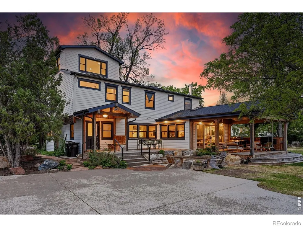
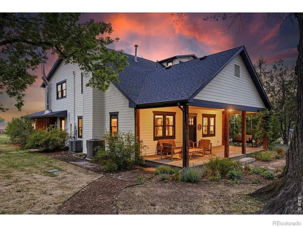
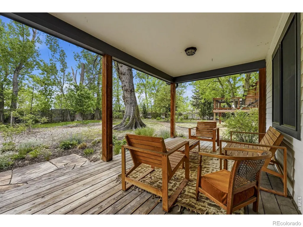
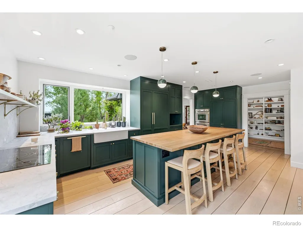
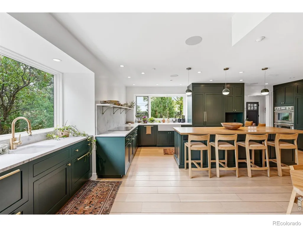
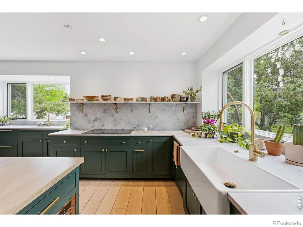
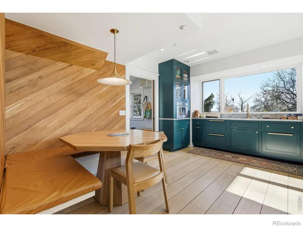
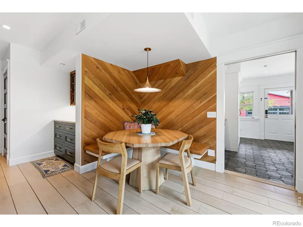
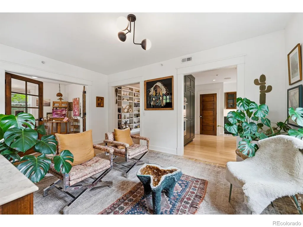
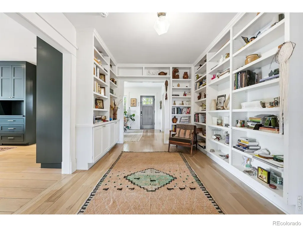
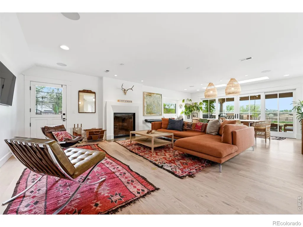
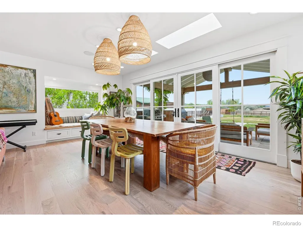
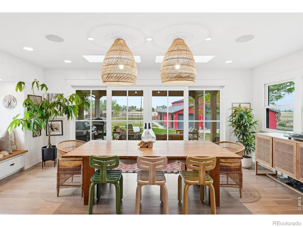
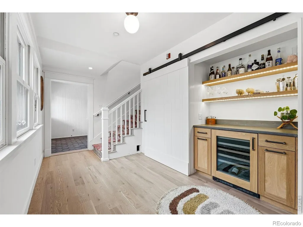
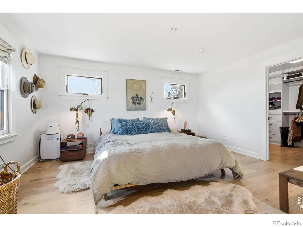
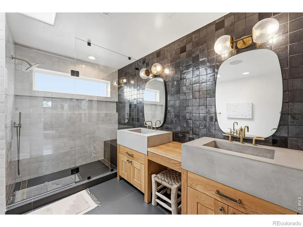
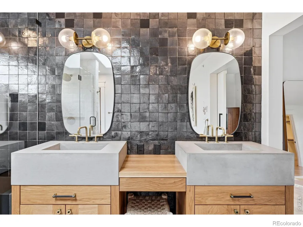
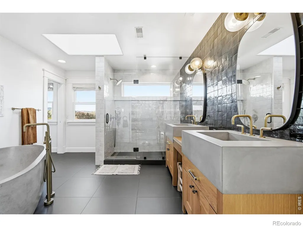
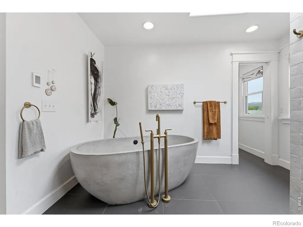
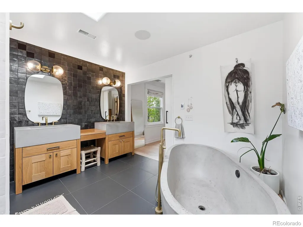
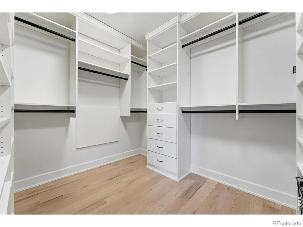
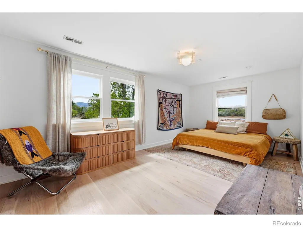
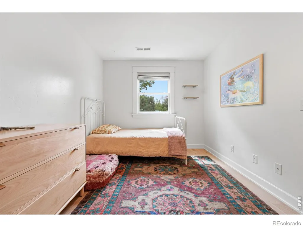
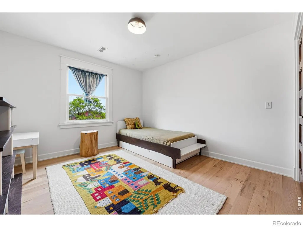
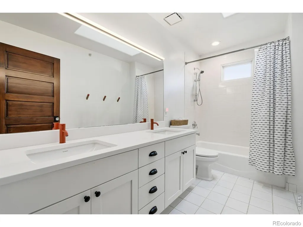
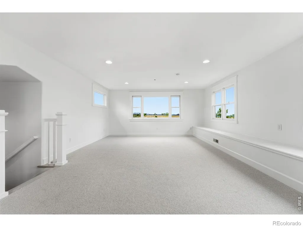
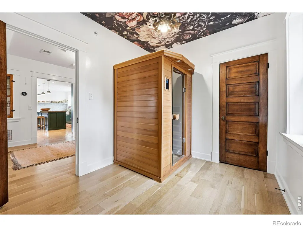
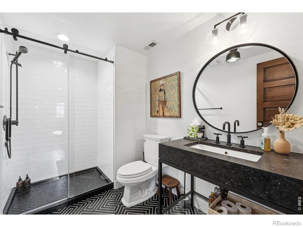
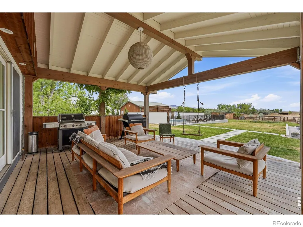
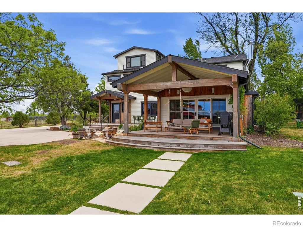
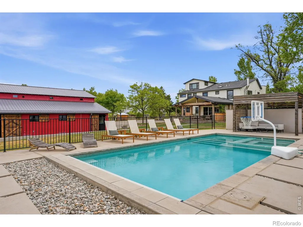
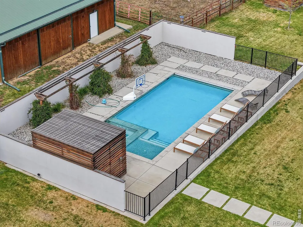
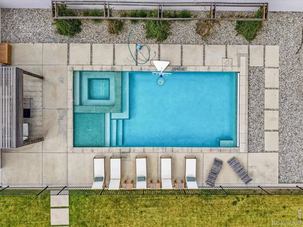
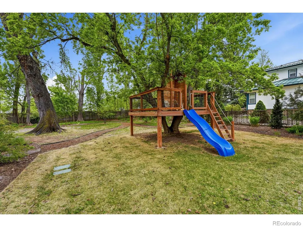
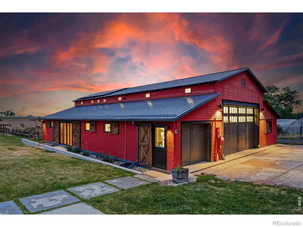
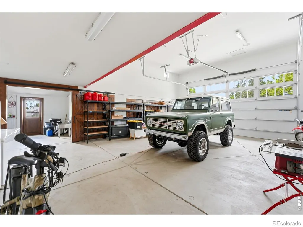
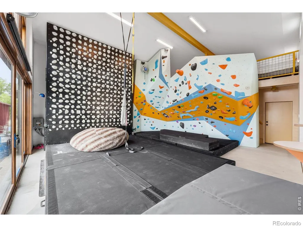
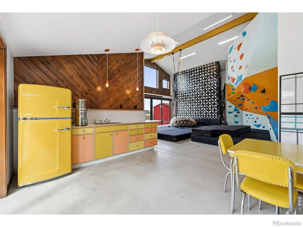
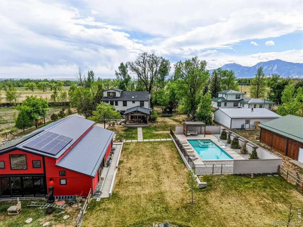
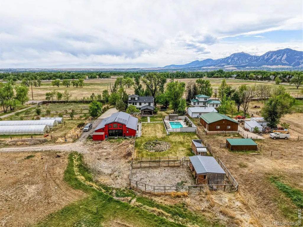
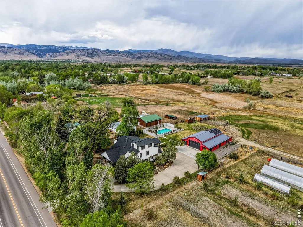
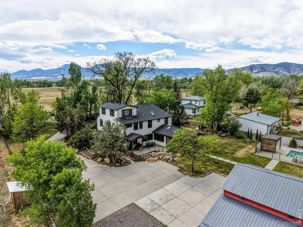
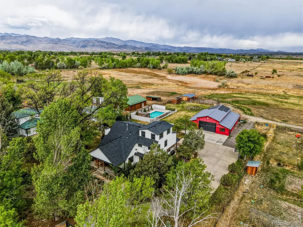
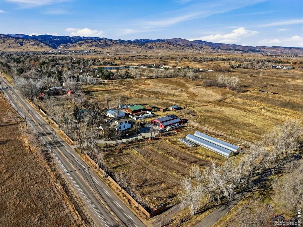
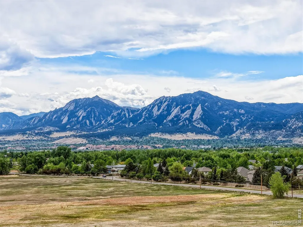
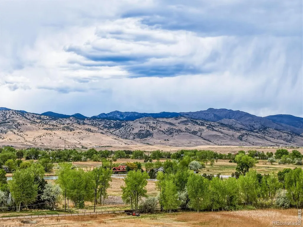
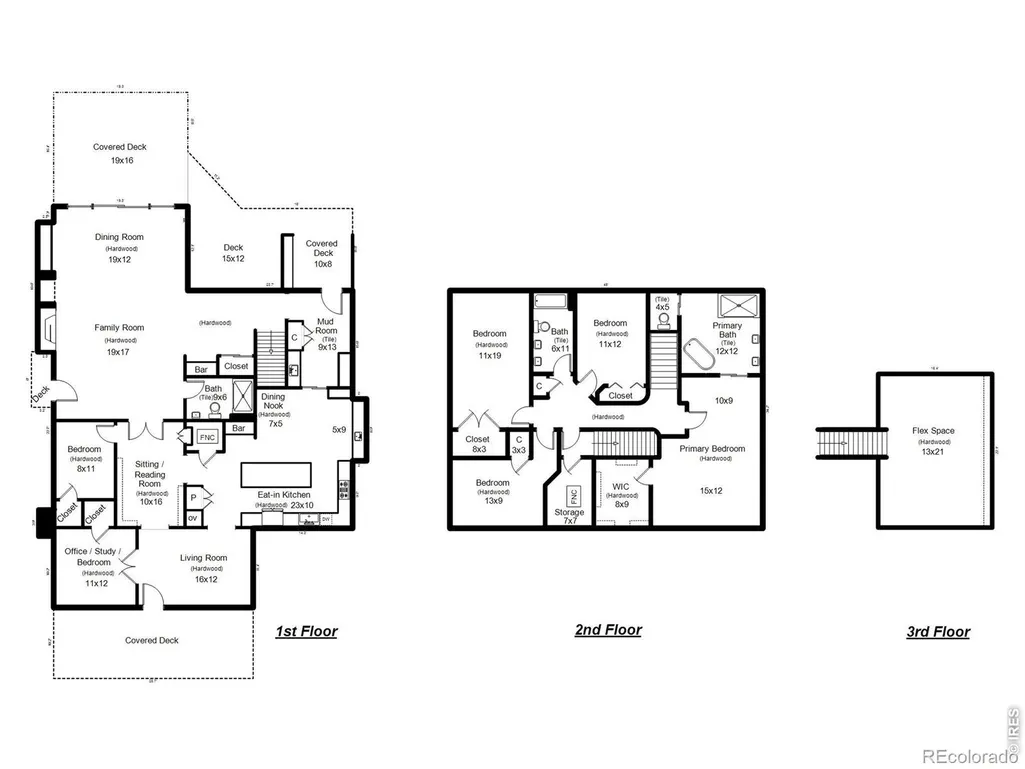
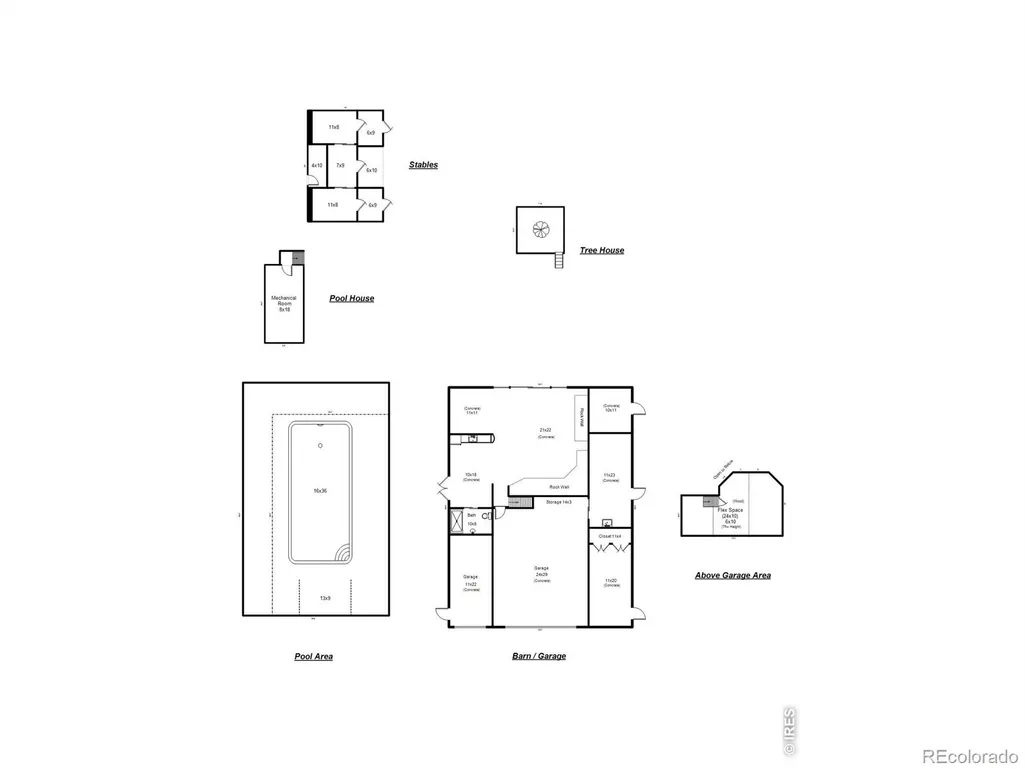
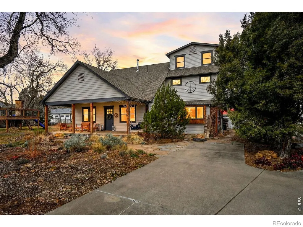
This 10.29-acre gated estate offers unparalleled privacy just 10 minutes from downtown Boulder. The home is an immaculately restored 1874 schoolhouse turned farmhouse featuring charming architectural details such as wide plank hardwood floors, custom moldings and built-ins combined with new luxury high-end finishes throughout. The layout is lovely: there is a large foyer, a huge eat-in kitchen, formal dining room, a study/art studio and a sitting room on the main level, perfect for relaxing or entertaining, plus one bedroom and one full bath. The second floor has 4 bedrooms and 2 full baths, all tastefully updated and freshly painted. A rare third-story bonus room boasts panoramic views of the Flatirons and Haystack Mountain. Light-filled living areas flow to covered decks and expansive resort-style grounds. A heated saltwater pool and spa has Wi-Fi controls, an automatic cover, a pool house, and a pergola, fully fenced in. There is an irrigated orchard and gardens, a greenhouse, a chicken coop, and a loafing shed suitable for farming or keeping livestock. The oversized ~2,800 square foot heated barn/garage has been transformed into a premier multi-functional hub featuring a home gym, cold plunge, rock climbing wall, guest loft, recording/ art studio/ office/ flex space, workshop, plus plenty of storage for multiple cars and all of your gear. Ample water rights from the farmer's ditch convey with the sale. Borders 195 acres of open space. Low Ag taxes possible. New roof, furnaces, AC, kitchen and baths. Both the house and the barn have been completely restored. Nearly everything has been updated over the past few years. Must see this one to fully appreciate it! 7.75kW Solar system that is owned not leased. Listing agent to be present for all showings.
| Elementary School | Middle School | High School |
|---|---|---|
| Crest View Elementary School | Centennial Middle School | Boulder High School |
| Price History | |
|---|---|
| 5/7/2026 | Listed $5,500,000 |
| 6/30/2026 | 10$4,950,000 |
| 9/1/2026 | 4$4,795,000 |
General Features
| Sewer | Septic Tank |
|---|---|
| Heating | Forced Air |
| Cooling | Ceiling Fan(s),Central Air |
| Utilities | Natural Gas Available |
| Possession | Closing/DOD |
| Roof | Composition |
| Appliances | Bar Fridge,Dishwasher,Disposal,Double Oven,Dryer,Freezer,Microwave,Oven,Refrigerator,Self Cleaning Oven,Washer |
| Zoning | RR |
| Garage Spaces | 3 |
| Patio/Porch Features | Deck |
| Architectural Style | Contemporary,Rustic |
| Pool Features | Private |
| Security Features | Fire Alarm,Fire Sprinkler System,Smoke Detector(s) |
| Construction Materials | Frame |
| Exclusions | Seller's personal property,staging furniture,Irrigation Well Included |
| Year Built | 1874 |
| View | Mountain(s),Plains |
| Levels | Tri-Level |
| Property Subtype | Single Family Residence |
| Tax Year | 2025 |
| Ownership | Individual |
| County | Boulder |
| Property Type | Residential |
| Association Amenities | Trail(s) |
| HOA | No |
| Subdivision Name | Foothills East |
| Facing Direction | East |
| Possible Use | Residential |
| Full Baths | 2 |
| Status | Active |
| Directions | Jay Rd. Between 47th and Diagonal. Contact Stephanie Watson (303)506-2137 to schedule a showing. |
| High School | Boulder |
| City | Boulder |
| High School District | Boulder Valley RE 2 |
| Lot Size Square Feet | 448232 |
| Listing Terms | Cash,Conventional,FHA,VA Loan |
| Elementary School | Crest View |
| Tax Annual Amount | 8632 |
| Middle/Junior High School | Centennial |
| Concessions | No |
| Virtual Tour | https://listings.inhousephotos.com/videos/019e03e0-0419-7167-b492-d993e1db8577 |
| Structure Type | House |
| Standard Status | Active |
| Elementary School District | Boulder Valley RE 2 |
Interior Features
| Interior Amenities | Eat-in Kitchen,Five Piece Bath,Jack & Jill Bathroom,Kitchen Island,Pantry,Sauna,Walk-In Closet(s),Wet Bar |
|---|---|
| Basement | None |
| Flooring | Wood |
| Fireplace Features | Gas,Insert |
| Basement (Y/N) | No |
| Window Features | Window Coverings |
| Above Grade Finished Area | 4223 |
| 3/4 Baths | 2 |
| Laundry Features | In Unit |
| Total Bedrooms | 5 |
| Main Level Bedrooms | 1 |
| Main Level Bathrooms | 1 |
| Total Baths | 4 |
Exterior Features
| Exterior Amenities | Dog Run,Spa/Hot Tub |
|---|---|
| Fencing | Fenced |
| Parking Features | Heated Garage,Oversized,Oversized Door,RV Access/Parking |
| Lot Features | Level,Meadow,Open Space,Rolling Slope,Sprinklers In Front |
| Water Source | Public |
| Total Parking | 3 |
| Building Area Total | 4223 |
| Lot Size Acres | 10.29 |
| Road Surface Type | Paved |
| Road Frontage Type | Public |
| Horse Y/N | Yes |
| Horse Amenities | Loafing Shed,Pasture |
Amenities
- Foreclosure
- Views
- Short Sale
- New Construction
- Adult 55+
- Lease To Own
- No HOA Fees
- Furnished
- Primary On Main
- Air Conditioning
- Seller Finance
- Green
- Fixer Upper
- Horse
- Golf
- Fireplace
- Deck
- Garage
- Basement
- Pool
Property vs Single Family Average in 80301
Price
Taxes
Year Built
Visits
In The Neighborhood
Just Listed
Longmont
$ 2,650,000
- Type
- Single Family
- Size
- 5,700 SqFt
- Rooms
- 4 Beds + 4 Baths
 RE/MAX Alliance #6778079
Waterfront
Longmont
$ 2,650,000
- Type
- Single Family
- Size
- 5,700 SqFt
- Rooms
- 4 Beds + 4 Baths
RE/MAX Alliance-Boulder #IR1068256
Views
Longmont
$ 1,775,000
- Type
- Single Family
- Size
- 1,899 SqFt
- Rooms
- 2 Beds + 2 Baths
LIV Sotheby's International Realty #2917676
Reduced
Longmont
$ 890,000
- Type
- Single Family
- Size
- 1,128 SqFt
- Rooms
- 2 Beds + 1 Baths
Compass - Boulder #IR1066807
Views
Longmont
$ 3,495,000
- Type
- Single Family
- Size
- 3,048 SqFt
- Rooms
- 3 Beds + 3 Baths
Compass - Boulder #IR1062666
Views
Longmont
$ 18,500,000
- Type
- Single Family
- Size
- 10,821 SqFt
- Rooms
- 6 Beds + 7.5 Baths
milehimodern - Boulder #IR1061671
Reduced
Longmont
$ 1,775,000
- Type
- Single Family
- Size
- 1,899 SqFt
- Rooms
- 2 Beds + 2 Baths
LIV Sotheby's Intl Realty #IR1061312
Reduced
Longmont
$ 4,499,000
- Type
- Single Family
- Size
- 4,424 SqFt
- Rooms
- 3 Beds + 3 Baths
Compass - Boulder #IR1060593
Waterfront
Longmont
$ 10,000,000
- Type
- Single Family
- Size
- 7,649 SqFt
- Rooms
- 5 Beds + 5.5 Baths
milehimodern - Boulder #IR1059268
Reduced
Longmont
$ 8,500,000
- Type
- Single Family
- Size
- 9,618 SqFt
- Rooms
- 6 Beds + 7.5 Baths
LIV Sotheby's International Realty #6460493
Reduced
Longmont
$ 8,500,000
- Type
- Single Family
- Size
- 9,618 SqFt
- Rooms
- 6 Beds + 7.5 Baths
LIV Sotheby's Intl Realty #IR1036133
Views
Longmont
$ 3,695,000
- Type
- Single Family
- Size
- 2,924 SqFt
- Rooms
- 4 Beds + 2.5 Baths
Compass - Boulder #IR1030761
Waterfront
Longmont
$ 22,500,000
- Type
- Single Family
- Size
- 13,284 SqFt
- Rooms
- 5 Beds + 9 Baths
Compass - Boulder #IR1011156

 The real estate listing information and related content displayed on this site is provided exclusively for consumers’ personal, non-commercial use and may not be used for any purpose other than to identify prospective properties consumers may be interested in purchasing. This information and related content is deemed reliable but is not guaranteed accurate by elevateMLS.
 © 2026 Grand County Association of REALTORS®. DCMA can be found at https://grandcountyassociation.realtor/contact/. Information deemed reliable, but not guaranteed. This site is used and paid for by multiple independent companies. The real estate broker cannot require you as a prospective buyer to pre-qualify with or utilize the services of either of the mortgage loan originators. Nor can either of the mortgage load originators require you as a prospective buyer to utilize the services of
