

Price Reduction - Golf Course - Adult 55+


Address
22780 E Heritage Parkway, Aurora, CO
Price
$ 699,000
Property Attributes
- MLS#9048573
- TypeSingle Family
- Listing Status Active
- CountyARAPAHOE
- CityAurora
- NeighborhoodHeritage Eagle Bend
- Zip80016
- StyleHouse
- Year Built2004
- Taxes$ 4798
- Price$ 699,000
- Bedrooms2
- Full Bathrooms3
- Half Bathrooms0
- Sqr Footage3840
- Lot Size0.16 Acres
Data Source:
REColorado (MTOMLS)
Property Description
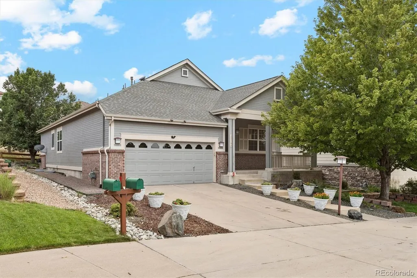
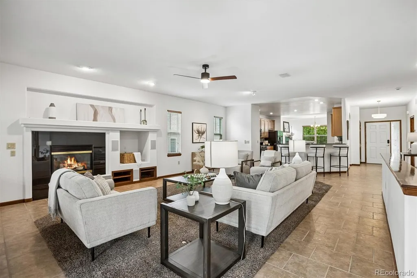
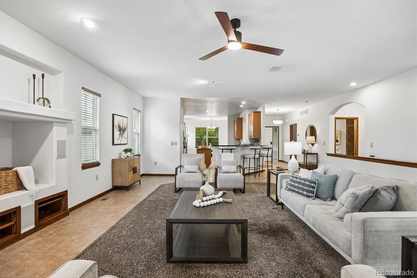
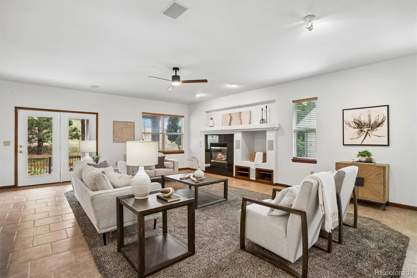
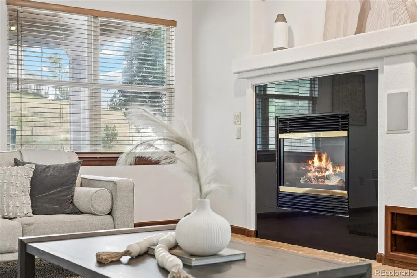
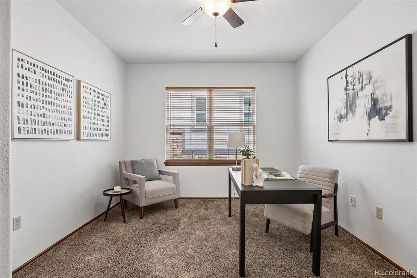
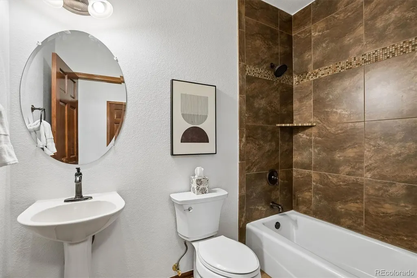
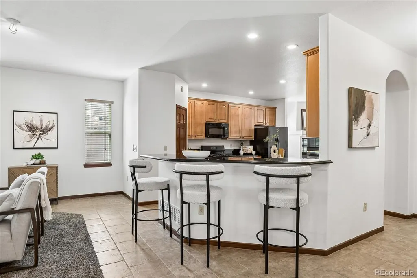
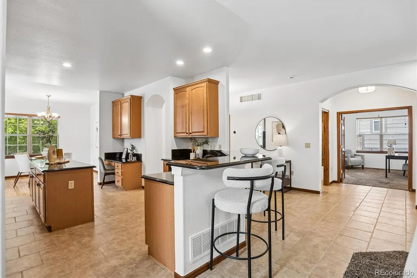
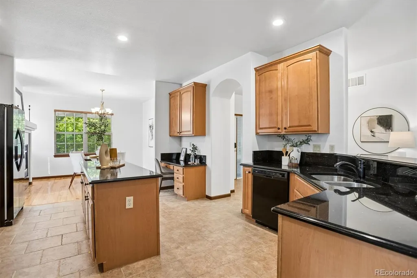
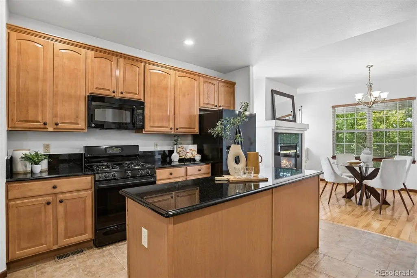
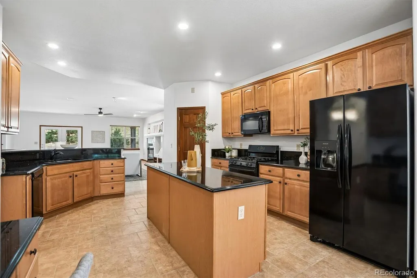
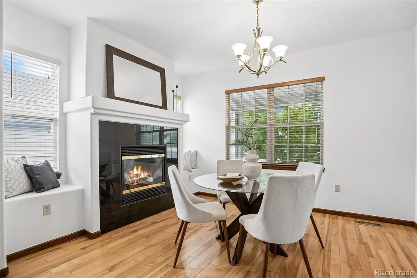
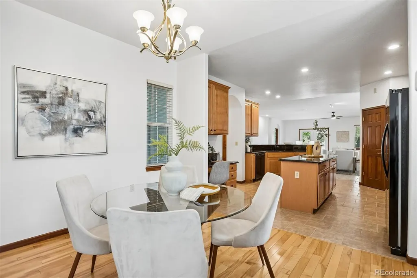
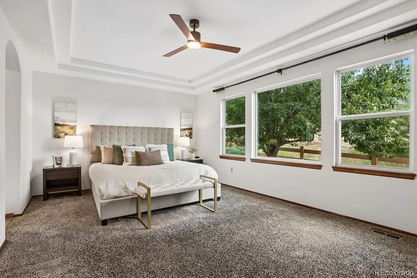
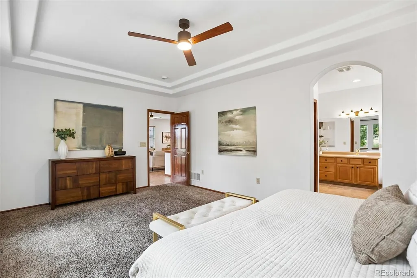
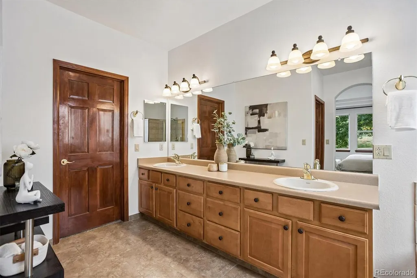
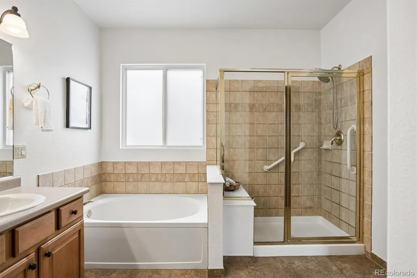
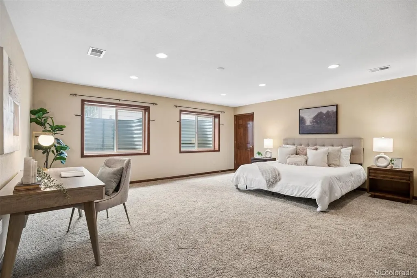
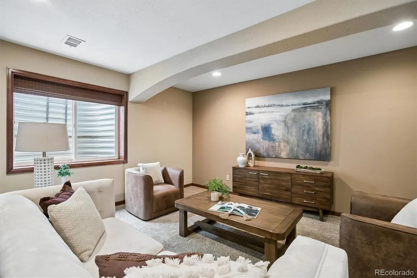
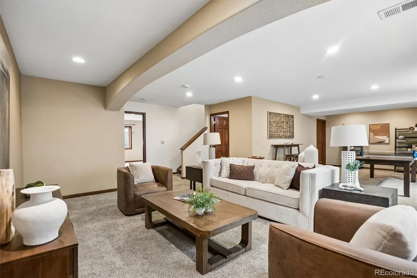
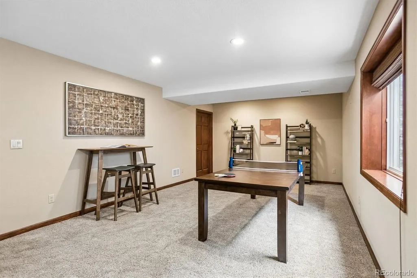
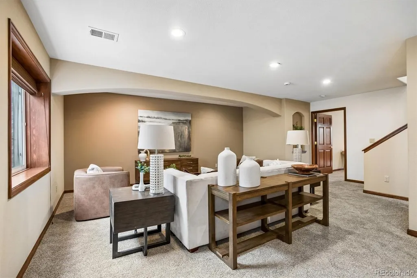
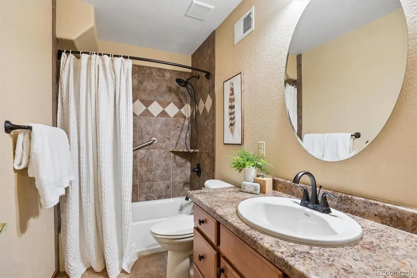
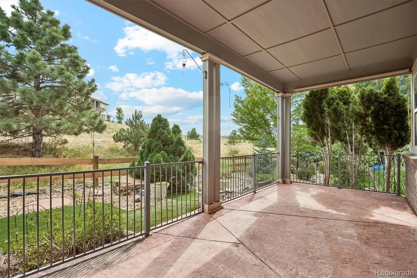
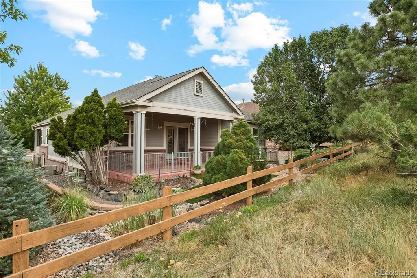
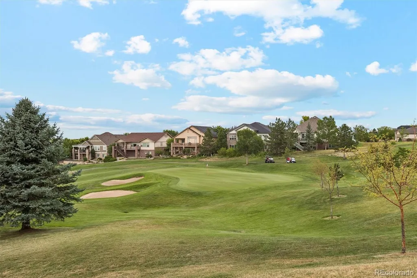
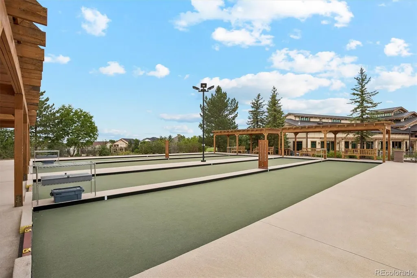
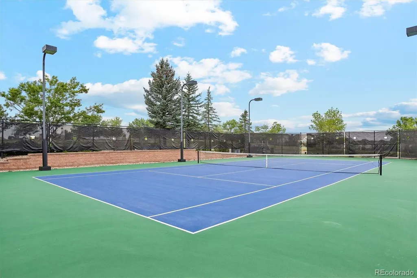
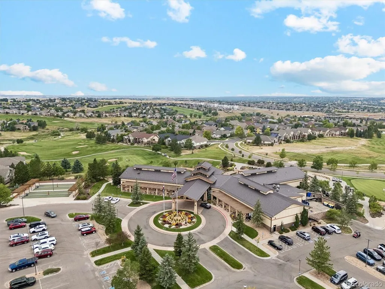
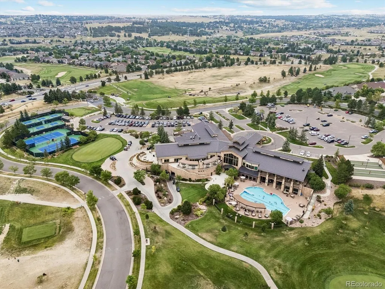
Location really does matter! Tucked into the gated Heritage Eagle Bend community and backing directly to open space, this is the kind of setting that feels peaceful and private from the moment you arrive. With no homes directly behind you, the backyard and living spaces have a sense of openness that’s hard to find. The home offers a comfortable layout with two bedrooms, three full bathrooms, and a main-floor office. The kitchen sits at the center of the main living area and opens directly to the dining area and living room, creating an inviting space that’s perfect for entertaining. Large windows bring in great natural light and allow you to enjoy the peaceful open-space setting. The primary suite offers a comfortable retreat, while the additional bedroom and full bathroom provide a great setup for guests. But what really sets this home apart is everything that comes with living in Heritage Eagle Bend. Designed for active adults 45 and better, this gated community makes it easy to stay active, meet friends, and enjoy your time. Residents have access to an 18-hole golf course, clubhouse, indoor and outdoor pools, fitness center, tennis and pickleball courts, bocce, walking trails, and a full calendar of clubs, classes, activities, and social events. The clubhouse also offers the Eagle’s Nest Restaurant, giving you a convenient place to grab dinner or meet friends without leaving the neighborhood. And while there’s plenty to do, there’s something special about coming home to a setting that feels quiet and removed. Backing to open space provides a level of privacy that’s becoming harder to find, while the community amenities make everyday living easy and enjoyable. With two bedrooms, three full bathrooms, a main-floor office, an open layout designed for entertaining, and a private open-space setting, this is one that offers the space, flexibility, and lifestyle that make Heritage Eagle Bend so special. Come say hello!
| Elementary School | Middle School | High School |
|---|---|---|
| Coyote Hills Elementary School | Fox Ridge Middle School | Cherokee Trail High School |
| Price History | |
|---|---|
| 8/13/2026 | Listed $715,000 |
| 9/1/2026 | 3$699,000 |
General Features
| Sewer | Public Sewer |
|---|---|
| Heating | Forced Air |
| Cooling | Central Air |
| Possession | Closing/DOD |
| Roof | Composition |
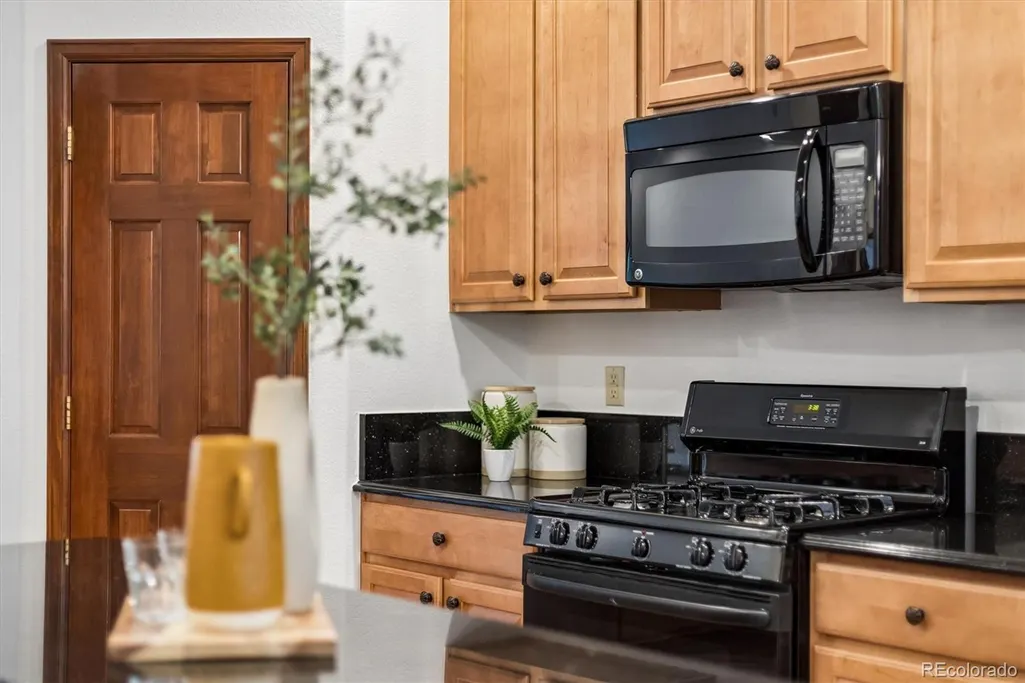
| Appliances | Dishwasher,Disposal,Gas Water Heater,Microwave,Oven,Refrigerator |
| HOA Fee | 373 |
| Garage Spaces | 2 |
| Association Fee Includes | Reserves,Maintenance Grounds,Recycling,Road Maintenance,Snow Removal,Trash |
| Construction Materials | Frame |
| Exclusions | Sellers Personal Property,Staging Items |
| Pets Allowed | Cats OK,Dogs OK |
| Year Built | 2004 |
| Levels | One |
| Property Subtype | Single Family Residence |
| Tax Year | 2025 |
| Ownership | Individual |
| Assoc Fee Paid Per | Monthly |
| County | Arapahoe |
| Property Type | Residential |
| Association Amenities | Clubhouse,Concierge,Fitness Center,Gated,Golf Course,Pool,Spa/Hot Tub,Tennis Court(s) |
| HOA | Yes |
| Attached Garage | Yes |
| Subdivision Name | Heritage Eagle Bend |
| Full Baths | 3 |
| Status | Active |
| High School | Cherokee Trail |
| City | Aurora |
| Association Name | Heritage Eagle Bend |
| Senior Community Y/N | Yes |
| High School District | Cherry Creek 5 |
| Lot Size Units | Square Feet |
| Lot Size Square Feet | 6970 |
| Listing Terms | Cash,Conventional,FHA,VA Loan |
| Elementary School | Coyote Hills |
| Tax Annual Amount | 4798 |
| Middle/Junior High School | Fox Ridge |
| Virtual Tour | https://my.matterport.com/show/?m=nwxhue2uk4L |
| Structure Type | House |
| Standard Status | Active |
| Middle/Junior School District | Cherry Creek 5 |
| Elementary School District | Cherry Creek 5 |
Interior Features
| Basement | Finished |
|---|---|
| Total Fireplaces | 2 |
| Fireplace Features | Gas |
| Basement (Y/N) | Yes |
| Above Grade Finished Area | 1930 |
| Total Bedrooms | 2 |
| Below Grade Finished Area | 1052 |
| Main Level Bedrooms | 1 |
| Main Level Bathrooms | 2 |
| Total Baths | 3 |
Exterior Features
| Lot Features | Open Space |
|---|---|
| Total Parking | 2 |
| Lot Size Area | 6970 |
| Building Area Total | 3840 |
| Lot Size Acres | 0.16 |
Amenities
- Foreclosure
- Views
- Short Sale
- New Construction
- Adult 55+
- Lease To Own
- No HOA Fees
- Furnished
- Primary On Main
- Air Conditioning
- Seller Finance
- Green
- Fixer Upper
- Horse
- Golf
- Fireplace
- Deck
- Garage
- Basement
- Pool
Property vs Single Family Average in 80016
Price
Taxes
Year Built
Visits
In The Neighborhood
Just Listed
Aurora
$ 850,000
- Type
- Single Family
- Size
- 4,184 SqFt
- Rooms
- 3 Beds + 3 Baths
 Your Castle Real Estate Inc #5982389
Reduced
Aurora
$ 860,000
- Type
- Single Family
- Size
- 3,857 SqFt
- Rooms
- 3 Beds + 3 Baths
HomeSmart Realty #2693644
Reduced
Aurora
$ 815,000
- Type
- Single Family
- Size
- 3,926 SqFt
- Rooms
- 3 Beds + 3 Baths
The Steller Group, Inc #7696139
Reduced
Aurora
$ 924,900
- Type
- Single Family
- Size
- 3,842 SqFt
- Rooms
- 3 Beds + 3 Baths
Keller Williams DTC #7988188
Reduced
Aurora
$ 586,000
- Type
- Single Family
- Size
- 2,719 SqFt
- Rooms
- 3 Beds + 3 Baths
RE/MAX Professionals #3915556
Reduced
Aurora
$ 699,000
- Type
- Single Family
- Size
- 3,232 SqFt
- Rooms
- 3 Beds + 3 Baths
The Steller Group, Inc #8848195
Reduced
Aurora
$ 725,000
- Type
- Single Family
- Size
- 3,452 SqFt
- Rooms
- 4 Beds + 3 Baths
LIV Sotheby's International Realty #7538632
Reduced
Aurora
$ 830,000
- Type
- Single Family
- Size
- 5,180 SqFt
- Rooms
- 5 Beds + 3.5 Baths
Compass - Denver #7461065

 The real estate listing information and related content displayed on this site is provided exclusively for consumers’ personal, non-commercial use and may not be used for any purpose other than to identify prospective properties consumers may be interested in purchasing. This information and related content is deemed reliable but is not guaranteed accurate by elevateMLS.
 © 2026 Grand County Association of REALTORS®. DCMA can be found at https://grandcountyassociation.realtor/contact/. Information deemed reliable, but not guaranteed. This site is used and paid for by multiple independent companies. The real estate broker cannot require you as a prospective buyer to pre-qualify with or utilize the services of either of the mortgage loan originators. Nor can either of the mortgage load originators require you as a prospective buyer to utilize the services of
