

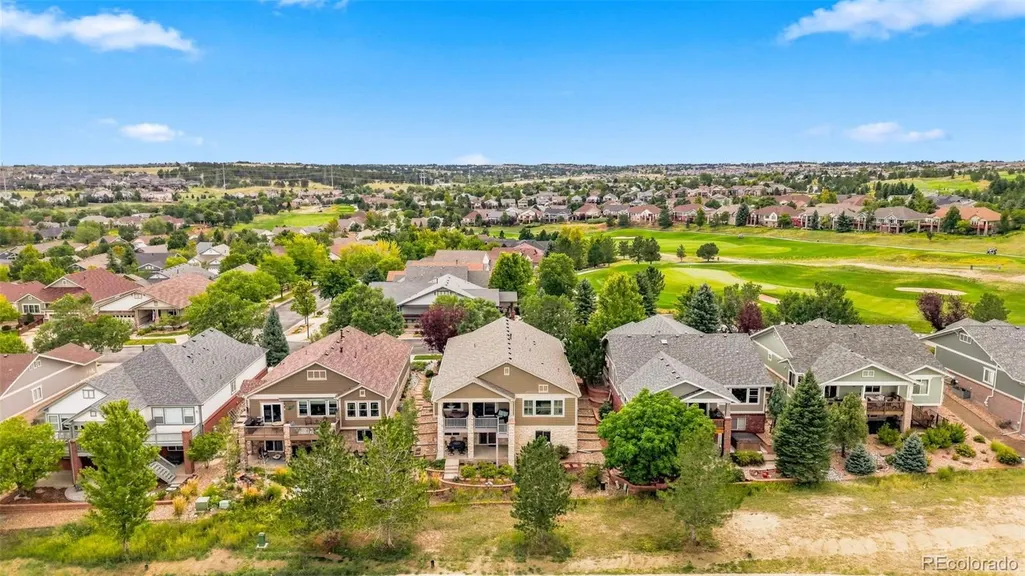
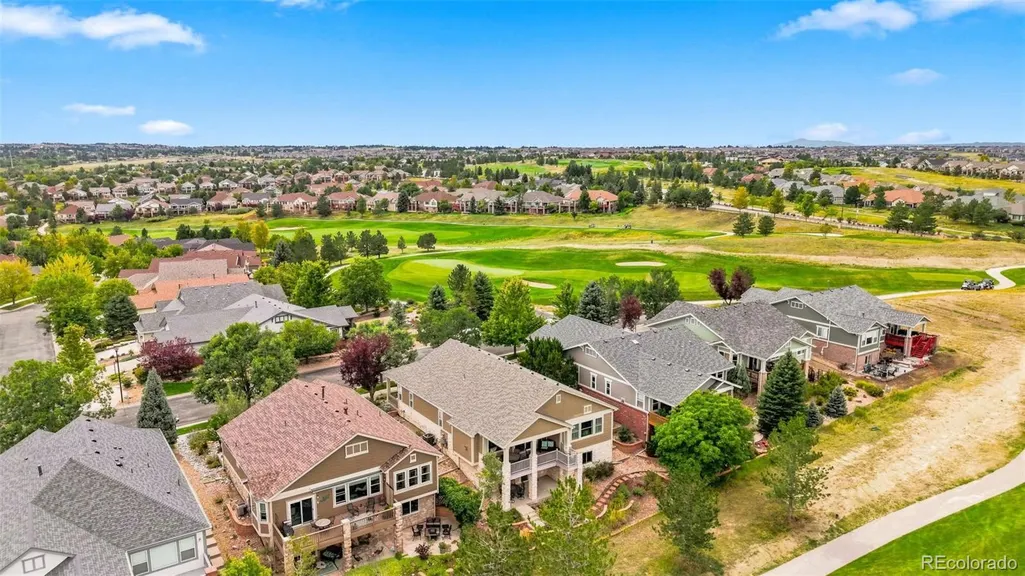
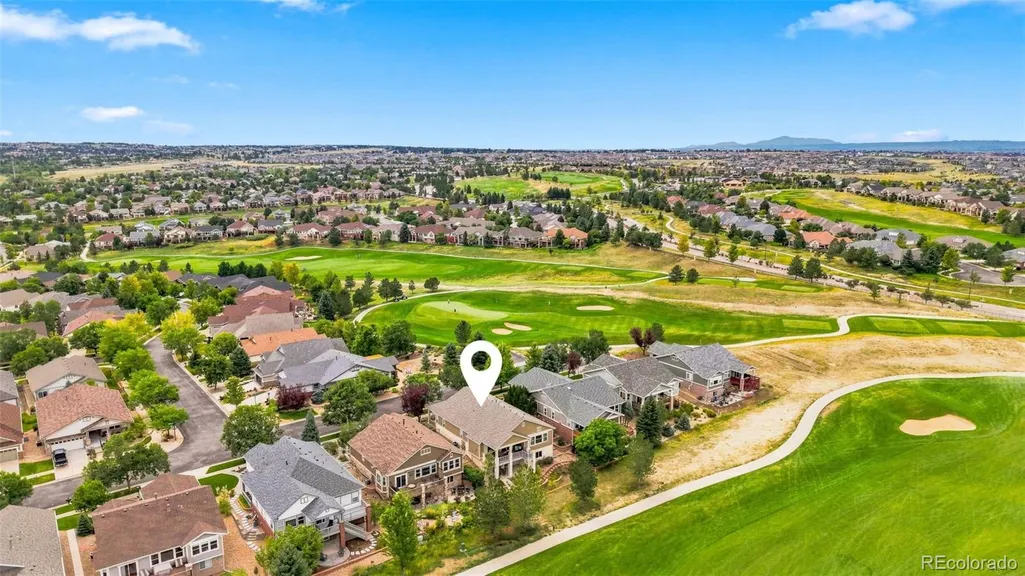
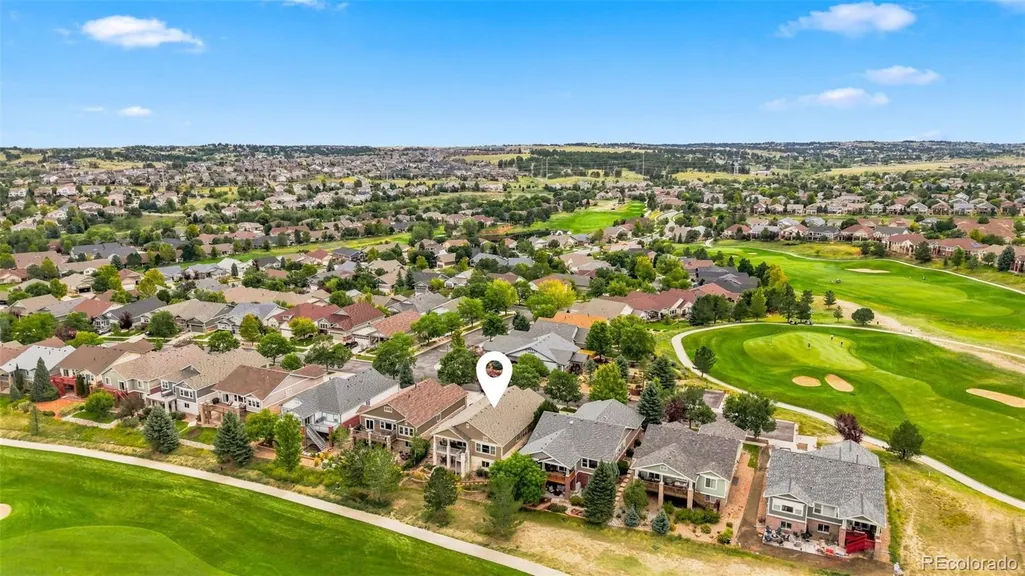
Price Reduction - Views - Golf Course - Adult 55+
Address
23375 E Moraine Place, Aurora, CO
Price
$ 860,000
Property Attributes
- MLS#2693644
- TypeSingle Family
- Listing Status Active
- CountyARAPAHOE
- CityAurora
- NeighborhoodHeritage Eagle Bend
- Zip80016
- StyleTraditional
- Year Built2000
- Taxes$ 5688
- Price$ 860,000
- Bedrooms3
- Full Bathrooms3
- Half Bathrooms0
- Sqr Footage3857
- Lot Size0.32 Acres
Data Source:
REColorado (MTOMLS)
Property Description
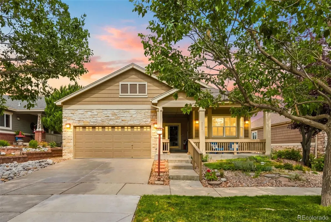
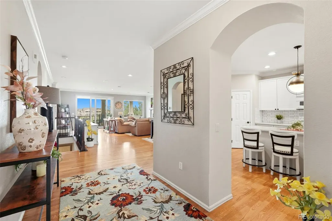
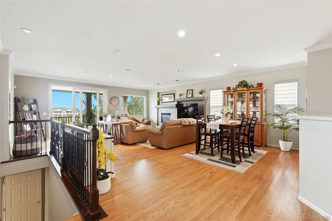
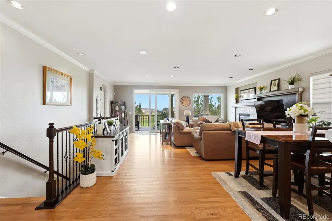
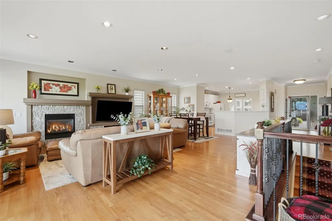
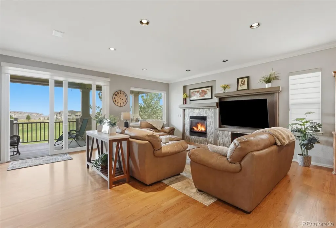
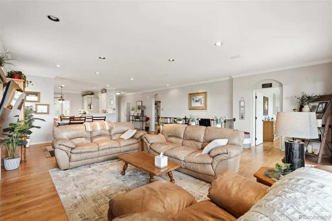
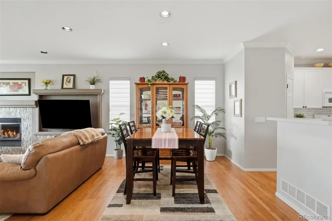
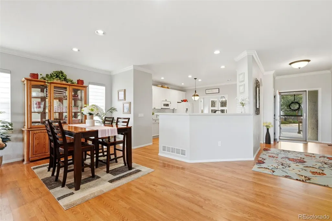
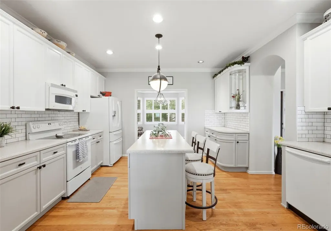
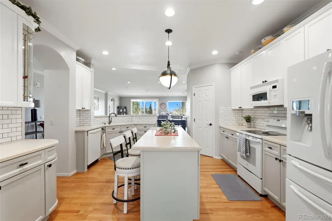
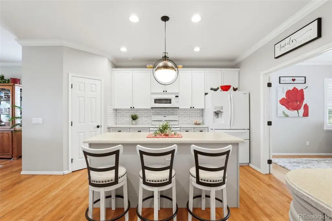
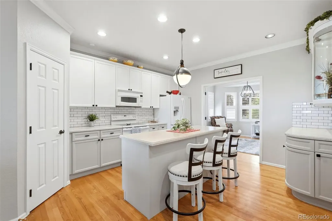
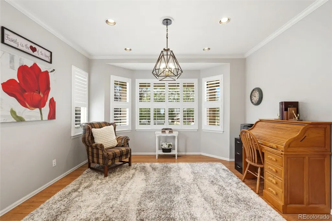
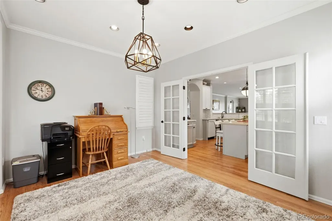
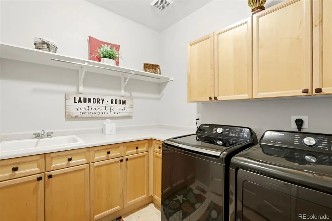
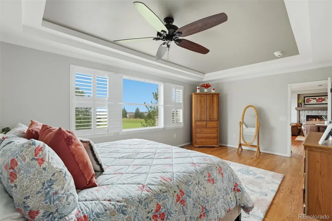
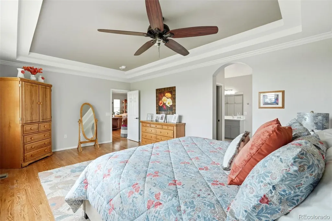
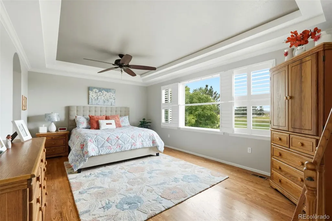
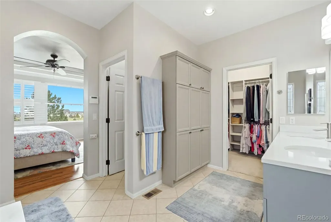
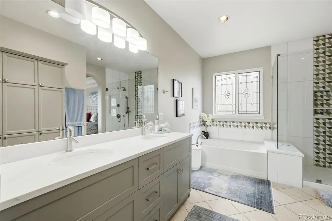
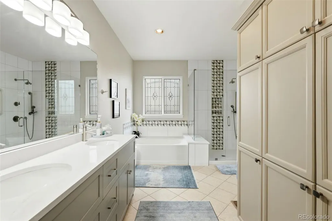
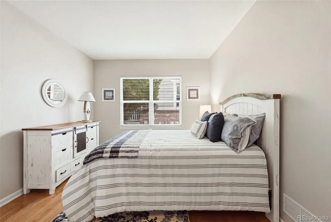
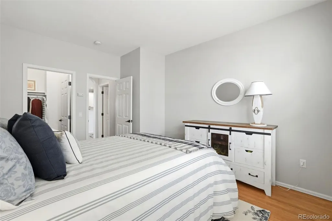
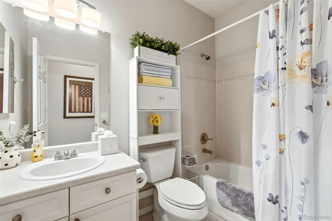
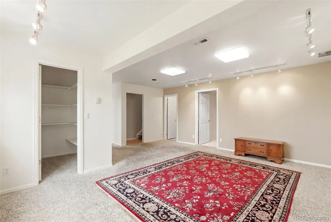
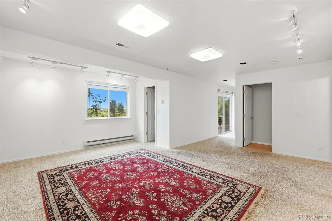
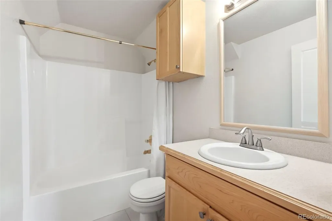
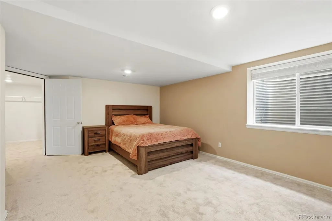
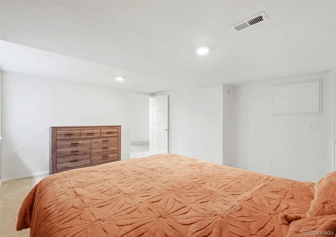
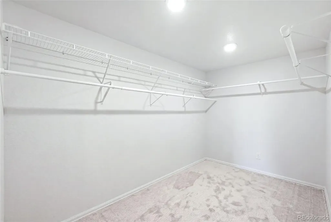
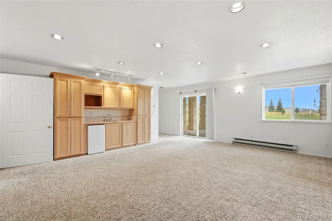
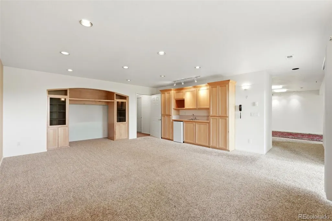
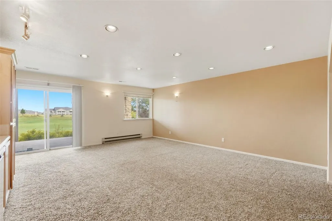
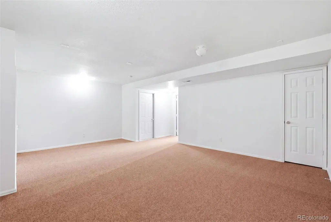
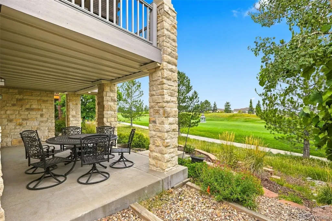
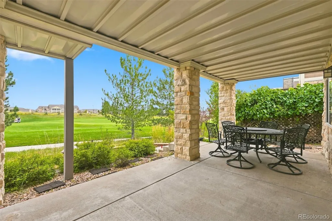
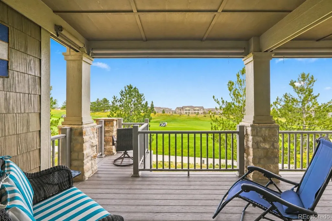
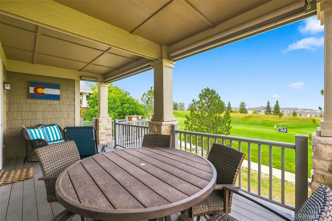
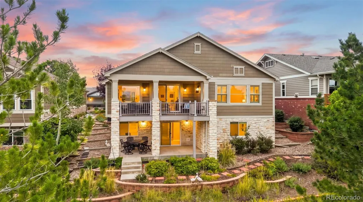
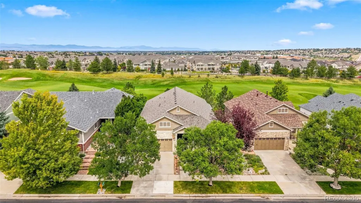
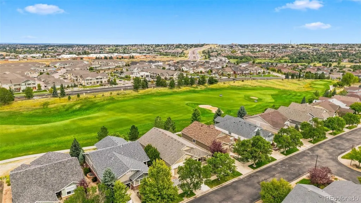
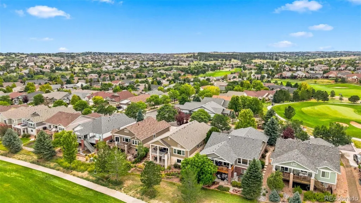
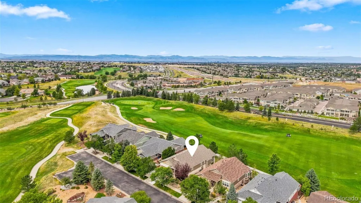
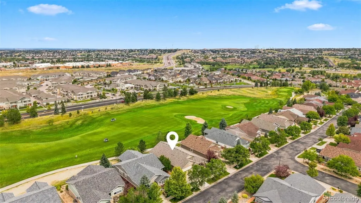
Enjoy stunning golf course views from this exceptional home, located in the highly desirable Heritage Eagle Bend neighborhood. Rich hardwood floors extend throughout the main level, where oversized sliding glass doors open to an expansive covered deck. Just off the kitchen, elegant French doors lead to a private study flooded with natural light from large windows. The kitchen features Corian countertops, a tiled backsplash and bright task lighting. Nearby, the primary suite serves as a serene retreat boasting a full bath with a deep soaking tub and a spacious walk-in closet with custom organizers. A second bedroom and additional full bath are also located on this level, alongside a multi-functional pass-through laundry mudroom equipped with a sink. The lower level offers exceptional flexibility, featuring a spacious bedroom suite complete with its own walk-in closet. Just outside, a versatile open area with dedicated storage and a full bathroom easily adapts into a home gym, craft studio, or secondary dining area. The adjoining rec room makes entertaining effortless with its custom built-in media center, wet bar, and direct sliding-door access to the lower covered patio. Finishing off the lower level is an oversized storage room featuring four closets (three walk-in) and a separate mechanical room equipped with a water softener. Resort-style community amenities elevate your lifestyle even further, featuring access to the golf course, clubhouse, restaurant, swimming pools, fitness center, and tennis and pickleball courts. Relax, entertain and savor the views in a home designed for modern living.
| Elementary School | Middle School | High School |
|---|---|---|
| Coyote Hills Elementary School | Fox Ridge Middle School | Cherokee Trail High School |
| Price History | |
|---|---|
| 8/29/2026 | Listed $873,000 |
| 9/19/2026 | 2$860,000 |
General Features
| Sewer | Public Sewer |
|---|---|
| Heating | Forced Air |
| Cooling | Central Air |
| Utilities | Cable Available,Electricity Available |
| Roof | Shingle |
| Appliances | Bar Fridge,Cooktop,Dishwasher,Disposal,Dryer,Microwave,Oven,Range,Refrigerator,Washer,Water Softener |
| HOA Fee | 373 |
| Garage Spaces | 3 |
| Association Fee Includes | Reserves,Recycling,Road Maintenance,Security,Sewer,Trash |
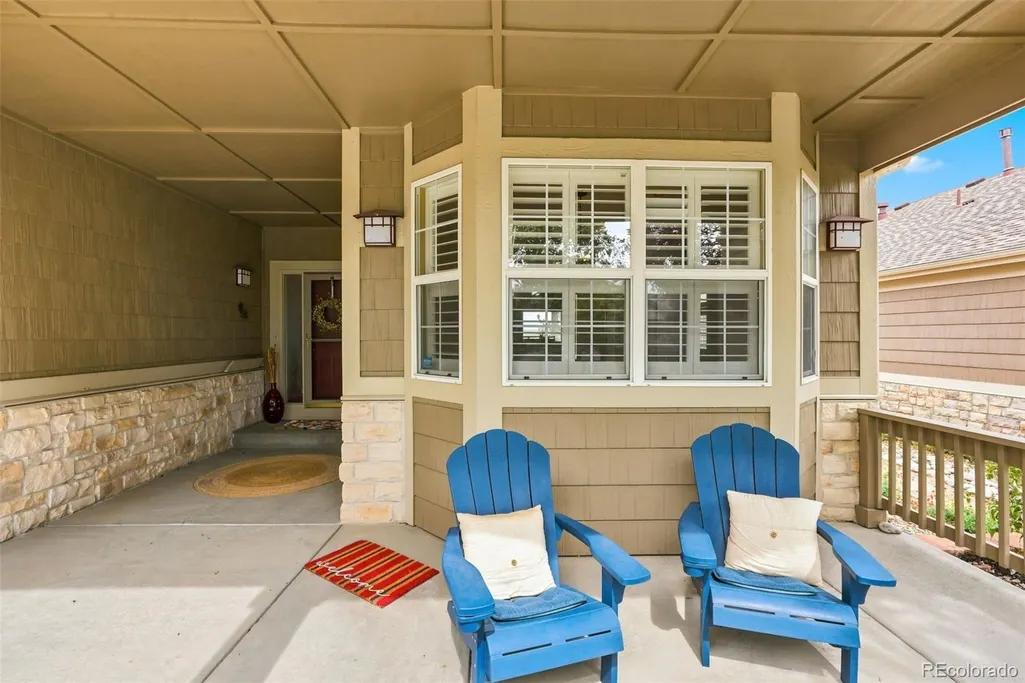
| Patio/Porch Features | Covered,Deck,Front Porch,Patio |
| Architectural Style | Traditional |
| Construction Materials | Brick,Frame,Wood Siding |
| Exclusions | None |
| Pets Allowed | Cats OK,Dogs OK |
| Year Built | 2000 |
| Levels | Two |
| Property Subtype | Single Family Residence |
| Tax Year | 2025 |
| Ownership | Individual |
| Assoc Fee Paid Per | Monthly |
| County | Arapahoe |
| Property Type | Residential |
| Association Amenities | Clubhouse,Fitness Center,Gated,Golf Course,Pool,Tennis Court(s) |
| HOA | Yes |
| Attached Garage | Yes |
| Subdivision Name | Heritage Eagle Bend |
| Facing Direction | Southeast |
| Full Baths | 1 |
| Status | Active |
| High School | Cherokee Trail |
| City | Aurora |
| Association Name | Heritage Eagle Bend HOA |
| Senior Community Y/N | Yes |
| High School District | Cherry Creek 5 |
| Lot Size Units | Acres |
| Lot Size Square Feet | 13939.2 |
| Listing Terms | Cash,Conventional,FHA,Jumbo,VA Loan |
| Elementary School | Coyote Hills |
| Tax Annual Amount | 5688 |
| Home Warranty Y/N | No |
| Middle/Junior High School | Fox Ridge |
| Property Condition | Updated/Remodeled |
| Ok to Lease | Month To Month |
| Virtual Tour | https://www.zillow.com/view-imx/134796f2-d878-4df1-abf0-4bfa58b82c82?setAttribution=mls&wl=true&initialViewType=pano |
| Structure Type | House |
| Builder Name | U.S. Home Corp |
| Standard Status | Active |
| Occupancy Type | Tenant |
| Middle/Junior School District | Cherry Creek 5 |
| Elementary School District | Cherry Creek 5 |
| Leasehold Rent $/Mo | 3065 |
Interior Features
| Interior Amenities | Built-in Features,Ceiling Fan(s),Concrete Counters,Kitchen Island,Open Floorplan,Pantry,Primary Suite,Smoke Free,Walk-In Closet(s),Wet Bar |
|---|---|
| Basement | Daylight,Finished,Full,Walk-Out Access |
| Flooring | Carpet,Wood |
| Furnished Y/N | Unfurnished |
| Fireplace Features | Living Room |
| Basement (Y/N) | Yes |
| Window Features | Double Pane Windows,Window Coverings |
| Above Grade Finished Area | 1948 |
| 3/4 Baths | 2 |
| Total Bedrooms | 3 |
| Below Grade Finished Area | 1852 |
| Main Level Bedrooms | 2 |
| Main Level Bathrooms | 2 |
| Total Baths | 3 |
Exterior Features
| Exterior Amenities | Garden,Lighting,Rain Gutters |
|---|---|
| Parking Features | Concrete,Dry Walled,Finished Garage,Oversized,Storage,Tandem |
| Lot Features | Cul-De-Sac,Landscaped,Many Trees,On Golf Course,Sprinklers In Front,Sprinklers In Rear |
| Water Source | Public |
| Total Parking | 3 |
| Lot Size Area | 0.32 |
| Building Area Total | 3857 |
| Lot Size Acres | 0.32 |
| Road Surface Type | Paved |
| Road Frontage Type | Public |
| Builder Model | 603 |
| Road Responsibility | Public Maintained Road |
Amenities
- Foreclosure
- Views
- Short Sale
- New Construction
- Adult 55+
- Lease To Own
- No HOA Fees
- Furnished
- Primary On Main
- Air Conditioning
- Seller Finance
- Green
- Fixer Upper
- Horse
- Golf
- Fireplace
- Deck
- Garage
- Basement
- Pool
Property vs Single Family Average in 80016
Price
Taxes
Year Built
Visits
In The Neighborhood
Reduced
Aurora
$ 815,000
- Type
- Single Family
- Size
- 3,926 SqFt
- Rooms
- 3 Beds + 3 Baths
 The Steller Group, Inc #7696139
Reduced
Aurora
$ 924,900
- Type
- Single Family
- Size
- 3,842 SqFt
- Rooms
- 3 Beds + 3 Baths
Keller Williams DTC #7988188
Reduced
Aurora
$ 586,000
- Type
- Single Family
- Size
- 2,719 SqFt
- Rooms
- 3 Beds + 3 Baths
RE/MAX Professionals #3915556
Reduced
Aurora
$ 699,000
- Type
- Single Family
- Size
- 3,232 SqFt
- Rooms
- 3 Beds + 3 Baths
The Steller Group, Inc #8848195
Reduced
Aurora
$ 725,000
- Type
- Single Family
- Size
- 3,452 SqFt
- Rooms
- 4 Beds + 3 Baths
LIV Sotheby's International Realty #7538632
Reduced
Aurora
$ 699,000
- Type
- Single Family
- Size
- 3,840 SqFt
- Rooms
- 2 Beds + 3 Baths
The Linear Group LLC #9048573
Reduced
Aurora
$ 830,000
- Type
- Single Family
- Size
- 5,180 SqFt
- Rooms
- 5 Beds + 3.5 Baths
Compass - Denver #7461065

 The real estate listing information and related content displayed on this site is provided exclusively for consumers’ personal, non-commercial use and may not be used for any purpose other than to identify prospective properties consumers may be interested in purchasing. This information and related content is deemed reliable but is not guaranteed accurate by elevateMLS.
 © 2026 Grand County Association of REALTORS®. DCMA can be found at https://grandcountyassociation.realtor/contact/. Information deemed reliable, but not guaranteed. This site is used and paid for by multiple independent companies. The real estate broker cannot require you as a prospective buyer to pre-qualify with or utilize the services of either of the mortgage loan originators. Nor can either of the mortgage load originators require you as a prospective buyer to utilize the services of
