

Price Reduction - Views - Golf Course - Adult 55+
Address
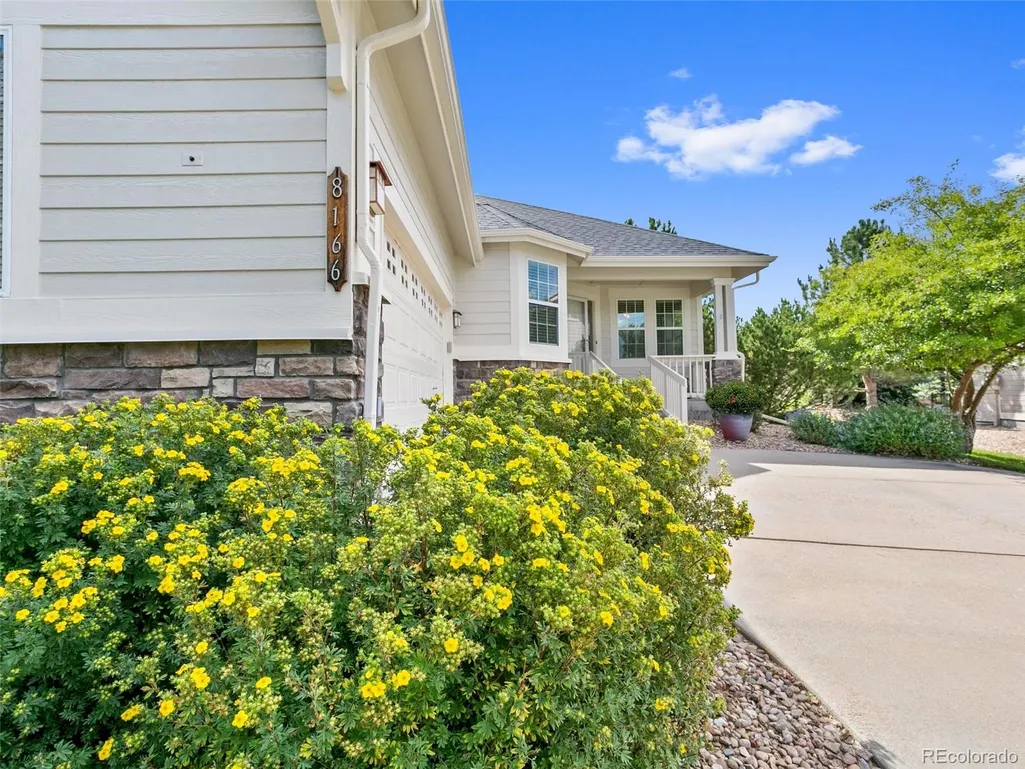
8166 S Tempe Court, Aurora, CO
Price
$ 586,000
Property Attributes
- MLS#3915556
- TypeSingle Family
- Listing Status Active
- CountyARAPAHOE
- CityAurora
- NeighborhoodHeritage Eagle Bend
- Zip80016
- StyleDuplex
- Year Built2003
- Taxes$ 4423
- Price$ 586,000
- Bedrooms3
- Full Bathrooms3
- Half Bathrooms0
- Sqr Footage2719
- Lot Size0.19 Acres
Data Source:
REColorado (MTOMLS)
Property Description
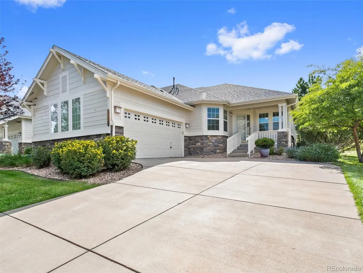
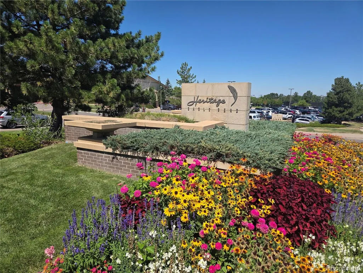
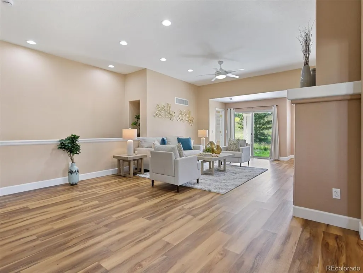
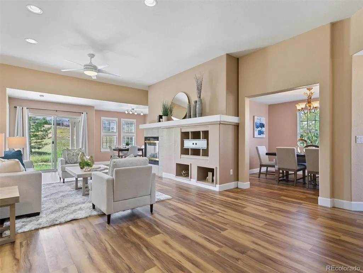
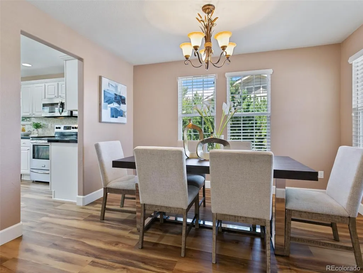
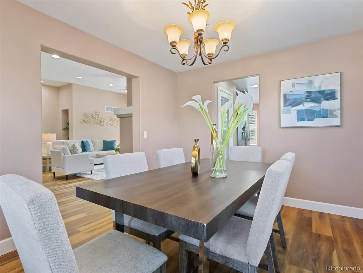
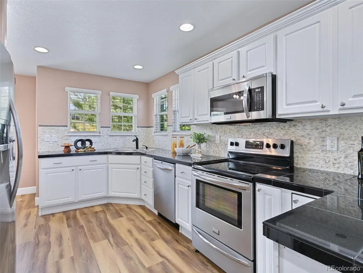
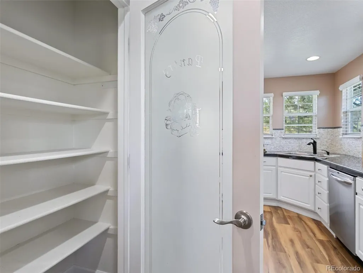
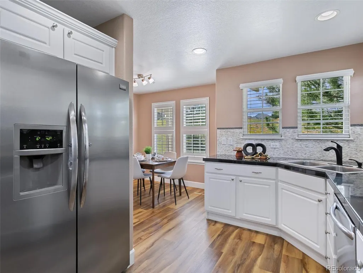
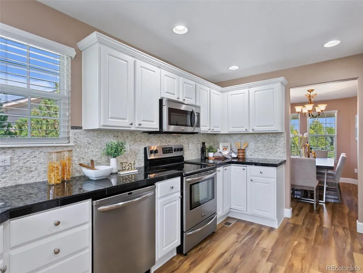
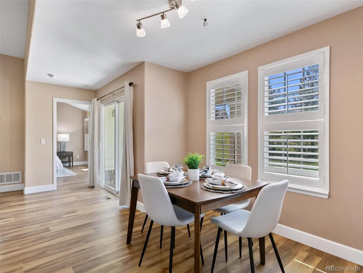
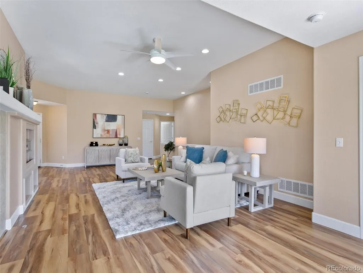
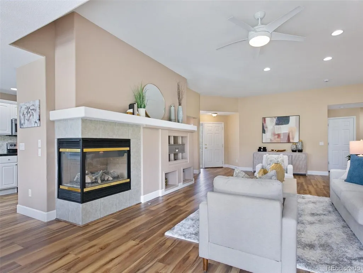
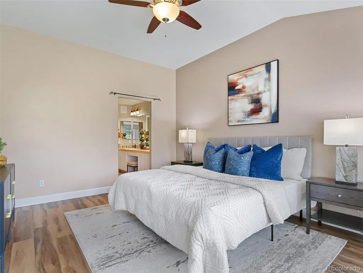
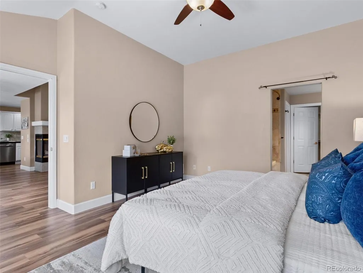
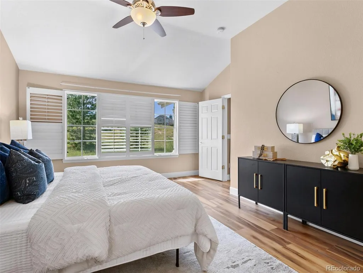
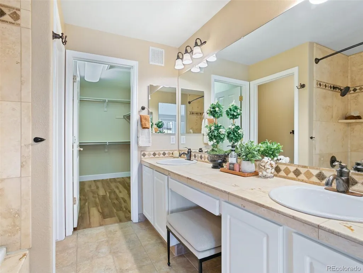
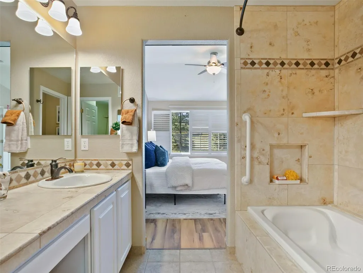
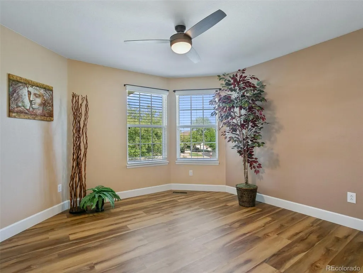
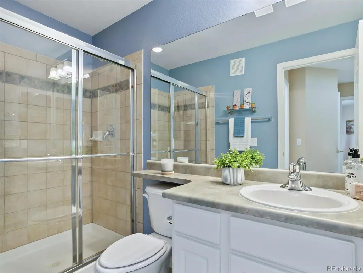
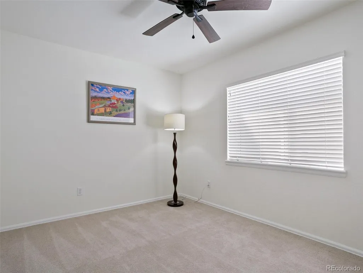
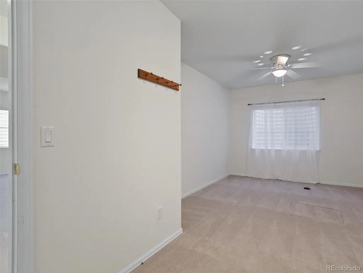
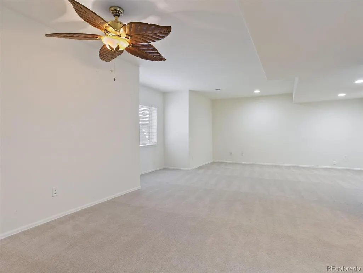
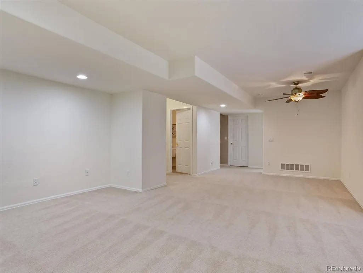
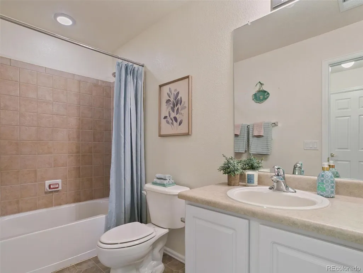
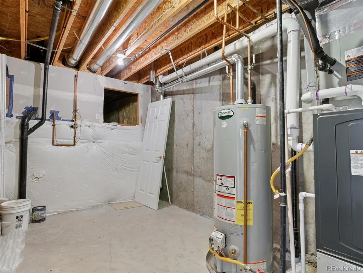
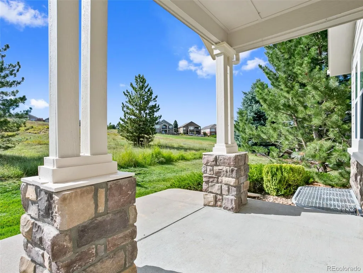
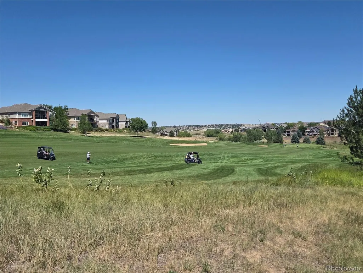
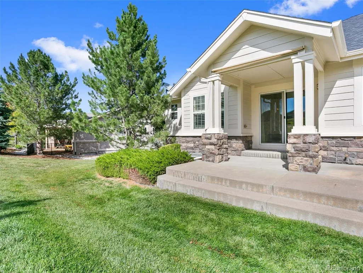
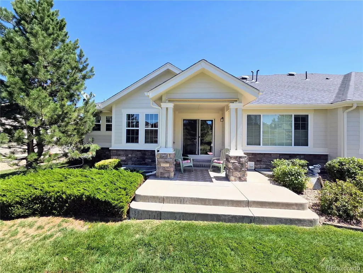
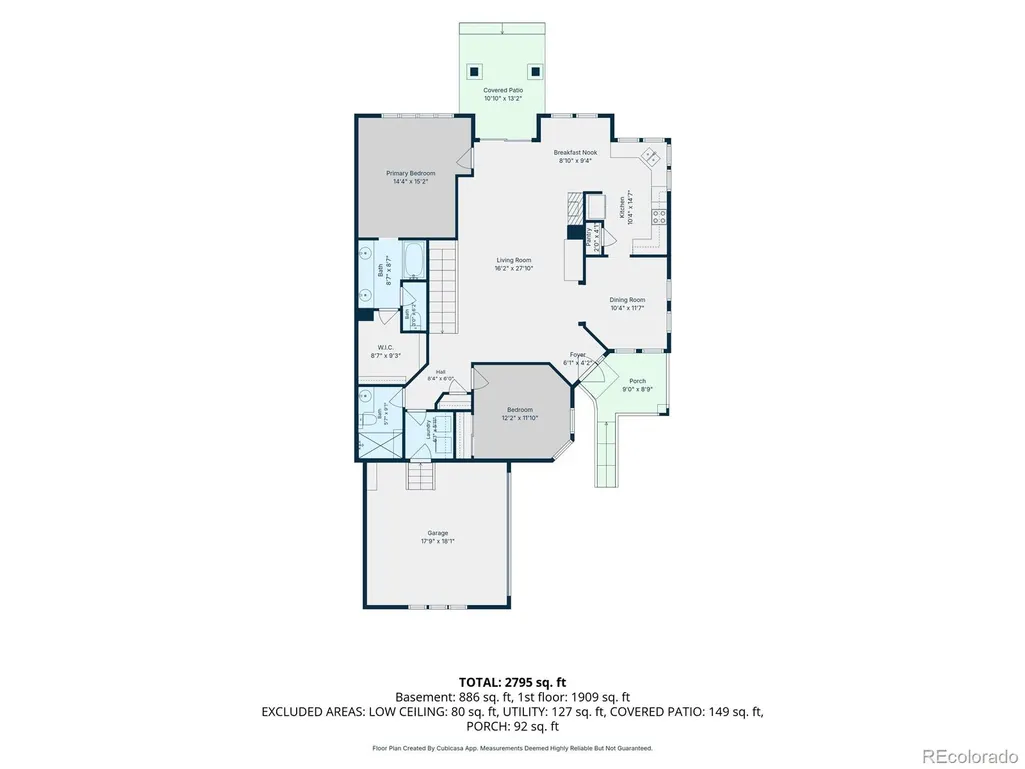
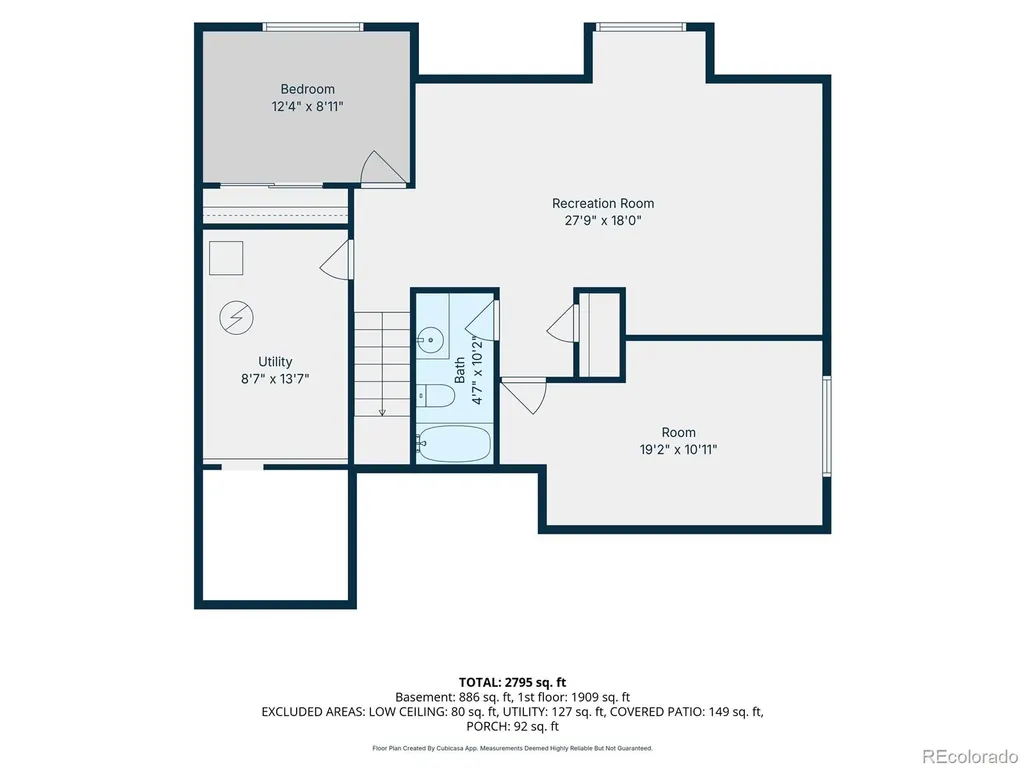
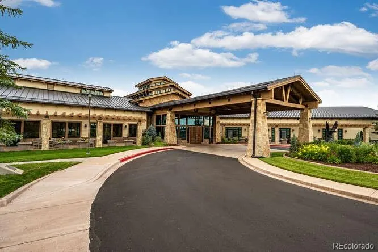
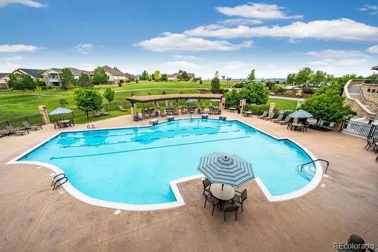
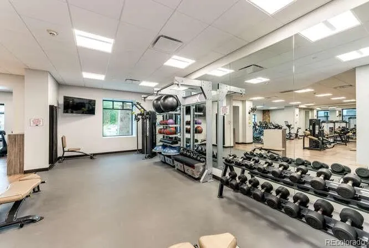
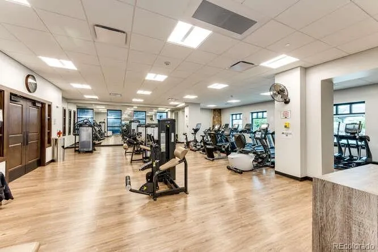
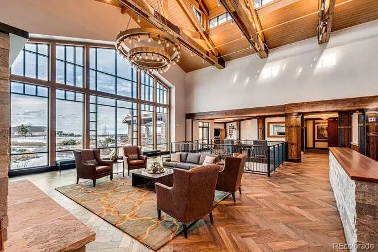
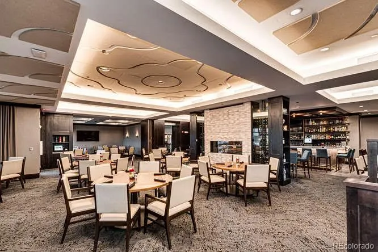
OPEN HOUSE ON SATURDAY, SEPT 19TH from 11am - 4pm! Welcome to Heritage Eagle Bend - a golf community for those aged 45+ and wanting to live a resort life-style in the SouthEast Metro Denver area! Newly priced to meet the Buyer Market and offer a remarkable home at an extraordinary price! Tucked away on a peaceful cul-de-sac and backed to the golf course with greenbelt space, this inviting residence offers the perfect blend of comfort, convenience, and Colorado lifestyle. With 1,590 s.f. and 2 bedrooms/2 full baths on the main level plus an impressive 993 s.f. of finished basement space with 2 more rooms, a full bathroom, and an open recreational area. The Furnace/Air Conditioner and water heater were replaced 3 years ago offering you comfort & confidence that the main mechanicals are updated! Newer LVP flooring on the main level plus brand new window blinds add a fresh updated touch, and the home is move-in ready, allowing you to settle in and start enjoying your new lifestyle right away. The open & comfortable floor plan with high ceilings provides inviting living spaces. Step outside & enjoy the peaceful greenbelt & golf-course setting — a wonderful backdrop for morning coffee, relaxing afternoons, or entertaining friends on the patio. The cul-de-sac location adds an extra sense of privacy and tranquility. Heritage Eagle Bend provides an exceptional active-adult resort lifestyle surrounded by beautiful homes, manicured grounds, and outstanding amenities. Residents enjoy access to the clubhouse, indoor & outdoor pools, fitness center, pickle-ball, bocce ball and tennis courts, meeting rooms & event center, and reduced golf course fees. If you've been searching for a home that combines golf-course living, a desirable 45+ community, generous finished space, low-maintenance upkeep, then this Heritage Eagle Bend gem deserves a closer look! Come see why this is the perfect place to call HOME.
| Elementary School | Middle School | High School |
|---|---|---|
| Coyote Hills Elementary School | Fox Ridge Middle School | Cherokee Trail High School |
| Price History | |
|---|---|
| 8/22/2026 | Listed $605,000 |
| 8/29/2026 | 1$599,000 |
| 9/18/2026 | 3$586,000 |
General Features
| Sewer | Public Sewer |
|---|---|
| Heating | Forced Air |
| Cooling | Central Air |
| Possession | Immediate |
| Roof | Composition |
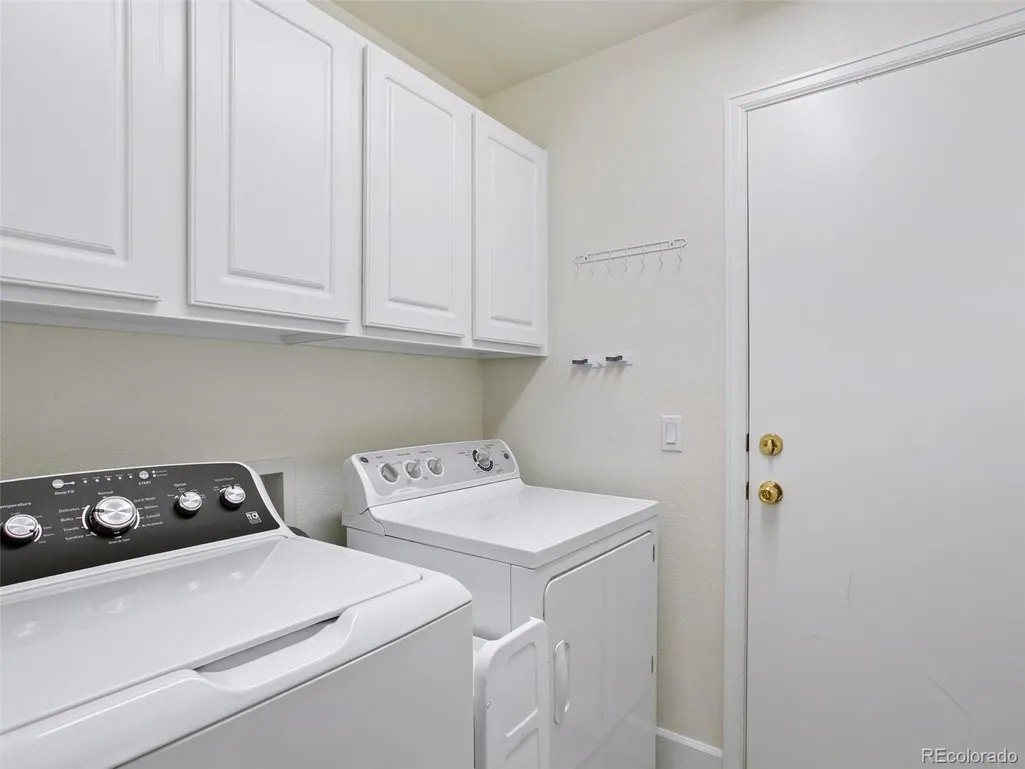
| Appliances | Dishwasher,Disposal,Dryer,Gas Water Heater,Microwave,Range,Refrigerator,Self Cleaning Oven,Washer |
| HOA Fee | 373 |
| Garage Spaces | 2 |
| Association Fee Includes | Maintenance Grounds,Maintenance Structure,Recycling,Road Maintenance,Snow Removal,Trash |
| Patio/Porch Features | Covered,Front Porch,Patio |
| Construction Materials | Rock,Wood Siding |
| Exclusions | Staging furniture |
| Year Built | 2003 |
| View | Golf Course |
| Levels | One |
| Property Subtype | Single Family Residence |
| Tax Year | 2025 |
| Ownership | Corporation/Trust |
| Assoc Fee Paid Per | Monthly |
| County | Arapahoe |
| Property Type | Residential |
| HOA | Yes |
| Attached Garage | Yes |
| Subdivision Name | Heritage Eagle Bend |
| Full Baths | 3 |
| Status | Active |
| High School | Cherokee Trail |
| City | Aurora |
| Association Name | Heritage Eagle Bend |
| Senior Community Y/N | Yes |
| High School District | Cherry Creek 5 |
| Lot Size Units | Acres |
| Lot Size Square Feet | 8276.4 |
| Listing Terms | Cash,Conventional,FHA,VA Loan |
| Elementary School | Coyote Hills |
| Tax Annual Amount | 4423 |
| Middle/Junior High School | Fox Ridge |
| Virtual Tour | https://www.listingsmagic.com/sps/tour-slider/index.php?property_ID=285288&ld_reg=Y |
| Structure Type | Duplex |
| AssociationName2 | Traditions Community HOA |
| Standard Status | Active |
| Middle/Junior School District | Cherry Creek 5 |
| Elementary School District | Cherry Creek 5 |
Interior Features
| Basement | Crawl Space,Finished,Interior Entry,Partial |
|---|---|
| Common Walls | End Unit,1 Common Wall |
| Basement (Y/N) | Yes |
| Above Grade Finished Area | 1590 |
| Total Bedrooms | 3 |
| Below Grade Finished Area | 993 |
| Main Level Bedrooms | 2 |
| Main Level Bathrooms | 2 |
| Total Baths | 3 |
Exterior Features
| Fencing | None |
|---|---|
| Lot Features | Cul-De-Sac,Greenbelt,Level,On Golf Course,Sprinklers In Front,Sprinklers In Rear |
| Water Source | Public |
| Total Parking | 2 |
| Lot Size Area | 0.19 |
| Foundation Details | Concrete Perimeter,Slab |
| Building Area Total | 2719 |
| Lot Size Acres | 0.19 |
Amenities
- Foreclosure
- Views
- Short Sale
- New Construction
- Adult 55+
- Lease To Own
- No HOA Fees
- Furnished
- Primary On Main
- Air Conditioning
- Seller Finance
- Green
- Fixer Upper
- Horse
- Golf
- Fireplace
- Deck
- Garage
- Basement
- Pool
Property vs Single Family Average in 80016
Price
Taxes
Year Built
Visits
In The Neighborhood
Just Listed
Aurora
$ 850,000
- Type
- Single Family
- Size
- 4,184 SqFt
- Rooms
- 3 Beds + 3 Baths
 Your Castle Real Estate Inc #5982389
Reduced
Aurora
$ 860,000
- Type
- Single Family
- Size
- 3,857 SqFt
- Rooms
- 3 Beds + 3 Baths
HomeSmart Realty #2693644
Reduced
Aurora
$ 815,000
- Type
- Single Family
- Size
- 3,926 SqFt
- Rooms
- 3 Beds + 3 Baths
The Steller Group, Inc #7696139
Reduced
Aurora
$ 924,900
- Type
- Single Family
- Size
- 3,842 SqFt
- Rooms
- 3 Beds + 3 Baths
Keller Williams DTC #7988188
Reduced
Aurora
$ 699,000
- Type
- Single Family
- Size
- 3,232 SqFt
- Rooms
- 3 Beds + 3 Baths
The Steller Group, Inc #8848195
Reduced
Aurora
$ 725,000
- Type
- Single Family
- Size
- 3,452 SqFt
- Rooms
- 4 Beds + 3 Baths
LIV Sotheby's International Realty #7538632
Reduced
Aurora
$ 699,000
- Type
- Single Family
- Size
- 3,840 SqFt
- Rooms
- 2 Beds + 3 Baths
The Linear Group LLC #9048573
Reduced
Aurora
$ 830,000
- Type
- Single Family
- Size
- 5,180 SqFt
- Rooms
- 5 Beds + 3.5 Baths
Compass - Denver #7461065

 The real estate listing information and related content displayed on this site is provided exclusively for consumers’ personal, non-commercial use and may not be used for any purpose other than to identify prospective properties consumers may be interested in purchasing. This information and related content is deemed reliable but is not guaranteed accurate by elevateMLS.
 © 2026 Grand County Association of REALTORS®. DCMA can be found at https://grandcountyassociation.realtor/contact/. Information deemed reliable, but not guaranteed. This site is used and paid for by multiple independent companies. The real estate broker cannot require you as a prospective buyer to pre-qualify with or utilize the services of either of the mortgage loan originators. Nor can either of the mortgage load originators require you as a prospective buyer to utilize the services of
