

Views - Golf Course
Address
5596 Osage Way, Larkspur, CO
Price
$ 1,149,000
Property Attributes
- MLS#3717434
- TypeSingle Family
- Listing Status Active
- CountyDOUGLAS
- CityLarkspur
- NeighborhoodPerry Park
- Zip80118
- StyleMountain Contemporary
- Year Built2016
- Taxes$ 6114
- Price$ 1,149,000
- Bedrooms4
- Full Bathrooms1
- Half Bathrooms1
- Sqr Footage3980
- Lot Size0.93 Acres
Data Source:
REColorado (MTOMLS)
Property Description
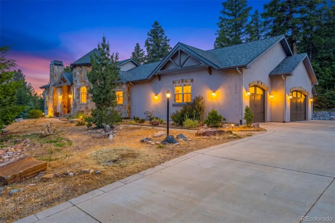
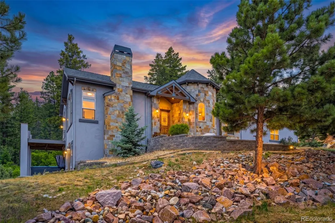
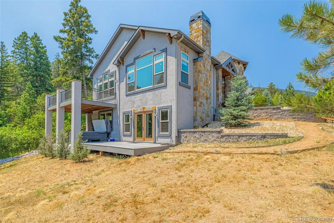
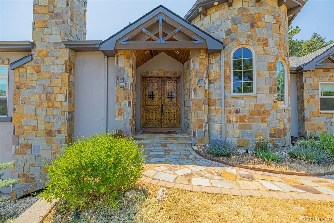
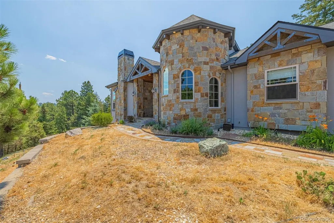
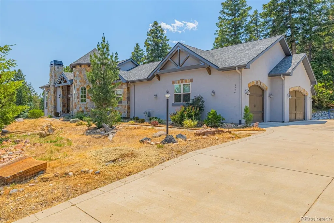
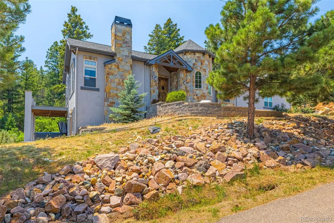
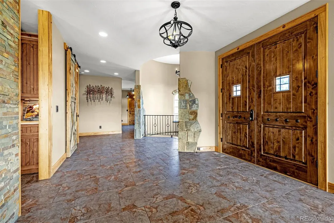
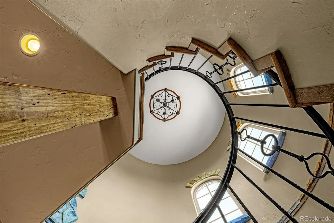
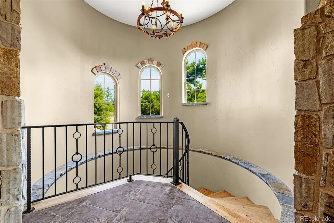
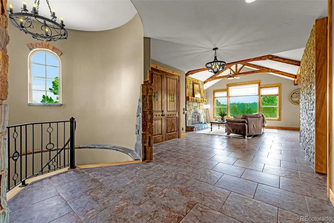
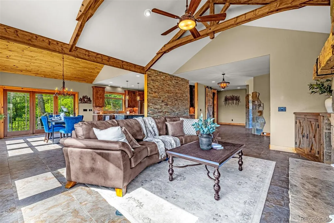
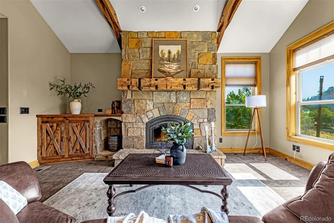
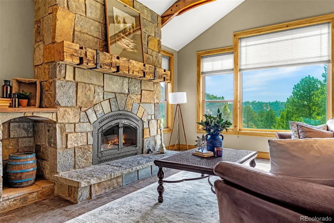
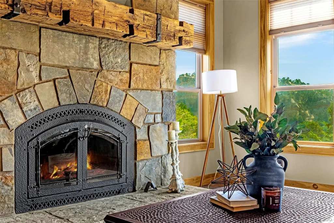
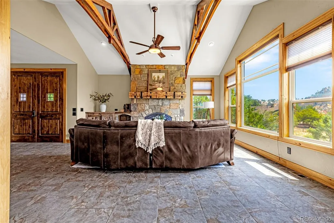
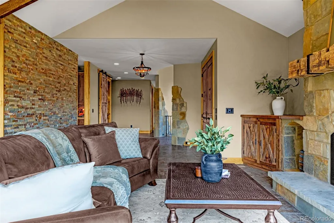
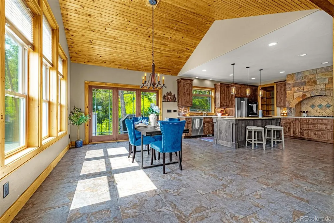
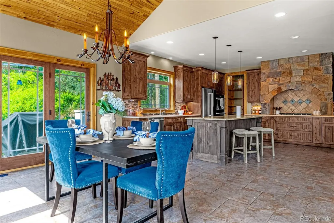
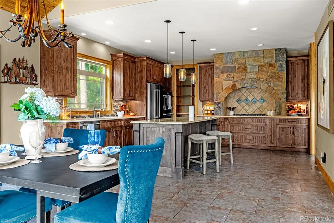
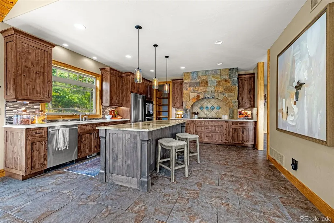
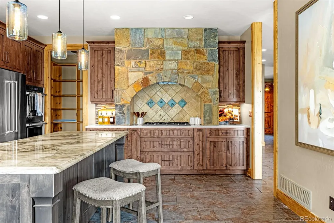
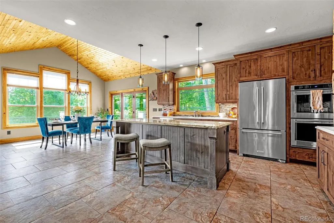
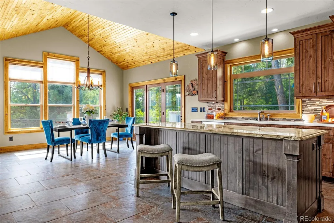
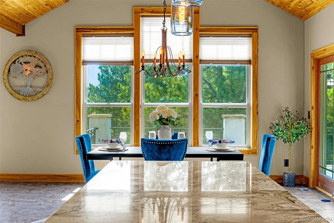
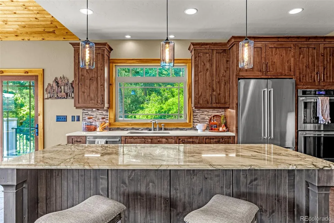
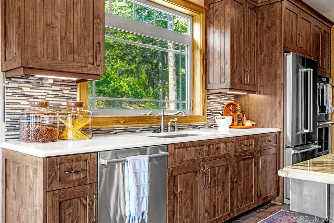
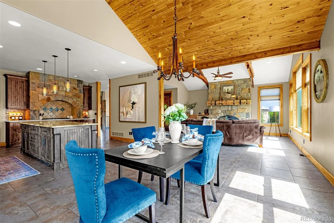
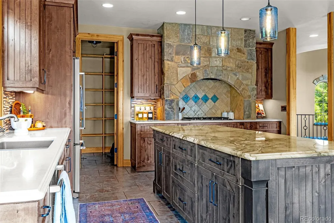
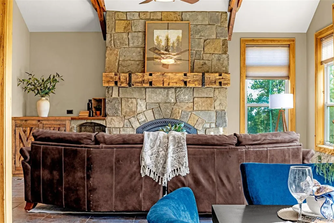
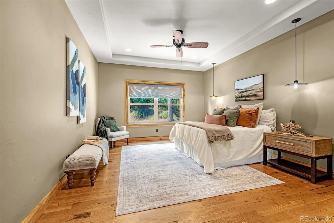
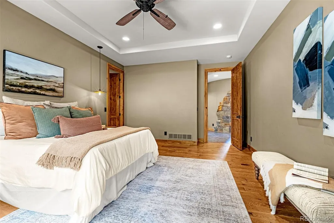
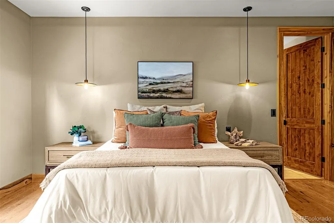
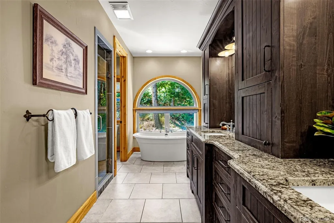
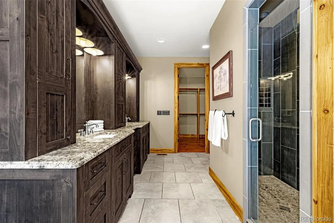
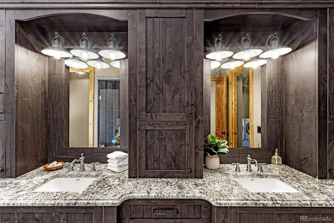
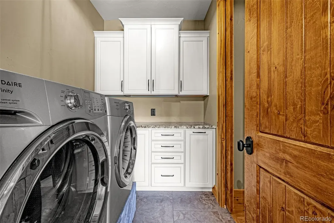
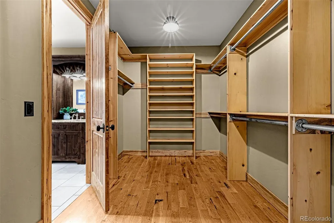
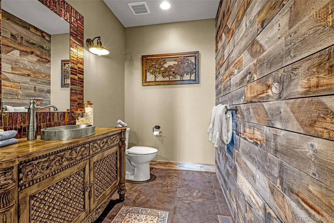
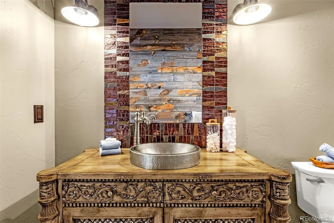
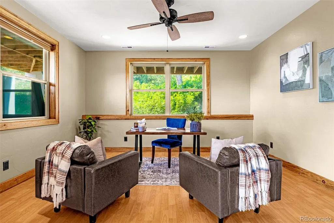
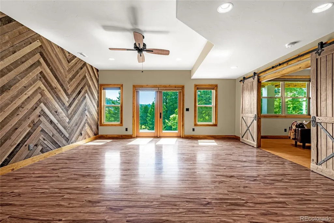
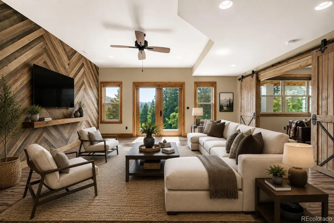
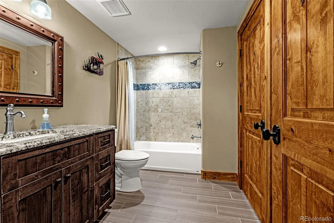
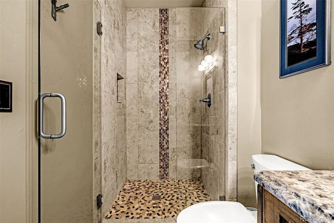
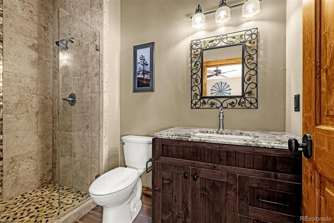
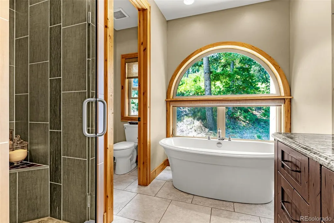
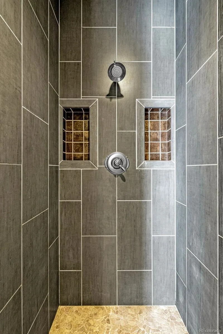
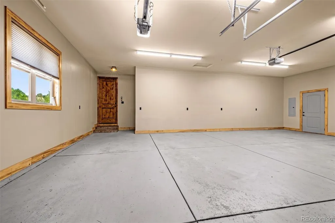
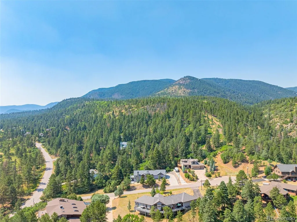
Welcome to this beautifully crafted custom home tucked away on a quiet cul-de-sac in the desirable Perry Park area of Larkspur. Surrounded by mature pines and stunning mountain scenery, this 4-bedroom, 4-bath home offers the perfect combination of privacy, luxury, and Colorado living. From the moment you arrive, you'll appreciate the peaceful setting and breathtaking mountain views that can be enjoyed from multiple areas of the home. Inside, the thoughtfully designed floor plan offers spacious living areas filled with natural light and a seamless flow for both everyday living and entertaining. At the heart of the home is a chef's kitchen designed to impress, featuring abundant workspace, quality finishes, and plenty of room to gather with family and friends. Whether you're hosting holiday dinners or enjoying a quiet morning coffee, this space is built for making memories. The spacious primary suite provides a private retreat, while three additional bedrooms and bathrooms offer flexibility for guests, family, or a home office. Step outside and soak in the Colorado lifestyle from your private outdoor living spaces, including a relaxing hot tub where you can unwind under the stars after a long day. The oversized 3-car garage provides ample room for vehicles, outdoor gear, and storage. Located just minutes from the exclusive Perry Park Country Club, residents enjoy easy access to golf, dining, and one of Colorado's most picturesque communities. Contact your agent for details. If you've been searching for a custom mountain home that offers privacy, views, and a truly special setting, this one is a must-see.
| Elementary School | Middle School | High School |
|---|---|---|
| Larkspur Elementary School | Castle Rock Middle School | Castle View High School |
| Price History | |
|---|---|
| 7/8/2026 | Listed $1,200,000 |
| 8/15/2026 | 5$1,149,000 |
General Features
| Sewer | Public Sewer |
|---|---|
| Heating | Forced Air |
| Cooling | Central Air |
| Utilities | Cable Available,Electricity Connected,Natural Gas Connected |
| Possession | Closing/DOD |
| Roof | Shingle |
| Appliances | Dishwasher,Disposal,Dryer,Gas Water Heater,Microwave,Oven,Range,Refrigerator,Washer |
| Zoning | SR |
| Garage Spaces | 3 |
| Patio/Porch Features | Deck,Wrap Around |
| Architectural Style | Mountain Contemporary |
| Construction Materials | Frame,Stone,Stucco |
| Exclusions | Seller Personal Property and staging items. |
| Year Built | 2016 |
| Levels | Two |
| Property Subtype | Single Family Residence |
| Tax Year | 2025 |
| Ownership | Individual |
| County | Douglas |
| Property Type | Residential |
| HOA | No |
| Attached Garage | Yes |
| Subdivision Name | Perry Park |
| Full Baths | 1 |
| Status | Active |
| Directions | Perry Park Road West to Red Rock Dr,Left to Red Rock Cir,Left to Osage Way |
| High School | Castle View |
| City | Larkspur |
| Senior Community Y/N | No |
| High School District | Douglas RE-1 |
| Lot Size Units | Acres |
| Lot Size Square Feet | 40510.8 |
| Listing Terms | Cash,Conventional,VA Loan |
| Elementary School | Larkspur |
| Tax Annual Amount | 6114 |
| Middle/Junior High School | Castle Rock |
| Structure Type | House |
| Standard Status | Active |
| Middle/Junior School District | Douglas RE-1 |
| Elementary School District | Douglas RE-1 |
Interior Features
| Basement | Finished,Full,Walk-Out Access |
|---|---|
| Flooring | Carpet,Laminate,Wood |
| Furnished Y/N | Unfurnished |
| Total Fireplaces | 1 |
| Fireplace Features | Living Room |
| Basement (Y/N) | Yes |
| Above Grade Finished Area | 1994 |
| Half Baths | 1 |
| Laundry Features | Laundry Closet |
| Total Bedrooms | 4 |
| Below Grade Finished Area | 1887 |
| Main Level Bedrooms | 1 |
| Main Level Bathrooms | 2 |
| Total Baths | 2 |
Exterior Features
| Exterior Amenities | Balcony,Spa/Hot Tub |
|---|---|
| Parking Features | 220 Volts,Concrete,Exterior Access Door,Finished Garage,Oversized |
| Lot Features | Borders Public Land,Cul-De-Sac,Landscaped,Open Space,Secluded |
| Water Source | Public |
| Total Parking | 3 |
| Lot Size Area | 0.93 |
| Foundation Details | Block |
| Building Area Total | 3980 |
| Lot Size Acres | 0.93 |
Amenities
- Foreclosure
- Views
- Short Sale
- New Construction
- Adult 55+
- Lease To Own
- No HOA Fees
- Furnished
- Primary On Main
- Air Conditioning
- Seller Finance
- Green
- Fixer Upper
- Horse
- Golf
- Fireplace
- Deck
- Garage
- Basement
- Pool
Property vs Single Family Average in 80118
Price
Taxes
Year Built
Visits
In The Neighborhood
Just Listed
Larkspur
$ 1,350,000
- Type
- Single Family
- Size
- 5,859 SqFt
- Rooms
- 4 Beds + 5 Baths
 RE/MAX Alliance #6497585
Views
Larkspur
$ 1,000,000
- Type
- Single Family
- Size
- 2,335 SqFt
- Rooms
- 3 Beds + 2.5 Baths
RE/MAX Alliance #8578037
Views
Larkspur
$ 2,950,000
- Type
- Single Family
- Size
- 6,296 SqFt
- Rooms
- 4 Beds + 5 Baths
Inet Real Estate #9240152
Views
Larkspur
$ 799,000
- Type
- Single Family
- Size
- 3,186 SqFt
- Rooms
- 4 Beds + 3.5 Baths
Keller Williams DTC #7154557
Views
Larkspur
$ 1,150,000
- Type
- Single Family
- Size
- 5,110 SqFt
- Rooms
- 5 Beds + 3.5 Baths
eXp Realty, LLC #5833614
Views
Larkspur
$ 799,000
- Type
- Single Family
- Size
- 3,240 SqFt
- Rooms
- 4 Beds + 3 Baths
HomeSmart #1735120
Reduced
Larkspur
$ 1,585,000
- Type
- Single Family
- Size
- 5,084 SqFt
- Rooms
- 4 Beds + 4.5 Baths
Coldwell Banker Realty 44 #6337211
Reduced
Larkspur
$ 921,000
- Type
- Single Family
- Size
- 2,076 SqFt
- Rooms
- 3 Beds + 3 Baths
HomeSmart #1855213
Reduced
Larkspur
$ 979,000
- Type
- Single Family
- Size
- 3,793 SqFt
- Rooms
- 5 Beds + 4.5 Baths
Real Broker, LLC DBA Real #2322093
Larkspur
$ 1,289,000
- Type
- Single Family
- Size
- 5,154 SqFt
- Rooms
- 3 Beds + 3.5 Baths
The Cutting Edge #2176713
Reduced
Larkspur
$ 1,599,996
- Type
- Single Family
- Size
- 5,827 SqFt
- Rooms
- 4 Beds + 3.5 Baths
LIV Sotheby's International Realty #4060093
Reduced
Larkspur
$ 809,900
- Type
- Single Family
- Size
- 3,340 SqFt
- Rooms
- 4 Beds + 3 Baths
RE/MAX Alliance #8078450

 The real estate listing information and related content displayed on this site is provided exclusively for consumers’ personal, non-commercial use and may not be used for any purpose other than to identify prospective properties consumers may be interested in purchasing. This information and related content is deemed reliable but is not guaranteed accurate by elevateMLS.
 © 2026 Grand County Association of REALTORS®. DCMA can be found at https://grandcountyassociation.realtor/contact/. Information deemed reliable, but not guaranteed. This site is used and paid for by multiple independent companies. The real estate broker cannot require you as a prospective buyer to pre-qualify with or utilize the services of either of the mortgage loan originators. Nor can either of the mortgage load originators require you as a prospective buyer to utilize the services of
