

Open House Sun, Oct 4th 1:00 PM - 3:00 PM - Views - Golf Course
Address
7815 Red Rock Circle, Larkspur, CO
Price
$ 809,900
Property Attributes
- MLS#8078450
- TypeSingle Family
- Listing Status Active
- CountyDOUGLAS
- CityLarkspur
- NeighborhoodPerry Park
- Zip80118
- StyleMountain Contemporary
- Year Built1977
- Taxes$ 5273
- Price$ 809,900
- Bedrooms4
- Full Bathrooms3
- Half Bathrooms0
- Sqr Footage3340
- Lot Size1 Acres
Data Source:
REColorado (MTOMLS)
Property Description
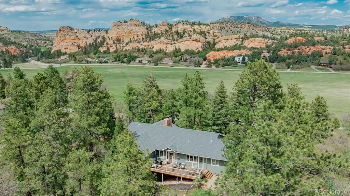
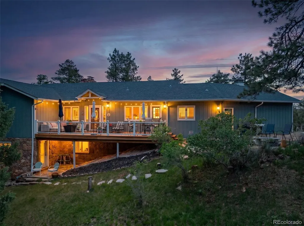
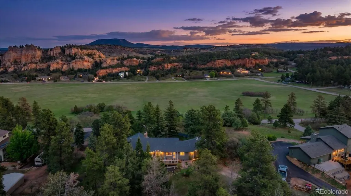
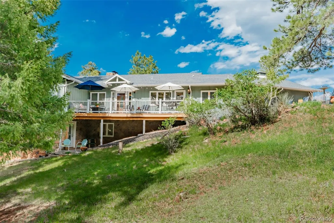
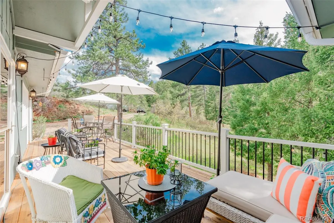
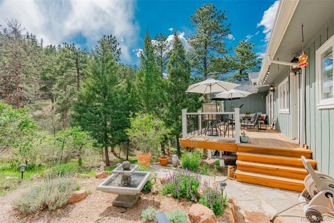
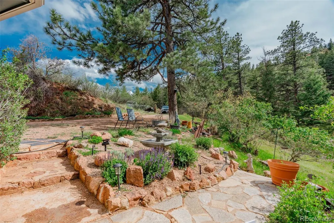
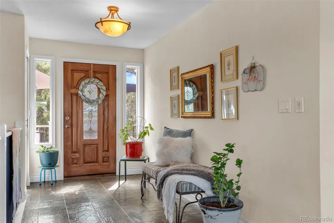
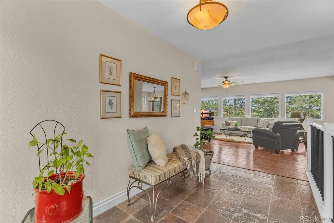
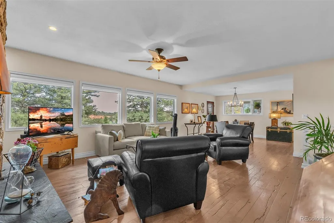
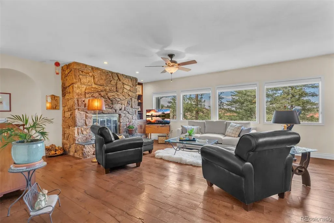
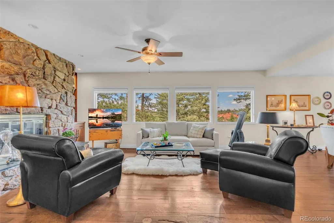
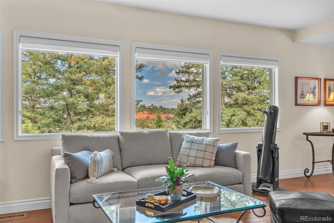
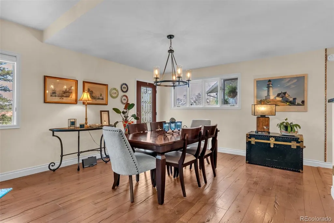
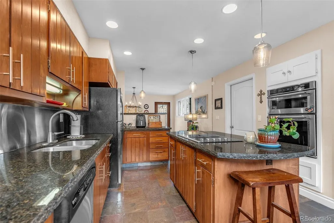
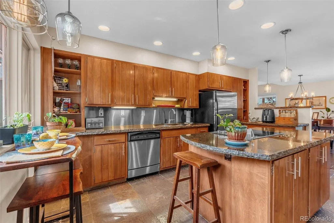
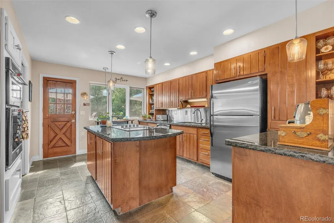
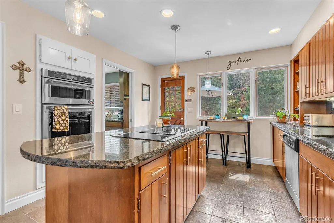
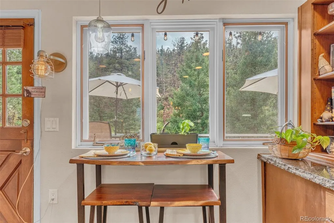
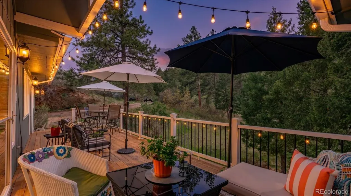
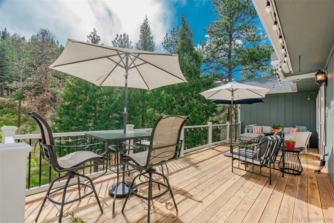
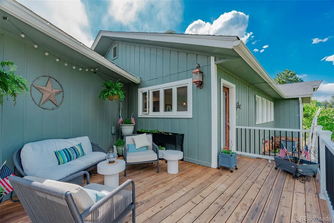
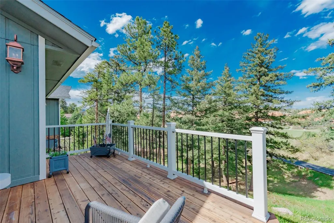
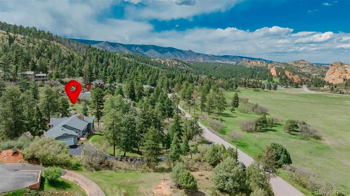
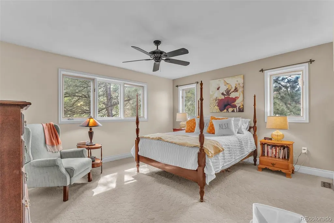
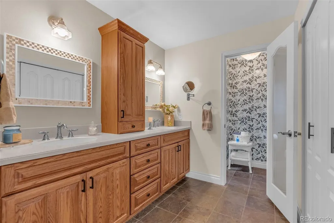
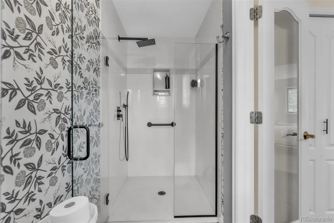
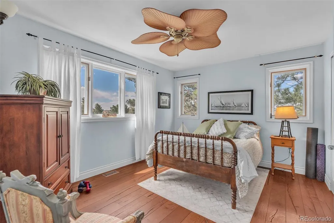
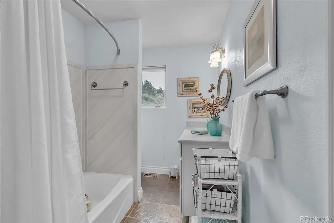
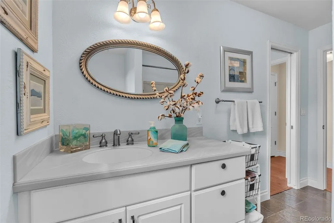
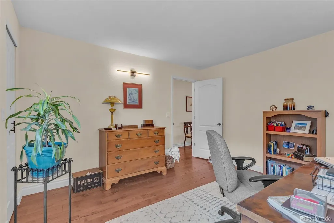
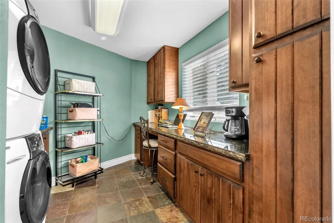
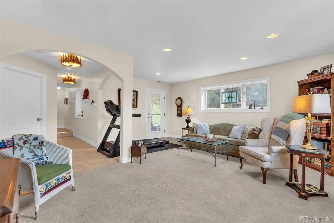
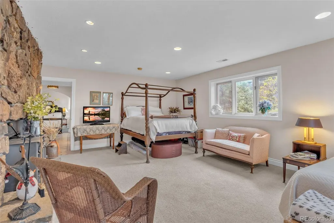
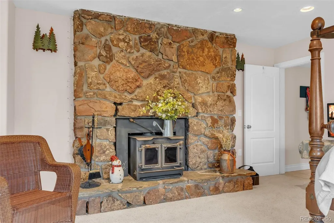
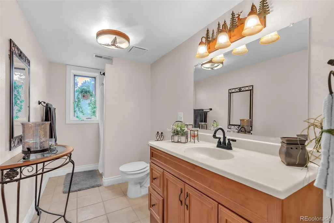
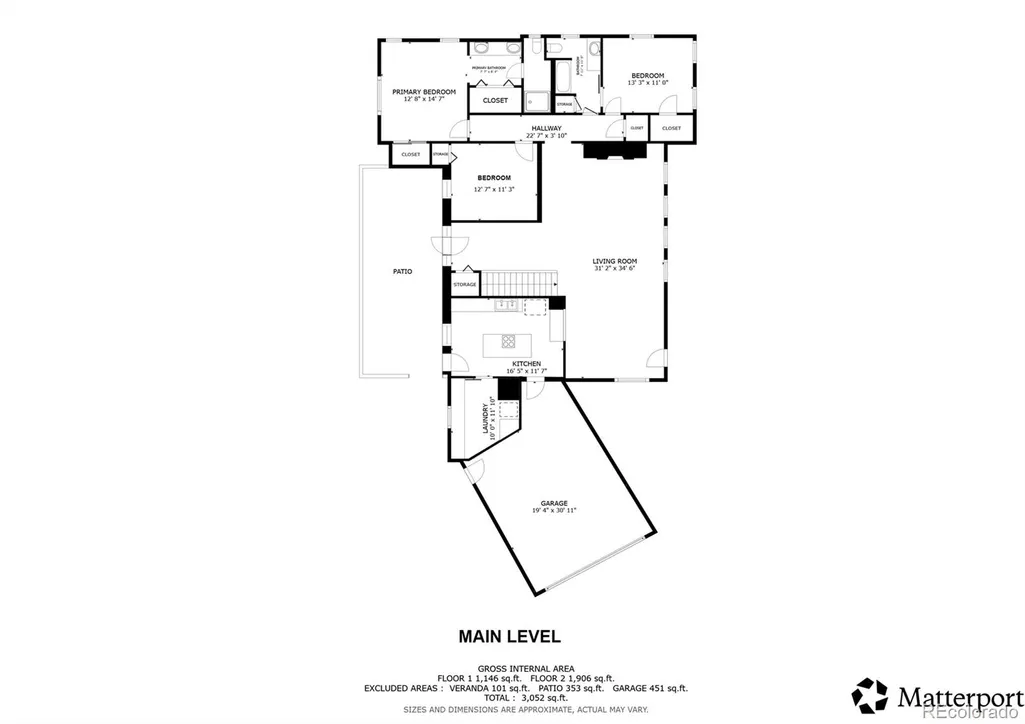
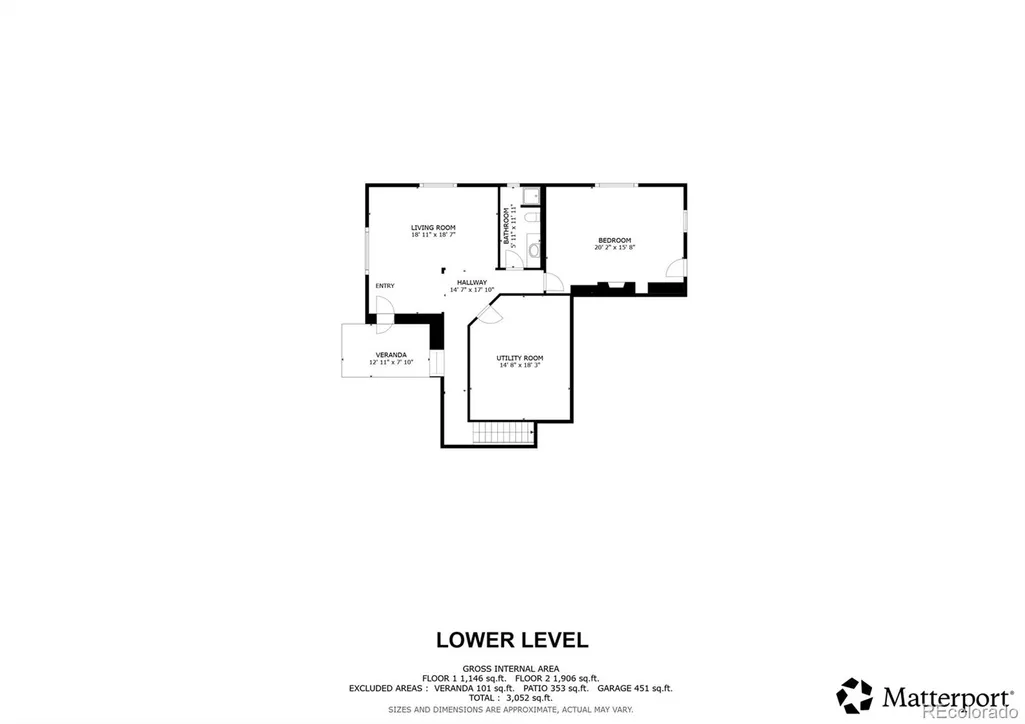
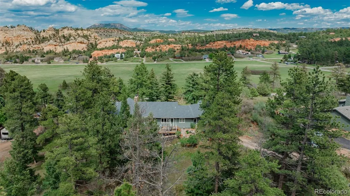
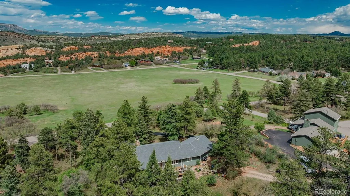
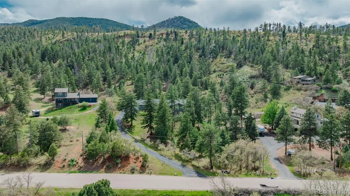
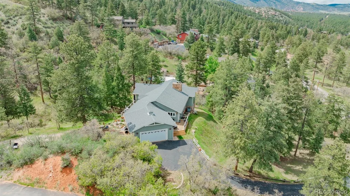
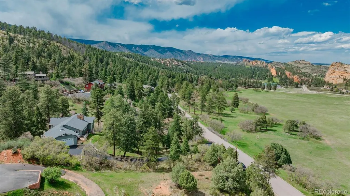
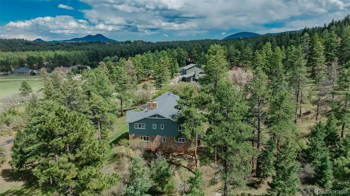
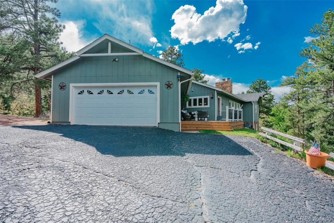
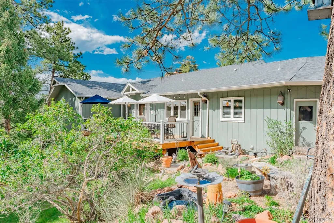
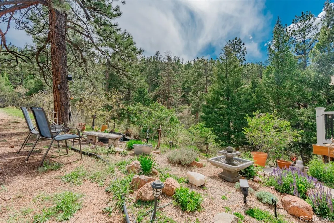
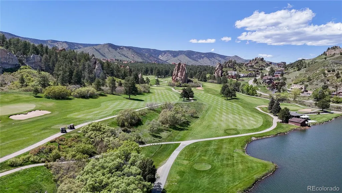
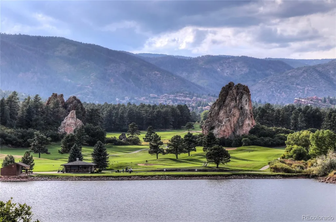
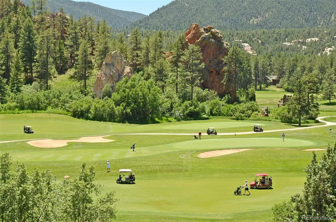
Experience the best of Perry Park living, surrounded by iconic red rock formations, towering ponderosa pines, and the Perry Park Country Club golf course. This beautifully updated 4-bed, 3-bath home offers approx. 3,035 finished sqft, spectacular views, and a layout designed for both everyday living and entertaining. The inviting living room features warm wood floors, custom bookcases, and a commanding stone-surround fireplace with built-in bench. Picture windows showcase glimpses of the signature red rocks through the pines. The updated kitchen offers a center island, built-in KitchenAid stove, wall oven, microwave, pendant lighting, and deck access with peaceful treetop and red rock views. The adjacent dining room continues the warm, refined feel with wood floors, elegant chandelier, and a leaded-glass door opening to the front porch. The main-level primary suite is a relaxing retreat with two closets and a beautifully updated en-suite bath featuring dual sinks, tile flooring, and a newer frameless glass shower with stunning tile surround. Two additional bedrooms, including one currently used as a home office, complete the main level. Downstairs, the bright walk-out family room opens to a covered flagstone patio and feels anything but like a basement. A spacious guest bedroom with stone fireplace, private tree views, and full bath provides a comfortable retreat. Enjoy a tranquil yard, horseshoe pit, nearby horse stables, and Big D open space just steps away, with the golf course and all that Perry Park has to offer close at hand. A second driveway provides convenient two-way access. Recent updates include a 200-amp electrical panel, primary shower (2024), garage door (2024), sealed driveway (2025), water heater (2023), front & back decks (2023), MacDonald hardwoods (2021), fire-retardant roof (2018), and HVAC (2013). Approx. 20 min to Castle Rock and 40 min to Colorado Springs or DTC.
| Elementary School | Middle School | High School |
|---|---|---|
| Larkspur Elementary School | Castle Rock Middle School | Castle View High School |
| Price History | |
|---|---|
| 5/29/2026 | Listed $819,000 |
| 8/19/2026 | 2$809,900 |
General Features
| Sewer | Public Sewer |
|---|---|
| Heating | Forced Air,Natural Gas |
| Cooling | Central Air |
| Utilities | Cable Available,Electricity Connected,Internet Access (Wired),Natural Gas Connected,Phone Available |
| Possession | Closing/DOD,Negotiable |
| Roof | Composition |
| Appliances | Cooktop,Dishwasher,Disposal,Dryer,Microwave,Oven,Refrigerator,Washer |
| Zoning | SR |
| Garage Spaces | 2 |
| Patio/Porch Features | Covered,Deck,Front Porch,Patio |
| Architectural Style | Mountain Contemporary |
| Security Features | Carbon Monoxide Detector(s),Security System,Smoke Detector(s) |
| Construction Materials | Concrete,Frame,Stone,Wood Siding |
| Exclusions | Seller's personal property. All TV's,whether attached or not. Plug in water feature in the garden. All yard art - including stone yard art. Ring Doorbell. |
| Year Built | 1977 |
| Electric | 110V,220 Volts |
| View | Meadow,Mountain(s) |
| Levels | One |
| Property Subtype | Single Family Residence |
| Tax Year | 2026 |
| Current Use | Live/Work |
| Ownership | Individual |
| County | Douglas |
| Property Type | Residential |
| HOA | No |
| Attached Garage | Yes |
| Subdivision Name | Perry Park |
| Full Baths | 1 |
| Status | Active |
| Directions | HWY 105 (AKA Perry Park Road) to entrance of Perry Park. West on Red Rock Drive to Red Rock Circle. Left on Red Rock Circle. Left on Acoma Drive. Right on Acoma Place. There are 2 homes on Acoma |
| High School | Castle View |
| City | Larkspur |
| Senior Community Y/N | No |
| High School District | Douglas RE-1 |
| Lot Size Units | Acres |
| Lot Size Square Feet | 43560 |
| Listing Terms | Cash,Conventional,FHA,VA Loan |
| Elementary School | Larkspur |
| Tax Annual Amount | 5273 |
| Home Warranty Y/N | Yes |
| Middle/Junior High School | Castle Rock |
| Property Condition | Updated/Remodeled |
| Virtual Tour | https://sites.listvt.com/vd/248488506 |
| Structure Type | House |
| Standard Status | Active |
| Occupancy Type | Owner |
| Middle/Junior School District | Douglas RE-1 |
| Elementary School District | Douglas RE-1 |
Interior Features
| Interior Amenities | Built-in Features,Ceiling Fan(s),Entrance Foyer,Granite Counters,High Speed Internet,Kitchen Island,Marble Counters,Open Floorplan,Primary Suite,Solid Surface Counters |
|---|---|
| Basement | Daylight,Finished,Partial,Walk-Out Access |
| Flooring | Carpet,Tile,Wood |
| Total Fireplaces | 2 |
| Fireplace Features | Bedroom,Living Room,Wood Burning,Wood Burning Stove |
| Basement (Y/N) | Yes |
| Window Features | Double Pane Windows,Window Coverings,Window Treatments |
| Above Grade Finished Area | 2120 |
| 3/4 Baths | 2 |
| Laundry Features | Sink,In Unit |
| Total Bedrooms | 4 |
| Below Grade Finished Area | 915 |
| Main Level Bedrooms | 3 |
| Main Level Bathrooms | 2 |
| Total Baths | 3 |
Exterior Features
| Exterior Amenities | Garden,Private Yard,Water Feature |
|---|---|
| Vegetation | Mixed,Natural State,Partially Wooded,Pine,Xeriscaping |
| Fencing | None |
| Parking Features | Asphalt,Concrete |
| Water Source | Public |
| Total Parking | 2 |
| Lot Size Area | 1 |
| Foundation Details | Slab |
| Building Area Total | 3340 |
| Lot Size Acres | 1 |
| Road Surface Type | Paved |
| Road Frontage Type | Public |
| Road Responsibility | Public Maintained Road |
| Horse Y/N | No |
Amenities
- Foreclosure
- Views
- Short Sale
- New Construction
- Adult 55+
- Lease To Own
- No HOA Fees
- Furnished
- Primary On Main
- Air Conditioning
- Seller Finance
- Green
- Fixer Upper
- Horse
- Golf
- Fireplace
- Deck
- Garage
- Basement
- Pool
Property vs Single Family Average in 80118
Price
Taxes
Year Built
Visits
In The Neighborhood
Open House
Larkspur
$ 950,000
- Type
- Single Family
- Size
- 4,099 SqFt
- Rooms
- 4 Beds + 2.5 Baths
 HomeSmart #5526518
Just Listed
Larkspur
$ 1,350,000
- Type
- Single Family
- Size
- 5,859 SqFt
- Rooms
- 4 Beds + 5 Baths
RE/MAX Alliance #6497585
Views
Larkspur
$ 1,000,000
- Type
- Single Family
- Size
- 2,335 SqFt
- Rooms
- 3 Beds + 2.5 Baths
RE/MAX Alliance #8578037
Views
Larkspur
$ 2,950,000
- Type
- Single Family
- Size
- 6,296 SqFt
- Rooms
- 4 Beds + 5 Baths
Inet Real Estate #9240152
Views
Larkspur
$ 799,000
- Type
- Single Family
- Size
- 3,186 SqFt
- Rooms
- 4 Beds + 3.5 Baths
Keller Williams DTC #7154557
Viewed
Larkspur
$ 1,150,000
- Type
- Single Family
- Size
- 5,110 SqFt
- Rooms
- 5 Beds + 3.5 Baths
eXp Realty, LLC #5833614
Views
Larkspur
$ 799,000
- Type
- Single Family
- Size
- 3,240 SqFt
- Rooms
- 4 Beds + 3 Baths
HomeSmart #1735120
Reduced
Larkspur
$ 1,585,000
- Type
- Single Family
- Size
- 5,084 SqFt
- Rooms
- 4 Beds + 4.5 Baths
Coldwell Banker Realty 44 #6337211
Reduced
Larkspur
$ 921,000
- Type
- Single Family
- Size
- 2,076 SqFt
- Rooms
- 3 Beds + 3 Baths
HomeSmart #1855213
Reduced
Larkspur
$ 979,000
- Type
- Single Family
- Size
- 3,793 SqFt
- Rooms
- 5 Beds + 4.5 Baths
Real Broker, LLC DBA Real #2322093
Larkspur
$ 1,289,000
- Type
- Single Family
- Size
- 5,154 SqFt
- Rooms
- 3 Beds + 3.5 Baths
The Cutting Edge #2176713
Reduced
Larkspur
$ 1,149,000
- Type
- Single Family
- Size
- 3,980 SqFt
- Rooms
- 4 Beds + 1.5 Baths
The Cutting Edge #3717434

 The real estate listing information and related content displayed on this site is provided exclusively for consumers’ personal, non-commercial use and may not be used for any purpose other than to identify prospective properties consumers may be interested in purchasing. This information and related content is deemed reliable but is not guaranteed accurate by elevateMLS.
 © 2026 Grand County Association of REALTORS®. DCMA can be found at https://grandcountyassociation.realtor/contact/. Information deemed reliable, but not guaranteed. This site is used and paid for by multiple independent companies. The real estate broker cannot require you as a prospective buyer to pre-qualify with or utilize the services of either of the mortgage loan originators. Nor can either of the mortgage load originators require you as a prospective buyer to utilize the services of
