

Open House Sat, Sep 19th 10:00 AM - 12:00 PM - Views - Golf Course
Address
5757 Pine Court, Larkspur, CO
Price
$ 1,675,000
Property Attributes
- MLS#1526247
- TypeSingle Family
- Listing Status Active
- CountyDOUGLAS
- CityLarkspur
- NeighborhoodPerry Park
- Zip80118
- StyleSpanish
- Year Built1996
- Taxes$ 8872
- Price$ 1,675,000
- Bedrooms5
- Full Bathrooms4
- Half Bathrooms0
- Sqr Footage6437
- Lot Size1 Acres
Data Source:
REColorado (MTOMLS)
Property Description
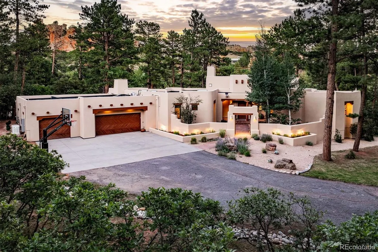
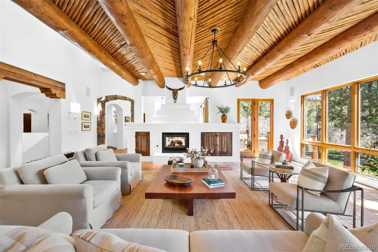
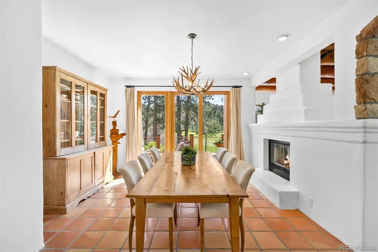
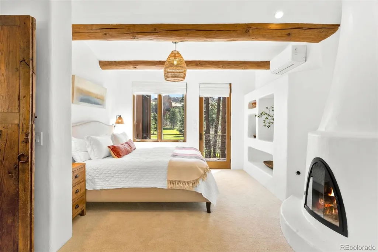
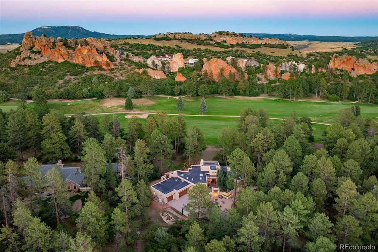
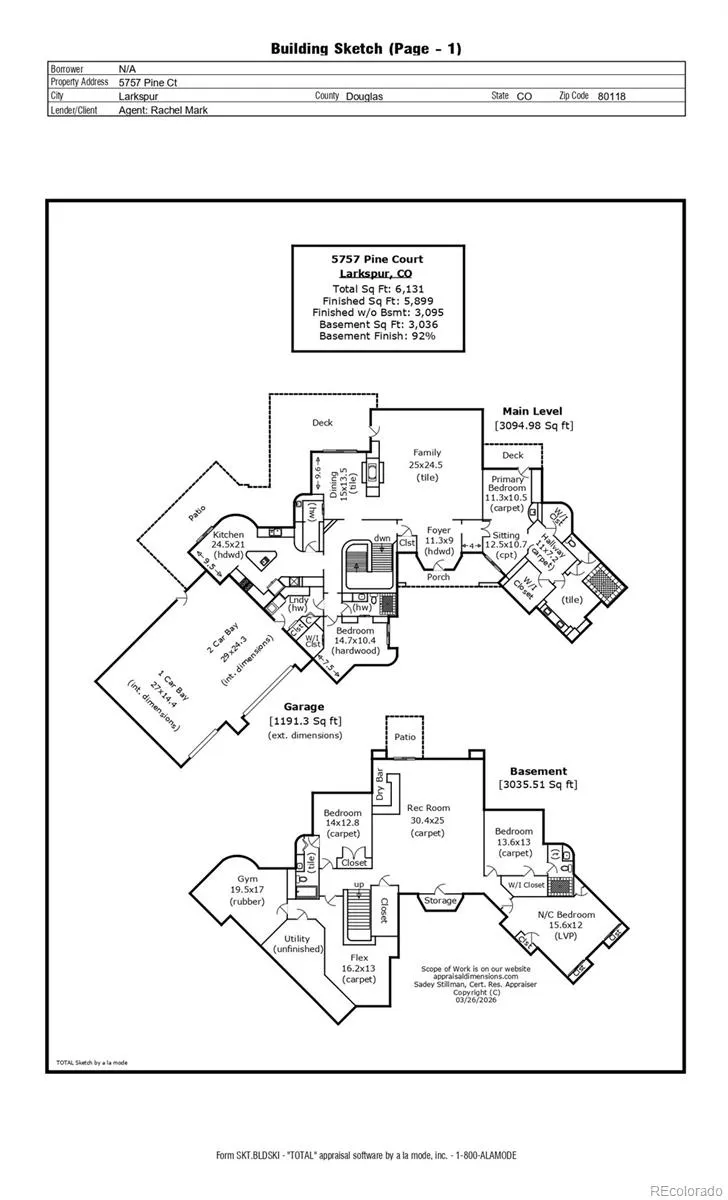
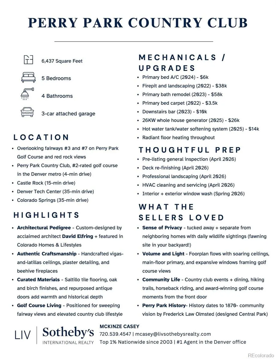
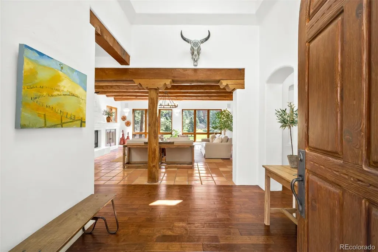
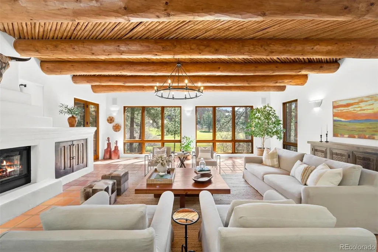
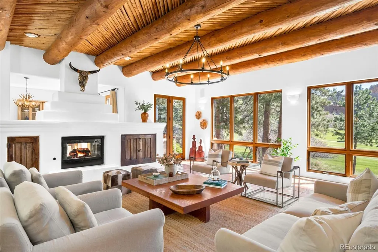
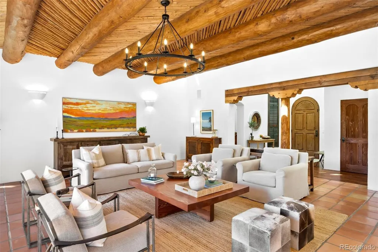
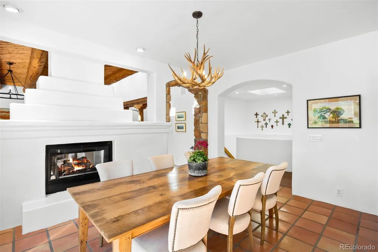
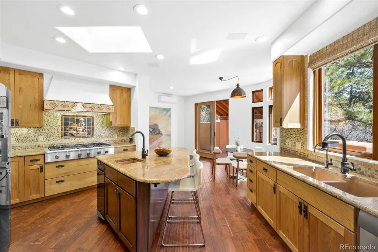
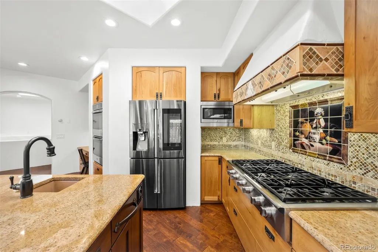
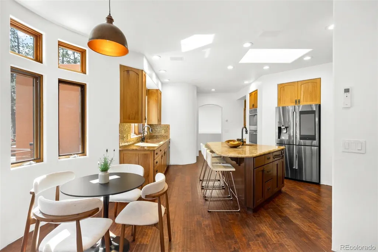
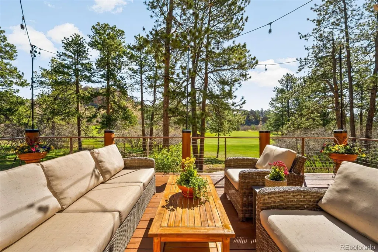
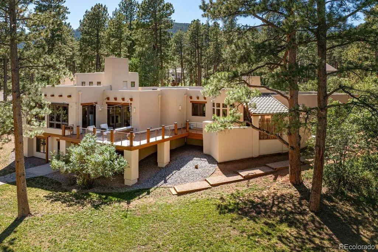
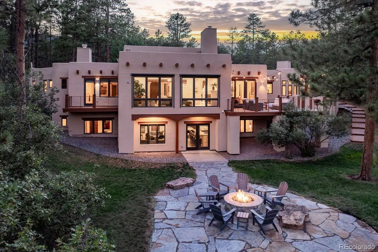
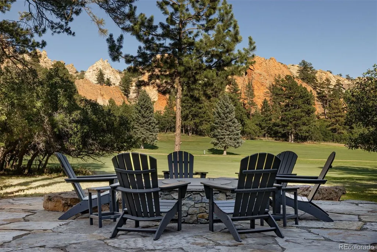
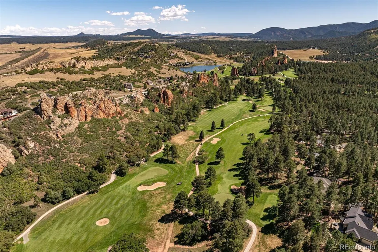
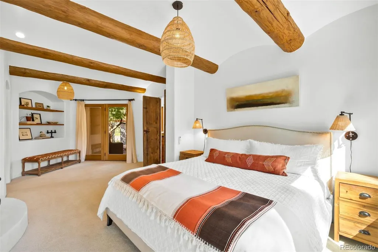
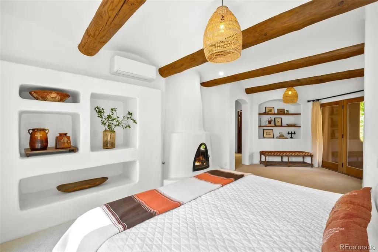
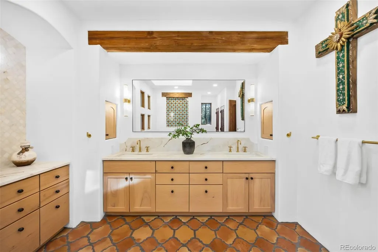
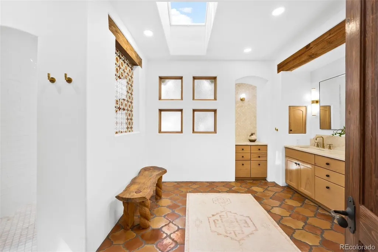
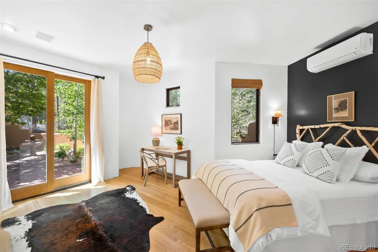
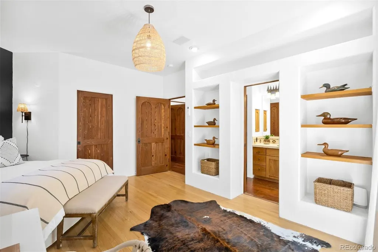
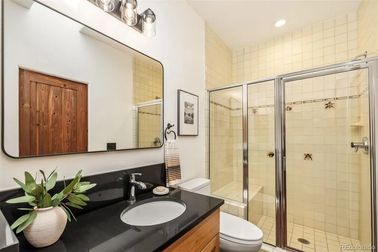
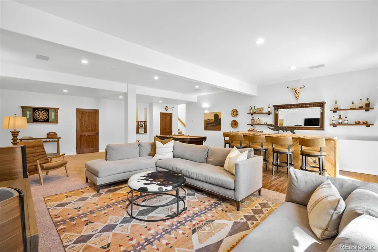
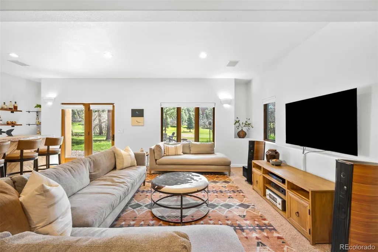
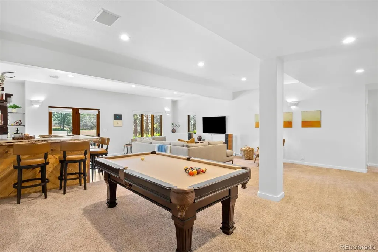
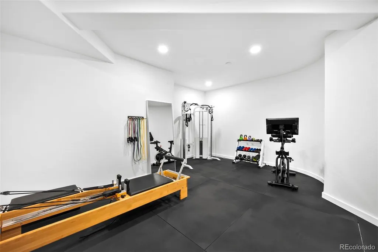
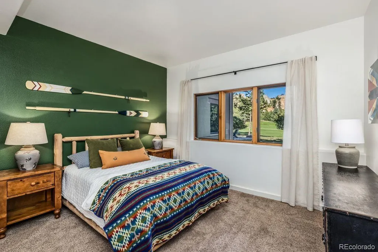
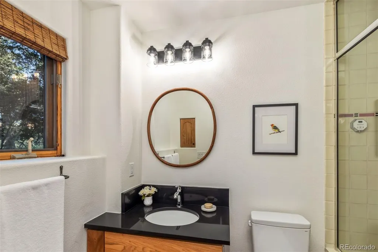
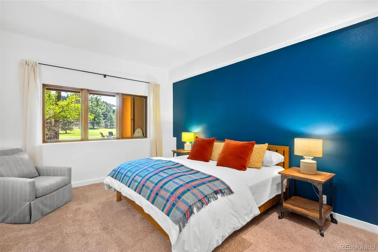
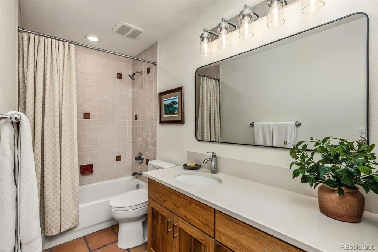
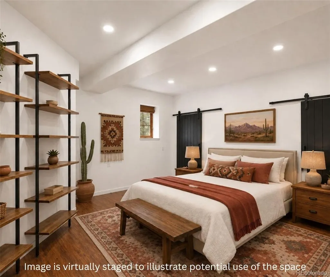
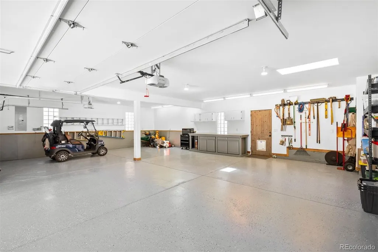
Overlooking fairways 3 and 7 at Perry Park Country Club, 5757 Pine Court embodies a lifestyle of refined mountain living with Southwestern soul. Mature pines frame every view, red rock formations rise behind the home, and the golf course unfolds beyond the backyard. This is a home designed to both impress and slow life down. Custom-designed by acclaimed architect David Elfring, this one-of-one residence was featured in Colorado Homes & Lifestyles. A private drive & gated courtyard create a sense of calm arrival, tucked away and surrounded by nature. Inside, vigas-and-latillas ceilings soar overhead while expansive windows frame the fairways beyond. A plaster kiva-style fireplace anchors the main living space. Saltillo tile floors, repurposed antique doors, oak & birch finishes, and handcrafted plaster niches create authenticity throughout. The gourmet kitchen is rich in Southwestern detail, featuring custom tilework, a sculpted plaster range hood, premium Dacor appliances, and custom birch cabinetry. The main-level primary suite lives as a private wing, complete with a sitting area, patio access, and a beautiful beehive fireplace. Downstairs, the walk-out lower level offers a second living area, large eat-in bar, three bedrooms, two en-suite baths, and substantial fitness room. Outside, a flagstone firepit overlooks the golf course, the perfect setting for relaxed evenings. A spotless oversized three-car garage adds practicality. Life here is deeply connected to the lifestyle surrounding Perry Park Country Club- a renowned private golf club, welcoming social atmosphere, and scenic Colorado setting. Residents enjoy a rare blend of privacy with hiking, wildlife, towering red rock formations, and peaceful mountain serenity, all woven into daily life.
| Elementary School | Middle School | High School |
|---|---|---|
| Larkspur Elementary School | Castle Rock Middle School | Castle View High School |
| Price History | |
|---|---|
| 5/18/2026 | Listed $1,500,000 |
General Features
| Sewer | Community Sewer |
|---|---|
| Heating | Baseboard,Radiant,Radiant Floor |
| Cooling | Air Conditioning-Room |
| Possession | Negotiable |
| Roof | Rolled/Hot Mop |
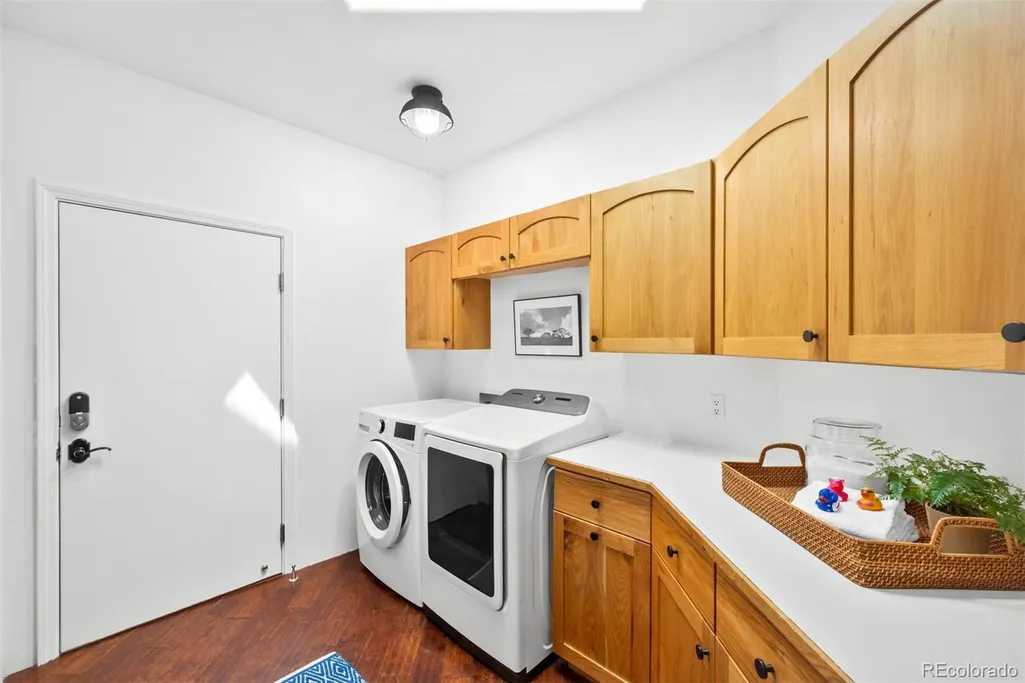
| Appliances | Bar Fridge,Cooktop,Dishwasher,Disposal,Double Oven,Dryer,Microwave,Range Hood,Refrigerator,Washer |
| Zoning | SR |
| Garage Spaces | 3 |
| Patio/Porch Features | Covered,Deck,Front Porch,Patio |
| Architectural Style | Spanish |
| Construction Materials | Frame,Stucco |
| Exclusions | Seller's personal property |
| Year Built | 1996 |
| View | Golf Course,Mountain(s) |
| Levels | One |
| Property Subtype | Single Family Residence |
| Tax Year | 2025 |
| Ownership | Individual |
| County | Douglas |
| Property Type | Residential |
| HOA | No |
| Attached Garage | Yes |
| Subdivision Name | Perry Park |
| Facing Direction | West |
| Full Baths | 1 |
| Status | Active |
| High School | Castle View |
| City | Larkspur |
| Senior Community Y/N | No |
| High School District | Douglas RE-1 |
| Lot Size Units | Square Feet |
| Lot Size Square Feet | 43560 |
| Listing Terms | Cash,Conventional,Jumbo,Other |
| Elementary School | Larkspur |
| Tax Annual Amount | 8872 |
| Home Warranty Y/N | No |
| Middle/Junior High School | Castle Rock |
| Virtual Tour | https://homes.livsothebysrealty.com/5757pinecourt |
| Structure Type | House |
| Standard Status | Active |
| Occupancy Type | Owner |
| Middle/Junior School District | Douglas RE-1 |
| Elementary School District | Douglas RE-1 |
Interior Features
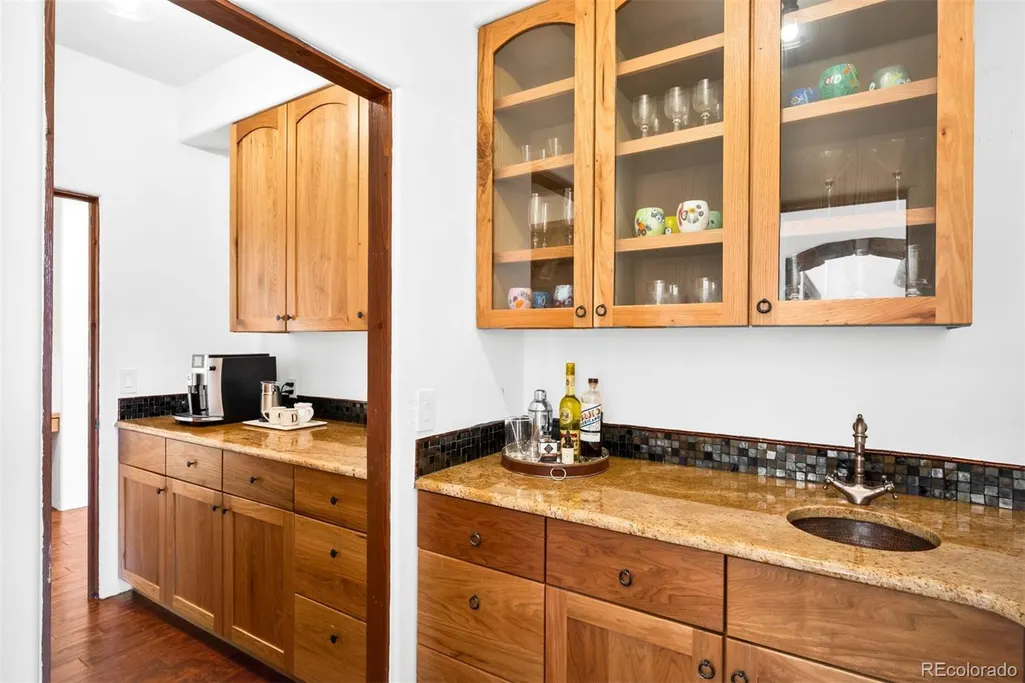
| Interior Amenities | Audio/Video Controls,Built-in Features,Ceiling Fan(s),Eat-in Kitchen,Entrance Foyer,High Ceilings,In-Law Floorplan,Kitchen Island,Open Floorplan,Pantry,Primary Suite,Sound System,Wet Bar |
|---|---|
| Basement | Daylight,Exterior Entry,Finished,Full,Interior Entry,Unfinished,Walk-Out Access |
| Flooring | Carpet,Tile,Vinyl,Wood |
| Furnished Y/N | Unfurnished |
| Total Fireplaces | 4 |
| Fireplace Features | Bedroom,Dining Room,Gas,Gas Log,Great Room,Outside,Primary Bedroom |
| Basement (Y/N) | Yes |
| Window Features | Window Coverings |
| Above Grade Finished Area | 3219 |
| 3/4 Baths | 3 |
| Total Bedrooms | 5 |
| Below Grade Finished Area | 2863 |
| Main Level Bedrooms | 2 |
| Main Level Bathrooms | 2 |
| Total Baths | 4 |
Exterior Features
| Exterior Amenities | Fire Pit,Lighting,Private Yard |
|---|---|
| Fencing | None |
| Parking Features | Dry Walled,Finished Garage,Floor Coating,Lighted,Storage |
| Lot Features | Cul-De-Sac,Foothills,Landscaped,Level,Many Trees,On Golf Course,Sprinklers In Front,Sprinklers In Rear |
| Water Source | Public |
| Total Parking | 3 |
| Lot Size Area | 43560 |
| Building Area Total | 6437 |
| Lot Size Acres | 1 |
Amenities
- Foreclosure
- Views
- Short Sale
- New Construction
- Adult 55+
- Lease To Own
- No HOA Fees
- Furnished
- Primary On Main
- Air Conditioning
- Seller Finance
- Green
- Fixer Upper
- Horse
- Golf
- Fireplace
- Deck
- Garage
- Basement
- Pool
Property vs Single Family Average in 80118
Price
Taxes
Year Built
In The Neighborhood
Just Listed
Larkspur
$ 1,350,000
- Type
- Single Family
- Size
- 5,859 SqFt
- Rooms
- 4 Beds + 5 Baths
 RE/MAX Alliance #6497585
Views
Larkspur
$ 1,000,000
- Type
- Single Family
- Size
- 2,335 SqFt
- Rooms
- 3 Beds + 2.5 Baths
RE/MAX Alliance #8578037
Views
Larkspur
$ 2,950,000
- Type
- Single Family
- Size
- 6,296 SqFt
- Rooms
- 4 Beds + 5 Baths
Inet Real Estate #9240152
Views
Larkspur
$ 799,000
- Type
- Single Family
- Size
- 3,186 SqFt
- Rooms
- 4 Beds + 3.5 Baths
Keller Williams DTC #7154557
Views
Larkspur
$ 1,150,000
- Type
- Single Family
- Size
- 5,110 SqFt
- Rooms
- 5 Beds + 3.5 Baths
eXp Realty, LLC #5833614
Views
Larkspur
$ 799,000
- Type
- Single Family
- Size
- 3,240 SqFt
- Rooms
- 4 Beds + 3 Baths
HomeSmart #1735120
Reduced
Larkspur
$ 1,585,000
- Type
- Single Family
- Size
- 5,084 SqFt
- Rooms
- 4 Beds + 4.5 Baths
Coldwell Banker Realty 44 #6337211
Reduced
Larkspur
$ 921,000
- Type
- Single Family
- Size
- 2,076 SqFt
- Rooms
- 3 Beds + 3 Baths
HomeSmart #1855213
Reduced
Larkspur
$ 979,000
- Type
- Single Family
- Size
- 3,793 SqFt
- Rooms
- 5 Beds + 4.5 Baths
Real Broker, LLC DBA Real #2322093
Larkspur
$ 1,289,000
- Type
- Single Family
- Size
- 5,154 SqFt
- Rooms
- 3 Beds + 3.5 Baths
The Cutting Edge #2176713
Reduced
Larkspur
$ 1,149,000
- Type
- Single Family
- Size
- 3,980 SqFt
- Rooms
- 4 Beds + 1.5 Baths
The Cutting Edge #3717434
Reduced
Larkspur
$ 1,599,996
- Type
- Single Family
- Size
- 5,827 SqFt
- Rooms
- 4 Beds + 3.5 Baths
LIV Sotheby's International Realty #4060093

 The real estate listing information and related content displayed on this site is provided exclusively for consumers’ personal, non-commercial use and may not be used for any purpose other than to identify prospective properties consumers may be interested in purchasing. This information and related content is deemed reliable but is not guaranteed accurate by elevateMLS.
 © 2026 Grand County Association of REALTORS®. DCMA can be found at https://grandcountyassociation.realtor/contact/. Information deemed reliable, but not guaranteed. This site is used and paid for by multiple independent companies. The real estate broker cannot require you as a prospective buyer to pre-qualify with or utilize the services of either of the mortgage loan originators. Nor can either of the mortgage load originators require you as a prospective buyer to utilize the services of
