

Golf Course - Adult 55+




Address
8548 S Quatar Street, Aurora, CO
Price
$ 715,000
Property Attributes
- MLS#IR1068972
- TypeSingle Family
- Listing Status Active
- CountyDOUGLAS
- CityAurora
- NeighborhoodHilltop at Inspiration
- Zip80016
- StyleContemporary
- Year Built2024
- Taxes$ 5720
- Price$ 715,000
- Bedrooms2
- Full Bathrooms2
- Half Bathrooms0
- Sqr Footage3431
- Lot Size0.17 Acres
Data Source:
REColorado (MTOMLS)
Property Description
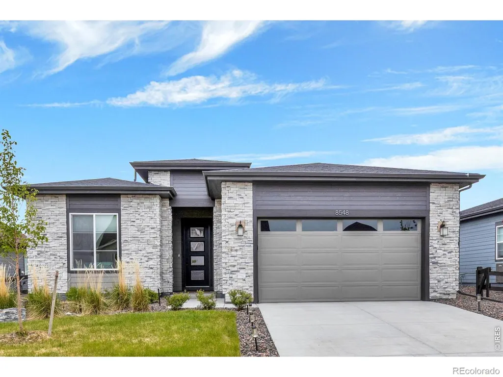
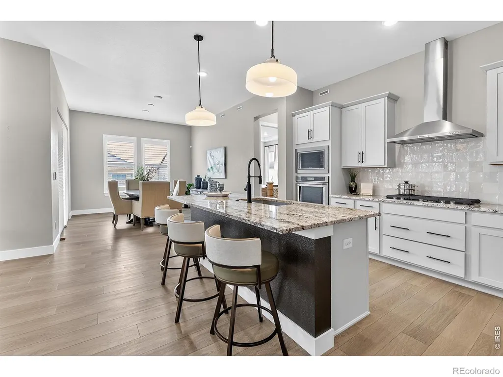
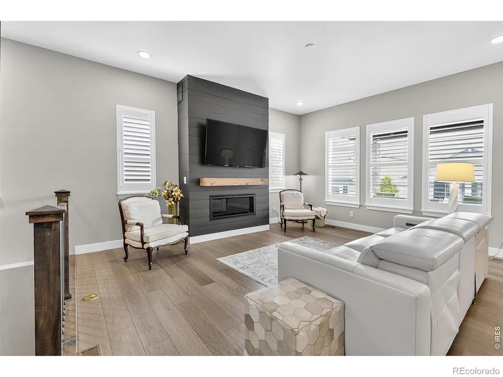
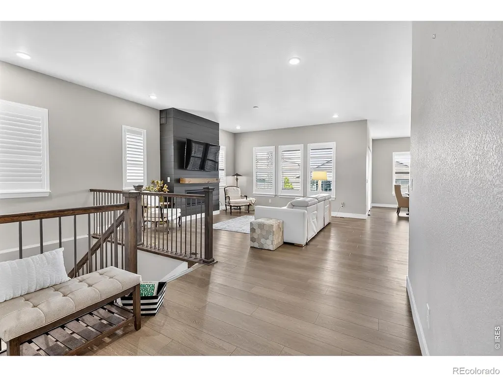
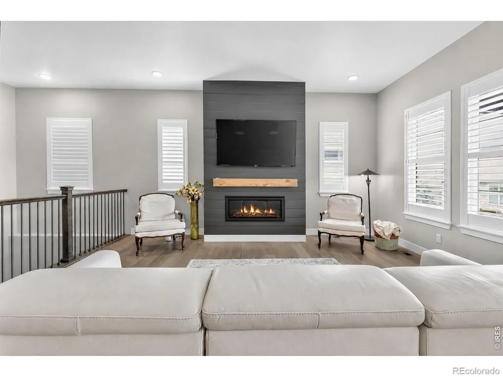
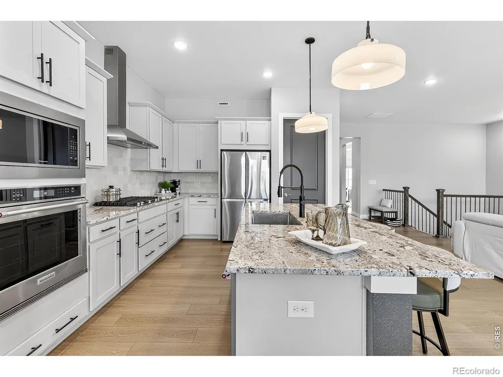
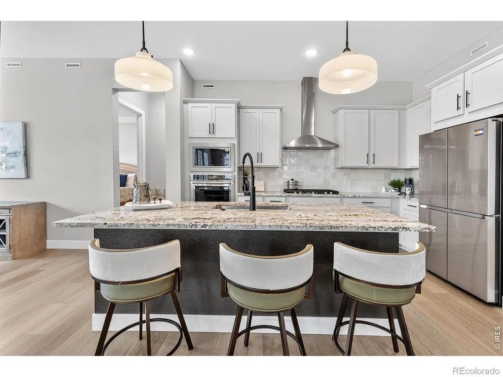
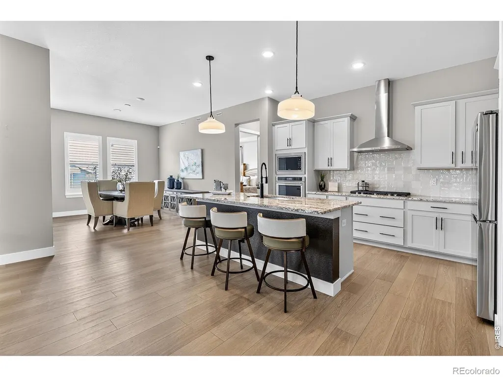
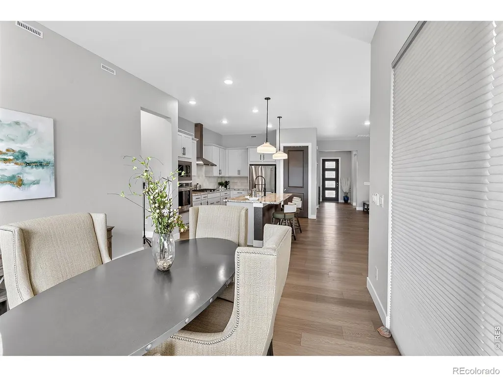
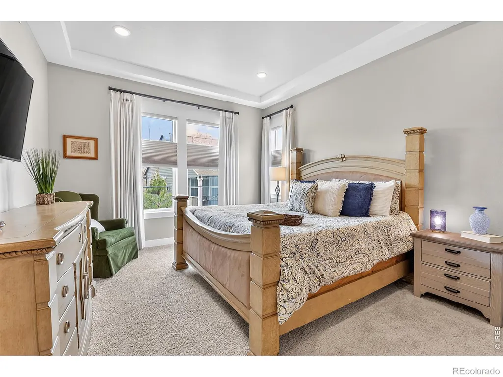
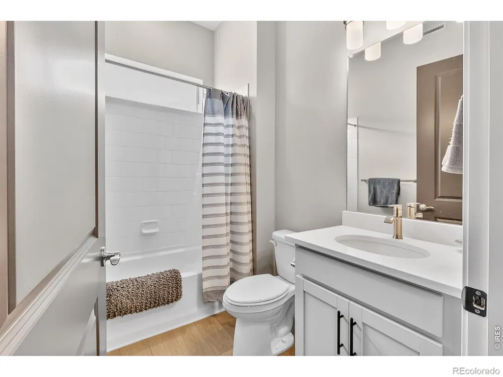
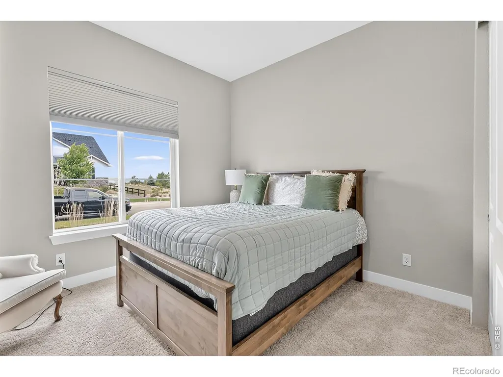
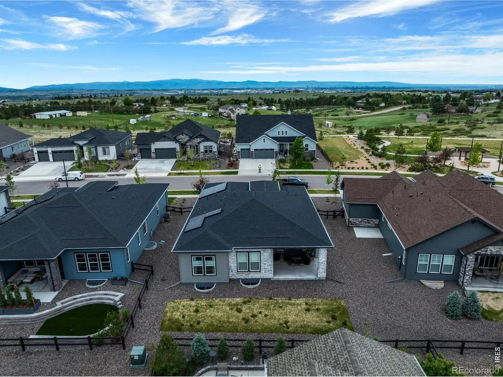
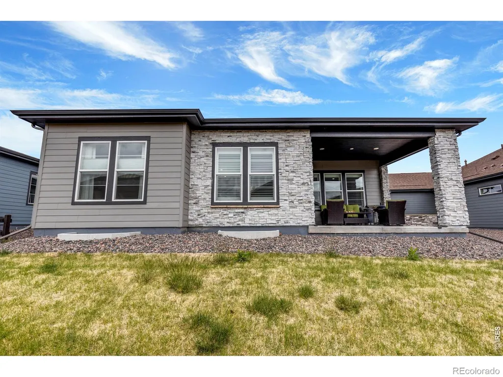
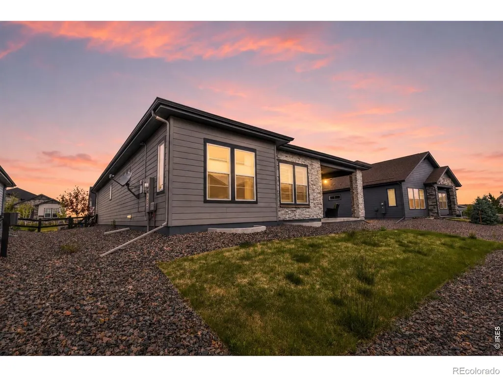
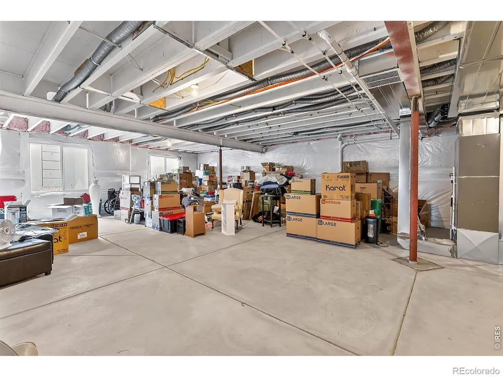
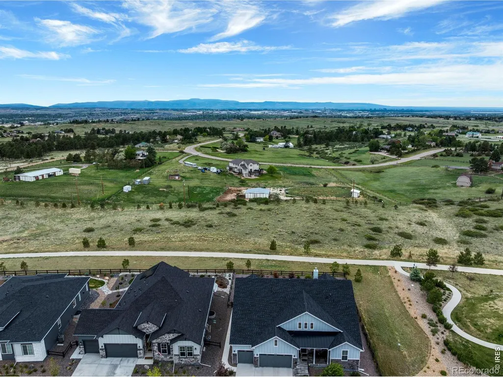
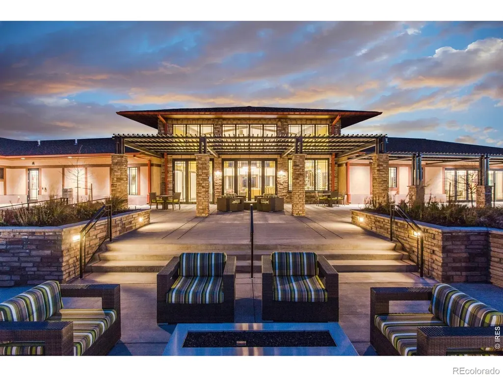
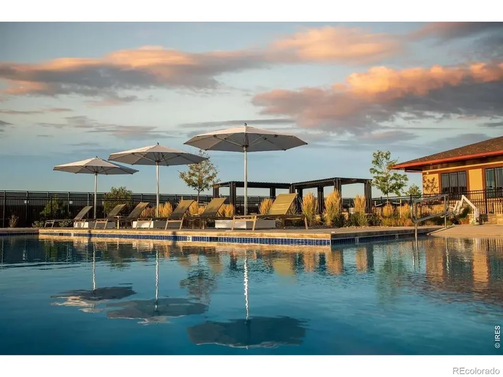
Located in the award-winning 55+ community of Hilltop at Inspiration, this beautifully designed ranch home offers low-maintenance, active adult living surrounded by resort-style amenities. Life here centers around ease and enjoyment, from gathering with neighbors at the clubhouse and pool to staying active in the fitness center, playing tennis or pickleball, or exploring miles of scenic walking trails and community green spaces. Inside, the open floor plan is designed for both everyday living and effortless entertaining, with a seamless flow between the living room, dining area and chef's kitchen. The kitchen anchors the home with an expansive slab granite island, upgraded stainless steel appliances, soft-close cabinetry with pull-out shelving and a walk-in pantry. The private primary suite provides a peaceful retreat with a spa-inspired bath featuring an oversized walk-in shower and generous closet space. Luxury wide-plank flooring, neutral finishes, stylish window coverings and a striking fireplace add warmth and elegance throughout. Step outside to the covered patio, an inviting extension of the home where you can enjoy morning coffee, unwind in the evening or entertain year-round in comfort. Solar panels provide modern efficiency, while the oversized two-car garage offers additional storage. The unfinished basement with rough-in plumbing offers excellent potential for future expansion. All of this is just minutes from Southlands shopping, dining, healthcare and major roadways, creating a perfect balance of lifestyle, convenience and community.
| Elementary School | Middle School | High School |
|---|---|---|
| Pine Lane Prim/Inter Elementary School | Sierra Middle School | Chaparral High School |
| Price History | |
|---|---|
| 9/18/2026 | Listed $715,000 |
General Features
| Sewer | Public Sewer |
|---|---|
| Heating | Forced Air |
| Cooling | Central Air |
| Utilities | Electricity Available,Internet Access (Wired),Natural Gas Available |
| Possession | Closing/DOD |
| Roof | Composition |
| Appliances | Dishwasher,Disposal,Dryer,Microwave,Refrigerator,Self Cleaning Oven,Washer |
| Zoning | PDU |
| HOA Fee | 225 |
| Garage Spaces | 2 |
| Association Fee Includes | Reserves,Trash |
| Patio/Porch Features | Patio |
| Architectural Style | Contemporary |
| Security Features | Smoke Detector(s) |
| Construction Materials | Stone,Frame |
| Exclusions | Seller's Personal Property and Staging Items |
| Year Built | 2024 |
| Levels | One |
| Property Subtype | Single Family Residence |
| Tax Year | 2025 |
| Ownership | Corporation/Trust |
| Assoc Fee Paid Per | Quarterly |
| County | Douglas |
| Property Type | Residential |
| Association Amenities | Clubhouse,Golf Course,Park,Pool,Tennis Court(s),Trail(s) |
| HOA | Yes |
| Attached Garage | Yes |
| Subdivision Name | Hilltop at Inspiration |
| Possible Use | Residential |
| Full Baths | 1 |
| Status | Active |
| High School | Chaparral |
| City | Aurora |
| Association Name | Hilltop HOA |
| High School District | Douglas RE-1 |
| Lot Size Square Feet | 7275 |
| Listing Terms | Cash,Conventional,FHA,VA Loan |
| Elementary School | Pine Lane Prim/Inter |
| Tax Annual Amount | 5720 |
| Middle/Junior High School | Sierra |
| Concessions | No |
| Virtual Tour | https://www.zillow.com/view-imx/3cf69691-18f1-4b3d-96b3-d081ca1838d2?setAttribution=mls&wl=true&initialViewType=pano |
| Structure Type | House |
| Standard Status | Active |
| Elementary School District | Douglas RE-1 |
Interior Features
| Interior Amenities | Eat-in Kitchen,Kitchen Island,Open Floorplan,Pantry,Walk-In Closet(s) |
|---|---|
| Basement | Full,Unfinished |
| Fireplace Features | Gas,Living Room |
| Basement (Y/N) | Yes |
| Window Features | Window Coverings |
| Above Grade Finished Area | 1832 |
| 3/4 Baths | 1 |
| Laundry Features | In Unit |
| Total Bedrooms | 2 |
| Main Level Bedrooms | 2 |
| Main Level Bathrooms | 2 |
| Total Baths | 2 |
Exterior Features
| Lot Features | Sprinklers In Front |
|---|---|
| Water Source | Public |
| Total Parking | 2 |
| Building Area Total | 3431 |
| Lot Size Acres | 0.17 |
| Road Surface Type | Paved |
| Road Frontage Type | Public |
Amenities
- Foreclosure
- Views
- Short Sale
- New Construction
- Adult 55+
- Lease To Own
- No HOA Fees
- Furnished
- Primary On Main
- Air Conditioning
- Seller Finance
- Green
- Fixer Upper
- Horse
- Golf
- Fireplace
- Deck
- Garage
- Basement
- Pool
Property vs Single Family Average in 80016
Price
Taxes
Year Built


 The real estate listing information and related content displayed on this site is provided exclusively for consumers’ personal, non-commercial use and may not be used for any purpose other than to identify prospective properties consumers may be interested in purchasing. This information and related content is deemed reliable but is not guaranteed accurate by elevateMLS.
 © 2026 Grand County Association of REALTORS®. DCMA can be found at https://grandcountyassociation.realtor/contact/. Information deemed reliable, but not guaranteed. This site is used and paid for by multiple independent companies. The real estate broker cannot require you as a prospective buyer to pre-qualify with or utilize the services of either of the mortgage loan originators. Nor can either of the mortgage load originators require you as a prospective buyer to utilize the services of
