

Open House Sun, Sep 20th 12:00 PM - 4:00 PM - Price Reduction - Views - Adult 55+

Address
8403 S Winnipeg Court, Aurora, CO
Price
$ 1,299,990
Property Attributes
- MLS#7994133
- TypeSingle Family
- Listing Status Active
- CountyDOUGLAS
- CityAurora
- NeighborhoodHilltop at Inspiration
- Zip80016
- StyleRustic
- Year Built2026
- Taxes$ 13575
- Price$ 1,299,990
- Bedrooms4
- Full Bathrooms3
- Half Bathrooms1
- Sqr Footage4427
- Lot Size0.24 Acres
Data Source:
REColorado (MTOMLS)
Property Description
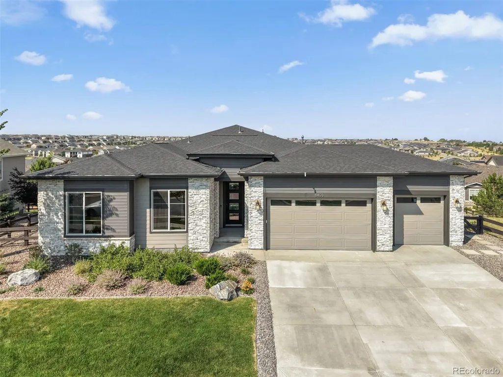
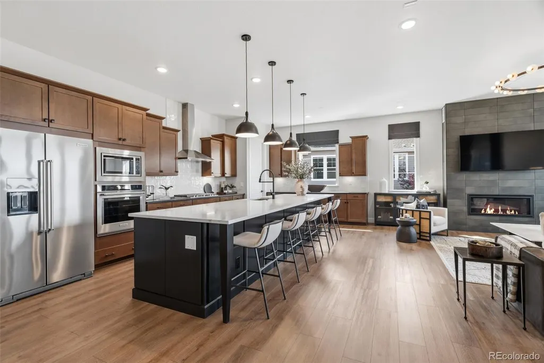
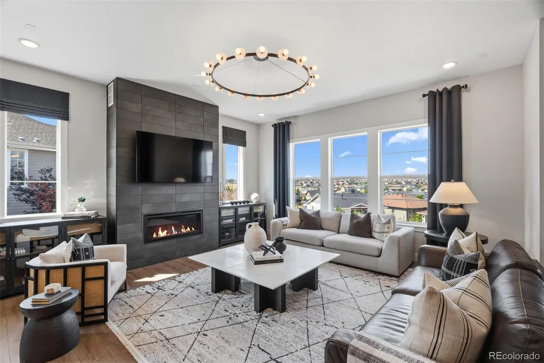
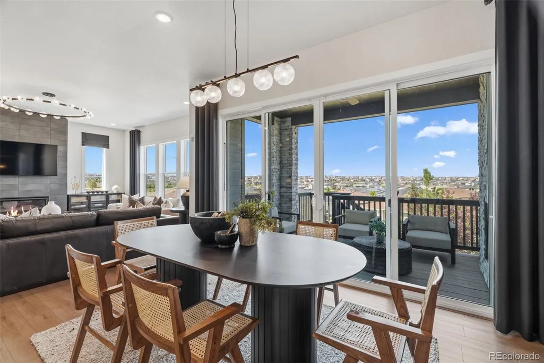
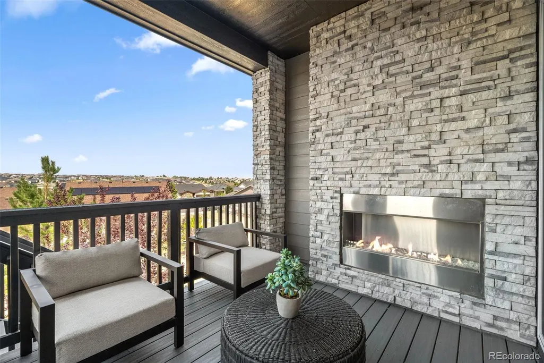
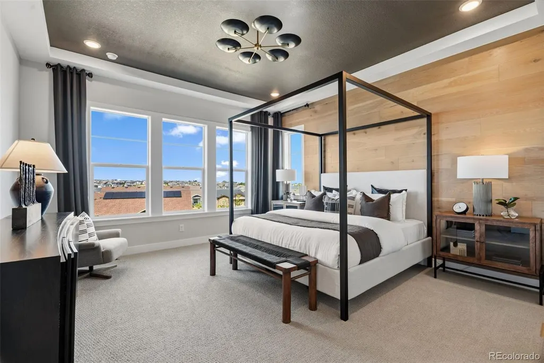
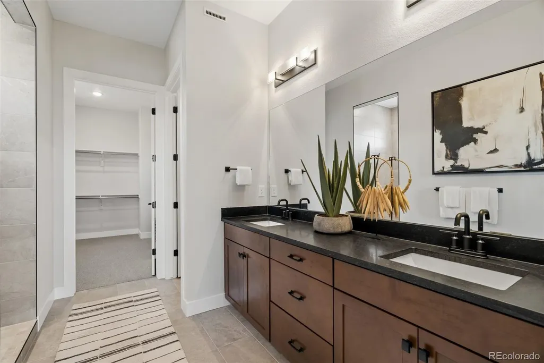
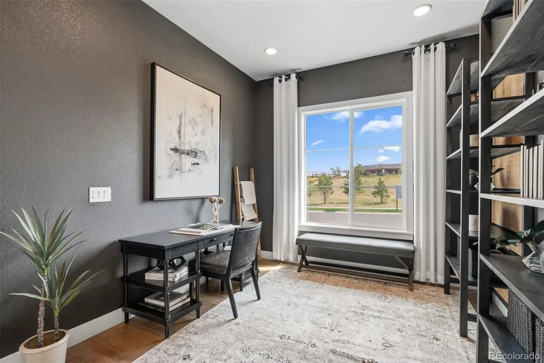
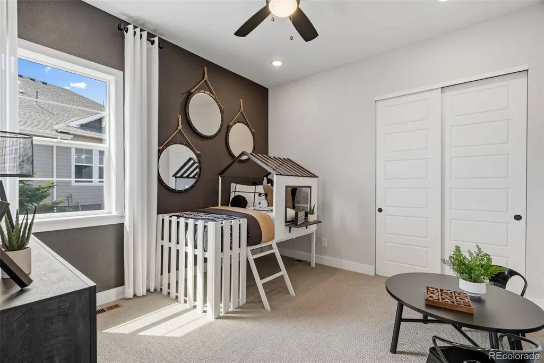
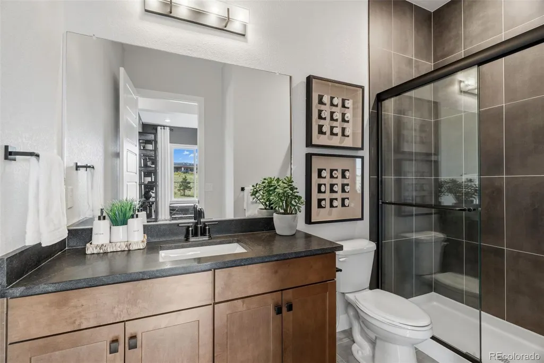
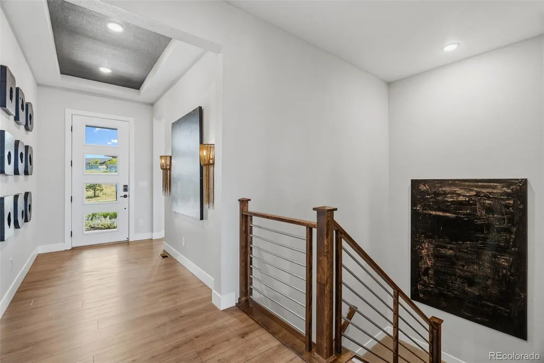
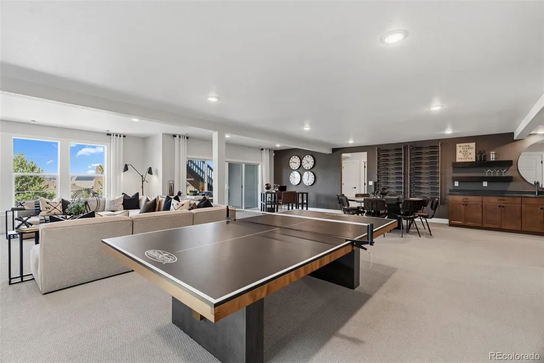
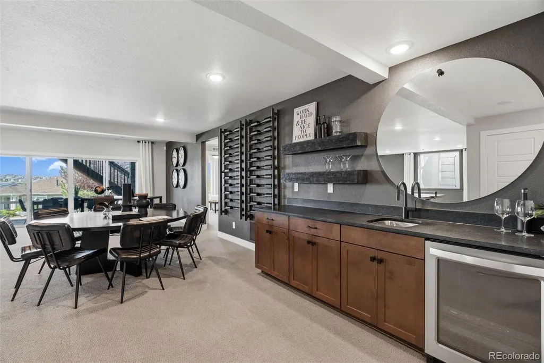
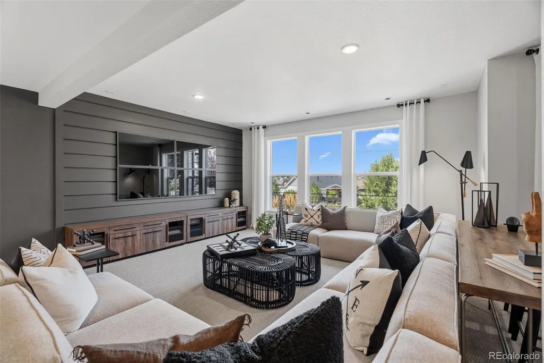
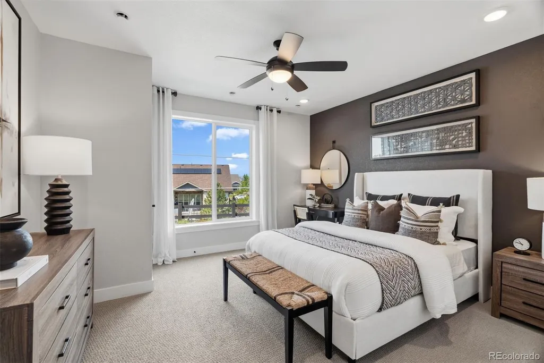
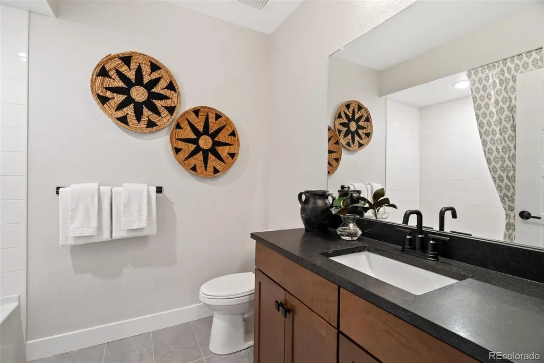
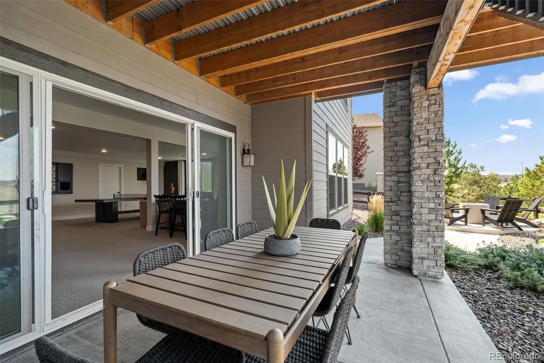
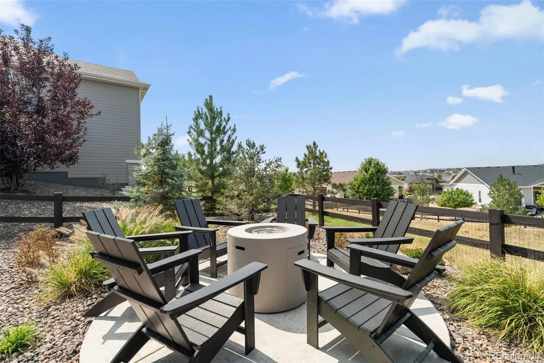
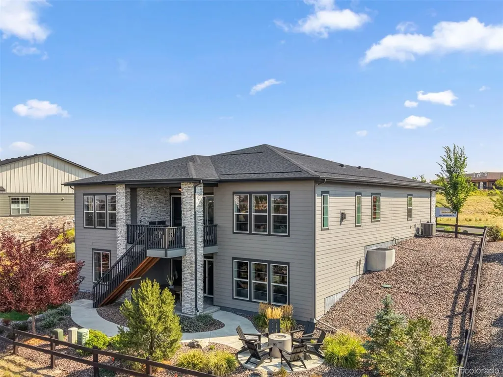
Welcome to Hilltop at Inspiration, Pulte’s premier active adult community in Douglas County. As our exceptional time in Hilltop comes to a close, we are proud to offer the stunning Ferrara Model for sale—a beautifully appointed home in an unbeatable location. Tucked away on a quiet cul-de-sac just steps from the resort-style pool, clubhouse, and outdoor courts, this model home offers both tranquility and convenience. Enjoy excellent curb appeal with a 3 car garage and professionally landscaped front and backyard Set on a west-facing walkout homesite, the Ferrara showcases sweeping mountain views that can be enjoyed from the spacious covered deck—an ideal place to relax and unwind, especially with the added warmth and ambiance of the outdoor fireplace. Inside, thoughtfully designed living spaces create comfort and flexibility. A main-level den provides the perfect home office or creative space, while two secondary bedrooms are served by a stylish ¾ bath with a shower enclosure. The gourmet kitchen shines with KitchenAid appliances, a large center island, and seamless flow into the café and gathering area—perfect for entertaining family and friends. The private owner’s suite is tucked away and features breathtaking mountain views, a framed shower enclosure, and a generous walk-in closet. The finished walkout basement is filled with natural light and extends your living space with a wet bar ideal for hosting, an additional gathering area, and a spacious guest bedroom with a full bath—perfect for overnight visitors. This exceptional model home blends luxury, comfort, and the active adult lifestyle, all in one of Inspiration’s most desirable settings. Don’t miss the opportunity to make it yours.
| Elementary School | Middle School | High School |
|---|---|---|
| Pine Lane Prim/Inter Elementary School | Sierra Middle School | Chaparral High School |
| Price History | |
|---|---|
| 4/13/2026 | Listed $1,599,990 |
| 4/29/2026 | 4$1,549,990 |
| 5/26/2026 | 4$1,499,990 |
| 6/17/2026 | 7$1,399,990 |
| 7/21/2026 | 2$1,374,990 |
| 8/5/2026 | 2$1,359,990 |
| 9/1/2026 | 3$1,324,990 |
| 9/16/2026 | 2$1,299,990 |
General Features
| Sewer | Public Sewer |
|---|---|
| Heating | Forced Air |
| Cooling | Central Air |
| Roof | Composition |
| HOA Fee | 186 |
| Garage Spaces | 3 |
| Patio/Porch Features | Covered,Deck |
| Architectural Style | Rustic |
| Construction Materials | Cement Siding,Concrete,Frame,Rock,Stone |
| Exclusions | staging items |
| Year Built | 2026 |
| Levels | One |
| Property Subtype | Single Family Residence |
| Tax Year | 2024 |
| Ownership | Builder |
| Assoc Fee Paid Per | Monthly |
| County | Douglas |
| Property Type | Residential |
| HOA | Yes |
| Attached Garage | Yes |
| Energy Efficient | Appliances,Construction,HVAC,Insulation,Thermostat,Water Heater,Windows |
| Subdivision Name | Hilltop at Inspiration |
| Full Baths | 1 |
| Status | Active |
| High School | Chaparral |
| City | Aurora |
| Association Name | Hilltop at Inspiration |
| Senior Community Y/N | Yes |
| High School District | Douglas RE-1 |
| Lot Size Units | Square Feet |
| Lot Size Square Feet | 10464 |
| Listing Terms | Cash,Conventional,FHA,Other |
| Elementary School | Pine Lane Prim/Inter |
| Tax Annual Amount | 13575 |
| Middle/Junior High School | Sierra |
| Virtual Tour | https://my.matterport.com/show/?m=iLraDuhkBxG&mls=1 |
| Structure Type | House |
| Standard Status | Active |
| Middle/Junior School District | Douglas RE-1 |
| Elementary School District | Douglas RE-1 |
Interior Features
| Basement | Finished,Interior Entry,Partial,Sump Pump |
|---|---|
| Basement (Y/N) | Yes |
| Above Grade Finished Area | 2530 |
| Half Baths | 1 |
| 3/4 Baths | 2 |
| Total Bedrooms | 4 |
| Below Grade Finished Area | 1897 |
| Main Level Bedrooms | 3 |
| Main Level Bathrooms | 3 |
| Total Baths | 4 |
Exterior Features
| Exterior Amenities | Lighting,Private Yard,Rain Gutters,Smart Irrigation |
|---|---|
| Parking Features | Insulated Garage,Lighted |
| Total Parking | 3 |
| Lot Size Area | 10464 |
| Building Area Total | 4427 |
| Lot Size Acres | 0.24 |
Amenities
- Foreclosure
- Views
- Short Sale
- New Construction
- Adult 55+
- Lease To Own
- No HOA Fees
- Furnished
- Primary On Main
- Air Conditioning
- Seller Finance
- Green
- Fixer Upper
- Horse
- Golf
- Fireplace
- Deck
- Garage
- Basement
- Pool
Property vs Single Family Average in 80016
Price
Taxes
Year Built
Visits
In The Neighborhood
Golf Course
Aurora
$ 715,000
- Type
- Single Family
- Size
- 3,431 SqFt
- Rooms
- 2 Beds + 2 Baths
 RE/MAX Professionals Ken Caryl #IR1068972
Reduced
Aurora
$ 859,990
- Type
- Single Family
- Size
- 4,427 SqFt
- Rooms
- 3 Beds + 2.5 Baths
Kentwood Real Estate DTC, LLC #8155106

 The real estate listing information and related content displayed on this site is provided exclusively for consumers’ personal, non-commercial use and may not be used for any purpose other than to identify prospective properties consumers may be interested in purchasing. This information and related content is deemed reliable but is not guaranteed accurate by elevateMLS.
 © 2026 Grand County Association of REALTORS®. DCMA can be found at https://grandcountyassociation.realtor/contact/. Information deemed reliable, but not guaranteed. This site is used and paid for by multiple independent companies. The real estate broker cannot require you as a prospective buyer to pre-qualify with or utilize the services of either of the mortgage loan originators. Nor can either of the mortgage load originators require you as a prospective buyer to utilize the services of
