

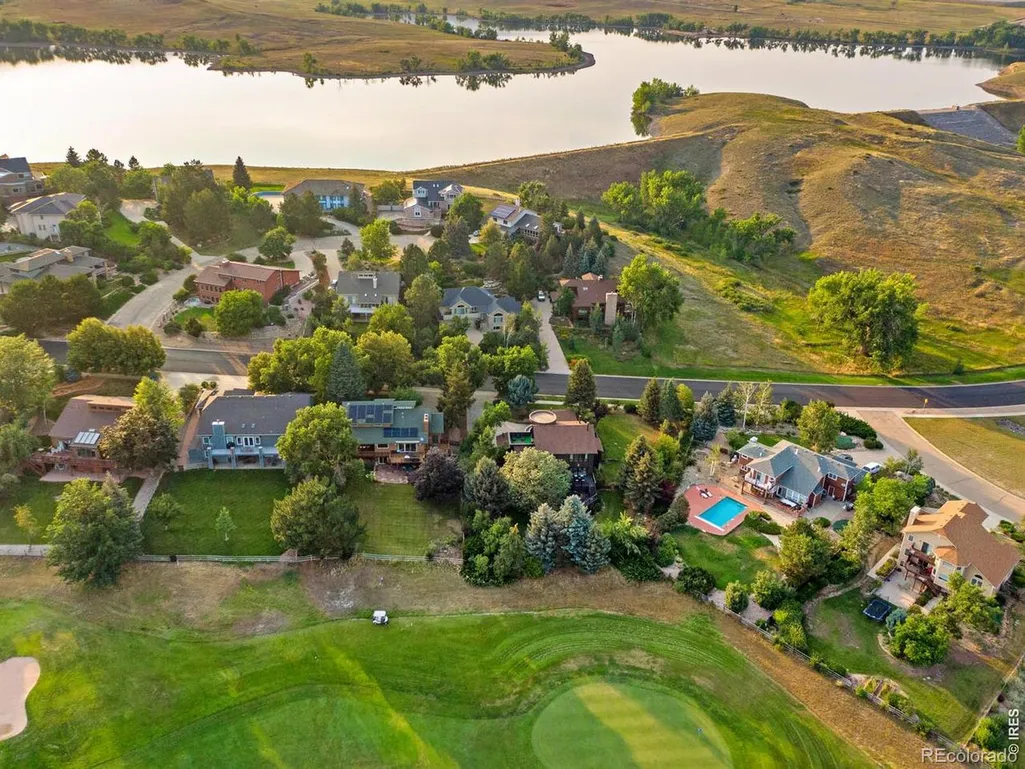
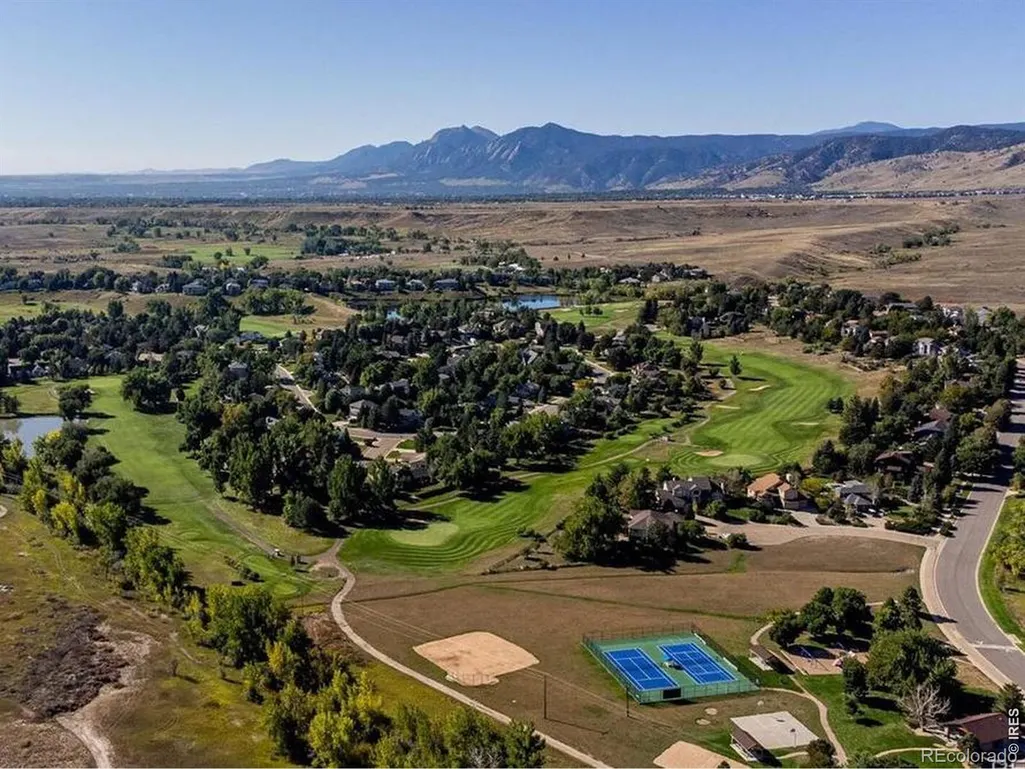
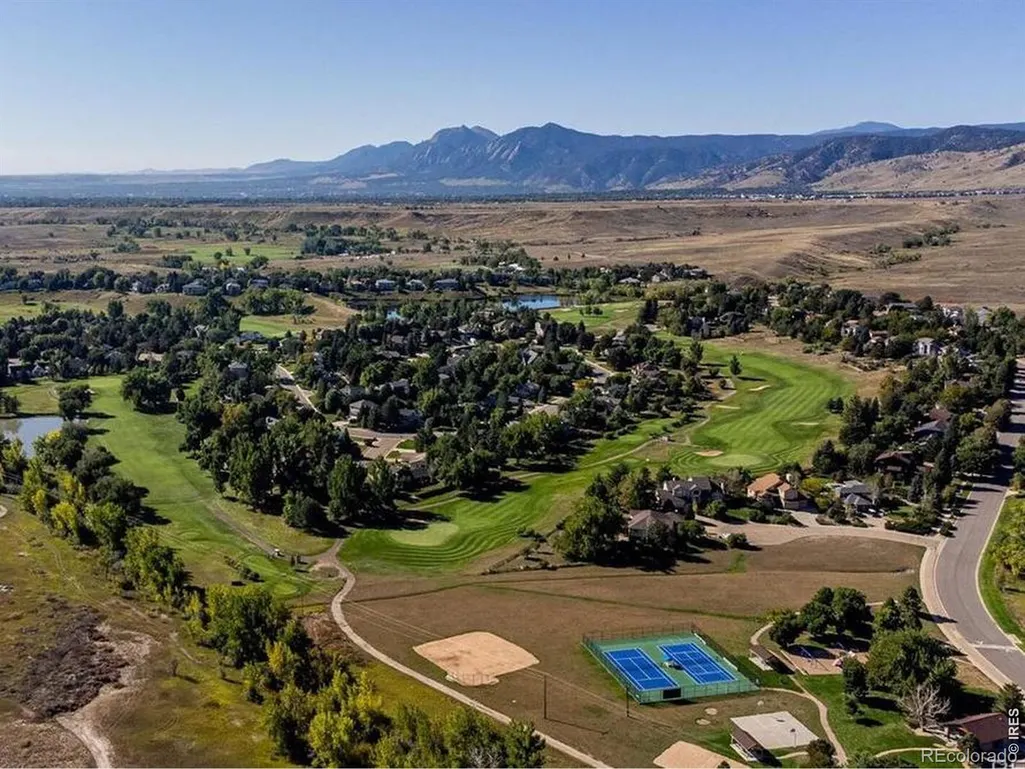
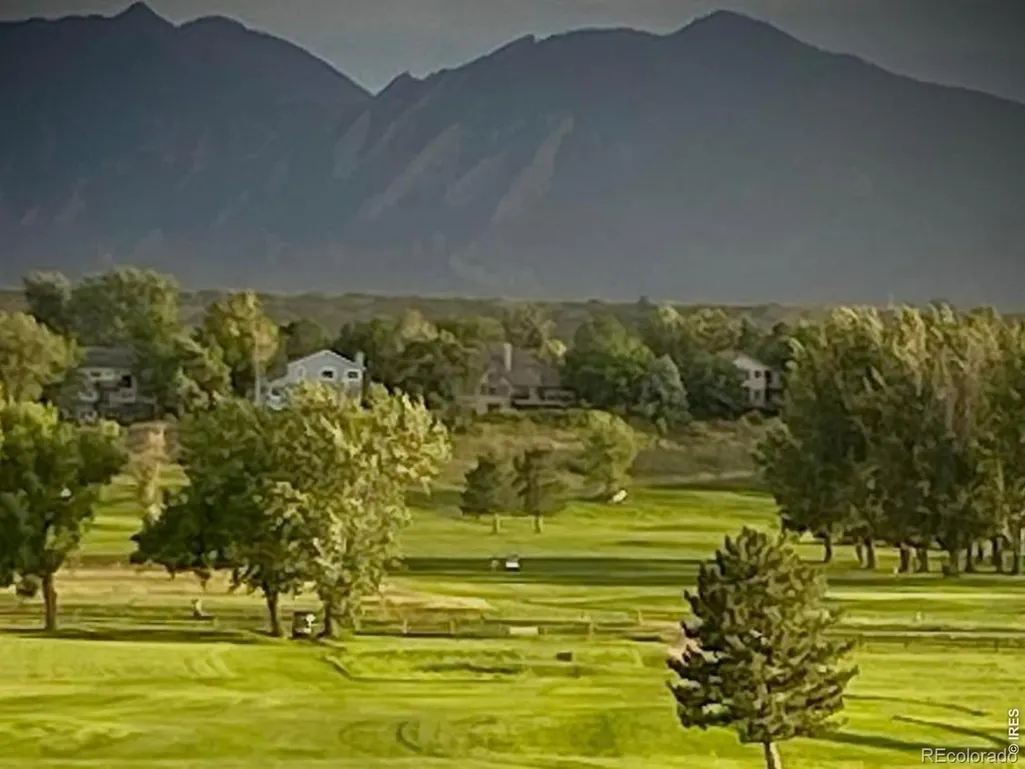
Views - Golf Course










Address
6686 Fairways Drive, Niwot, CO
Price
$ 1,495,000
Property Attributes
- MLS#IR1067305
- TypeSingle Family
- Listing Status Active
- CountyBOULDER
- CityNiwot
- NeighborhoodLake Valley Estates
- Zip80503
- StyleContemporary
- Year Built1986
- Taxes$ 10233
- Price$ 1,495,000
- Bedrooms5
- Full Bathrooms4
- Half Bathrooms1
- Sqr Footage6162
- Lot Size0.55 Acres
Data Source:
REColorado (MTOMLS)
Property Description
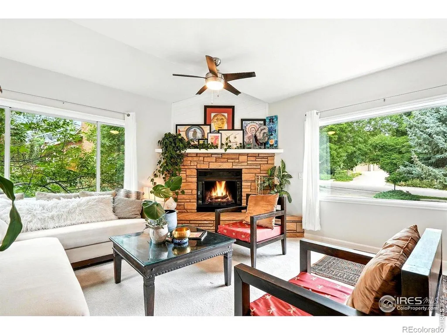
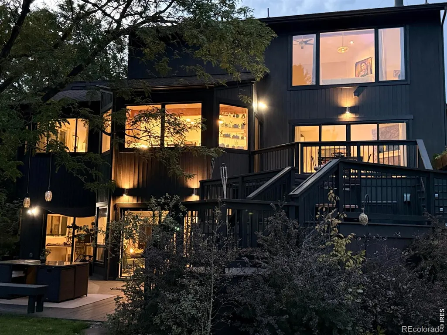
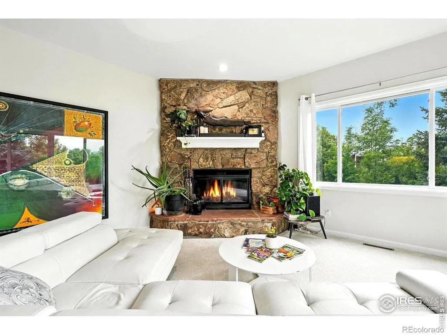
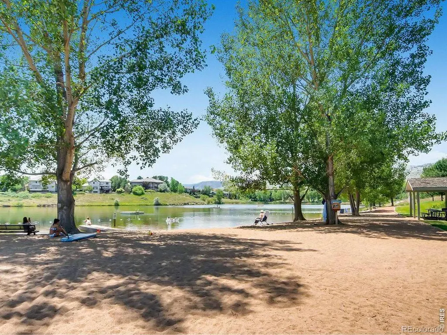
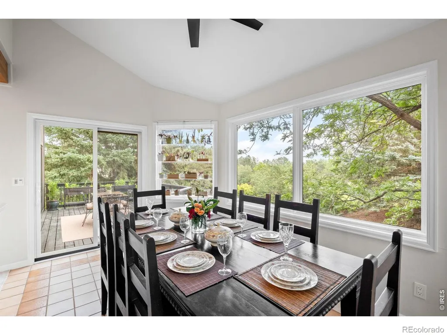
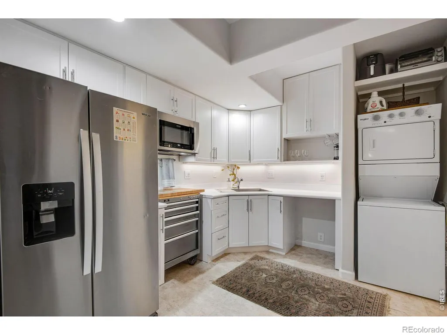
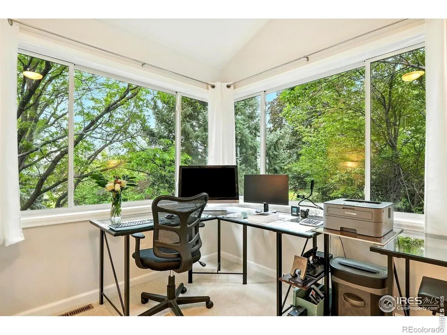
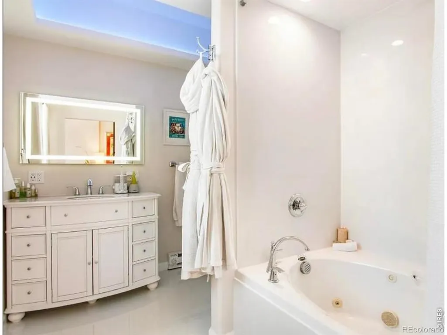
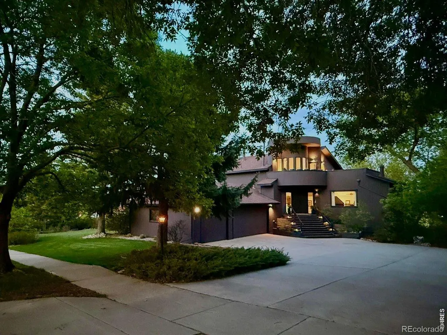
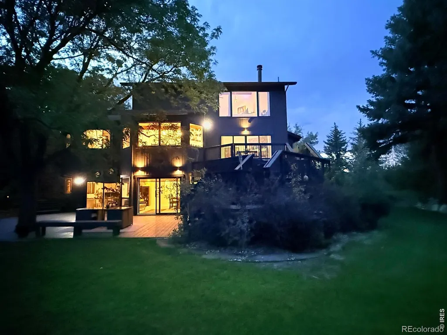
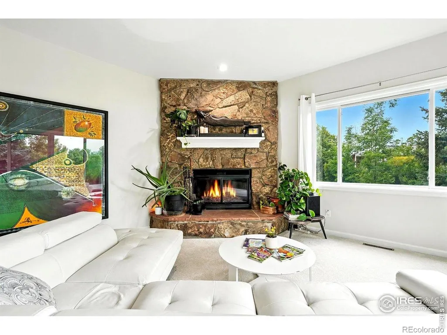
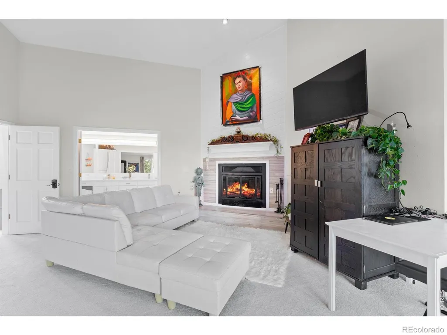
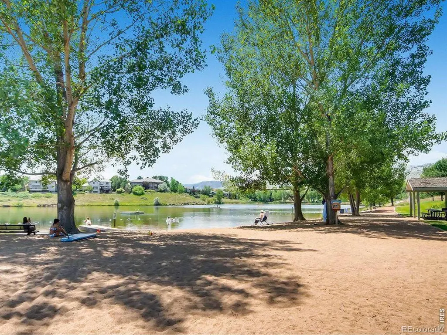
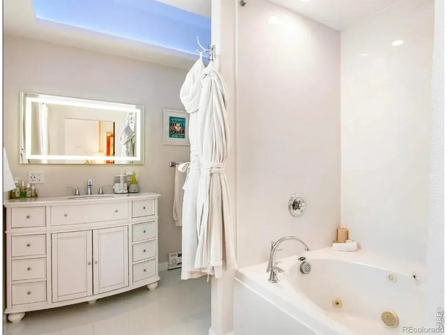
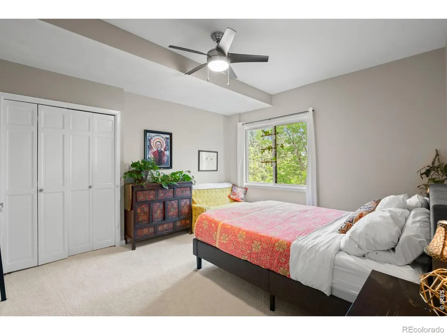
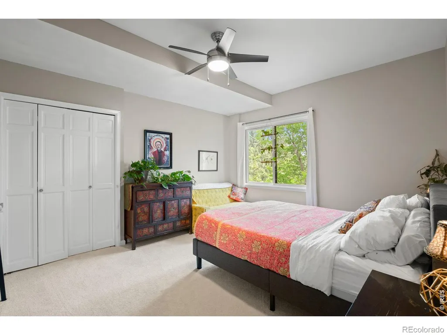
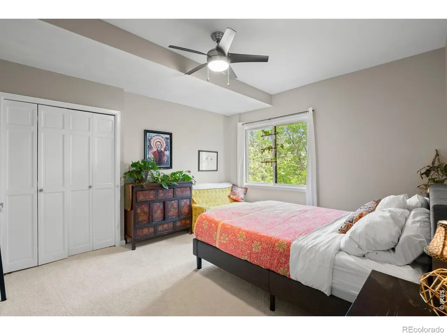
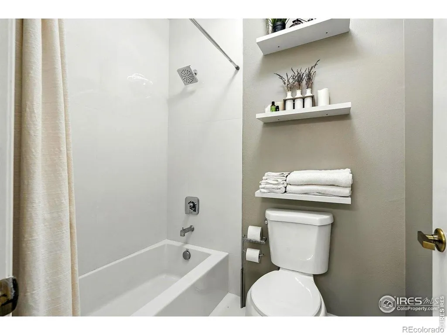
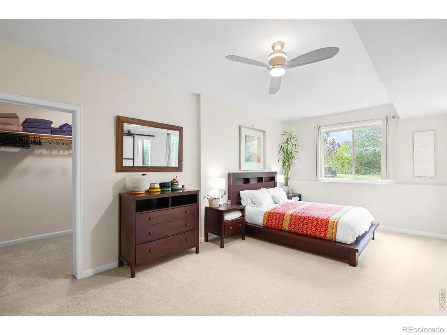
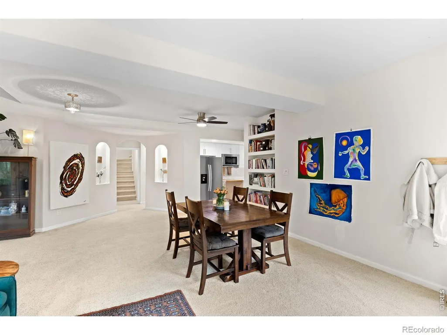
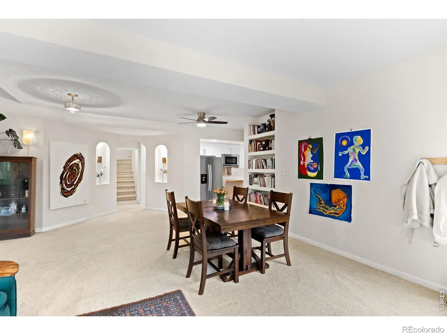
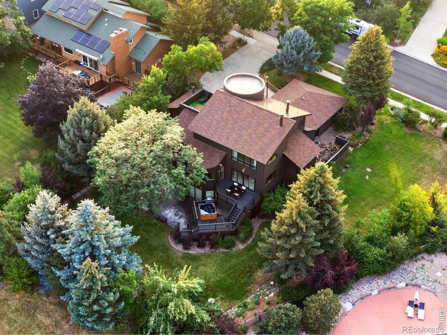
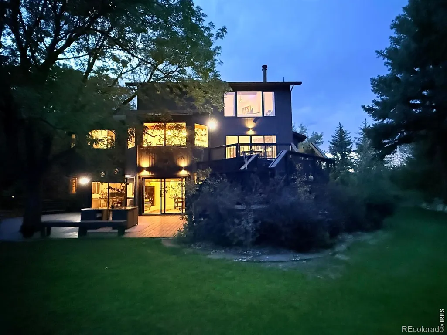
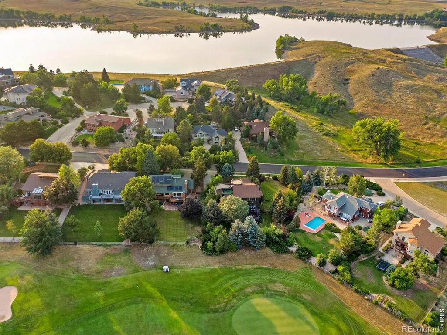
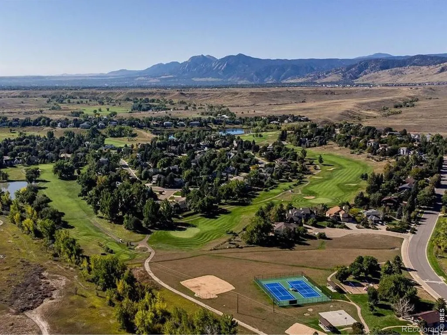
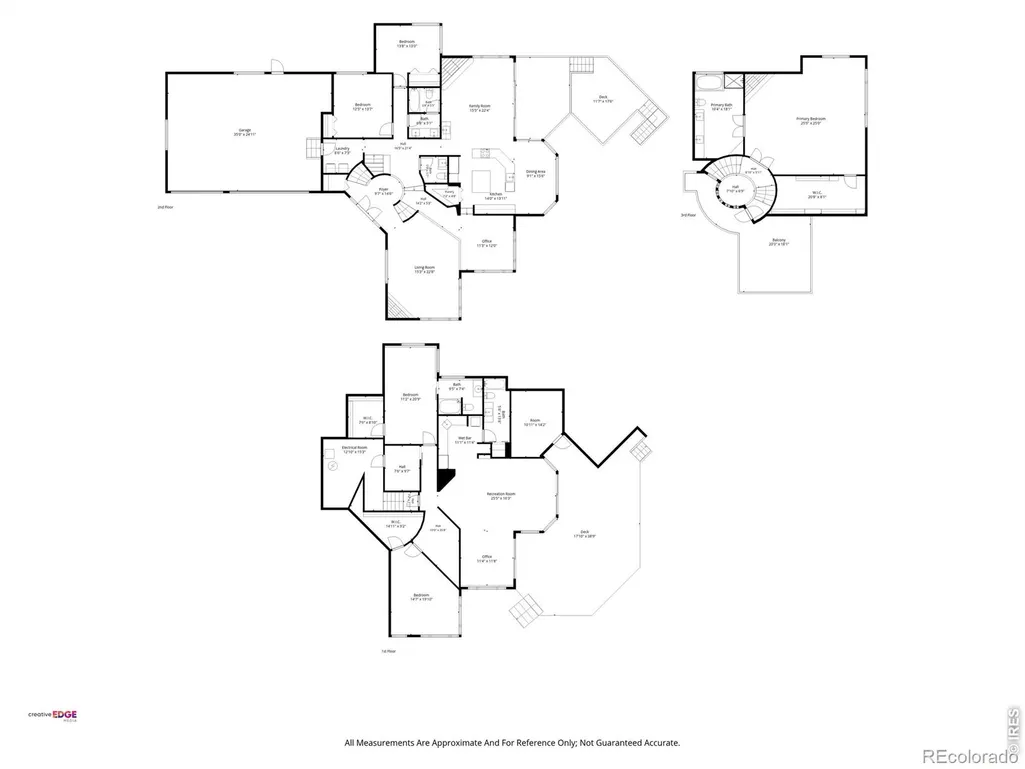
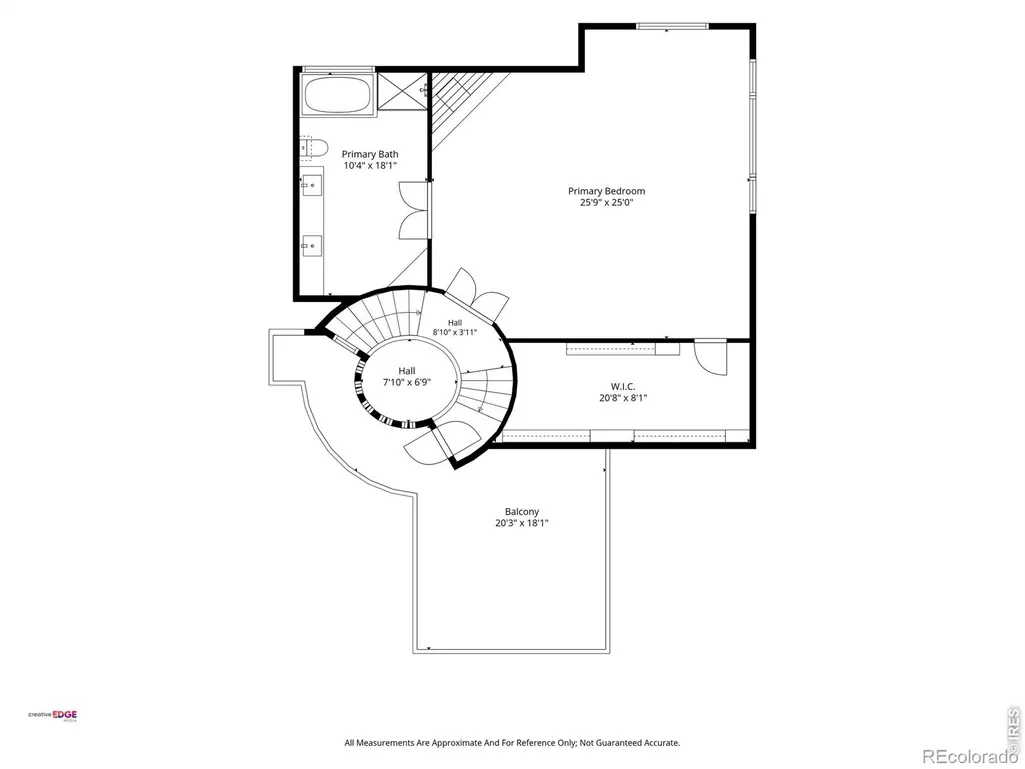
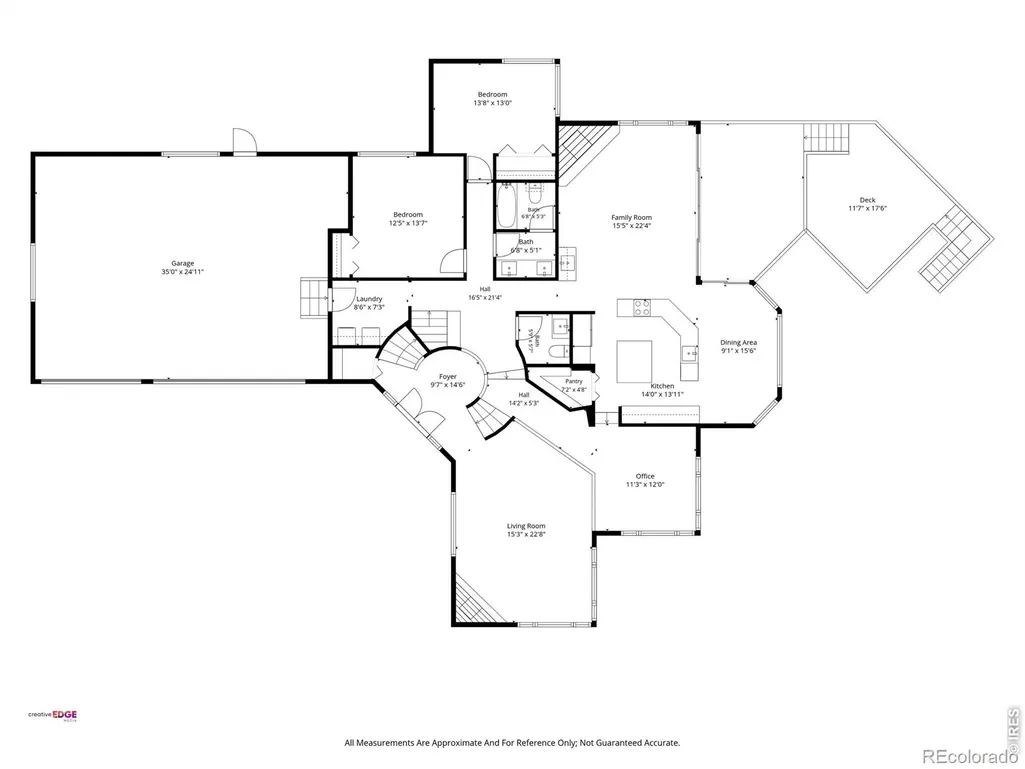
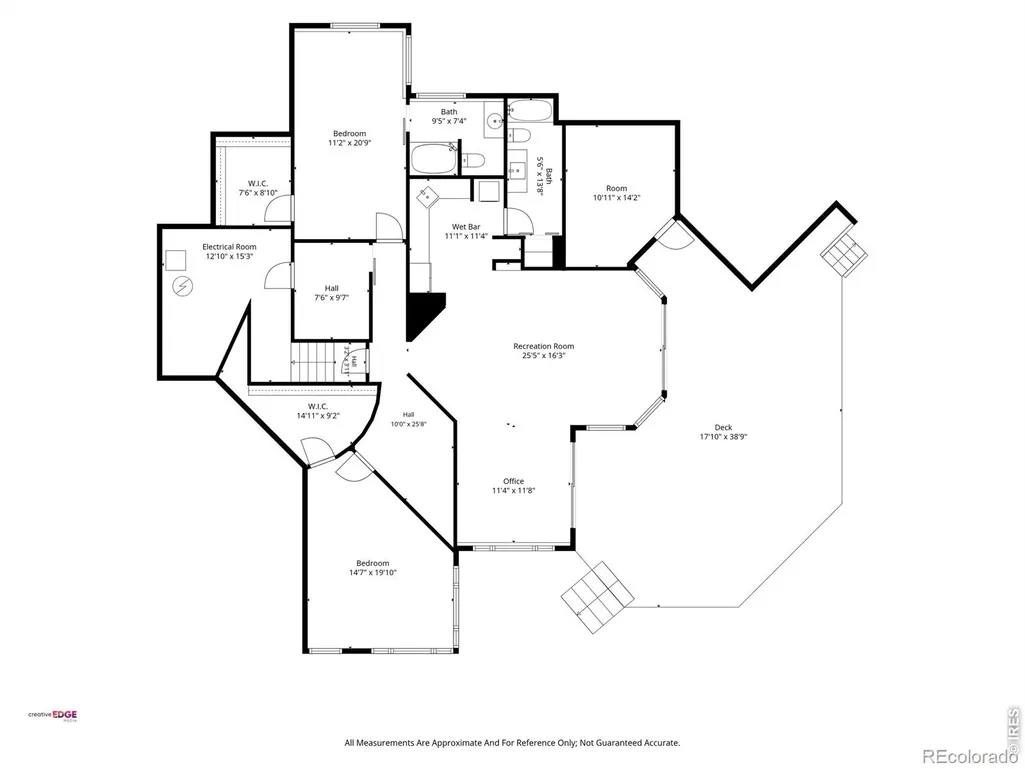
LIVE THE COLORADO LUXURY LIFESTYLE WITH A PRIVATE SWIM LAKE! This 5br/4.5Ba is just minutes from Boulder surrounded by nature. Wake above the trees and enjoy coffee on your private rooftop deck, swim at the neighborhood lake, pick peaches or apples from the garden, walk the trails or play a round of golf or tennis, meet friends for happy hour at Persimmon's Grill, then end the night in the sauna and hot tub beneath a sky full of stars. Your entire top floor becomes a 1,000+ SF primary sanctuary with dramatic 30'+ ceilings, fireplace, spa-inspired 5-piece bath, enormous walk-in closet and private rooftop stargazing deck. Need room for family, guests, creativity or work? The fully above-grade walkout creates a remarkably private second living environment with 2BR/2BA, soaring ceilings, wet bar, private laundry, jetted spa bath, walk-in closets and garden access. Then take life outside: 1,500+ SF of decks for summer dinners, entertaining and movie nights. This private .55-acre estate offers vast living spaces, tons of natural light with new windows and doors, and recently remodeled living spaces throughout including new flooring, countertops, appliances and more. Tons of storage and a 3-car garage, surrounded by mature landscaping, open space and privacy. Nearly $500K in improvements have transformed this home. Inside, dramatic circular architecture, soaring ceilings, wood beams, walls of new windows and 3 wood-burning fireplaces create warmth, light and character. 8 organic raised beds, perennial gardens and a meditation platform tucked among the trees. Start mornings in the sauna; finish evenings under the stars or soaking. At $242/SF, the space, privacy and lifestyle this close to Boulder are difficult to replicate. Easy to Show with 24 hours notice and prequalifcation. Owner is a Licensed Agent.
| Elementary School | Middle School | High School |
|---|---|---|
| Blue Mountain Elementary School | Altona Middle School | Silver Creek High School |
| Price History | |
|---|---|
| 8/27/2026 | Listed $1,495,000 |
General Features
| Sewer | Public Sewer |
|---|---|
| Heating | Ductless,Forced Air,Wood Stove |
| Utilities | Cable Available,Electricity Available,Internet Access (Wired),Natural Gas Available |
| Possession | Closing/DOD,Close Plus 3 Days |
| Roof | Composition |
| Appliances | Bar Fridge,Dishwasher,Disposal,Double Oven,Dryer,Microwave,Oven,Refrigerator,Self Cleaning Oven,Washer |
| Zoning | RR |
| HOA Fee | 750 |
| Garage Spaces | 3 |
| Association Fee Includes | Reserves |
| Patio/Porch Features | Deck |
| Architectural Style | Contemporary |
| Security Features | Fire Alarm,Smoke Detector(s) |
| Construction Materials | Frame,Wood Siding |
| Exclusions | Seller's Personal Possessions,Water Filter,Back Up Generator,Sauna and or Riding Lawn mower may be purchased separately. |
| Year Built | 1986 |
| View | Mountain(s),Plains |
| Levels | Tri-Level |
| Property Subtype | Single Family Residence |
| Tax Year | 2025 |
| Ownership | Individual |
| Assoc Fee Paid Per | Annually |
| County | Boulder |
| Property Type | Residential |
| Association Amenities | Clubhouse,Golf Course,Park,Sauna,Spa/Hot Tub,Tennis Court(s),Trail(s) |
| HOA | Yes |
| Attached Garage | Yes |
| Subdivision Name | Lake Valley Estates |
| Facing Direction | North |
| Possible Use | Residential |
| Full Baths | 4 |
| Status | Active |
| Directions | Hwy 36 North from Boulder towards Lyons 5 min. Right on Neva Road. Right on Fairways Drive and House is on t |
| High School | Silver Creek |
| City | Niwot |
| Association Name | Lake Valley North Rim HOA |
| High School District | St. Vrain Valley RE-1J |
| Lot Size Square Feet | 23877 |
| Listing Terms | Cash,Conventional,FHA,USDA Loan,VA Loan |
| Spa Features | Bath |
| Elementary School | Blue Mountain |
| Tax Annual Amount | 10233 |
| Middle/Junior High School | Altona |
| Concessions | No |
| Virtual Tour | https://listings.creativeedgemedia.com/sites/6686-fairways-dr-longmont-co-80503-26304817/branded |
| Structure Type | House |
| Standard Status | Active |
| Occupancy Type | Owner |
| Elementary School District | St. Vrain Valley RE-1J |
Interior Features
| Interior Amenities | Central Vacuum,Eat-in Kitchen,Five Piece Bath,In-Law Floorplan,Kitchen Island,Open Floorplan,Pantry,Primary Suite,Sauna,Vaulted Ceiling(s),Walk-In Closet(s),Wet Bar |
|---|---|
| Basement | Walk-Out Access |
| Flooring | Tile |
| Fireplace Features | Dining Room,Family Room,Great Room,Kitchen,Living Room,Other,Primary Bedroom |
| Basement (Y/N) | Yes |
| Window Features | Bay Window(s),Double Pane Windows,Window Coverings |
| Above Grade Finished Area | 5290 |
| Half Baths | 1 |
| Laundry Features | In Unit |
| Total Bedrooms | 5 |
| Main Level Bedrooms | 2 |
| Main Level Bathrooms | 2 |
| Total Baths | 5 |
Exterior Features
| Exterior Amenities | Balcony,Spa/Hot Tub,Tennis Court(s) |
|---|---|
| Fencing | Fenced |
| Parking Features | Oversized |
| Lot Features | Level,Open Space,Sprinklers In Front |
| Water Source | Public |
| Total Parking | 3 |
| Building Area Total | 6162 |
| Lot Size Acres | 0.55 |
| Road Surface Type | Paved |
| Road Frontage Type | Public |
| Other Equipment | Satellite Dish |
| Road Responsibility | Public Maintained Road |
Amenities
- Foreclosure
- Views
- Short Sale
- New Construction
- Adult 55+
- Lease To Own
- No HOA Fees
- Furnished
- Primary On Main
- Air Conditioning
- Seller Finance
- Green
- Fixer Upper
- Horse
- Golf
- Fireplace
- Deck
- Garage
- Basement
- Pool
Property vs Single Family Average in 80503
Price
Taxes
Year Built
Visits
In The Neighborhood
Waterfront
Longmont
$ 2,350,000
- Type
- Single Family
- Size
- 5,005 SqFt
- Rooms
- 4 Beds + 4 Baths
 Coldwell Banker Realty 14 #5787292
Water Views
Longmont
$ 2,350,000
- Type
- Single Family
- Size
- 5,005 SqFt
- Rooms
- 4 Beds + 4 Baths
Coldwell Banker Realty-Boulder #IR1066944

 The real estate listing information and related content displayed on this site is provided exclusively for consumers’ personal, non-commercial use and may not be used for any purpose other than to identify prospective properties consumers may be interested in purchasing. This information and related content is deemed reliable but is not guaranteed accurate by elevateMLS.
 © 2026 Grand County Association of REALTORS®. DCMA can be found at https://grandcountyassociation.realtor/contact/. Information deemed reliable, but not guaranteed. This site is used and paid for by multiple independent companies. The real estate broker cannot require you as a prospective buyer to pre-qualify with or utilize the services of either of the mortgage loan originators. Nor can either of the mortgage load originators require you as a prospective buyer to utilize the services of
