

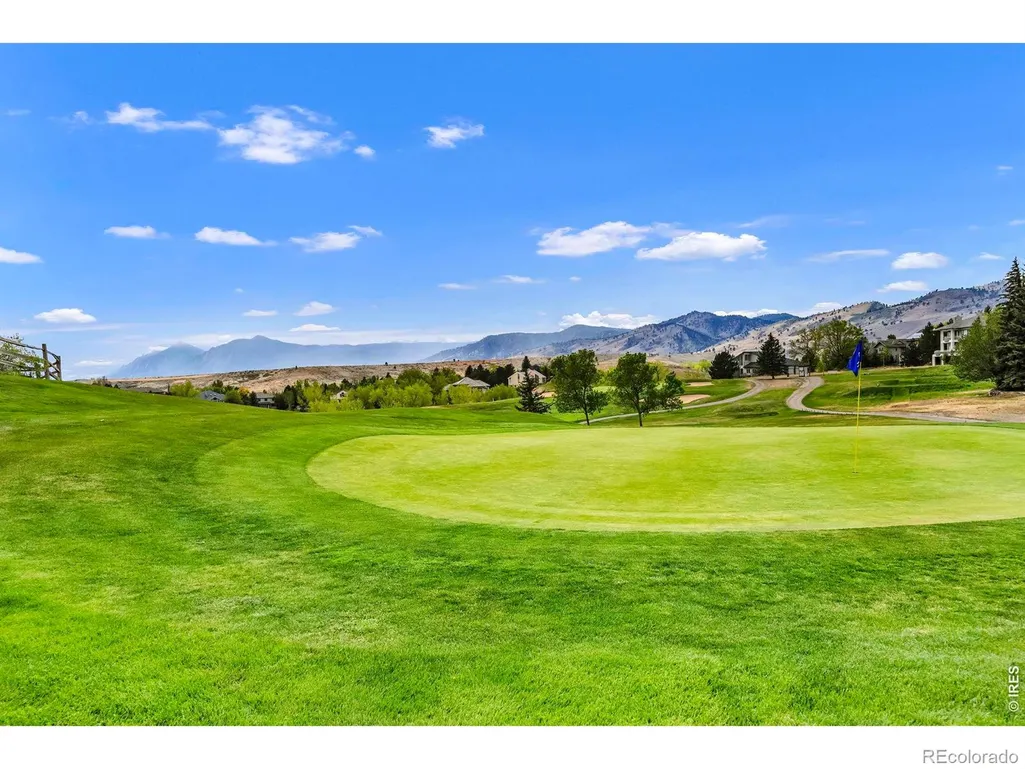
Views - Golf Course



Address
4080 Greens Place, Longmont, CO
Price
$ 1,299,000
Property Attributes
- MLS#IR1066272
- TypeSingle Family
- Listing Status Active
- CountyBOULDER
- CityLongmont
- NeighborhoodLake Valley Estates
- Zip80503
- StyleContemporary
- Year Built1998
- Taxes$ 9501
- Price$ 1,299,000
- Bedrooms4
- Full Bathrooms4
- Half Bathrooms0
- Sqr Footage4765
- Lot Size0.3 Acres
Data Source:
REColorado (MTOMLS)
Property Description
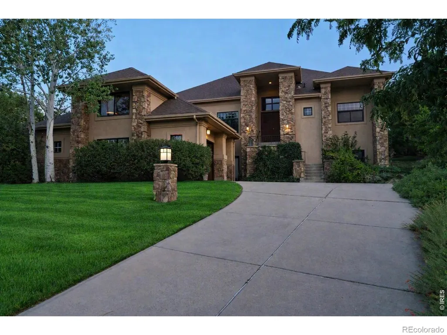
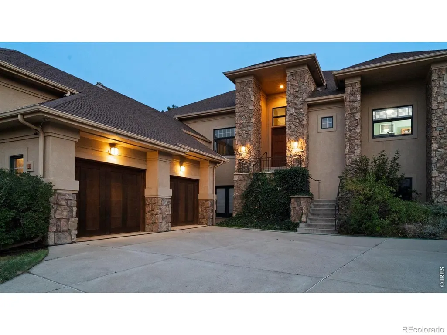
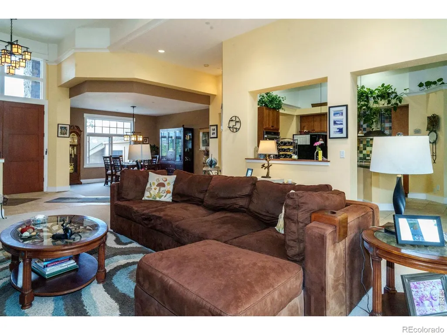
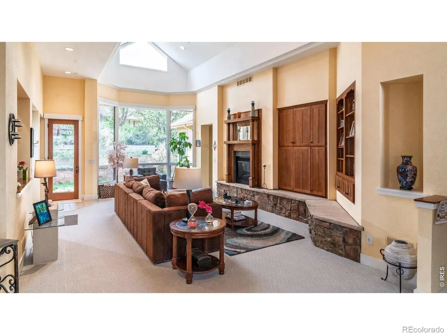
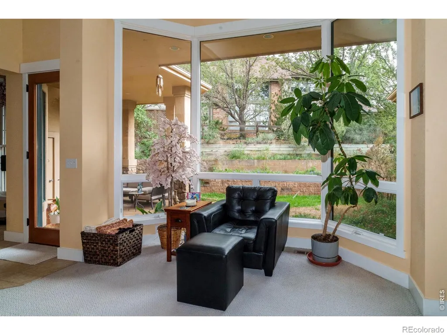
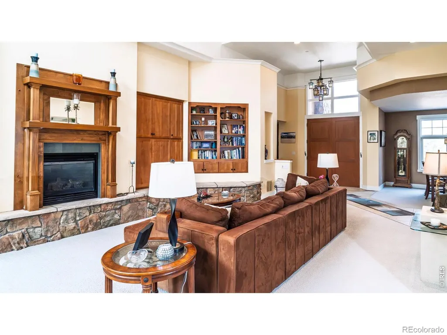
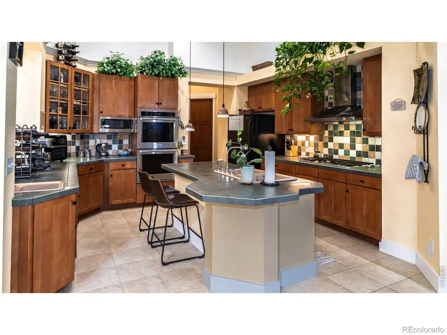
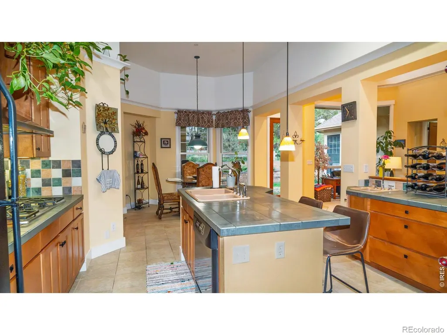
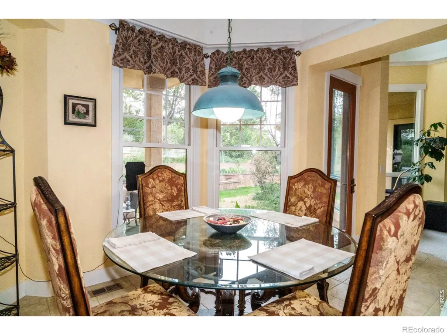
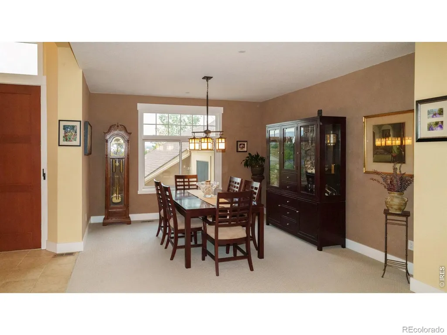
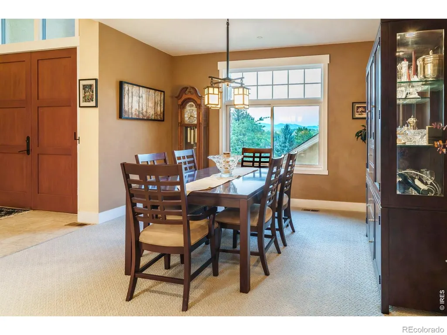
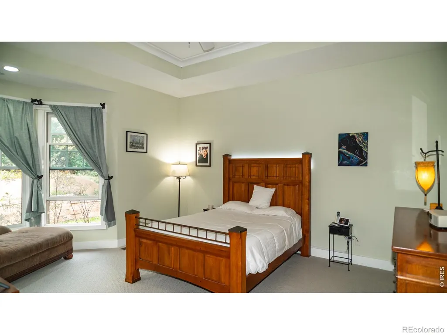
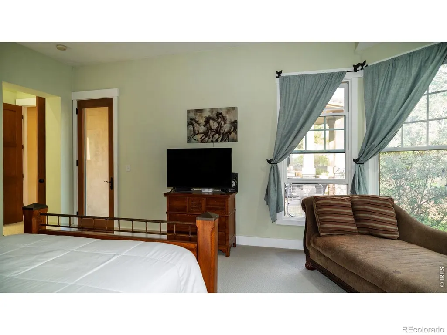
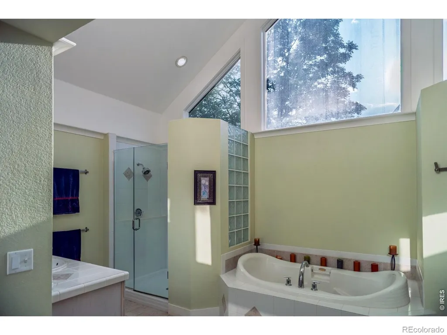
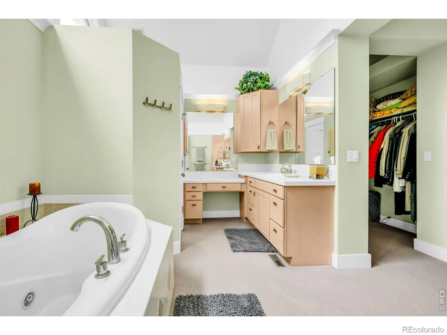
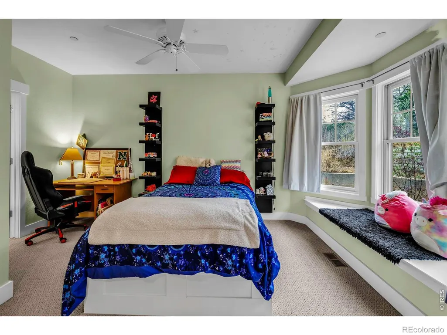
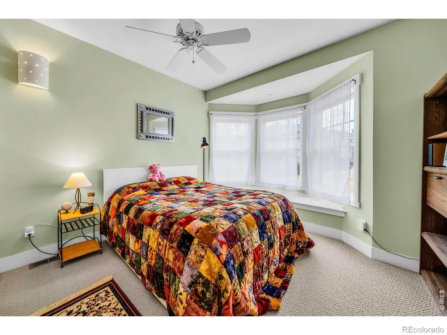
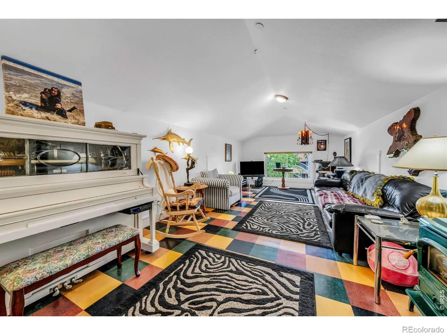
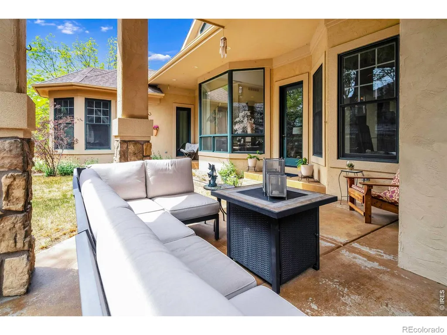
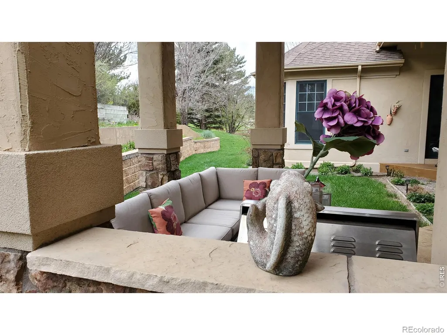
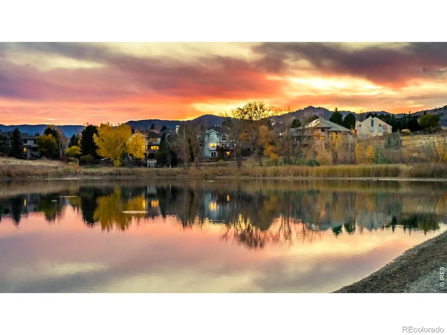
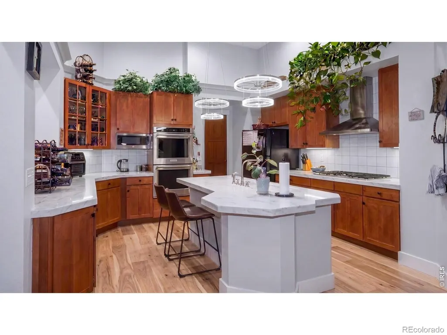
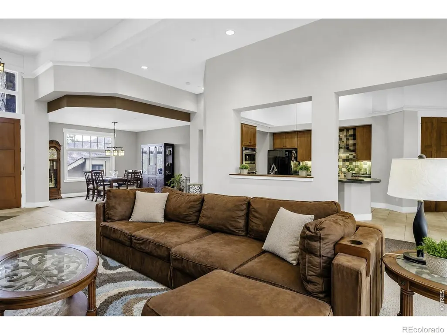
Welcome to Lake Valley Estates, where country serenity meets refined living. This custom raised ranch delivers over 5,100 sq. ft. of beautifully curated space on a generous .3 acre lot, surrounded by custom homes and sweeping natural views. From the moment you arrive, the home's striking facade and exceptional craftsmanship set it apart-vaulted ceilings reaching up to 20', custom cabinetry, 8' doors, and sun filled rooms that feel both grand and welcoming.The heart of the home is the expansive great room, perfectly positioned for gatherings while offering privacy with four bedrooms and four bathrooms thoughtfully placed at each corner. The gourmet kitchen is designed for those who love to cook and entertain, complete with abundant workspace, a large pantry, and a dedicated prep sink.The primary suite is a sanctuary of comfort, featuring a spa like bath with a large shower and Jacuzzi tub, a wet bar, and an oversized walk-in closet. The fourth bedroom-with a built in Murphy bed-easily transforms into a home office with inspiring views of the Front Range and golf course. A large bonus room above the garage, warmed by a gas fireplace, offers endless possibilities: media room, fitness studio, guest retreat, or flexible multigenerational living. The lower level adds another 1,500 sq. ft. of potential with 10' ceilings, a ground level entrance, and utilities ready for finishing. Step outside to a private backyard oasis with a covered gazebo and terraced landscaping that blends into the neighborhood's peaceful country setting. Enjoy daily access to a spring fed lake with a sandy beach, golf course, tennis courts, parks, and miles of trails. With Boulder and Longmont just minutes away, this home offers the perfect escape from urban bustle without sacrificing convenience.
| Elementary School | Middle School | High School |
|---|---|---|
| Blue Mountain Elementary School | Altona Middle School | Silver Creek High School |
| Price History | |
|---|---|
| 8/12/2026 | Listed $1,299,000 |
General Features
| Sewer | Public Sewer |
|---|---|
| Heating | Forced Air |
| Utilities | Electricity Available,Natural Gas Available |
| Possession | Closing/DOD |
| Roof | Composition |
| Appliances | Dishwasher,Disposal,Microwave,Oven,Refrigerator,Self Cleaning Oven |
| Zoning | RR |
| HOA Fee | 752.71 |
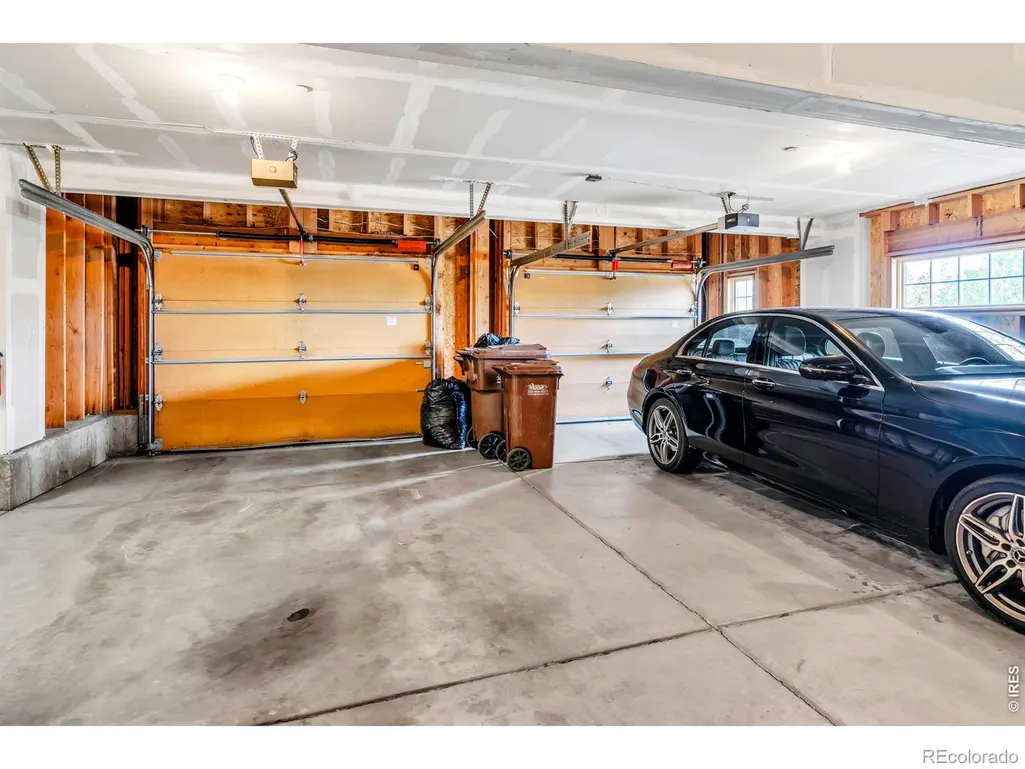
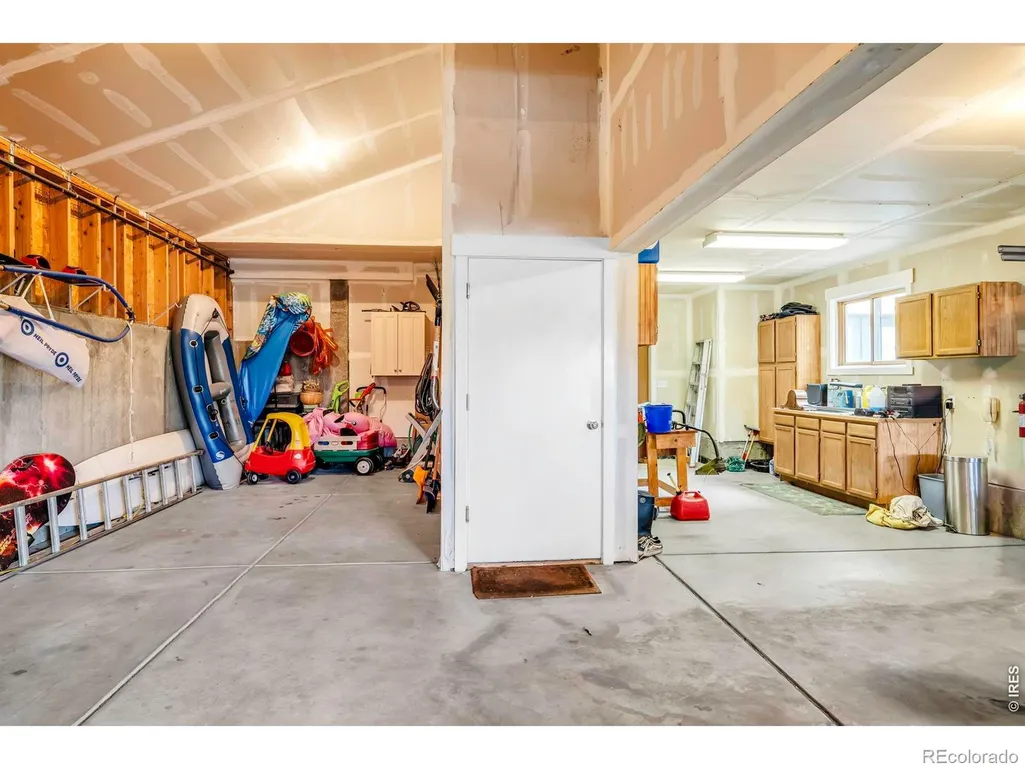
| Garage Spaces | 3 |
| Association Fee Includes | Reserves |
| Patio/Porch Features | Patio |
| Architectural Style | Contemporary |
| Security Features | Fire Sprinkler System,Smoke Detector(s) |
| Construction Materials | Stucco,Frame |
| Year Built | 1998 |
| View | Plains |
| Levels | One |
| Property Subtype | Single Family Residence |
| Tax Year | 2025 |
| Ownership | Individual |
| Assoc Fee Paid Per | Annually |
| County | Boulder |
| Property Type | Residential |
| Association Amenities | Clubhouse,Tennis Court(s) |
| HOA | Yes |
| Attached Garage | Yes |
| Subdivision Name | Lake Valley Estates |
| Facing Direction | North |
| Possible Use | Residential |
| Full Baths | 4 |
| Status | Active |
| High School | Silver Creek |
| City | Longmont |
| Association Name | Lake Valley Hoa |
| High School District | St. Vrain Valley RE-1J |
| Lot Size Square Feet | 13239 |
| Listing Terms | Cash,Conventional |
| Elementary School | Blue Mountain |
| Tax Annual Amount | 9501 |
| Middle/Junior High School | Altona |
| Concessions | No |
| Structure Type | House |
| Standard Status | Active |
| Occupancy Type | Owner |
| Elementary School District | St. Vrain Valley RE-1J |
Interior Features
| Interior Amenities | Eat-in Kitchen,Kitchen Island,Open Floorplan,Pantry,Vaulted Ceiling(s),Walk-In Closet(s),Wet Bar |
|---|---|
| Basement | None |
| Flooring | Tile |
| Fireplace Features | Family Room,Living Room,Primary Bedroom |
| Basement (Y/N) | No |
| Window Features | Window Coverings |
| Above Grade Finished Area | 3944 |
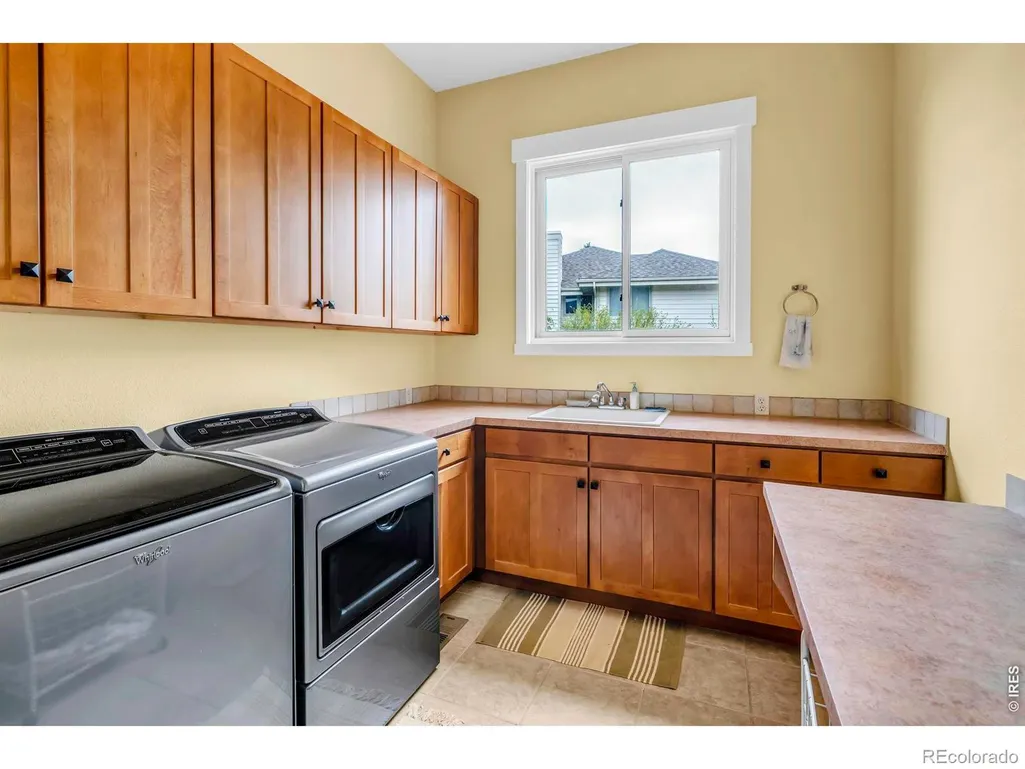
| Laundry Features | In Unit |
| Total Bedrooms | 4 |
| Main Level Bedrooms | 4 |
| Main Level Bathrooms | 4 |
| Total Baths | 4 |
Exterior Features
| Parking Features | Oversized |
|---|---|
| Lot Features | Rolling Slope |
| Water Source | Public |
| Total Parking | 3 |
| Foundation Details | Raised |
| Building Area Total | 4765 |
| Lot Size Acres | 0.3 |
| Road Surface Type | Paved |
| Road Frontage Type | Public |
| Road Responsibility | Public Maintained Road |
Amenities
- Foreclosure
- Views
- Short Sale
- New Construction
- Adult 55+
- Lease To Own
- No HOA Fees
- Furnished
- Primary On Main
- Air Conditioning
- Seller Finance
- Green
- Fixer Upper
- Horse
- Golf
- Fireplace
- Deck
- Garage
- Basement
- Pool
Property vs Single Family Average in 80503
Price
Taxes
Year Built
Visits
In The Neighborhood
Waterfront
Longmont
$ 2,350,000
- Type
- Single Family
- Size
- 5,005 SqFt
- Rooms
- 4 Beds + 4 Baths
 Coldwell Banker Realty 14 #5787292
Views
Niwot
$ 1,495,000
- Type
- Single Family
- Size
- 6,162 SqFt
- Rooms
- 5 Beds + 4.5 Baths
Boulder Financial Realty Inc #IR1067305

 The real estate listing information and related content displayed on this site is provided exclusively for consumers’ personal, non-commercial use and may not be used for any purpose other than to identify prospective properties consumers may be interested in purchasing. This information and related content is deemed reliable but is not guaranteed accurate by elevateMLS.
 © 2026 Grand County Association of REALTORS®. DCMA can be found at https://grandcountyassociation.realtor/contact/. Information deemed reliable, but not guaranteed. This site is used and paid for by multiple independent companies. The real estate broker cannot require you as a prospective buyer to pre-qualify with or utilize the services of either of the mortgage loan originators. Nor can either of the mortgage load originators require you as a prospective buyer to utilize the services of
