

Waterfront

Address
16001 Peak To Peak Highway, Lyons, CO
Price
$ 3,900,000
Property Attributes
- MLS#IR1066622
- TypeSingle Family
- Listing Status Active
- CountyBOULDER
- CityLyons
- NeighborhoodAllenspark Area
- Zip80540
- StyleHouse
- Year Built2013
- Taxes$ 7559
- Price$ 3,900,000
- Bedrooms2
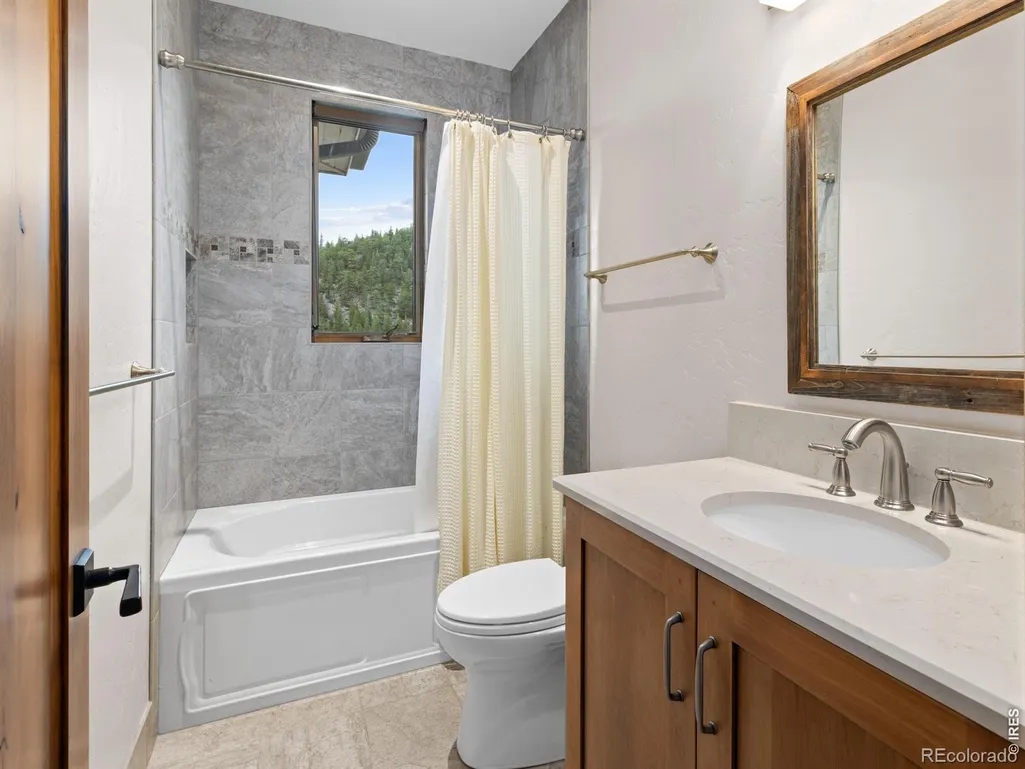
- Full Bathrooms2
- Half Bathrooms0
- Sqr Footage3081
- Lot Size75.97 Acres
Data Source:
REColorado (MTOMLS)
Property Description
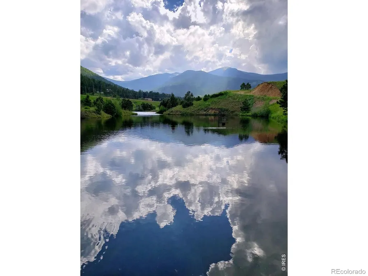
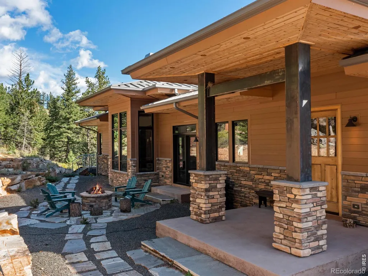
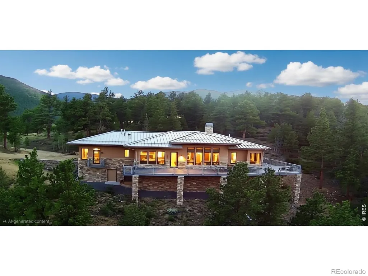
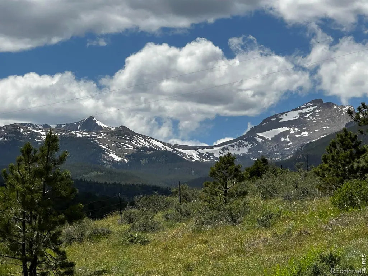
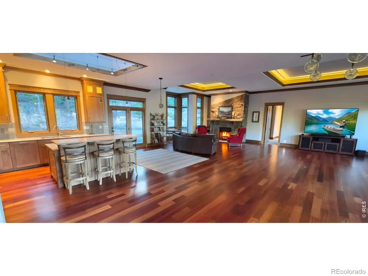
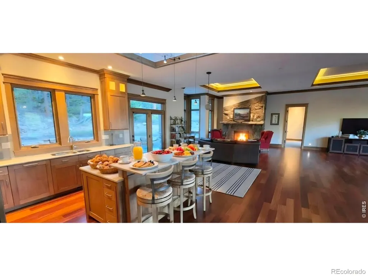
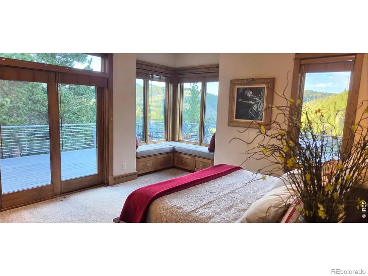
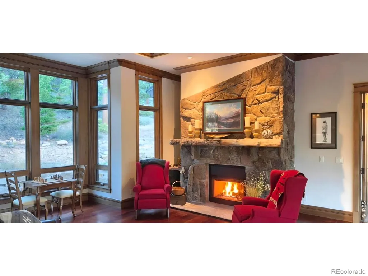
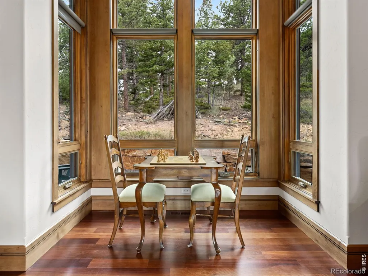
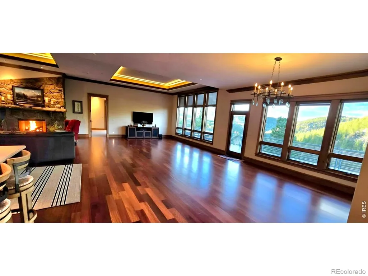
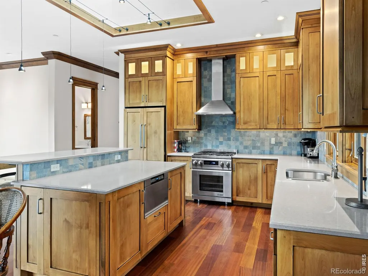
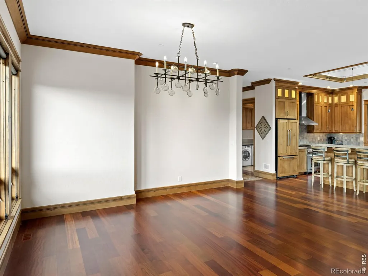
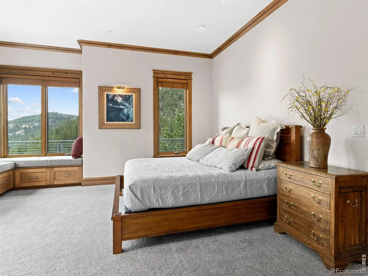
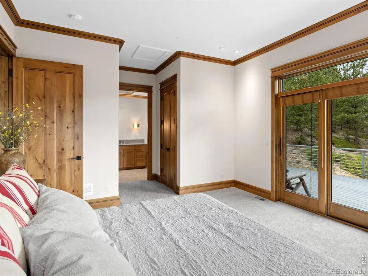
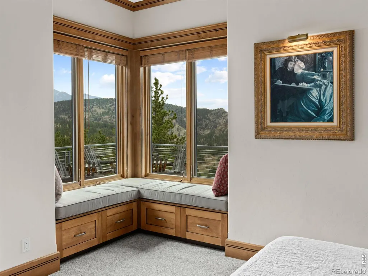
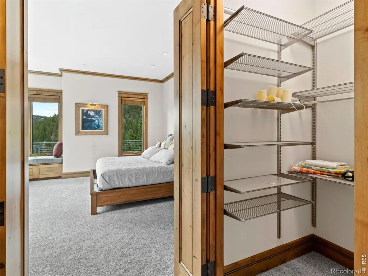
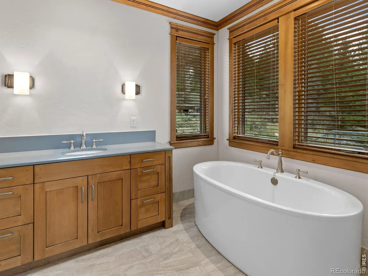
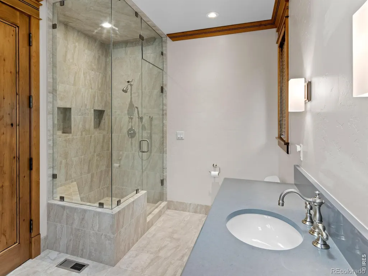
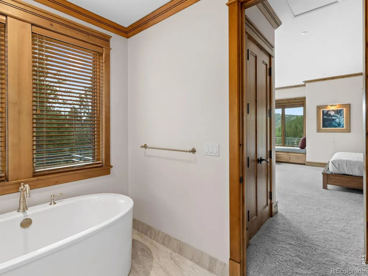
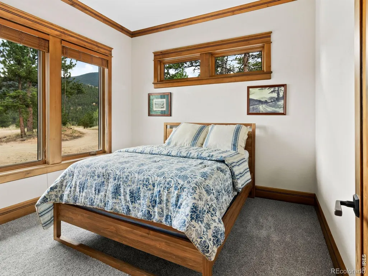
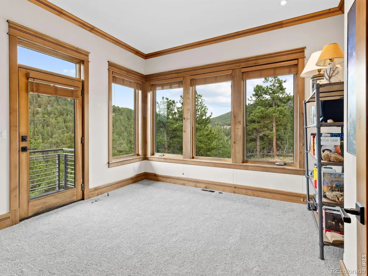
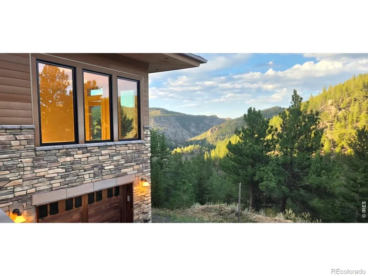
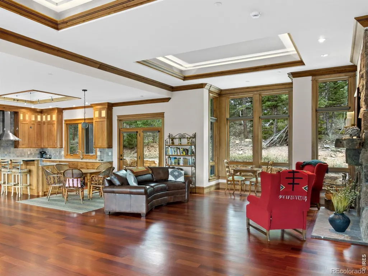
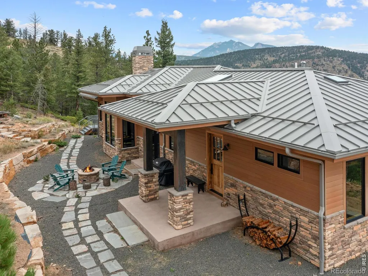
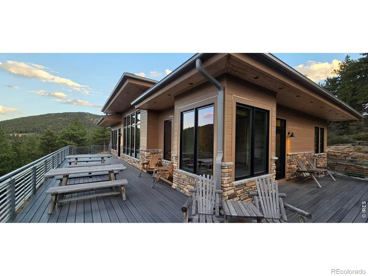
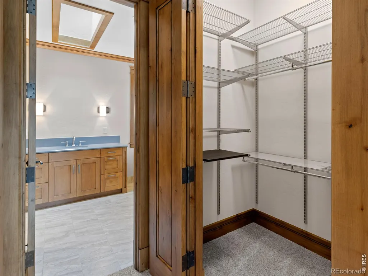
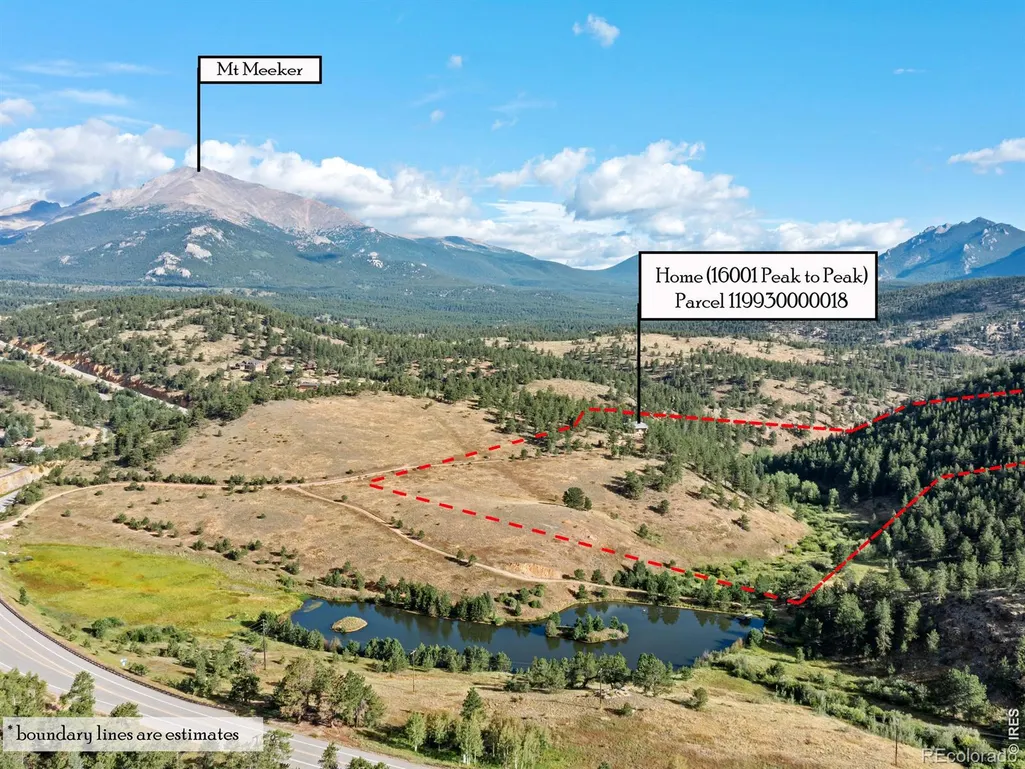
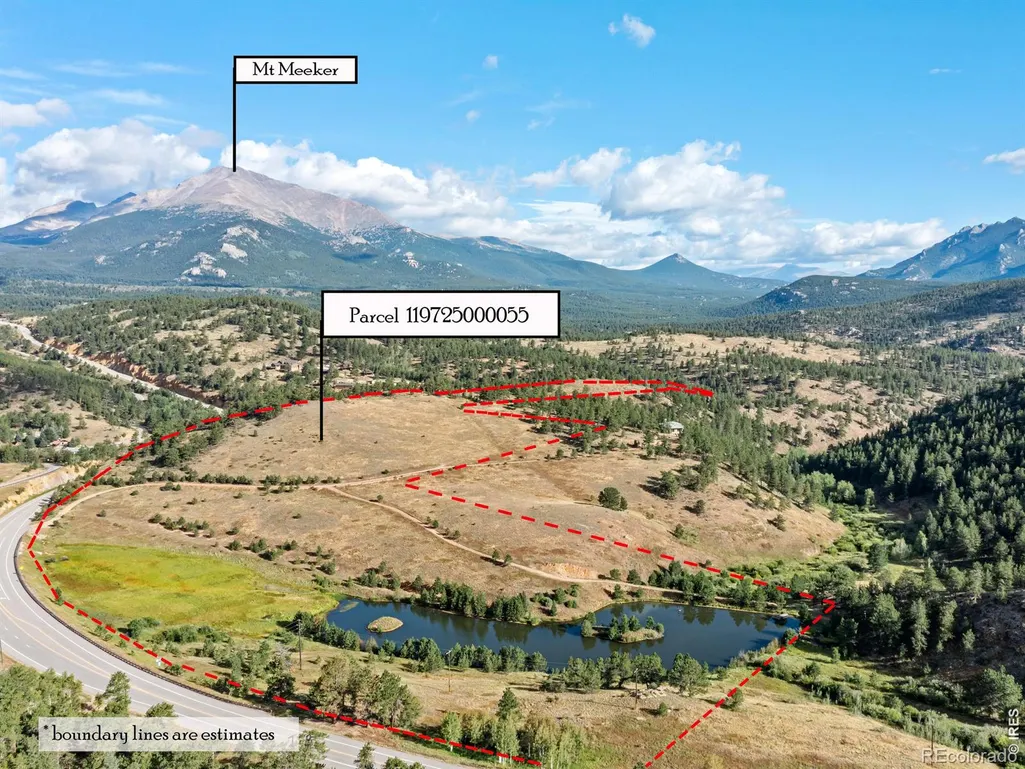
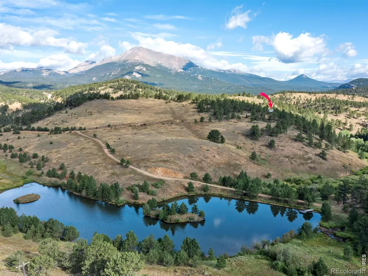
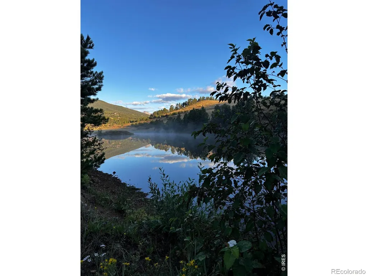
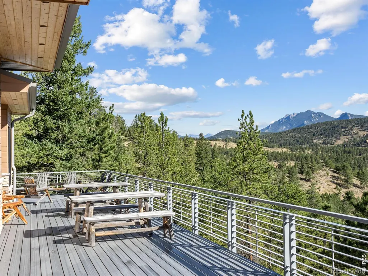
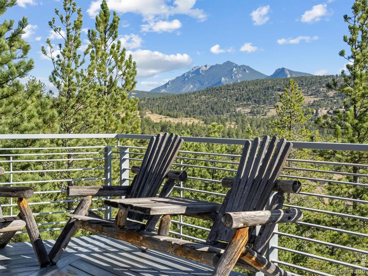
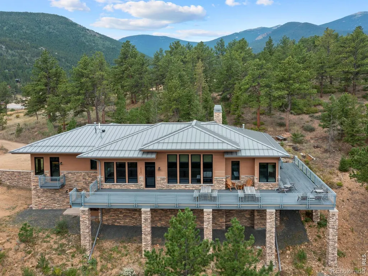
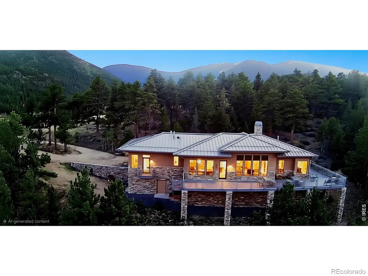
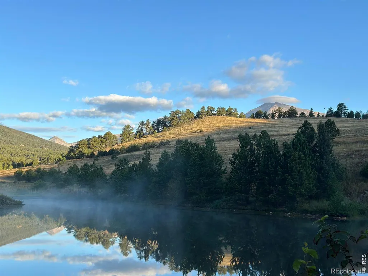
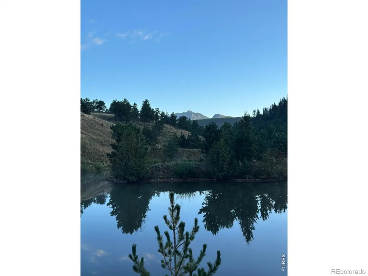
Commissioned by a celebrated author and his wife, the home was designed as a creative retreat. This distinguished 75.9-acre M/L mountain estate blends privacy, natural beauty, and refined luxury. Bordering Roosevelt National Forest and just minutes to Rocky Mountain National Park, the property features a tranquil lakefront setting complete with trout - an ideal backdrop for rest, reflection, and creative inspiration.The beautifully appointed home showcases floor-to-ceiling windows that frame the surrounding landscape, Brazilian cherry wood floors and a flagstone living room fireplace. A chef's kitchen with inspired finishes features built in appliances such as a Dacor gas range and custom lighting that elevates daily living and effortless entertaining. The primary suite offers an elegant en-suite, a charming window seat, with private access to the deck. The author's office includes its own private balcony - perfect for solitude and focus. Out of doors, you'll enjoy an impressive 1,238 sq ft deck and a landscaped patio with a gas log fire ring, creating multiple inviting outdoor spaces for gatherings, sunsets and year-round mountain living. This stunning property has direct access to some of Colorado's best scenery and hiking. Offering a once in a lifetime opportunity, don't let it pass you by.
| Elementary School | Middle School | High School |
|---|---|---|
| Estes Park Elementary School | Estes Park Middle School | Estes Park High School |
| Price History | |
|---|---|
| 8/17/2026 | Listed $3,900,000 |
General Features
| Sewer | Septic Tank |
|---|---|
| Heating | Forced Air,Propane |
| Utilities | Electricity Available,Internet Access (Wired) |
| Possession | Closing/DOD |
| Roof | Metal |
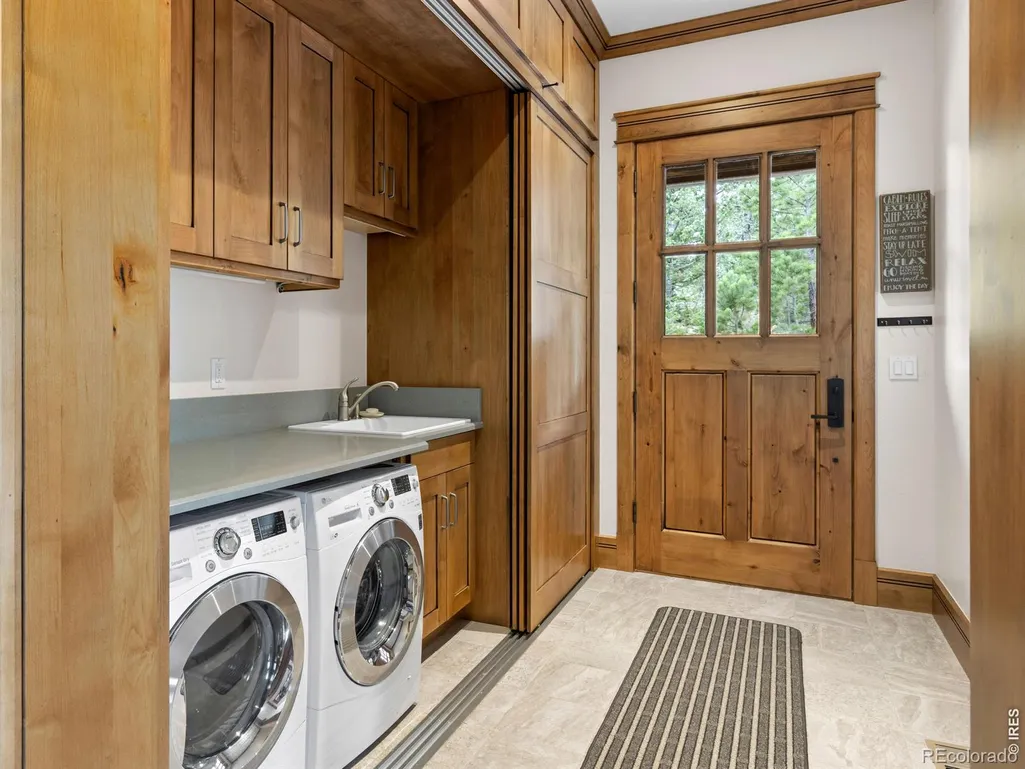
| Appliances | Dishwasher,Disposal,Dryer,Microwave,Oven,Refrigerator,Washer |
| Zoning | F |
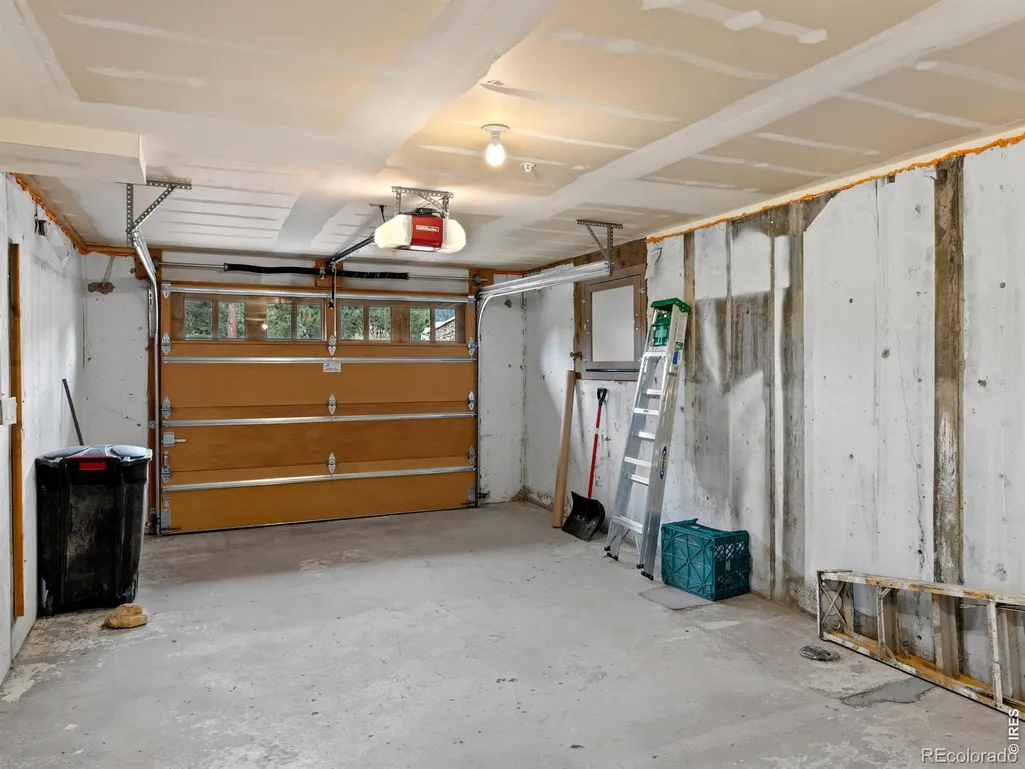
| Garage Spaces | 1 |
| Patio/Porch Features | Deck,Patio |
| Security Features | Fire Alarm,Fire Sprinkler System,Smoke Detector(s) |
| Construction Materials | Block,Other,Stone,Frame |
| Exclusions | Sellers personal belongings,remaining furnishing's may be negotiated. |
| Year Built | 2013 |
| View | Mountain(s),Water |
| Levels | One |
| Property Subtype | Single Family Residence |
| Tax Year | 2025 |
| Ownership | Individual |
| Waterfront Features | Pond,Stream |
| County | Boulder |
| Property Type | Residential |
| HOA | No |
| Attached Garage | Yes |
| Subdivision Name | Allenspark Area |
| Possible Use | Residential |
| Full Baths | 2 |
| Status | Active |
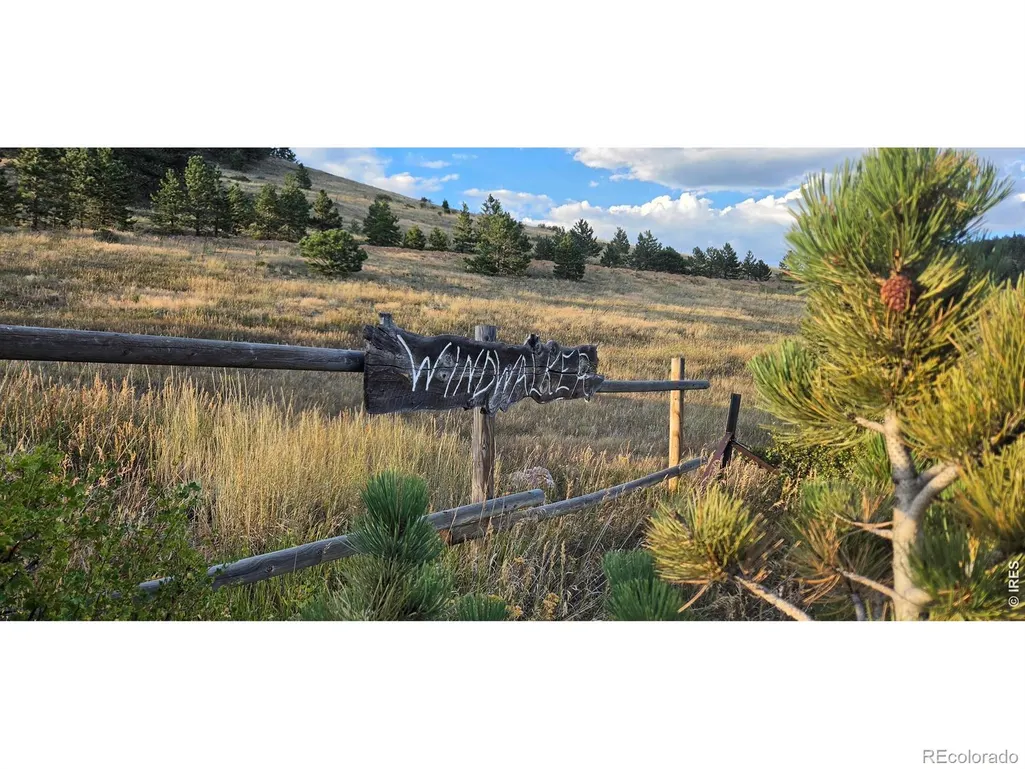
| Directions | From Lyons or Estes Park: This property is located between Mile Marker 16 and Mile Marker 17,Highway 7 on the North Side of Peak to Peak Highway 7. You'll see a sign that reads Windwalker to the ri |
| High School | Estes Park |
| City | Lyons |
| High School District | Estes Park R-3 |
| Lot Size Square Feet | 3309253 |
| Listing Terms | Cash,Conventional |
| Elementary School | Estes Park |
| Tax Annual Amount | 7559 |
| Middle/Junior High School | Estes Park |
| Concessions | No |
| Virtual Tour | https://my.matterport.com/show/?m=iXP3GL26yVH&mls=1 |
| Structure Type | House |
| Standard Status | Active |
| Occupancy Type | Owner |
| Elementary School District | Estes Park R-3 |
Interior Features
| Interior Amenities | Five Piece Bath,Kitchen Island,Open Floorplan,Walk-In Closet(s) |
|---|---|
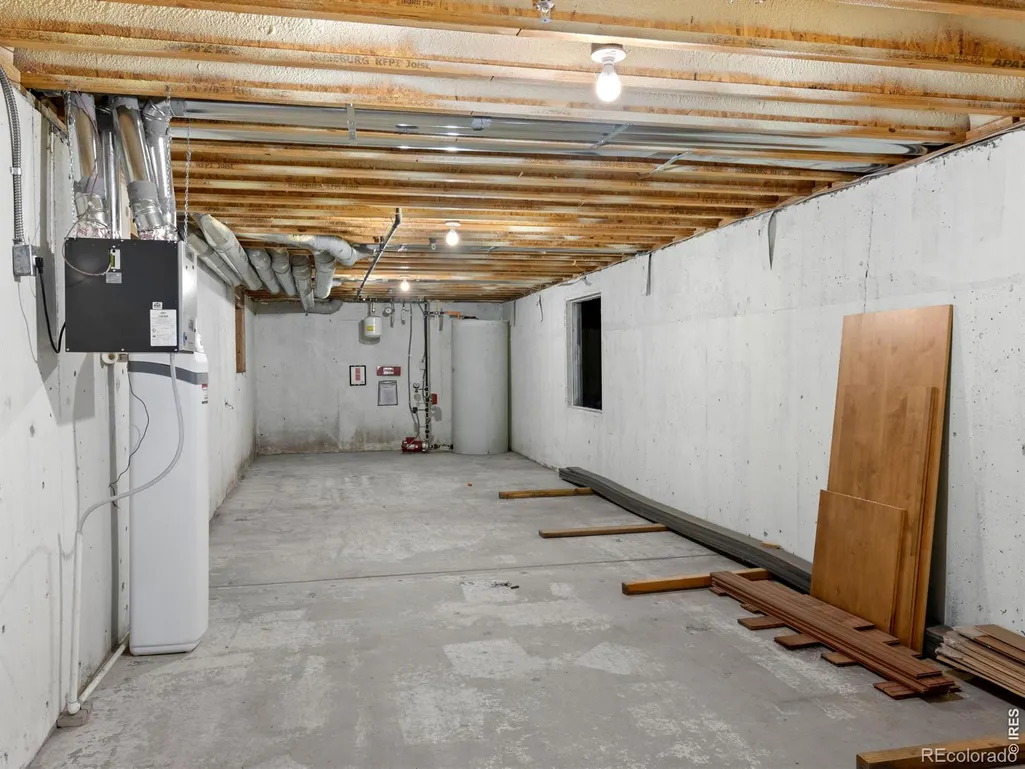
| Basement | Unfinished |
| Flooring | Wood |
| Fireplace Features | Great Room |
| Basement (Y/N) | Yes |
| Window Features | Double Pane Windows,Skylight(s),Window Coverings |
| Above Grade Finished Area | 2425 |
| Total Bedrooms | 2 |
| Main Level Bedrooms | 3 |
| Main Level Bathrooms | 2 |
| Total Baths | 2 |
Exterior Features
| Exterior Amenities | Balcony |
|---|---|
| Vegetation | Grassed,Wooded |
| Parking Features | Tandem |
| Lot Features | Borders National Forest,Level,Rock Outcropping,Rolling Slope,Steep Slope |
| Water Source | Well |
| Total Parking | 1 |
| Building Area Total | 3081 |
| Lot Size Acres | 75.97 |
| Road Surface Type | Dirt,Paved |
| Road Frontage Type | Private Road,Public |
Amenities
- Foreclosure
- Views
- Short Sale
- New Construction
- Adult 55+
- Lease To Own
- No HOA Fees
- Furnished
- Primary On Main
- Air Conditioning
- Seller Finance
- Green
- Fixer Upper
- Horse
- Golf
- Fireplace
- Deck
- Garage
- Basement
- Pool
Property vs Single Family Average in 80540
Price
Taxes
Year Built
Visits
In The Neighborhood
Views
Allenspark
$ 1,285,000
- Type
- Single Family
- Size
- 2,756 SqFt
- Rooms
- 3 Beds + 3 Baths
 RE/MAX Nexus #6379438
Views
Allenspark
$ 1,285,000
- Type
- Single Family
- Size
- 2,756 SqFt
- Rooms
- 3 Beds + 3.5 Baths
RE/MAX Nexus #IR1065733
Reduced
Lyons
$ 949,000
- Type
- Single Family
- Size
- 2,973 SqFt
- Rooms
- 3 Beds + 3 Baths
Your Castle Real Estate LLC #IR1063047
Reduced
Allenspark
$ 795,000
- Type
- Single Family
- Size
- 1,772 SqFt
- Rooms
- 3 Beds + 2 Baths
Rocky Mountain Property Inc. #IR1059436
Views
Allenspark
$ 150,000
- Type
- Single Family
- Size
- 788 SqFt
- Rooms
- 2 Beds + 0 Baths
Compass - Denver #3518106

 The real estate listing information and related content displayed on this site is provided exclusively for consumers’ personal, non-commercial use and may not be used for any purpose other than to identify prospective properties consumers may be interested in purchasing. This information and related content is deemed reliable but is not guaranteed accurate by elevateMLS.
 © 2026 Grand County Association of REALTORS®. DCMA can be found at https://grandcountyassociation.realtor/contact/. Information deemed reliable, but not guaranteed. This site is used and paid for by multiple independent companies. The real estate broker cannot require you as a prospective buyer to pre-qualify with or utilize the services of either of the mortgage loan originators. Nor can either of the mortgage load originators require you as a prospective buyer to utilize the services of
