

Address
4355 Argonne Street, Denver, CO
Price
$ 418,000
Property Attributes
- MLS#8911094
- TypeSingle Family
- Listing Status Active
- CountyDENVER
- CityDenver
- NeighborhoodGreen Valley Ranch
- Zip80249
- StyleTraditional
- Year Built2002
- Taxes$ 2550
- Price$ 418,000
- Bedrooms3
- Full Bathrooms1
- Half Bathrooms0
- Sqr Footage1116
- Lot Size0.06 Acres
Data Source:
REColorado (MTOMLS)
Property Description
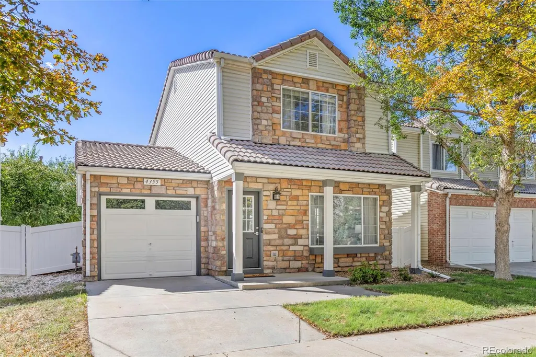
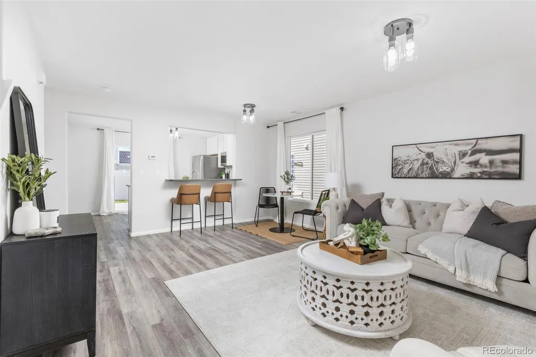
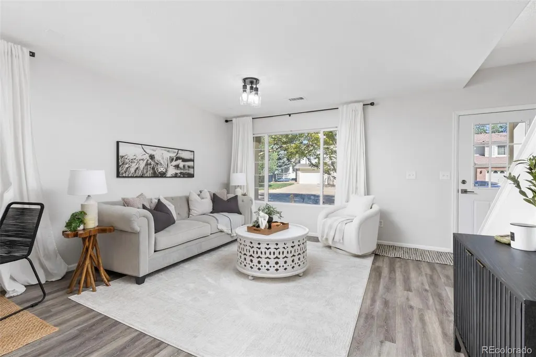
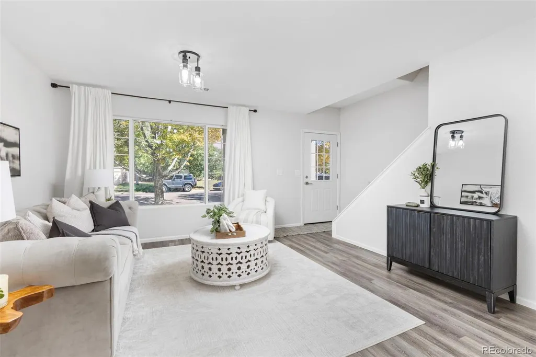
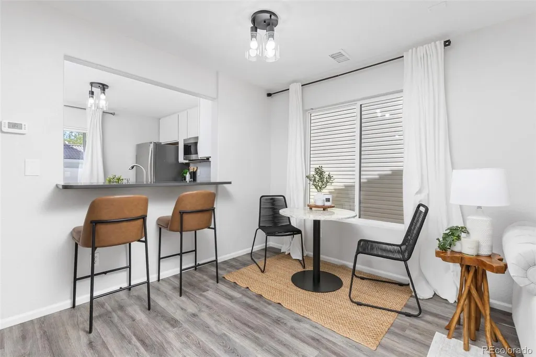
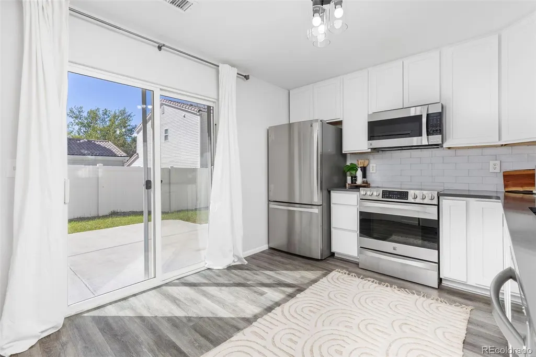
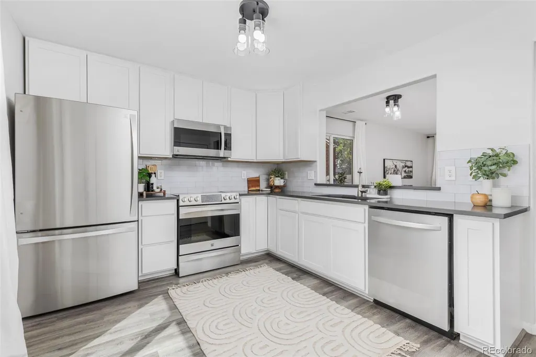
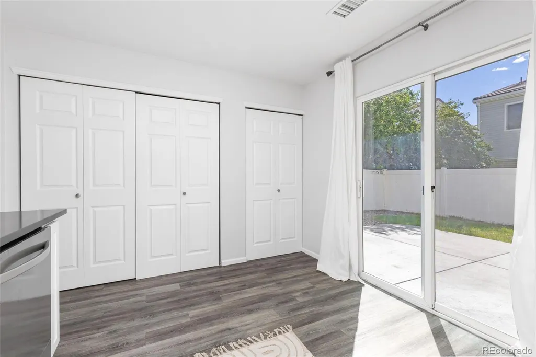
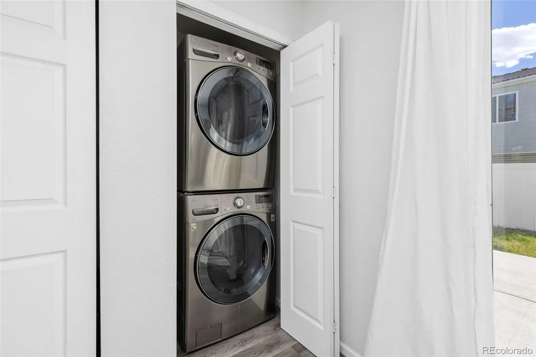
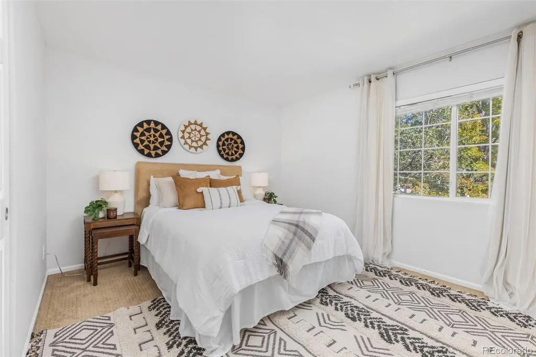
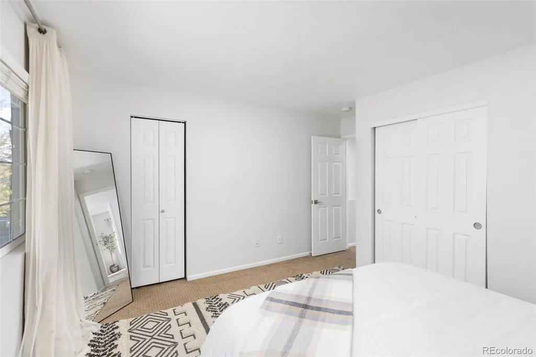
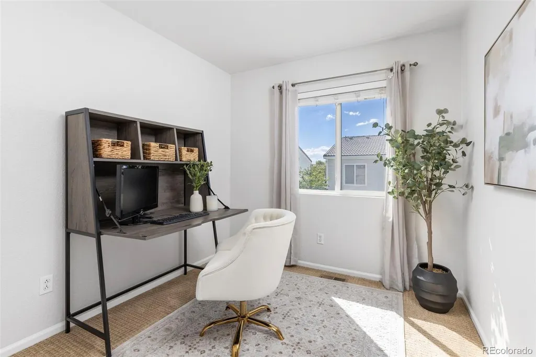
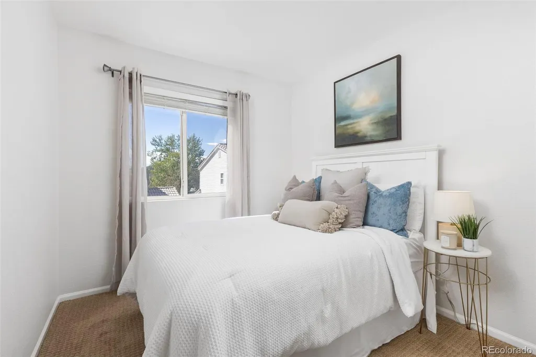
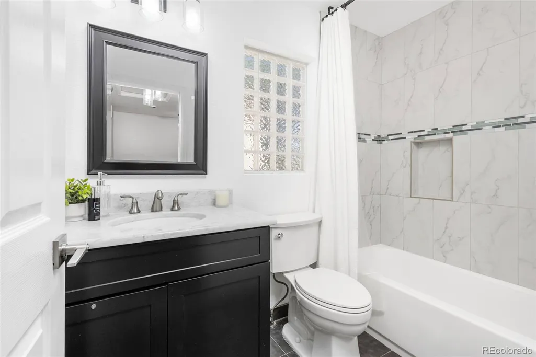
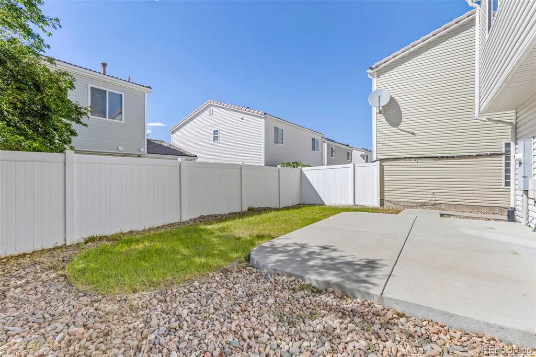
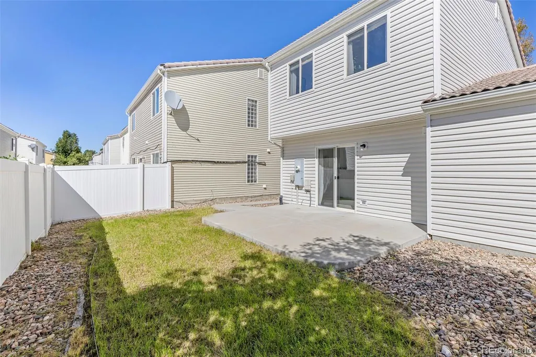
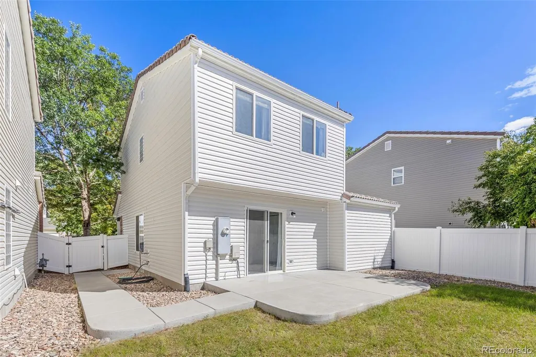
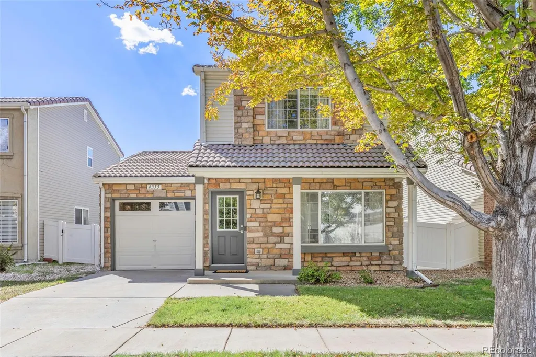
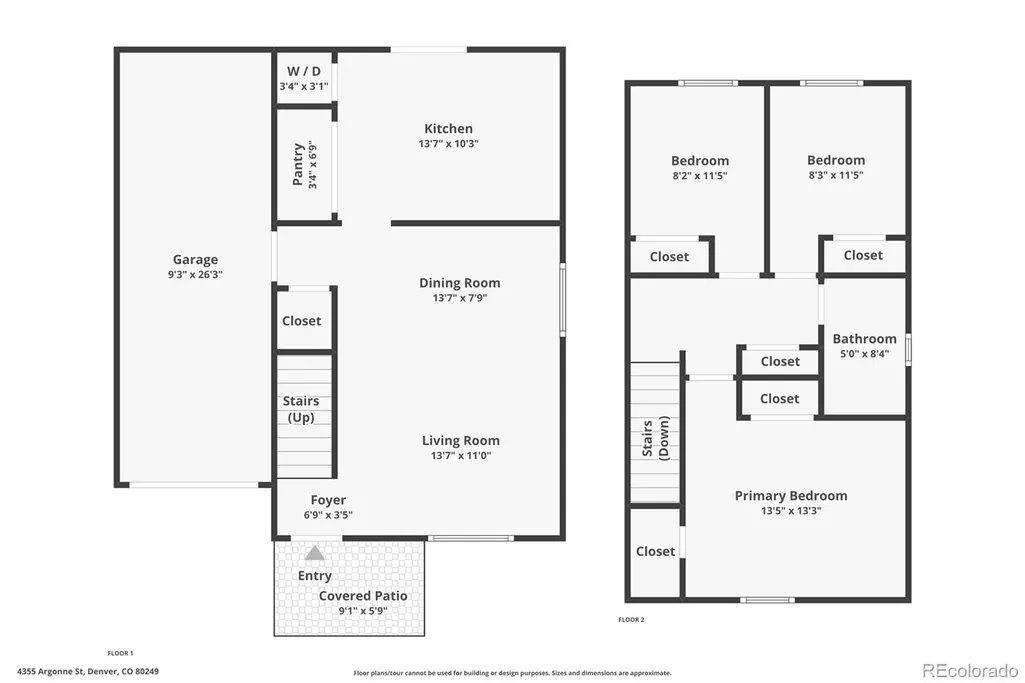
Beautifully updated, impeccably maintained and truly move-in ready, this Green Valley Ranch home makes every square foot count. A welcoming front porch opens to a bright, comfortable living room that flows seamlessly into the dining area and remodeled kitchen. Crisp white cabinetry, quartz countertops, generous storage and upgraded wood-look flooring create a clean, timeless space ideal for everyday living and entertaining. Upstairs, you’ll find three bedrooms, including a comfortable primary bedroom with a walk-in closet, along with an updated full bathroom. Thoughtful built-ins and a convenient main-floor laundry and utility area add function without sacrificing style. Outside, new siding enhances the home’s fresh, well-cared-for exterior, while the private, low-maintenance yard offers front and rear sprinklers and a patio perfect for morning coffee, summer dinners or relaxing evenings outdoors. The oversized, drywalled and lighted attached garage provides valuable additional storage. Double-pane windows, a concrete tile roof, video doorbell and included washer and dryer add even more convenience. Ideally located in an established Green Valley Ranch neighborhood near parks, trails, schools, shopping and dining, with convenient access to DIA, I-70, Peña Boulevard and light rail. With its thoughtful upgrades, exceptional condition and inviting spaces, this is the rare home where the work has already been done—simply unpack and enjoy!
| Elementary School | Middle School | High School |
|---|---|---|
| Marrama Elementary School | Dr. Martin Luther King Middle School | DSST: Green Valley Ranch High School |
| Price History | |
|---|---|
| 9/18/2026 | Listed $418,000 |
General Features
| Sewer | Public Sewer |
|---|---|
| Heating | Forced Air |
| Cooling | None |
| Possession | Closing/DOD |
| Roof | Spanish Tile |
| Appliances | Dishwasher,Disposal,Dryer,Gas Water Heater,Microwave,Oven,Refrigerator,Washer |
| Zoning | R-2-A |
| Garage Spaces | 1 |
| Patio/Porch Features | Front Porch,Patio |
| Architectural Style | Traditional |
| Security Features | Smoke Detector(s),Video Doorbell |
| Construction Materials | Frame,Vinyl Siding |
| Exclusions | Seller's personal property,staging items. |
| Year Built | 2002 |
| Levels | Two |
| Property Subtype | Single Family Residence |
| Tax Year | 2025 |
| Ownership | Individual |
| Assoc Fee Paid Per | Included in Property Tax |
| County | Denver |
| Property Type | Residential |
| HOA | Yes |
| Attached Garage | Yes |
| Subdivision Name | Green Valley Ranch |
| Facing Direction | East |
| Full Baths | 1 |
| Status | Active |
| Directions | From Denver International Airport,take Peña Boulevard west and exit onto Tower Road. Travel south on Tower Road,turn left onto E. 43rd Avenue,then turn left onto Argonne Street. The home will be on t |
| High School | DSST: Green Valley Ranch |
| City | Denver |
| Association Name | Green Valley Ranch HOA |
| Senior Community Y/N | No |
| High School District | Denver 1 |
| Lot Size Units | Square Feet |
| Lot Size Square Feet | 2800 |
| Listing Terms | 1031 Exchange,Cash,Conventional,FHA,VA Loan |
| Elementary School | Marrama |
| Tax Annual Amount | 2550 |
| Middle/Junior High School | Dr. Martin Luther King |
| Virtual Tour | https://www.zillow.com/view-imx/7b9f776f-d0a7-4381-a442-3b30ec1d6237?initialViewType=pano |
| Structure Type | House |
| Builder Name | Oakwood Homes,LLC |
| Standard Status | Active |
| Occupancy Type | Owner |
| Middle/Junior School District | Denver 1 |
| Elementary School District | Denver 1 |
Interior Features
| Interior Amenities | Breakfast Bar,Built-in Features,Eat-in Kitchen,Open Floorplan,Quartz Counters,Walk-In Closet(s) |
|---|---|
| Basement | Crawl Space |
| Flooring | Carpet,Laminate,Tile |
| Basement (Y/N) | No |
| Window Features | Double Pane Windows |
| Above Grade Finished Area | 1116 |
| Total Bedrooms | 3 |
| Total Baths | 1 |
Exterior Features
| Exterior Amenities | Lighting,Private Yard |
|---|---|
| Parking Features | Concrete,Dry Walled,Lighted,Oversized |
| Lot Features | Landscaped,Level,Master Planned,Sprinklers In Front,Sprinklers In Rear |
| Water Source | Public |
| Total Parking | 1 |
| Lot Size Area | 2800 |
| Foundation Details | Slab |
| Building Area Total | 1116 |
| Lot Size Acres | 0.06 |
| Road Surface Type | Paved |
| Road Frontage Type | Public |
| Road Responsibility | Public Maintained Road |
Amenities
- Foreclosure
- Views
- Short Sale
- New Construction
- Adult 55+
- Lease To Own
- No HOA Fees
- Furnished
- Primary On Main
- Air Conditioning
- Seller Finance
- Green
- Fixer Upper
- Horse
- Golf
- Fireplace
- Deck
- Garage
- Basement
- Pool
Property vs Single Family Average in 80249
Price
Taxes
Year Built
In The Neighborhood
Just Listed
Denver
$ 469,000
- Type
- Single Family
- Size
- 1,903 SqFt
- Rooms
- 4 Beds + 3 Baths
 Invalesco Real Estate #3816622
Just Listed
Denver
$ 475,000
- Type
- Single Family
- Size
- 1,731 SqFt
- Rooms
- 3 Beds + 2.5 Baths
Keller Williams Advantage Realty LLC #6203451
Just Listed
Denver
$ 440,000
- Type
- Single Family
- Size
- 1,649 SqFt
- Rooms
- 3 Beds + 2.5 Baths
Real Broker, LLC DBA Real #6272169
New Construction
Denver
$ 464,990
- Type
- Single Family
- Size
- 1,708 SqFt
- Rooms
- 3 Beds + 2.5 Baths
A&T Colorado Realty #9216352
Golf Course
Denver
$ 545,000
- Type
- Single Family
- Size
- 2,430 SqFt
- Rooms
- 3 Beds + 2.5 Baths
High Ridge Realty #6647832
Denver
$ 541,800
- Type
- Single Family
- Size
- 2,566 SqFt
- Rooms
- 4 Beds + 2.5 Baths
Realty One Group Premier Colorado #6249162
Denver
$ 450,000
- Type
- Single Family
- Size
- 1,815 SqFt
- Rooms
- 2 Beds + 3.5 Baths
One Stop Realty, LLC #9700476
Denver
$ 590,000
- Type
- Single Family
- Size
- 3,321 SqFt
- Rooms
- 6 Beds + 2.5 Baths
Trelora Realty, Inc. #7006154
Golf Course
Denver
$ 500,000
- Type
- Single Family
- Size
- 2,154 SqFt
- Rooms
- 4 Beds + 2.5 Baths
West and Main Homes Inc #8706032
Denver
$ 460,000
- Type
- Single Family
- Size
- 2,216 SqFt
- Rooms
- 4 Beds + 3.5 Baths
eXp Realty, LLC #3423092
Golf Course
Denver
$ 499,900
- Type
- Single Family
- Size
- 2,154 SqFt
- Rooms
- 3 Beds + 2.5 Baths
MB Alexander Pro-Realty #4585735

 The real estate listing information and related content displayed on this site is provided exclusively for consumers’ personal, non-commercial use and may not be used for any purpose other than to identify prospective properties consumers may be interested in purchasing. This information and related content is deemed reliable but is not guaranteed accurate by elevateMLS.
 © 2026 Grand County Association of REALTORS®. DCMA can be found at https://grandcountyassociation.realtor/contact/. Information deemed reliable, but not guaranteed. This site is used and paid for by multiple independent companies. The real estate broker cannot require you as a prospective buyer to pre-qualify with or utilize the services of either of the mortgage loan originators. Nor can either of the mortgage load originators require you as a prospective buyer to utilize the services of
