

Open House Sun, Sep 20th 12:00 AM - 2:00 PM
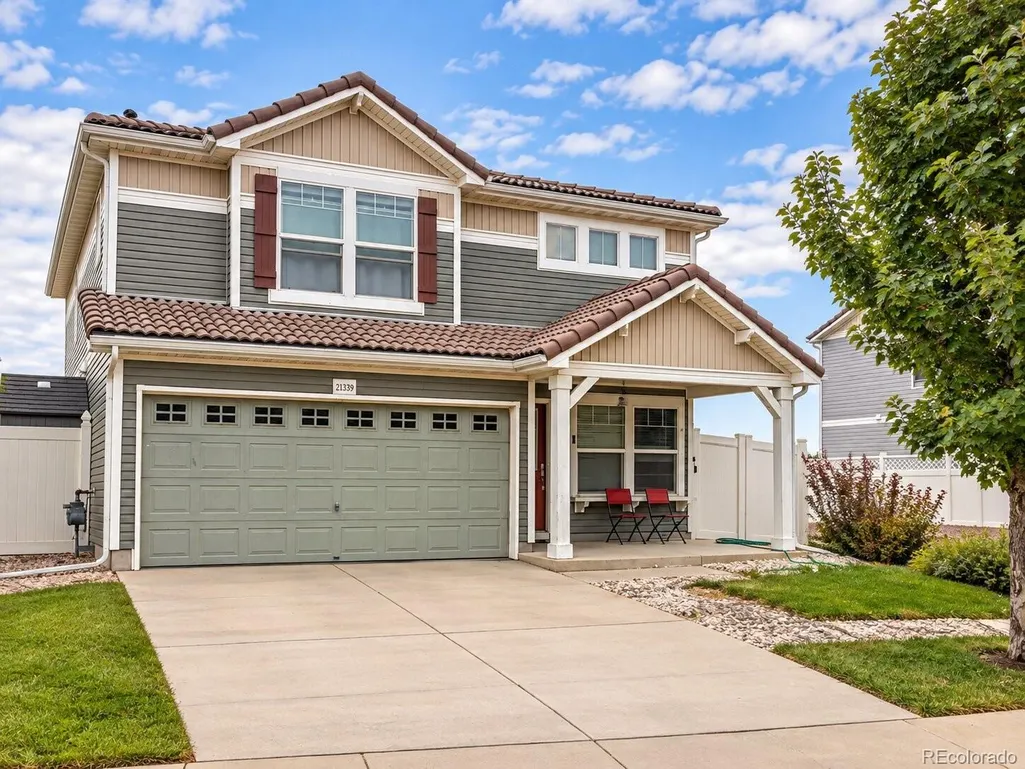
Address
21339 Randolph Place, Denver, CO
Price
$ 475,000
Property Attributes
- MLS#6203451
- TypeSingle Family
- Listing Status Active
- CountyDENVER
- CityDenver
- NeighborhoodGreen Valley Ranch
- Zip80249
- StyleHouse
- Year Built2004
- Taxes$ 3945
- Price$ 475,000
- Bedrooms3
- Full Bathrooms2
- Half Bathrooms1
- Sqr Footage1731
- Lot Size0.06 Acres
Data Source:
REColorado (MTOMLS)
Property Description
Welcome to 21339 Randolph Place, where an open floor plan and flexible living spaces give you room to make this home your own. The main level features a spacious living room, open dining area with built-ins, and a kitchen with abundant cabinet and counter space. Upstairs, you’ll find all three bedrooms plus a large open loft - perfect for a home office, playroom, second living area, or easily imagined as additional bedroom space. The light-filled primary suite includes a walk-in closet and private bath, while the convenience of upstairs laundry keeps everyday life simple. Outside, enjoy a private yard and a location adjoining open space greenbelt, giving the home a more open feel than you might expect. An attached two-car garage, central air, and easy access to E-470 and Denver International Airport round out the package. Located in Green Valley Ranch with community clubhouse and pool amenities, this is a great opportunity to own a 1,731-square-foot home with the space and flexibility to grow into.
| Elementary School | Middle School | High School |
|---|---|---|
| Waller Elementary School | Mcglone Middle School | Northfield High School |
| Price History | |
|---|---|
| 9/15/2026 | Listed $475,000 |
General Features
| Sewer | Public Sewer |
|---|---|
| Heating | Forced Air |
| Cooling | Central Air |
| Possession | Closing/DOD,Immediate,Negotiable,Other |
| Roof | Shingle |
| Zoning | C-MU-20 |
| Garage Spaces | 2 |
| Construction Materials | Block,Cedar,Concrete,Other,Vinyl Siding |
| Exclusions | Seller’s personal property. |
| Year Built | 2004 |
| Levels | Two |
| Property Subtype | Single Family Residence |
| Tax Year | 2025 |
| Ownership | Individual |
| Assoc Fee Paid Per | Annually |
| County | Denver |
| Property Type | Residential |
| Association Amenities | Clubhouse,Pool |
| HOA | Yes |
| Attached Garage | Yes |
| Subdivision Name | Green Valley Ranch |
| Full Baths | 2 |
| Status | Active |
| Directions | From E-470,take the Green Valley Ranch Blvd exit and head west. Turn right on Himalaya Rd,right on E 48th Ave,then follow neighborhood streets to Randolph Pl. Home is located at 21339 Randolph Pl. |
| High School | Northfield |
| City | Denver |
| Association Name | Green Valley HOA |
| Senior Community Y/N | No |
| High School District | Denver 1 |
| Lot Size Units | Square Feet |
| Lot Size Square Feet | 2800 |
| Listing Terms | 1031 Exchange,Cash,Conventional,FHA,Other |
| Elementary School | Waller |
| Tax Annual Amount | 3945 |
| Middle/Junior High School | McGlone |
| Virtual Tour | https://www.zillow.com/view-imx/3e6abbc2-9e1d-4d1f-9ee9-83a0eeb6b18b?setAttribution=mls&wl=true&initialViewType=pano |
| Structure Type | House |
| Standard Status | Active |
| Occupancy Type | Owner |
| Middle/Junior School District | Denver 1 |
| Elementary School District | Denver 1 |
Interior Features
| Flooring | Laminate |
|---|---|
| Basement (Y/N) | No |
| Window Features | Bay Window(s),Double Pane Windows |
| Above Grade Finished Area | 1731 |
| Half Baths | 1 |
| Total Bedrooms | 3 |
| Main Level Bathrooms | 1 |
| Total Baths | 3 |
Exterior Features
| Fencing | Partial |
|---|---|
| Lot Features | Level |
| Water Source | Public |
| Total Parking | 2 |
| Lot Size Area | 2800 |
| Building Area Total | 1731 |
| Lot Size Acres | 0.06 |
Amenities
- Foreclosure
- Views
- Short Sale
- New Construction
- Adult 55+
- Lease To Own
- No HOA Fees
- Furnished
- Primary On Main
- Air Conditioning
- Seller Finance
- Green
- Fixer Upper
- Horse
- Golf
- Fireplace
- Deck
- Garage
- Basement
- Pool
Property vs Single Family Average in 80249
Price
Taxes
Year Built
Visits
In The Neighborhood
Just Listed
Denver
$ 418,000
- Type
- Single Family
- Size
- 1,116 SqFt
- Rooms
- 3 Beds + 1 Baths
 Serhant Colorado LLC #8911094
Just Listed
Denver
$ 469,000
- Type
- Single Family
- Size
- 1,903 SqFt
- Rooms
- 4 Beds + 3 Baths
Invalesco Real Estate #3816622
Just Listed
Denver
$ 440,000
- Type
- Single Family
- Size
- 1,649 SqFt
- Rooms
- 3 Beds + 2.5 Baths
Real Broker, LLC DBA Real #6272169
New Construction
Denver
$ 464,990
- Type
- Single Family
- Size
- 1,708 SqFt
- Rooms
- 3 Beds + 2.5 Baths
A&T Colorado Realty #9216352
Golf Course
Denver
$ 545,000
- Type
- Single Family
- Size
- 2,430 SqFt
- Rooms
- 3 Beds + 2.5 Baths
High Ridge Realty #6647832
Denver
$ 541,800
- Type
- Single Family
- Size
- 2,566 SqFt
- Rooms
- 4 Beds + 2.5 Baths
Realty One Group Premier Colorado #6249162
Denver
$ 450,000
- Type
- Single Family
- Size
- 1,815 SqFt
- Rooms
- 2 Beds + 3.5 Baths
One Stop Realty, LLC #9700476
Denver
$ 590,000
- Type
- Single Family
- Size
- 3,321 SqFt
- Rooms
- 6 Beds + 2.5 Baths
Trelora Realty, Inc. #7006154
Golf Course
Denver
$ 500,000
- Type
- Single Family
- Size
- 2,154 SqFt
- Rooms
- 4 Beds + 2.5 Baths
West and Main Homes Inc #8706032
Denver
$ 460,000
- Type
- Single Family
- Size
- 2,216 SqFt
- Rooms
- 4 Beds + 3.5 Baths
eXp Realty, LLC #3423092
Golf Course
Denver
$ 499,900
- Type
- Single Family
- Size
- 2,154 SqFt
- Rooms
- 3 Beds + 2.5 Baths
MB Alexander Pro-Realty #4585735

 The real estate listing information and related content displayed on this site is provided exclusively for consumers’ personal, non-commercial use and may not be used for any purpose other than to identify prospective properties consumers may be interested in purchasing. This information and related content is deemed reliable but is not guaranteed accurate by elevateMLS.
 © 2026 Grand County Association of REALTORS®. DCMA can be found at https://grandcountyassociation.realtor/contact/. Information deemed reliable, but not guaranteed. This site is used and paid for by multiple independent companies. The real estate broker cannot require you as a prospective buyer to pre-qualify with or utilize the services of either of the mortgage loan originators. Nor can either of the mortgage load originators require you as a prospective buyer to utilize the services of
