

Price Reduction - Views - New Construction - Eco Friendly

Address
3632 N Buchanan Court, Aurora, CO
Price
$ 1,439,990
Property Attributes
- MLS#8904068
- TypeSingle Family
- Listing Status Active
- CountyADAMS
- CityAurora
- NeighborhoodThe Aurora Highlands
- Zip80019
- StyleHouse
- Year Built2022
- Taxes$ 11716
- Price$ 1,439,990
- Bedrooms5
- Full Bathrooms3
- Half Bathrooms1
- Sqr Footage4795
- Lot Size0.25 Acres
Data Source:
REColorado (MTOMLS)
Property Description
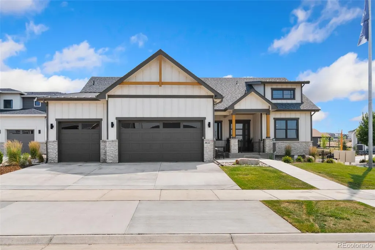
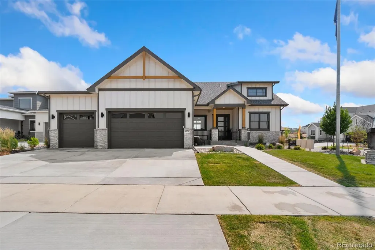
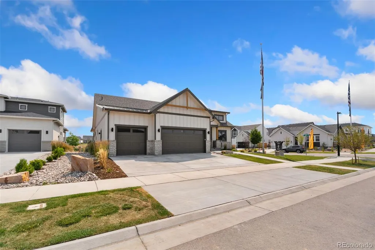
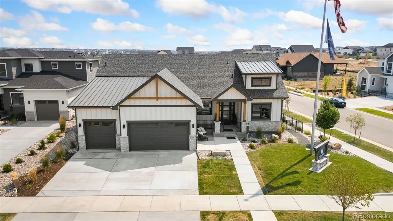
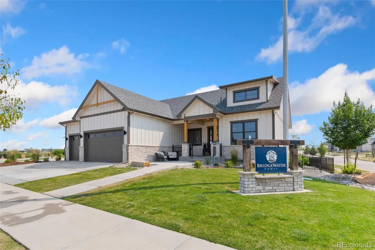
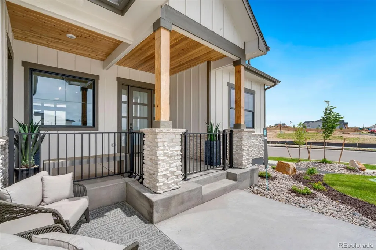
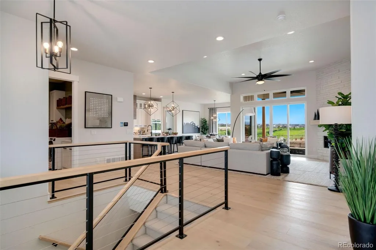
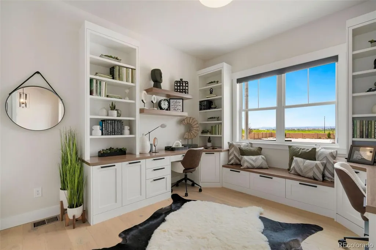
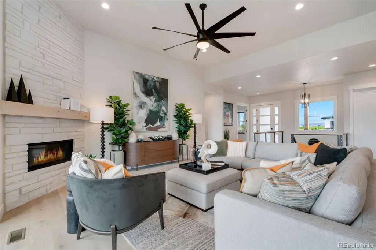
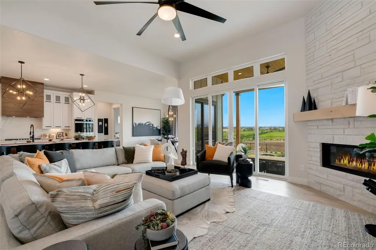
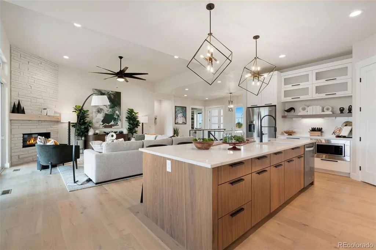
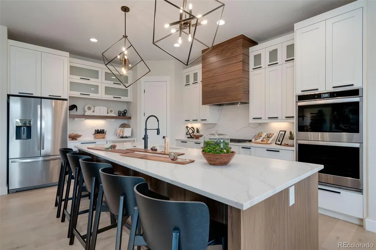
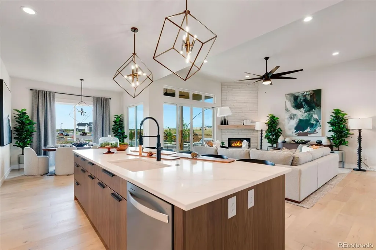
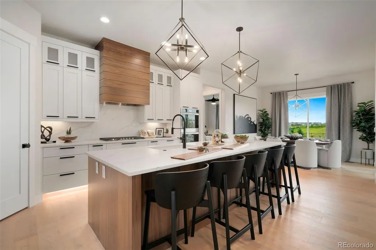
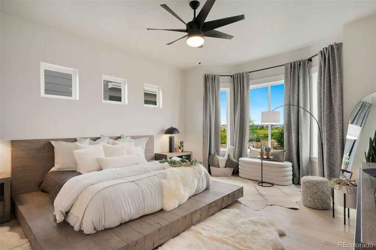
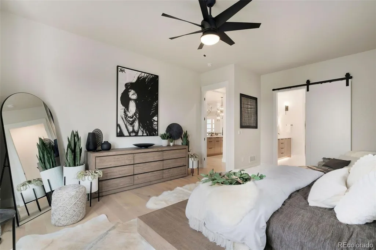
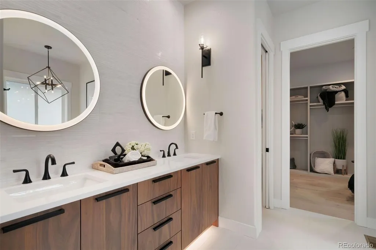
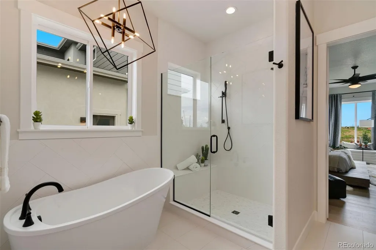
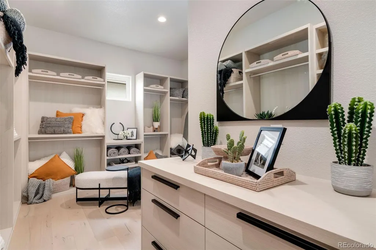
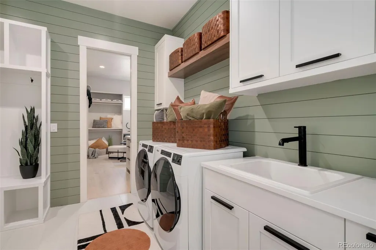
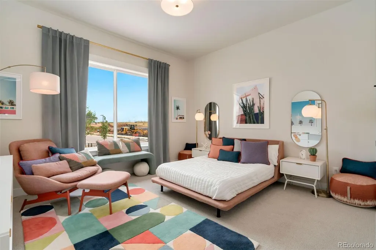
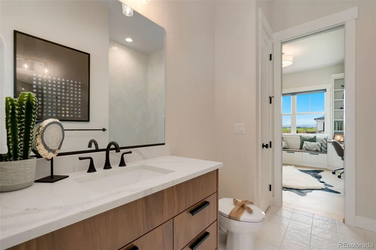
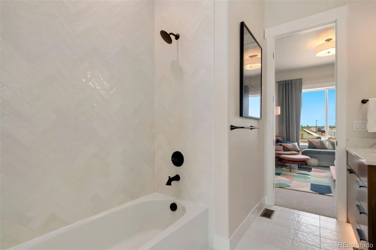
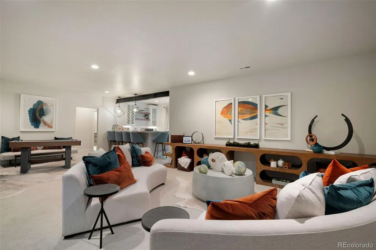
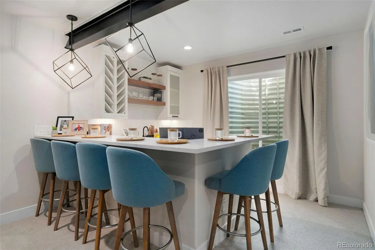
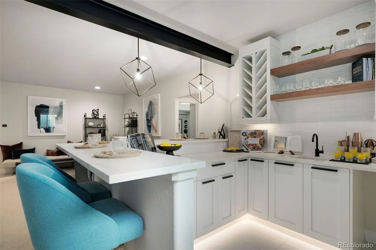
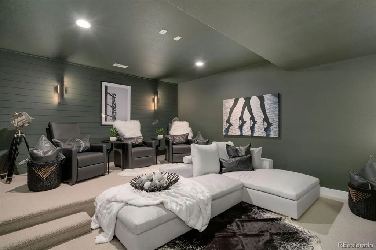
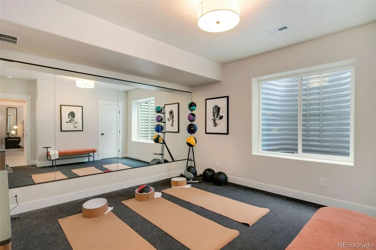
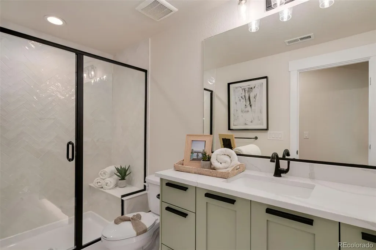
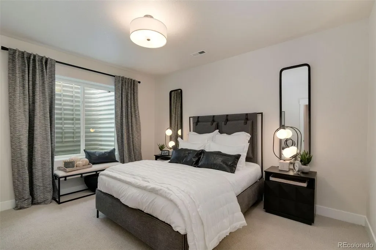
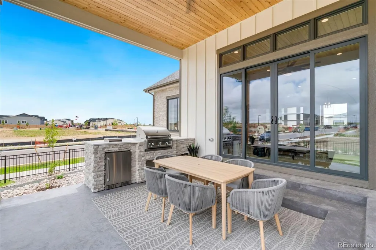
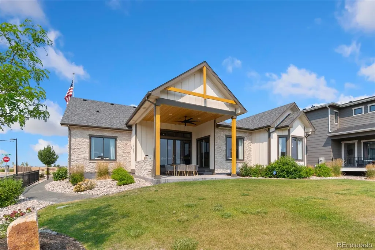
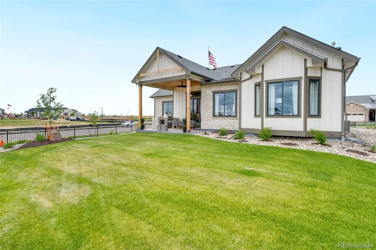
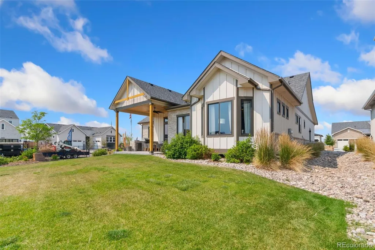
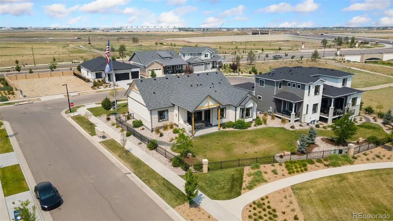
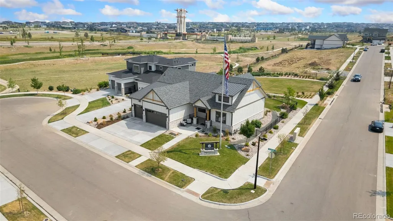
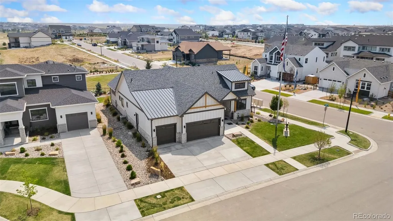
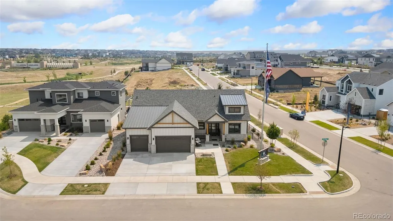
Take advantage of a $15,000 incentive offered by the builder on The Stunning Camden Model Home by Bridgewater Homes! Experience luxury, comfort, and thoughtful design in this immaculate home, crafted by renowned local builder Bridgewater Homes. This beautifully upgraded model showcases the finest in quality construction and high-end finishes throughout. Boasting 5 bedrooms, 3.5 bathrooms, and a flexible main floor office or optional 5th bedroom, this spacious ranch style home offers room for everyone - including a fully finished basement with a stylish wet bar and theater, perfect for entertaining. Premium features include: Engineered hardwood flooring, Gourmet kitchen with gas range, double ovens, slab quartz counters, and custom Walnut Tharp cabinets with walk-in pantry. Cozy gas fireplace and designer touches throughout. Retreat to the luxurious primary suite with a spa-inspired 5-piece bath and walk-in closet with custom shelving. Main floor laundry, central A/C, whole-home humidifier, and 2x6 exterior walls for energy efficiency add to the comfort and value. Outside, enjoy the beautifully landscaped front and back yards, a 17' x 15' covered patio, complete with outdoor kitchen. Located in Aurora Highlands this model home backing to green space was built to impress. Don't miss your chance to own the Camden-schedule your private showing today!
| Elementary School | Middle School | High School |
|---|---|---|
| Aurora Highlands | Aurora Highlands | Vista Peak High School |
| Price History | |
|---|---|
| 7/9/2026 | Listed $1,474,990 |
| 8/13/2026 | 2$1,449,990 |
| 9/4/2026 | 1$1,439,990 |
General Features
| Sewer | Public Sewer |
|---|---|
| Heating | Forced Air |
| Cooling | Central Air |
| Utilities | Cable Available,Electricity Connected,Natural Gas Connected |
| Possession | Closing/DOD |
| Roof | Composition |
| Appliances | Cooktop,Dishwasher,Disposal,Double Oven,Dryer,Humidifier,Microwave,Range Hood,Refrigerator,Tankless Water Heater,Washer |
| Zoning | RES |
| HOA Fee | 100 |
| Garage Spaces | 3 |
| Patio/Porch Features | Covered,Deck,Front Porch |
| Construction Materials | Frame,Stone |
| Exclusions | Staging Items and security system |
| Year Built | 2022 |
| View | Mountain(s) |
| Levels | One |
| Property Subtype | Single Family Residence |
| Tax Year | 2025 |
| Ownership | Builder |
| Assoc Fee Paid Per | Monthly |
| County | Adams |
| Property Type | Residential |
| Association Amenities | Clubhouse,Playground,Pool |
| HOA | Yes |
| Attached Garage | Yes |
| Subdivision Name | The Aurora Highlands |
| Facing Direction | West |
| Full Baths | 2 |
| Status | Active |
| High School | Vista Peak |
| City | Aurora |
| Association Name | The Aurora Highlands |
| Senior Community Y/N | No |
| High School District | Adams-Arapahoe 28J |
| Lot Size Units | Square Feet |
| Lot Size Square Feet | 10751 |
| Listing Terms | Cash,Conventional,VA Loan |
| Elementary School | Aurora Highlands |
| Tax Annual Amount | 11716 |
| Middle/Junior High School | Aurora Highlands |
| Property Condition | New Construction |
| Structure Type | House |
| Standard Status | Active |
| Middle/Junior School District | Adams-Arapahoe 28J |
| Elementary School District | Adams-Arapahoe 28J |
Interior Features
| Interior Amenities | Breakfast Bar,Ceiling Fan(s),Eat-in Kitchen,Five Piece Bath,High Ceilings,High Speed Internet,Jack & Jill Bathroom,Kitchen Island,Open Floorplan,Pantry,Primary Suite,Quartz Counters,Smoke Free,Walk-I |
|---|---|
| Basement | Finished |
| Flooring | Carpet,Tile,Wood |
| Total Fireplaces | 1 |
| Fireplace Features | Great Room |
| Basement (Y/N) | Yes |
| Window Features | Bay Window(s),Double Pane Windows,Window Coverings |
| Above Grade Finished Area | 2406 |
| Half Baths | 1 |
| 3/4 Baths | 1 |
| Laundry Features | Sink |
| Total Bedrooms | 5 |
| Below Grade Finished Area | 1575 |
| Main Level Bedrooms | 3 |
| Main Level Bathrooms | 3 |
| Total Baths | 4 |
Exterior Features
| Exterior Amenities | Gas Grill |
|---|---|
| Parking Features | Concrete |
| Water Source | Public |
| Total Parking | 3 |
| Lot Size Area | 10751 |
| Foundation Details | Concrete Perimeter |
| Building Area Total | 4795 |
| Lot Size Acres | 0.25 |
| Builder Model | The Camden |
Amenities
- Foreclosure
- Views
- Short Sale
- New Construction
- Adult 55+
- Lease To Own
- No HOA Fees
- Furnished
- Primary On Main
- Air Conditioning
- Seller Finance
- Green
- Fixer Upper
- Horse
- Golf
- Fireplace
- Deck
- Garage
- Basement
- Pool
Property vs Single Family Average in 80019
Price
Taxes
Year Built
Visits
In The Neighborhood
Aurora
$ 799,928
- Type
- Single Family
- Size
- 4,893 SqFt
- Rooms
- 4 Beds + 3.5 Baths
 RE/MAX Professionals #5548425
Reduced
Aurora
$ 599,950
- Type
- Single Family
- Size
- 2,248 SqFt
- Rooms
- 3 Beds + 2.5 Baths
SH Realty, Inc. #9933080
New Construction
Aurora
$ 875,000
- Type
- Single Family
- Size
- 4,228 SqFt
- Rooms
- 5 Beds + 5 Baths
eXp Realty, LLC #1872364
Short Sale
Aurora
$ 999,000
- Type
- Single Family
- Size
- 4,783 SqFt
- Rooms
- 5 Beds + 4 Baths
MyCore Properties #9389275
Reduced
Aurora
$ 549,990
- Type
- Single Family
- Size
- 1,994 SqFt
- Rooms
- 3 Beds + 2.5 Baths
Landmark Residential Brokerage #1604438
Aurora
$ 685,000
- Type
- Single Family
- Size
- 4,164 SqFt
- Rooms
- 5 Beds + 3.5 Baths
Your Castle Realty LLC #8517853
Reduced
Aurora
$ 549,990
- Type
- Single Family
- Size
- 1,661 SqFt
- Rooms
- 3 Beds + 2 Baths
Landmark Residential Brokerage #4917774
Reduced
Aurora
$ 594,990
- Type
- Single Family
- Size
- 3,199 SqFt
- Rooms
- 3 Beds + 2 Baths
Landmark Residential Brokerage #8814608
Reduced
Aurora
$ 649,990
- Type
- Single Family
- Size
- 3,535 SqFt
- Rooms
- 4 Beds + 3 Baths
Landmark Residential Brokerage #8051504
New Construction
Aurora
$ 739,950
- Type
- Single Family
- Size
- 3,158 SqFt
- Rooms
- 5 Beds + 4 Baths
Richmond Realty Inc #8352692
New Construction
Aurora
$ 734,950
- Type
- Single Family
- Size
- 3,595 SqFt
- Rooms
- 5 Beds + 4 Baths
Richmond Realty Inc #9196051
New Construction
Aurora
$ 719,950
- Type
- Single Family
- Size
- 3,158 SqFt
- Rooms
- 5 Beds + 3.5 Baths
Richmond Realty Inc #5863754
New Construction
Aurora
$ 699,950
- Type
- Single Family
- Size
- 2,831 SqFt
- Rooms
- 4 Beds + 3.5 Baths
Richmond Realty Inc #2859557
New Construction
Aurora
$ 719,950
- Type
- Single Family
- Size
- 2,831 SqFt
- Rooms
- 5 Beds + 3.5 Baths
Richmond Realty Inc #8803819
New Construction
Aurora
$ 770,443
- Type
- Single Family
- Size
- 3,707 SqFt
- Rooms
- 4 Beds + 2.5 Baths
RE/MAX Professionals DTC #IR1066042

 The real estate listing information and related content displayed on this site is provided exclusively for consumers’ personal, non-commercial use and may not be used for any purpose other than to identify prospective properties consumers may be interested in purchasing. This information and related content is deemed reliable but is not guaranteed accurate by elevateMLS.
 © 2026 Grand County Association of REALTORS®. DCMA can be found at https://grandcountyassociation.realtor/contact/. Information deemed reliable, but not guaranteed. This site is used and paid for by multiple independent companies. The real estate broker cannot require you as a prospective buyer to pre-qualify with or utilize the services of either of the mortgage loan originators. Nor can either of the mortgage load originators require you as a prospective buyer to utilize the services of
