

Address
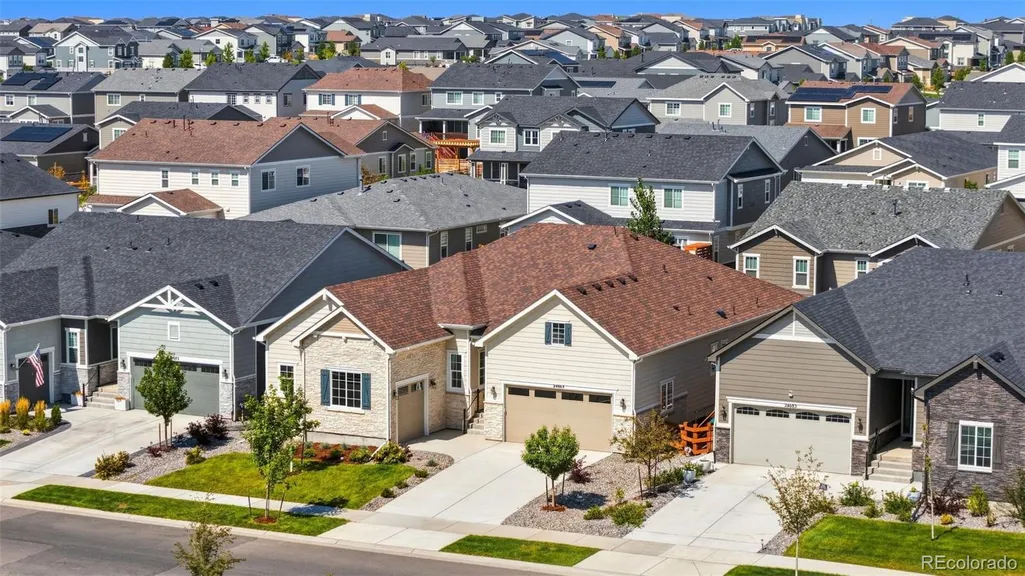
24663 E 36th Avenue, Aurora, CO
Price
$ 799,928
Property Attributes
- MLS#5548425
- TypeSingle Family
- Listing Status Active
- CountyADAMS
- CityAurora
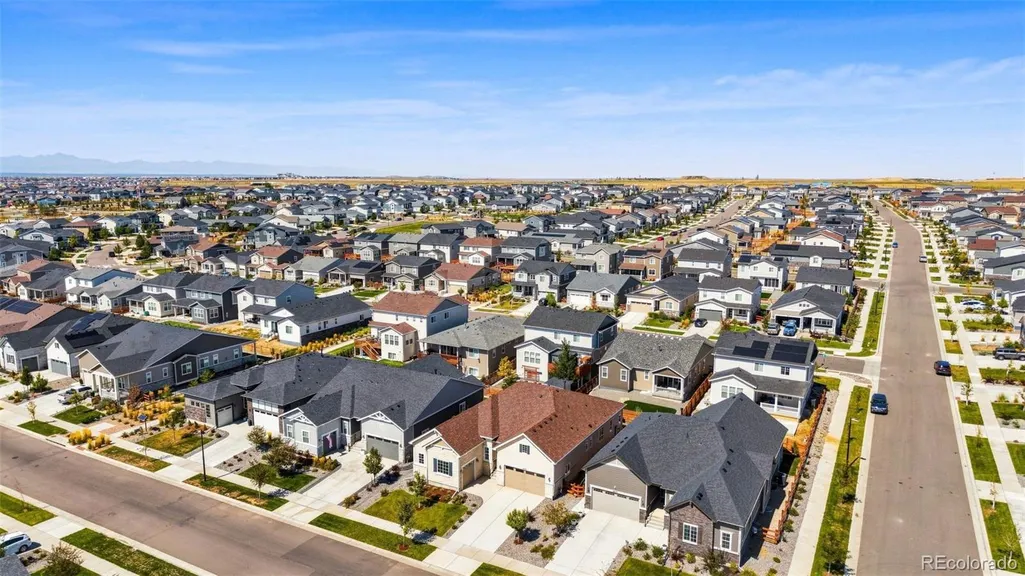
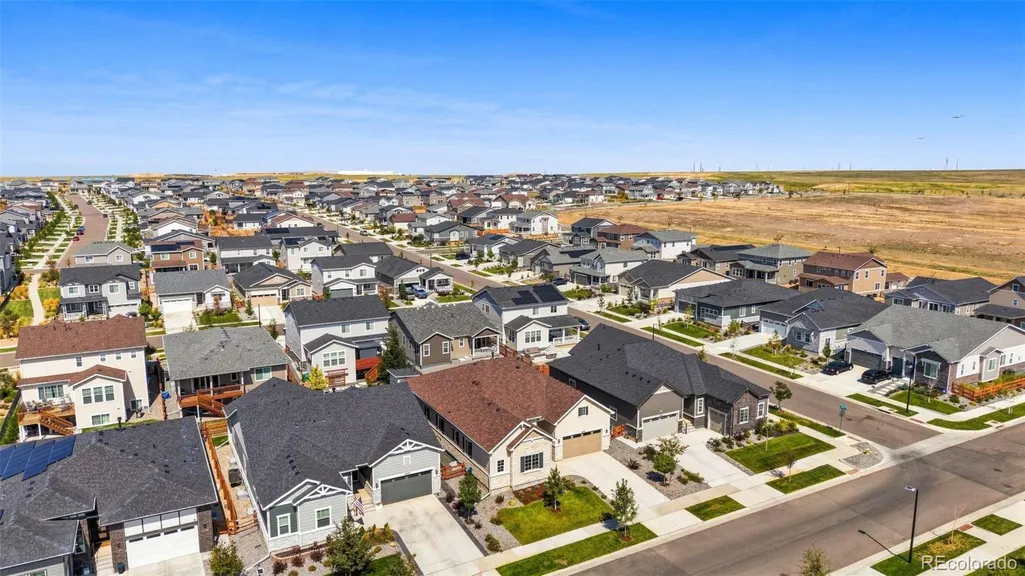
- NeighborhoodThe Aurora Highlands
- Zip80019
- StyleMountain Contemporary
- Year Built2023
- Taxes$ 9724
- Price$ 799,928
- Bedrooms4
- Full Bathrooms3
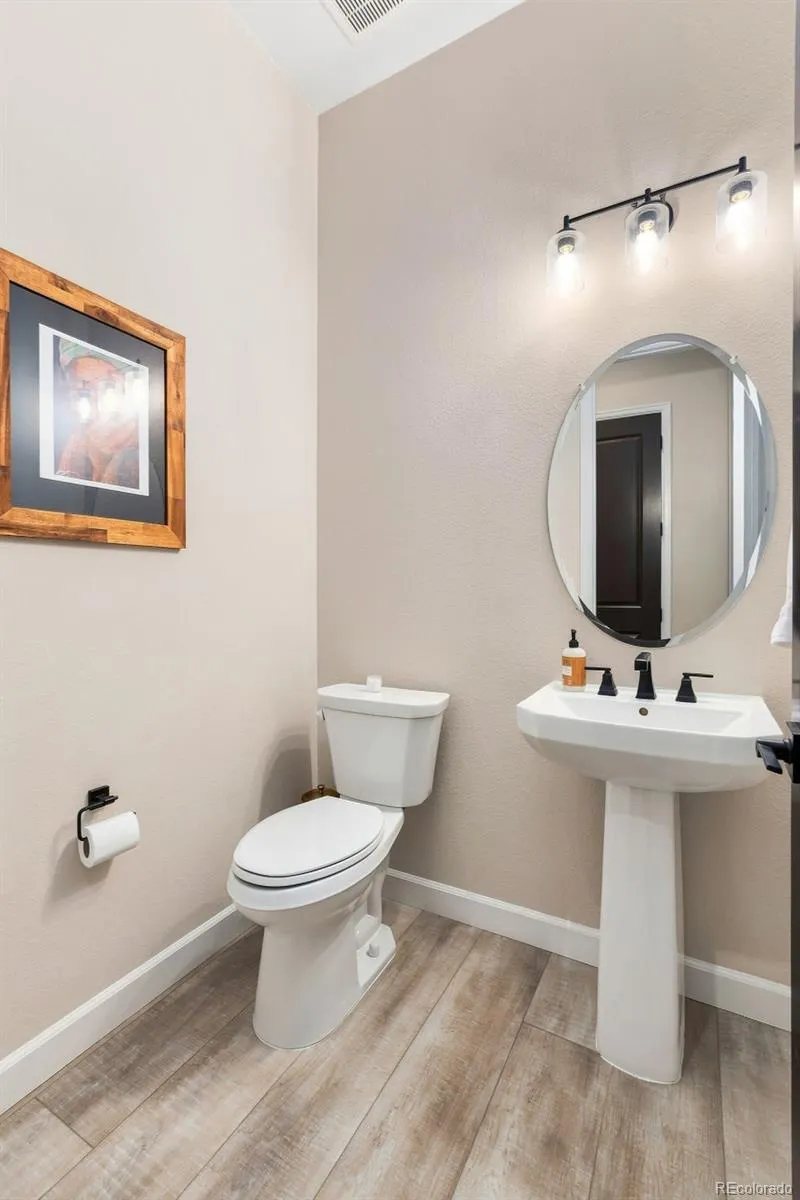
- Half Bathrooms1
- Sqr Footage4893
- Lot Size0.16 Acres
Data Source:
REColorado (MTOMLS)
Property Description
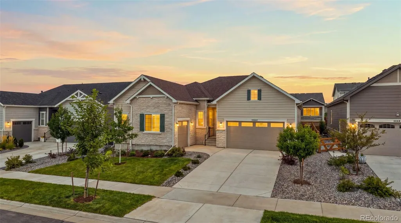
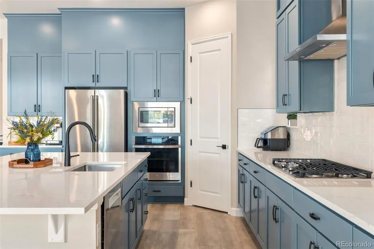
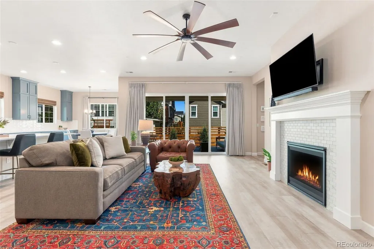
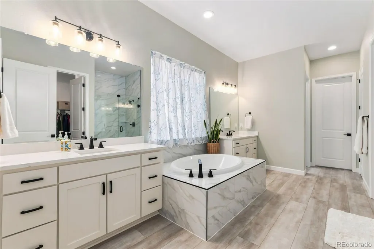
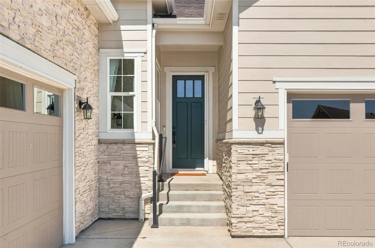
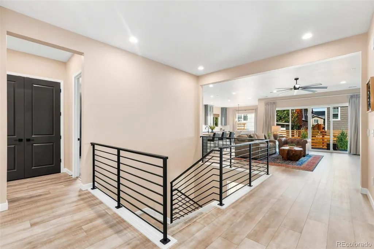
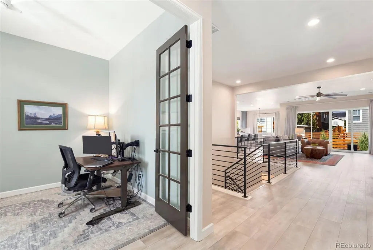
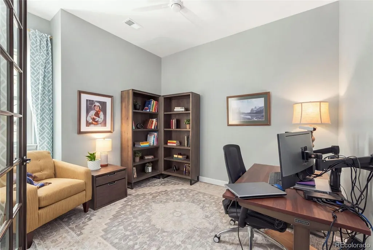
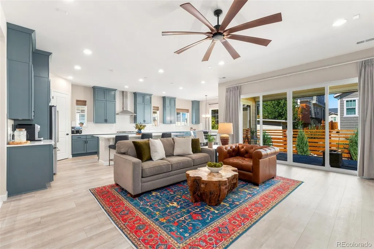
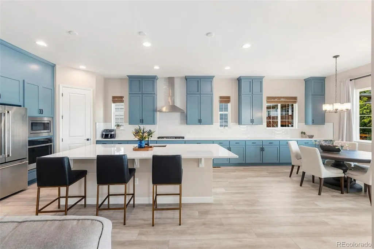
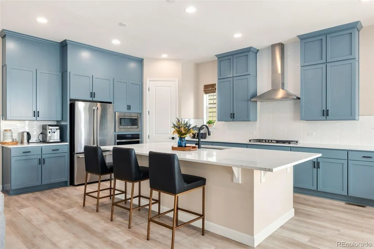
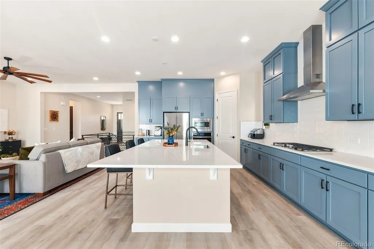
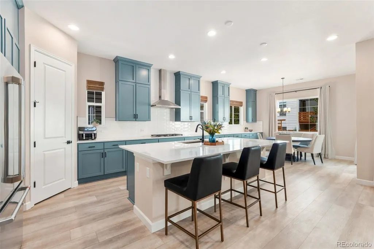
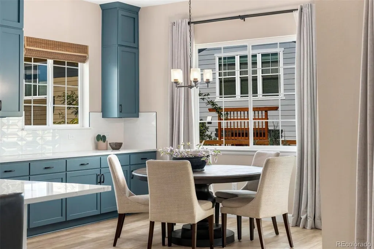
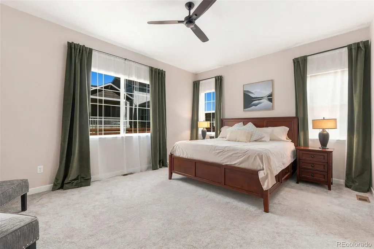
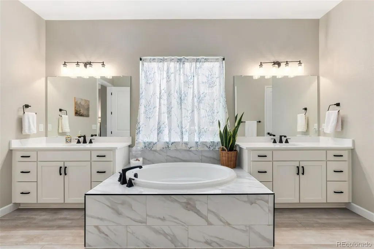
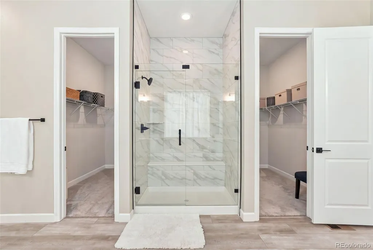
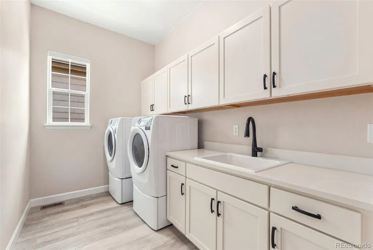
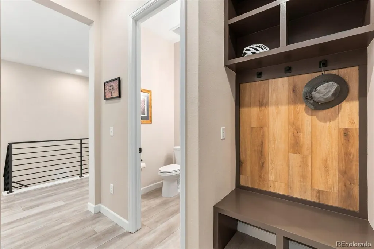
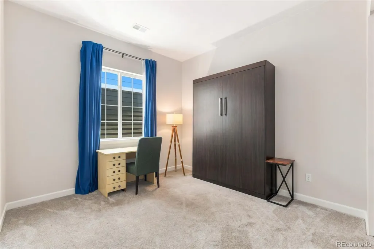
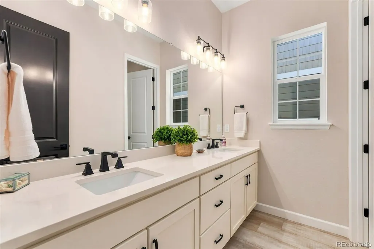
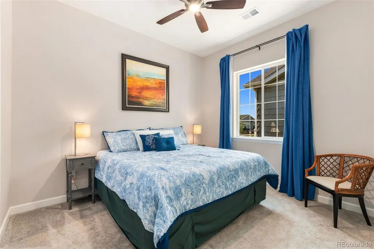
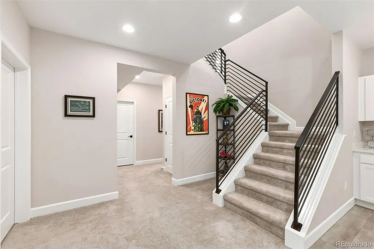
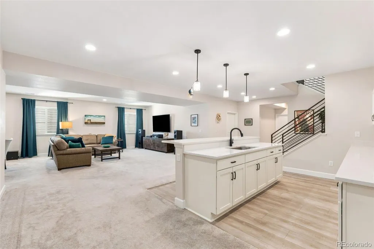
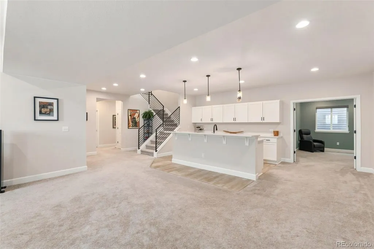
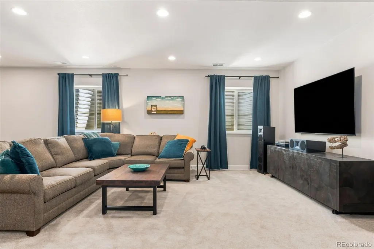
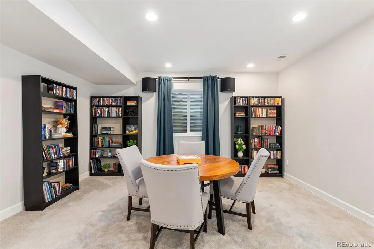
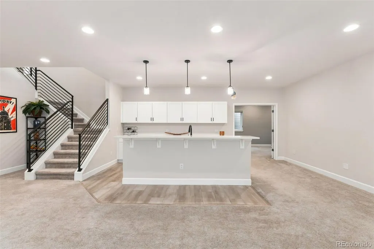
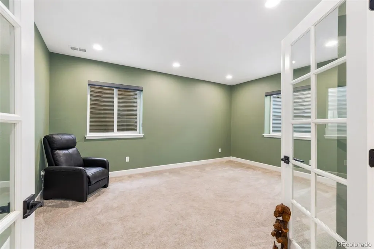
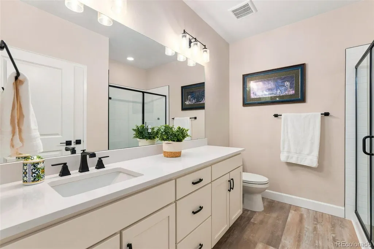
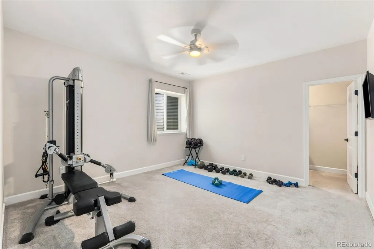
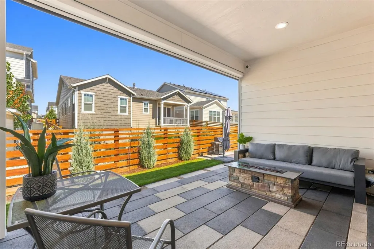
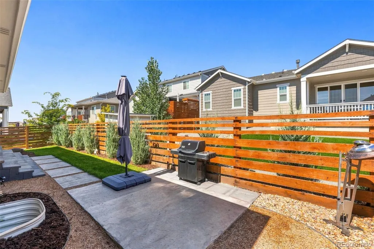
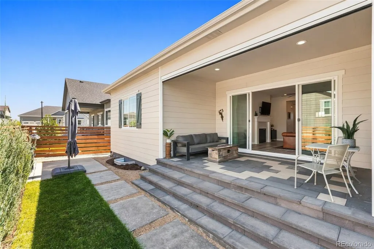
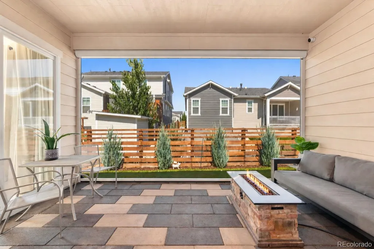
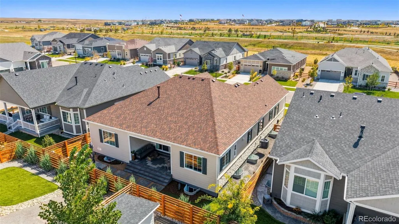
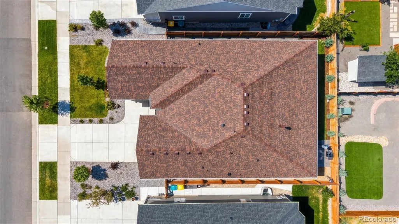
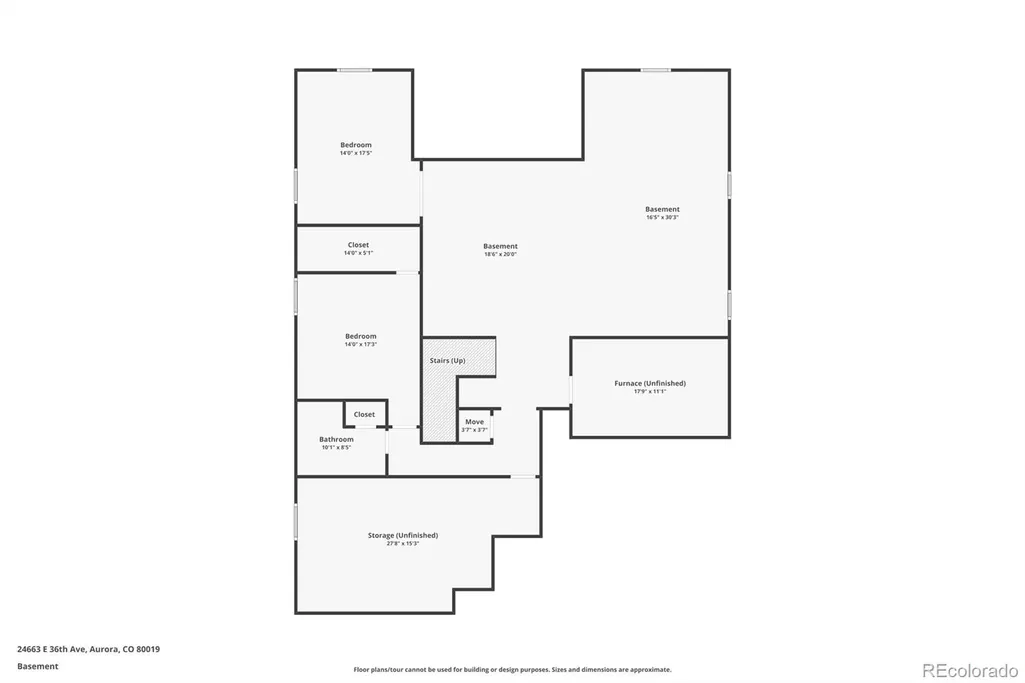
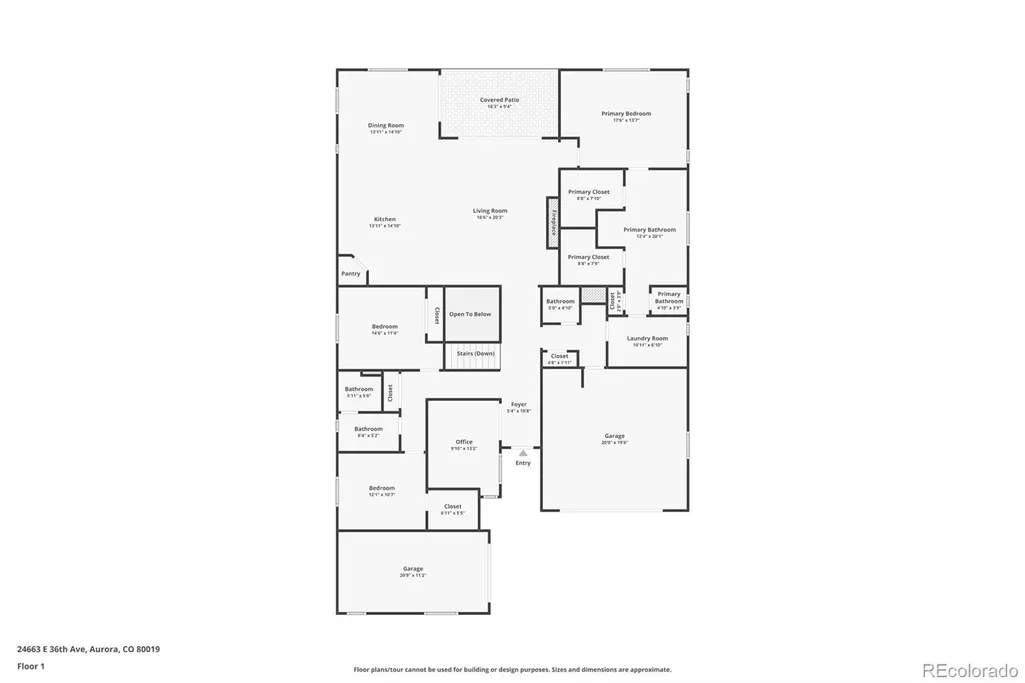
Lock-and-leave single-story living with a finished garden-level basement in The Aurora Highlands, minutes from Denver International Airport. This 2023 Richmond American "Pinecrest" ranch offers 4,269 finished square feet, 2,525 of it on the main level, five bedrooms and a three-car garage with 240V EV charging already run. Everyday life happens on one level. The open main floor pairs an extended-cabinetry kitchen (quartz island seating, gas cooktop, chimney hood, Bosch dishwasher, GE Cafe refrigerator, walk-in pantry with upgraded shelving) with a great room anchored by a gas fireplace. The primary suite is on the main level with two walk-in closets, a soaking tub, frameless glass shower and motorized blackout shades. Two more main-floor bedrooms, a private office behind glass French doors, a mudroom landing zone and a full laundry complete the level. Solid core doors, custom window coverings, designer paint and ceiling fans throughout. The garden-level basement adds a second full kitchen with island seating, a rec room wired for 7.1 home theatre, two bedrooms, a full bath, a flex room that works as a gym or studio, and generous unfinished storage. Out back, a motorized full screen drops across the covered patio for privacy from neighboring homes and shelter from wind and weather, extending the patio into a three or four season room. Below it, a paver patio with integrated step lighting, a gas fire pit, drought-resistant turf and xeriscape behind privacy fencing. No sod to water, nothing waiting on you when you get home. Recent and notable: new hail-resistant roof, whole-house humidifier, newer Bosch dishwasher and GE Cafe refrigerator. Minutes to E-470, DIA and the Gaylord Rockies, with a new King Soopers on 56th, AdventHealth ER and primary care opening in the neighborhood, and Aldi and Target arriving on Tower Road. A full-size Colorado home on a travel schedule, big skies included.
| Elementary School | Middle School | High School |
|---|---|---|
| Aurora Highlands | Aurora Highlands | Vista Peak High School |
| Price History | |
|---|---|
| 9/12/2026 | Listed $799,928 |
General Features
| Sewer | Public Sewer |
|---|---|
| Heating | Forced Air |
| Cooling | Central Air |
| Utilities | Electricity Connected,Internet Access (Wired),Natural Gas Connected,Phone Available |
| Possession | Negotiable |
| Roof | Shingle,Composition |
| Appliances | Cooktop,Dishwasher,Disposal,Microwave,Oven,Range Hood |
| Zoning | Residential |
| HOA Fee | 100 |
| Garage Spaces | 3 |
| Association Fee Includes | Recycling,Trash |
| Patio/Porch Features | Covered,Patio |
| Architectural Style | Mountain Contemporary |
| Security Features | Carbon Monoxide Detector(s),Video Doorbell |
| Construction Materials | Frame |
| Exclusions | Sellers personal property,washer and dryer,refrigerator,draperies but not the blinds |
| Year Built | 2023 |
| Levels | One |
| Property Subtype | Single Family Residence |
| Tax Year | 2025 |
| Current Use | Live/Work |
| Ownership | Individual |
| Assoc Fee Paid Per | Monthly |
| County | Adams |
| Property Type | Residential |
| Association Amenities | Clubhouse,Garden Area,Park,Playground,Pool,Spa/Hot Tub,Trail(s) |
| HOA | Yes |
| Attached Garage | Yes |
| Subdivision Name | The Aurora Highlands |
| Facing Direction | South |
| Full Baths | 2 |
| Status | Active |
| High School | Vista Peak |
| City | Aurora |
| Association Name | Timberline District Consulting |
| Senior Community Y/N | No |
| High School District | Adams-Arapahoe 28J |
| Lot Size Units | Square Feet |
| Lot Size Square Feet | 6970 |
| Listing Terms | 1031 Exchange,Cash,Conventional,FHA,VA Loan |
| Elementary School | Aurora Highlands |
| Tax Annual Amount | 9724 |
| Middle/Junior High School | Aurora Highlands |
| Property Condition | Updated/Remodeled |
| Virtual Tour | https://www.zillow.com/view-imx/be6bcb4c-4481-4cbb-8aab-2096e97f6fcb?setAttribution=mls&wl=true&initialViewType=pano |
| Structure Type | House |
| Builder Name | Richmond American Homes |
| Standard Status | Active |
| Occupancy Type | Owner |
| Middle/Junior School District | Adams-Arapahoe 28J |
| Elementary School District | Adams-Arapahoe 28J |
Interior Features
| Interior Amenities | Eat-in Kitchen,Entrance Foyer,Five Piece Bath,High Ceilings,Kitchen Island,Open Floorplan,Pantry,Primary Suite,Quartz Counters,Radon Mitigation System,Smoke Free,Solid Surface Counters,Walk-In Closet |
|---|---|
| Basement | Finished,Full,Sump Pump |
| Flooring | Carpet,Vinyl |
| Furnished Y/N | Unfurnished |
| Total Fireplaces | 1 |
| Fireplace Features | Gas,Great Room |
| Basement (Y/N) | Yes |
| Window Features | Double Pane Windows |
| Above Grade Finished Area | 2525 |
| Half Baths | 1 |
| 3/4 Baths | 1 |
| Total Bedrooms | 4 |
| Below Grade Finished Area | 1744 |
| Main Level Bedrooms | 3 |
| Main Level Bathrooms | 3 |
| Total Baths | 4 |
Exterior Features
| Fencing | Full |
|---|---|
| Parking Features | Concrete |
| Lot Features | Irrigated,Landscaped,Level,Master Planned,Sprinklers In Front,Sprinklers In Rear |
| Water Source | Public |
| Total Parking | 3 |
| Lot Size Area | 6970 |
| Foundation Details | Slab |
| Building Area Total | 4893 |
| Lot Size Acres | 0.16 |
| Road Surface Type | Paved |
| Road Frontage Type | Public |
| Builder Model | Pinecrest / E |
| Road Responsibility | Public Maintained Road |
| Horse Y/N | No |
Amenities
- Foreclosure
- Views
- Short Sale
- New Construction
- Adult 55+
- Lease To Own
- No HOA Fees
- Furnished
- Primary On Main
- Air Conditioning
- Seller Finance
- Green
- Fixer Upper
- Horse
- Golf
- Fireplace
- Deck
- Garage
- Basement
- Pool
Property vs Single Family Average in 80019
Price
Taxes
Year Built
Visits
In The Neighborhood
Reduced
Aurora
$ 599,950
- Type
- Single Family
- Size
- 2,248 SqFt
- Rooms
- 3 Beds + 2.5 Baths
 SH Realty, Inc. #9933080
New Construction
Aurora
$ 875,000
- Type
- Single Family
- Size
- 4,228 SqFt
- Rooms
- 5 Beds + 5 Baths
eXp Realty, LLC #1872364
Short Sale
Aurora
$ 999,000
- Type
- Single Family
- Size
- 4,783 SqFt
- Rooms
- 5 Beds + 4 Baths
MyCore Properties #9389275
Reduced
Aurora
$ 549,990
- Type
- Single Family
- Size
- 1,994 SqFt
- Rooms
- 3 Beds + 2.5 Baths
Landmark Residential Brokerage #1604438
Aurora
$ 685,000
- Type
- Single Family
- Size
- 4,164 SqFt
- Rooms
- 5 Beds + 3.5 Baths
Your Castle Realty LLC #8517853
Reduced
Aurora
$ 549,990
- Type
- Single Family
- Size
- 1,661 SqFt
- Rooms
- 3 Beds + 2 Baths
Landmark Residential Brokerage #4917774
Reduced
Aurora
$ 594,990
- Type
- Single Family
- Size
- 3,199 SqFt
- Rooms
- 3 Beds + 2 Baths
Landmark Residential Brokerage #8814608
Reduced
Aurora
$ 649,990
- Type
- Single Family
- Size
- 3,535 SqFt
- Rooms
- 4 Beds + 3 Baths
Landmark Residential Brokerage #8051504
New Construction
Aurora
$ 739,950
- Type
- Single Family
- Size
- 3,158 SqFt
- Rooms
- 5 Beds + 4 Baths
Richmond Realty Inc #8352692
New Construction
Aurora
$ 734,950
- Type
- Single Family
- Size
- 3,595 SqFt
- Rooms
- 5 Beds + 4 Baths
Richmond Realty Inc #9196051
New Construction
Aurora
$ 719,950
- Type
- Single Family
- Size
- 3,158 SqFt
- Rooms
- 5 Beds + 3.5 Baths
Richmond Realty Inc #5863754
New Construction
Aurora
$ 699,950
- Type
- Single Family
- Size
- 2,831 SqFt
- Rooms
- 4 Beds + 3.5 Baths
Richmond Realty Inc #2859557
New Construction
Aurora
$ 719,950
- Type
- Single Family
- Size
- 2,831 SqFt
- Rooms
- 5 Beds + 3.5 Baths
Richmond Realty Inc #8803819
New Construction
Aurora
$ 770,443
- Type
- Single Family
- Size
- 3,707 SqFt
- Rooms
- 4 Beds + 2.5 Baths
RE/MAX Professionals DTC #IR1066042

 The real estate listing information and related content displayed on this site is provided exclusively for consumers’ personal, non-commercial use and may not be used for any purpose other than to identify prospective properties consumers may be interested in purchasing. This information and related content is deemed reliable but is not guaranteed accurate by elevateMLS.
 © 2026 Grand County Association of REALTORS®. DCMA can be found at https://grandcountyassociation.realtor/contact/. Information deemed reliable, but not guaranteed. This site is used and paid for by multiple independent companies. The real estate broker cannot require you as a prospective buyer to pre-qualify with or utilize the services of either of the mortgage loan originators. Nor can either of the mortgage load originators require you as a prospective buyer to utilize the services of
