


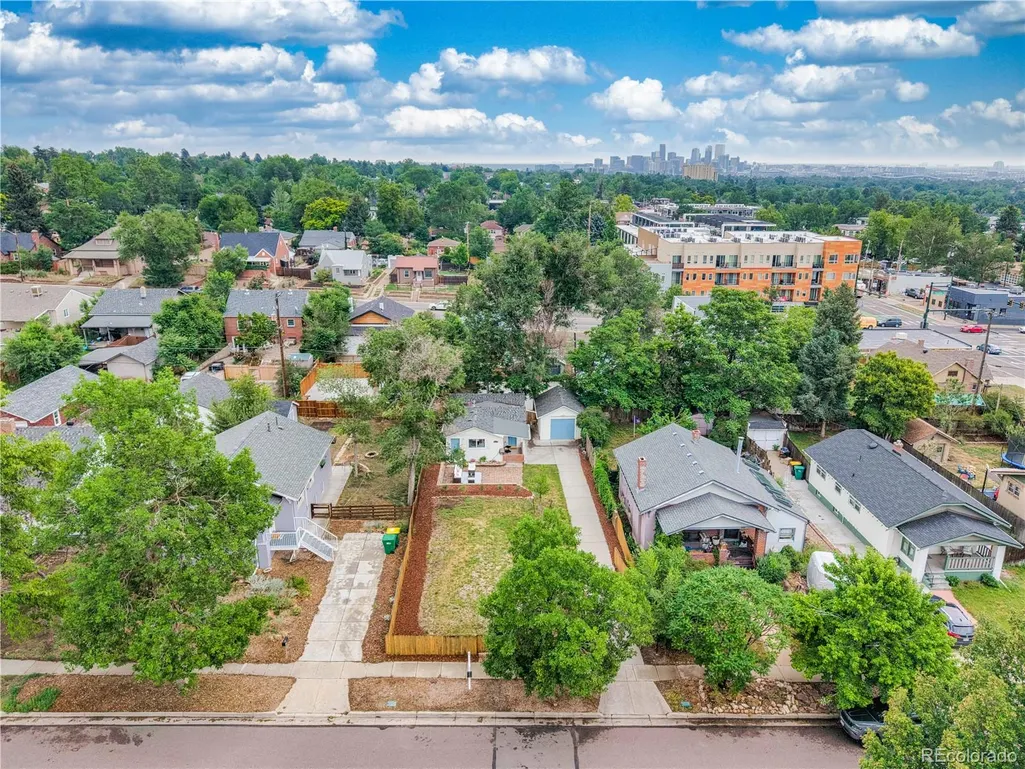
Address
2918 Ames Street, Wheat Ridge, CO
Price
$ 525,000
Property Attributes
- MLS#8282170
- TypeSingle Family
- Listing Status Active
- CountyJEFFERSON
- CityWheat Ridge
- NeighborhoodOlinger Gardens
- Zip80214
- StyleBungalow
- Year Built1929
- Taxes$ 3133
- Price$ 525,000
- Bedrooms2
- Full Bathrooms2
- Half Bathrooms0
- Sqr Footage1106
- Lot Size0.15 Acres
Data Source:
REColorado (MTOMLS)
Property Description
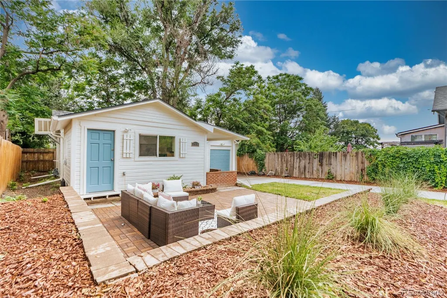
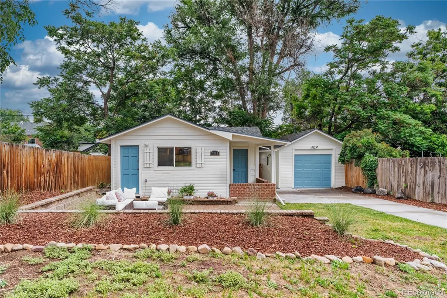
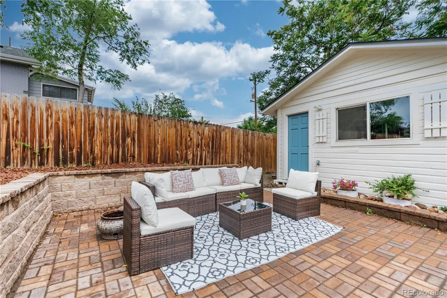
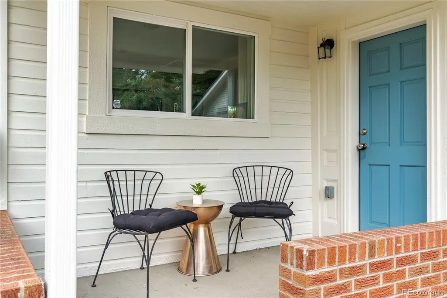
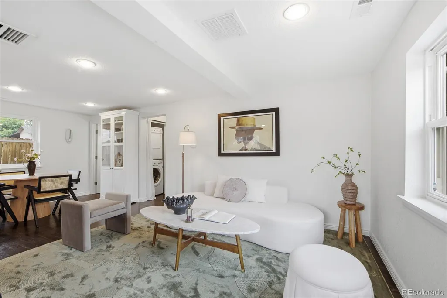
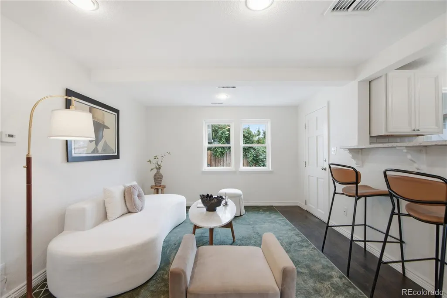
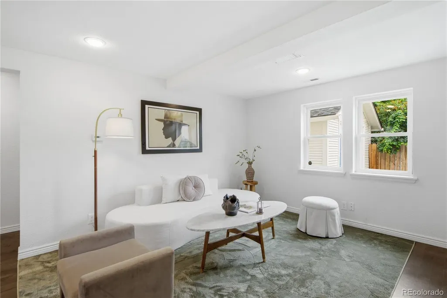
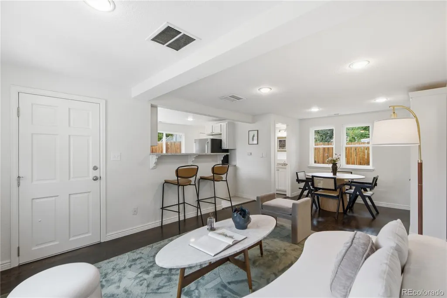
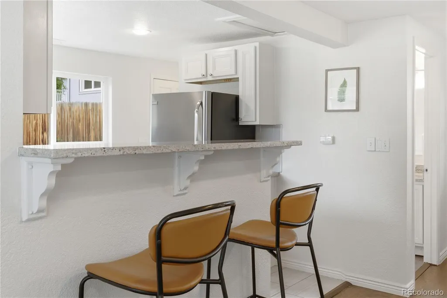
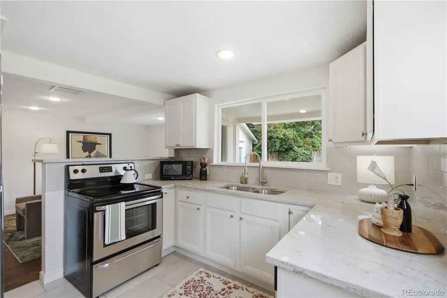
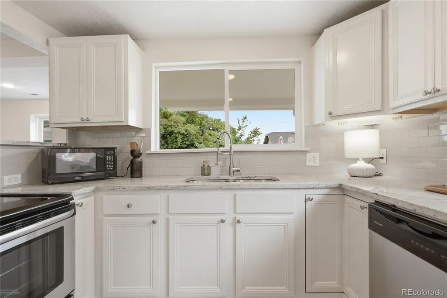
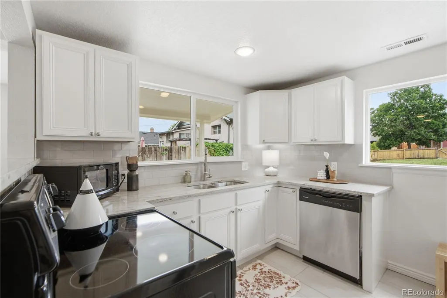
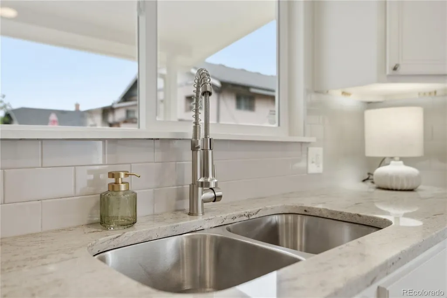
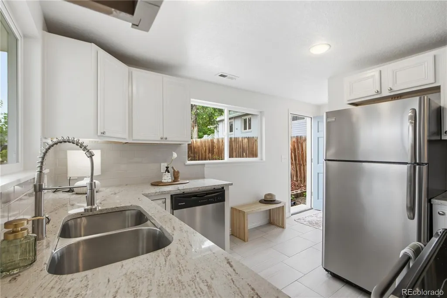
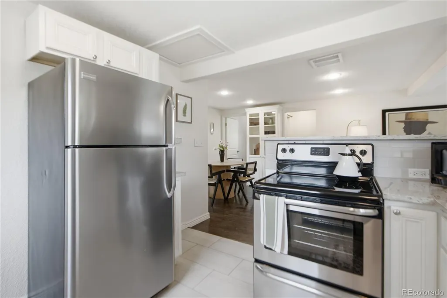
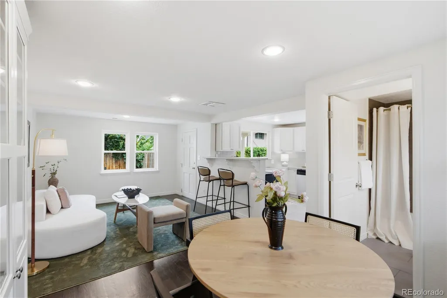
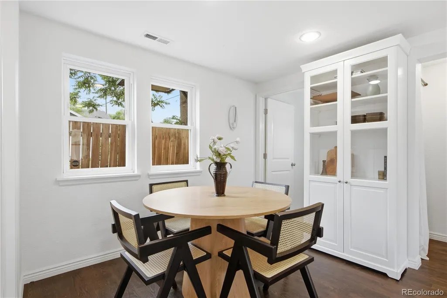
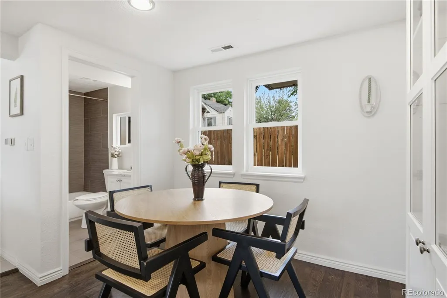
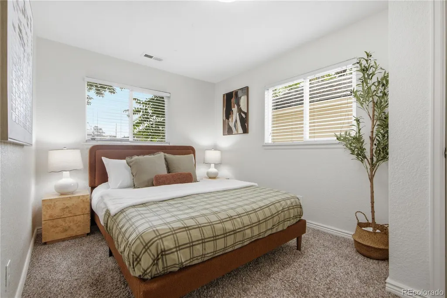
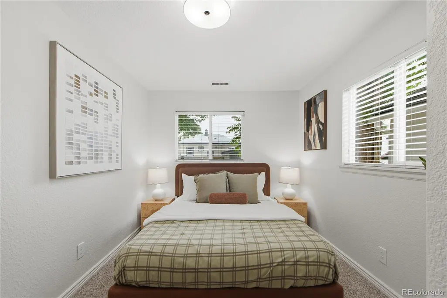
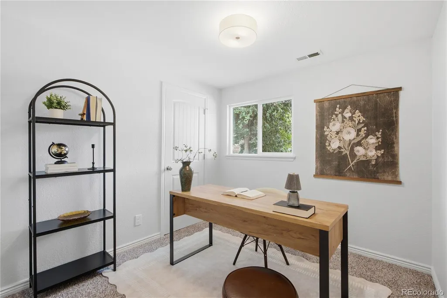
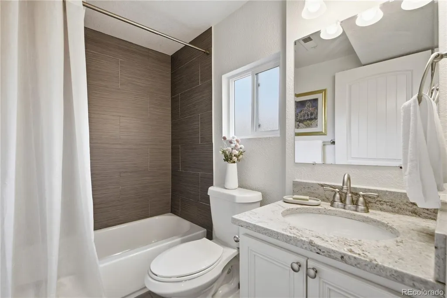
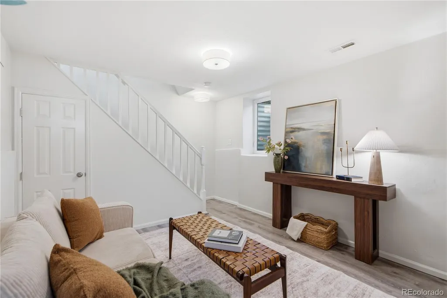
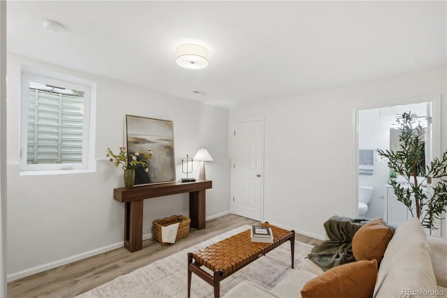
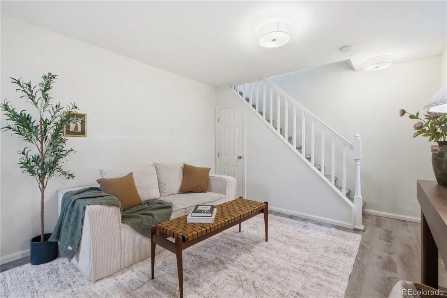
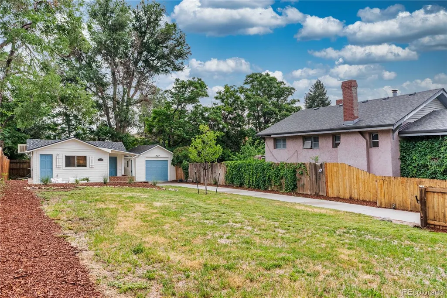
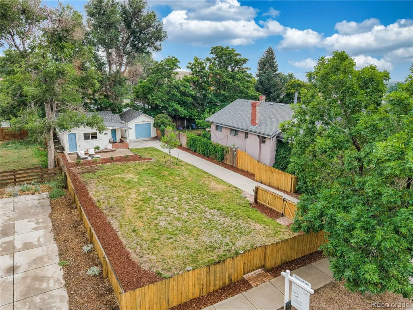
Situated back from the street for added privacy, this 3-bed, 2-bath home is a rare find in one of Denver's most beloved pocket neighborhoods. The large yard and outdoor entertaining space make this property as much about how you'll live outside as you will in. This home has fresh interior and exterior paint (2026), landscaping refresh (2026), new carpet (2025), and basement upgrades including a new sump pump (2025). A stylish backsplash refresh (2023) brings the kitchen up to date, while the front yard was completely reimagined in 2020/2021 with a new patio, retaining wall, fresh grass and landscaping, a new fence, and a sprinkler system — creating a polished, low-maintenance exterior from the moment you arrive. There are two bedrooms on the main floor and the third is located in the basement and is more of a bonus room, but is a legal bedroom with egress and attached bath and has been used as a bedroom previously. The patio is made for long summer evenings with friends, barbecuing, lounging in the sun and is a great space for your pets! Sloan's Lake Park is right at your fingertips, and downtown Edgewater is just a stone's throw away — think US Thai, Joyride Brewing, Edgewater Beer Garden, Local 46 Music Bar, and Edgewater Public Market. Enjoy a coffee from Sati Coffee shop and stroll around Sloan's Lake, then head to Edgewater Beer Garden for lunch! In the evening, enjoy the sunset from Joyride's rooftop or from the comfort of your west facing yard! Tennyson Street and West Highlands are also close by, with easy access to the wonderful West Highlands Farmers Market. Hogshead Brewing, Rise and Shine Bakery, and Panorama Park round out an incredible list of neighborhood favorites, plus a full calendar of local festivals year round. Biking distance to downtown Denver and easy access to I-70 mean the mountains are never far away either. This is more than a home — it's a lifestyle in one of Denver's most sought-after locations and one you won't want to miss!
| Elementary School | Middle School | High School |
|---|---|---|
| Lumberg Elementary School | Jefferson Middle School | Jefferson High School |
| Price History | |
|---|---|
| 9/10/2026 | Listed $525,000 |
General Features
| Sewer | Public Sewer |
|---|---|
| Heating | Forced Air |
| Cooling | Evaporative Cooling |
| Possession | Closing/DOD |
| Roof | Composition |
| Appliances | Dishwasher,Disposal,Dryer,Range,Range Hood,Refrigerator,Washer |
| Garage Spaces | 1 |
| Patio/Porch Features | Covered,Front Porch,Patio |
| Architectural Style | Bungalow |
| Security Features | Carbon Monoxide Detector(s),Smoke Detector(s) |
| Construction Materials | Frame,Wood Siding |
| Exclusions | Staging and sellers' personal property. |
| Year Built | 1929 |
| Levels | One |
| Property Subtype | Single Family Residence |
| Tax Year | 2025 |
| Ownership | Individual |
| County | Jefferson |
| Property Type | Residential |
| HOA | No |
| Attached Garage | No |
| Subdivision Name | Olinger Gardens |
| Facing Direction | West |
| Full Baths | 2 |
| Status | Active |
| High School | Jefferson |
| City | Wheat Ridge |
| Entry Location | Ground |
| Senior Community Y/N | No |
| High School District | Jefferson County R-1 |
| Lot Size Units | Square Feet |
| Lot Size Square Feet | 6403 |
| Listing Terms | Cash,Conventional,VA Loan |
| Elementary School | Lumberg |
| Tax Annual Amount | 3133 |
| Home Warranty Y/N | No |
| Middle/Junior High School | Jefferson |
| Structure Type | House |
| Standard Status | Active |
| Middle/Junior School District | Jefferson County R-1 |
| Elementary School District | Jefferson County R-1 |
Interior Features
| Interior Amenities | Eat-in Kitchen,Granite Counters |
|---|---|
| Basement | Partial |
| Flooring | Tile,Vinyl,Wood |
| Furnished Y/N | Unfurnished |
| Basement (Y/N) | Yes |
| Window Features | Egress Windows |
| Above Grade Finished Area | 732 |
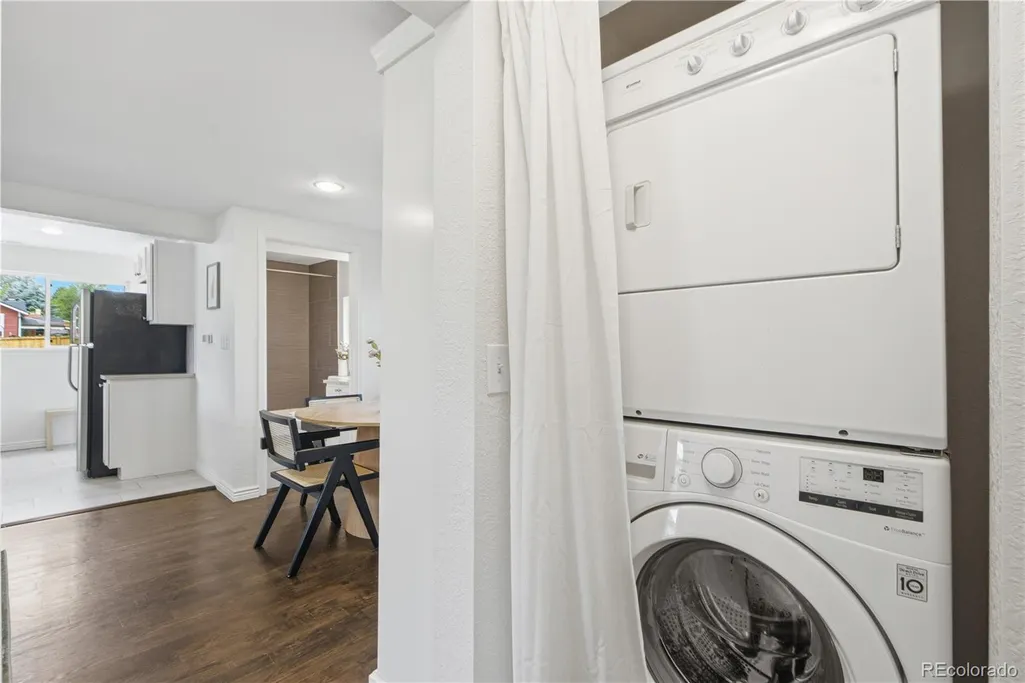
| Laundry Features | In Unit,Laundry Closet |
| Total Bedrooms | 2 |
| Below Grade Finished Area | 374 |
| Main Level Bedrooms | 2 |
| Main Level Bathrooms | 1 |
| Total Baths | 2 |
Exterior Features
| Exterior Amenities | Private Yard |
|---|---|
| Fencing | Full |
| Lot Features | Landscaped,Sprinklers In Front |
| Water Source | Public |
| Total Parking | 4 |
| Lot Size Area | 6403 |
| Building Area Total | 1106 |
| Lot Size Acres | 0.15 |
| Road Surface Type | Paved |
| Road Frontage Type | Public |
| Road Responsibility | Public Maintained Road |
| Horse Y/N | No |
Amenities
- Foreclosure
- Views
- Short Sale
- New Construction
- Adult 55+
- Lease To Own
- No HOA Fees
- Furnished
- Primary On Main
- Air Conditioning
- Seller Finance
- Green
- Fixer Upper
- Horse
- Golf
- Fireplace
- Deck
- Garage
- Basement
- Pool
Property vs Single Family Average in 80214
Price
Taxes
Year Built
Visits
In The Neighborhood
Just Listed
Wheat Ridge
$ 545,000
- Type
- Single Family
- Size
- 1,810 SqFt
- Rooms
- 3 Beds + 1 Baths
 Serhant Colorado LLC #2374102
Wheat Ridge
$ 549,900
- Type
- Single Family
- Size
- 1,624 SqFt
- Rooms
- 3 Beds + 2 Baths
RE/MAX Alliance #7720570
Wheat Ridge
$ 620,000
- Type
- Single Family
- Size
- 820 SqFt
- Rooms
- 2 Beds + 1 Baths
Guide Real Estate #6906351
Open House
Wheat Ridge
$ 582,000
- Type
- Single Family
- Size
- 1,623 SqFt
- Rooms
- 3 Beds + 1 Baths
LIV Sotheby's International Realty #8232545

 The real estate listing information and related content displayed on this site is provided exclusively for consumers’ personal, non-commercial use and may not be used for any purpose other than to identify prospective properties consumers may be interested in purchasing. This information and related content is deemed reliable but is not guaranteed accurate by elevateMLS.
 © 2026 Grand County Association of REALTORS®. DCMA can be found at https://grandcountyassociation.realtor/contact/. Information deemed reliable, but not guaranteed. This site is used and paid for by multiple independent companies. The real estate broker cannot require you as a prospective buyer to pre-qualify with or utilize the services of either of the mortgage loan originators. Nor can either of the mortgage load originators require you as a prospective buyer to utilize the services of
