






Address
3006 Depew Street, Wheat Ridge, CO
Price
$ 549,900
Property Attributes
- MLS#7720570
- TypeSingle Family
- Listing Status Active
- CountyJEFFERSON
- CityWheat Ridge
- NeighborhoodOlinger Gardens
- Zip80214
- StyleHouse
- Year Built1939
- Taxes$ 3358
- Price$ 549,900
- Bedrooms3
- Full Bathrooms2
- Half Bathrooms0
- Sqr Footage1624
- Lot Size0.17 Acres
Data Source:
REColorado (MTOMLS)
Property Description
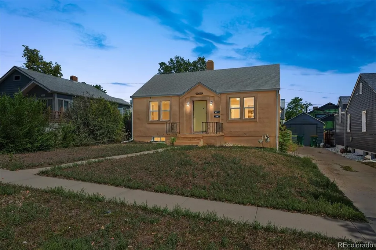
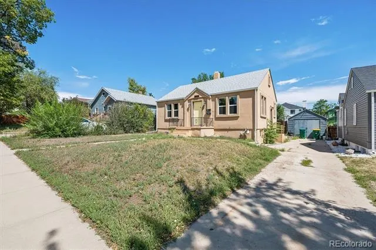
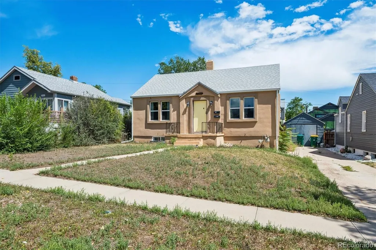
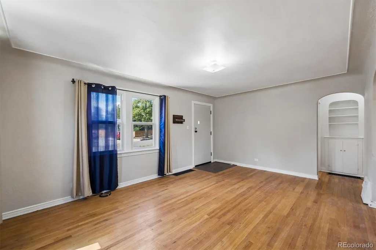
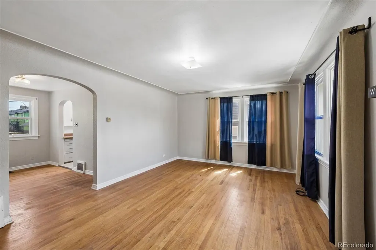
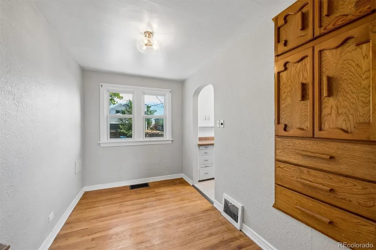
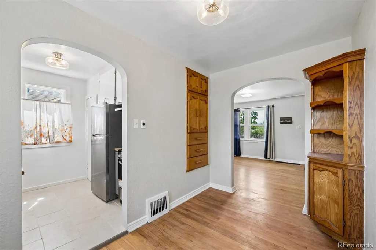
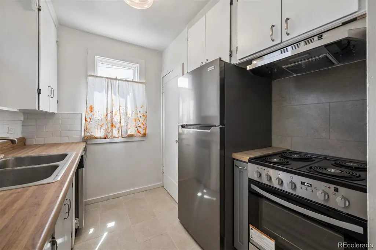
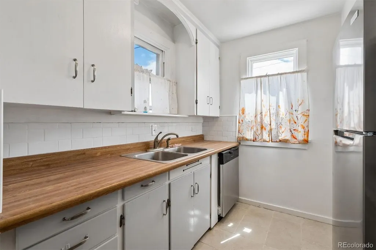
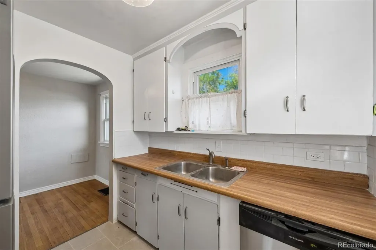
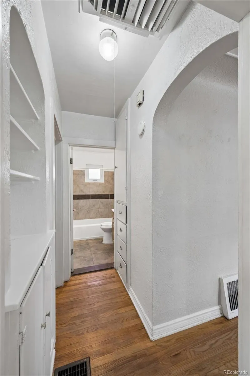
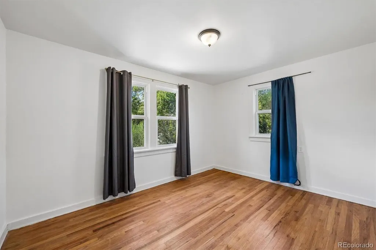
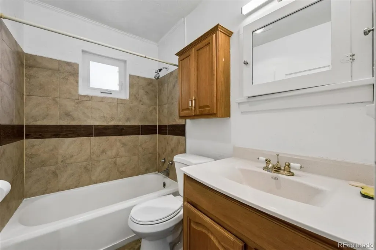
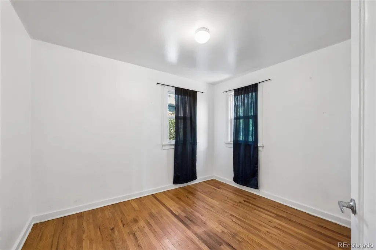
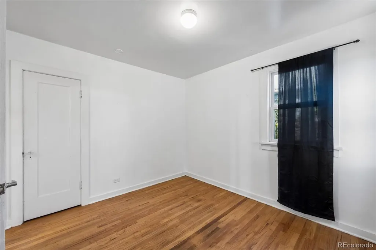
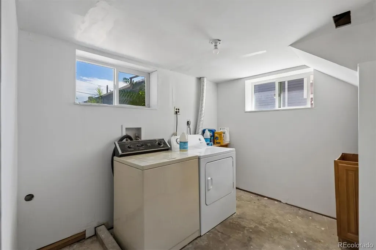
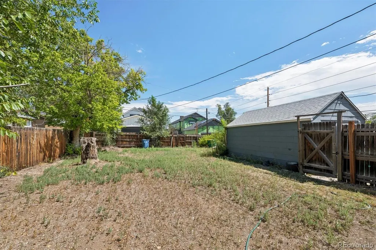
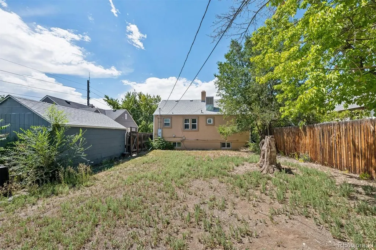
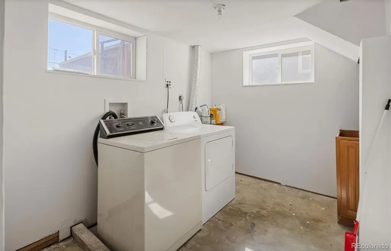
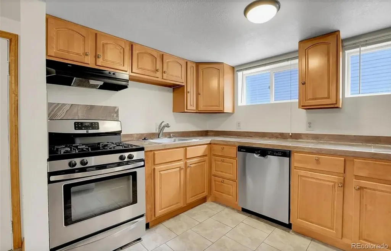
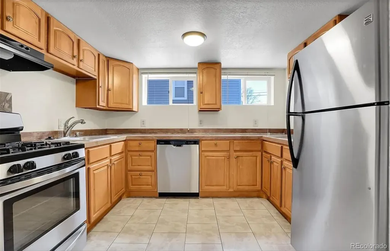
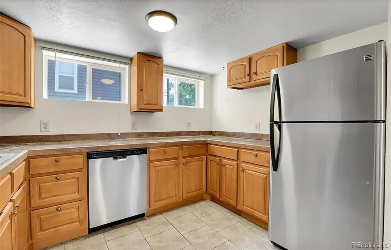
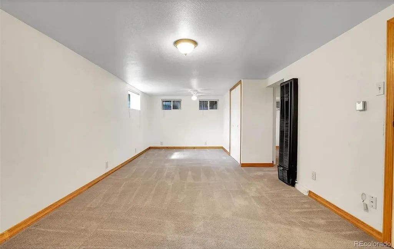
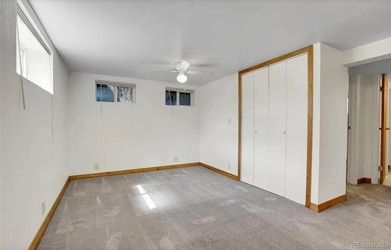
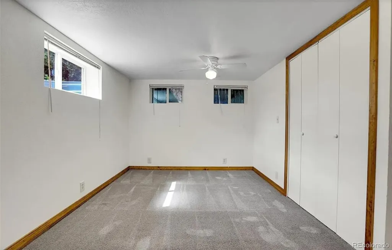
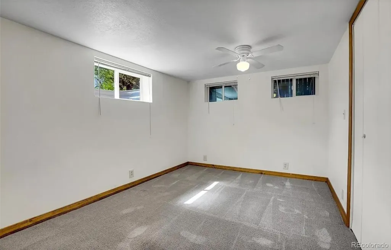
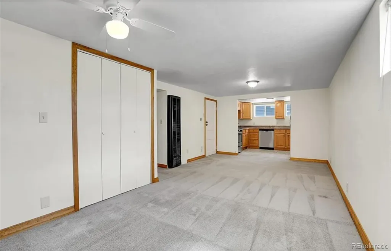
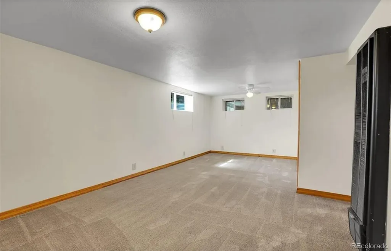
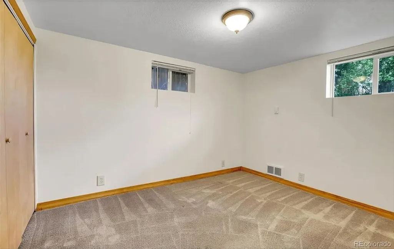
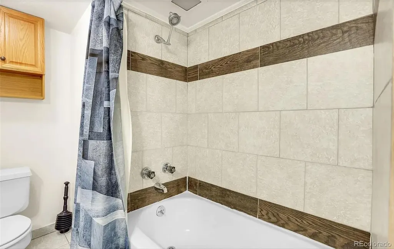
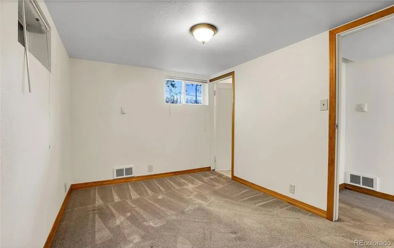
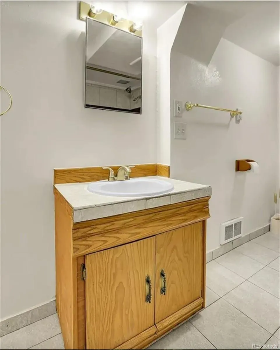
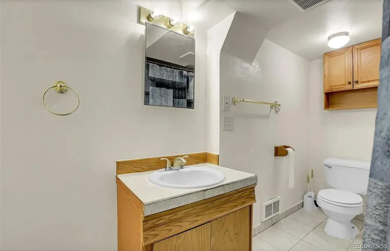
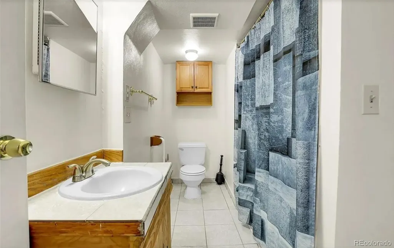
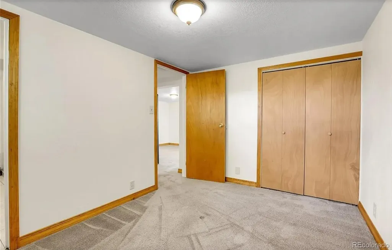
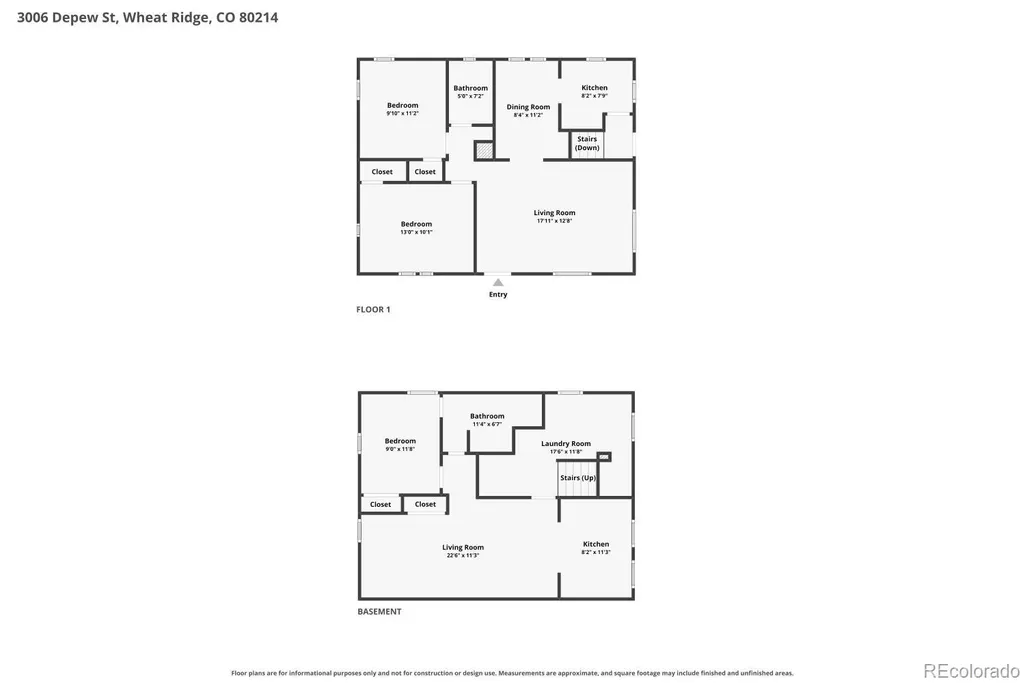
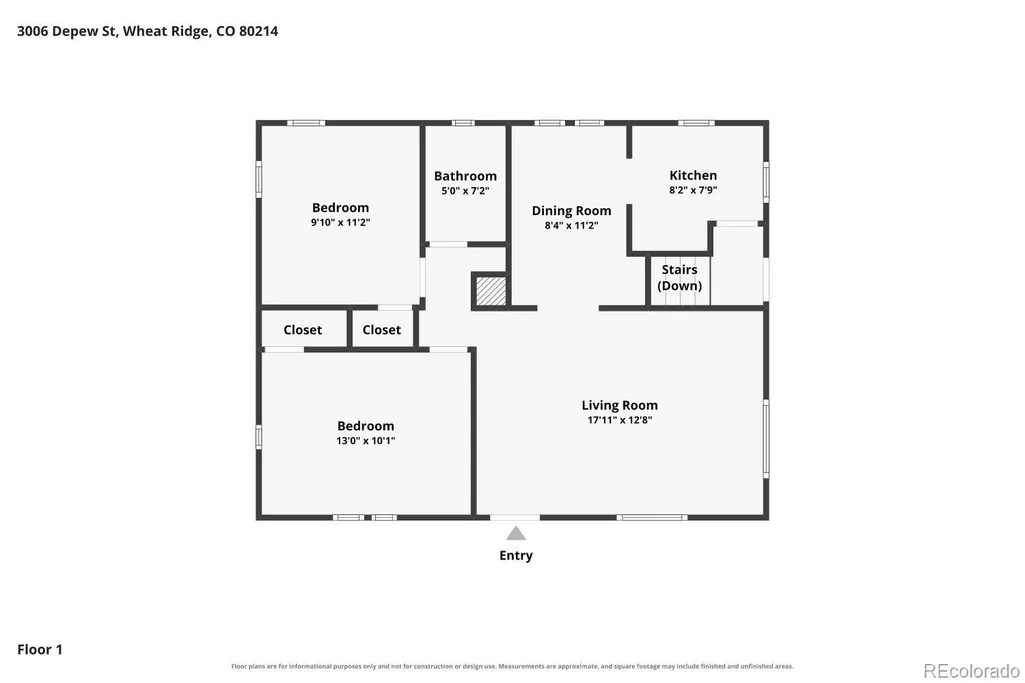
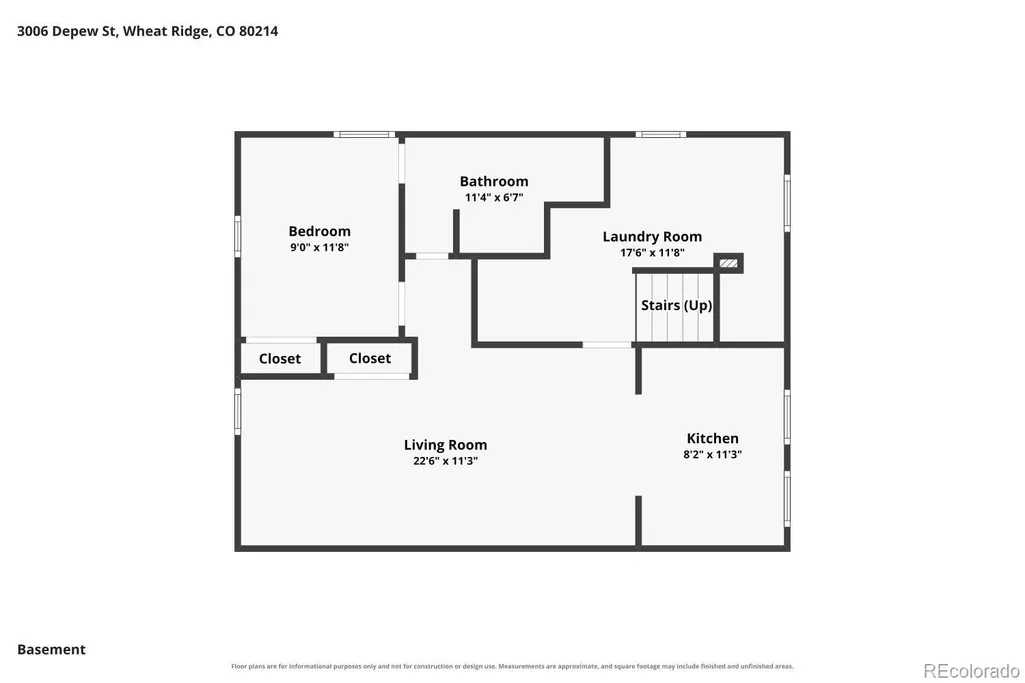
INCREDIBLE FLEXIBILITY & INVESTMENT POTENTIAL! Welcome Home to this charming 1939 Bungalow in Olinger Gardens offering a Finished Basement with a Second Kitchen, Detached Garage, Deep Driveway & a location convenient to some of the area's most popular destinations! The Main Floor features 2 Bedrooms, a Full Bathroom & comfortable living spaces ready to make your own. But there's MORE downstairs! The Finished Basement Dramatically Expands the Possibilities with an Additional Bedroom, Full Bathroom & Private Second Kitchen featuring Abundant Cabinet Space & Stainless-Steel Appliances. Whether you're looking for Additional Living Flexibility, Guest or In-Law Space, or exploring potential income-producing possibilities, this unique configuration creates options rarely found in a traditional home. Buyer to independently verify permitted uses, rental possibilities & zoning. Outside, the Deep Driveway provides valuable Off-Street Parking along with a Detached 1-Car Garage and Fenced Yard. Even better, a Residential Roofing Permit was issued in 2024, providing another Valuable Improvement to the property. Enjoy a convenient location near Sloan's Lake, Panorama Park, Clear Creek Trail, Edgewater & East Wheat Ridge shopping and dining, with access to Downtown Denver and I-70. SECOND KITCHEN. FINISHED BASEMENT. FLEXIBLE LIVING. INVESTMENT POTENTIAL. GARAGE. DEEP DRIVEWAY. LOCATION! Whether you're looking for a home with Additional Living Flexibility or exploring investment possibilities, 3006 Depew offers an Opportunity worth seeing! Welcome Home! ***Don't miss the Virtual Tour Slideshow & 3D Tour***
| Elementary School | Middle School | High School |
|---|---|---|
| Lumberg Elementary School | Jefferson Middle School | Jefferson High School |
| Price History | |
|---|---|
| 9/4/2026 | Listed $549,900 |
General Features
| Sewer | Public Sewer |
|---|---|
| Heating | Baseboard,Electric,Forced Air,Wall Furnace |
| Cooling | Evaporative Cooling |
| Possession | Closing/DOD |
| Roof | Unknown |
| Appliances | Dishwasher,Disposal,Dryer,Oven,Refrigerator,Washer |
| Garage Spaces | 1 |
| Construction Materials | Stucco |
| Exclusions | None. |
| Year Built | 1939 |
| Levels | One |
| Property Subtype | Single Family Residence |
| Tax Year | 2025 |
| Ownership | Corporation/Trust |
| County | Jefferson |
| Property Type | Residential |
| HOA | No |
| Attached Garage | No |
| Subdivision Name | Olinger Gardens |
| Full Baths | 2 |
| Status | Active |
| Directions | Take ramp onto I-25 S (Dwight D Eisenhower Hwy). Take exit 216 toward Grand Jct onto I-76 W. Go for 4.2 mi. Take exit 1B toward CO-95/Sheridan Blvd. Go for 0.3 mi. Turn left onto Sheri |
| High School | Jefferson |
| City | Wheat Ridge |
| Senior Community Y/N | No |
| High School District | Jefferson County R-1 |
| Lot Size Units | Square Feet |
| Lot Size Square Feet | 7231 |
| Listing Terms | Cash,Conventional,FHA,VA Loan |
| Elementary School | Lumberg |
| Tax Annual Amount | 3358 |
| Middle/Junior High School | Jefferson |
| Virtual Tour | https://listings.mediamaxphotography.com/view/?s=3334641&d=8381&nohit=1 |
| Structure Type | House |
| Standard Status | Active |
| Occupancy Type | Owner |
| Middle/Junior School District | Jefferson County R-1 |
| Elementary School District | Jefferson County R-1 |
Interior Features
| Basement | Finished,Full |
|---|---|
| Basement (Y/N) | Yes |
| Above Grade Finished Area | 812 |
| Total Bedrooms | 3 |
| Below Grade Finished Area | 812 |
| Main Level Bedrooms | 2 |
| Main Level Bathrooms | 1 |
| Total Baths | 2 |
Exterior Features
| Lot Features | Level |
|---|---|
| Water Source | Public |
| Total Parking | 1 |
| Lot Size Area | 7231 |
| Building Area Total | 1624 |
| Lot Size Acres | 0.17 |
Amenities
- Foreclosure
- Views
- Short Sale
- New Construction
- Adult 55+
- Lease To Own
- No HOA Fees
- Furnished
- Primary On Main
- Air Conditioning
- Seller Finance
- Green
- Fixer Upper
- Horse
- Golf
- Fireplace
- Deck
- Garage
- Basement
- Pool
Property vs Single Family Average in 80214
Price
Taxes
Year Built
Visits
In The Neighborhood
Just Listed
Wheat Ridge
$ 545,000
- Type
- Single Family
- Size
- 1,810 SqFt
- Rooms
- 3 Beds + 1 Baths
 Serhant Colorado LLC #2374102
Wheat Ridge
$ 525,000
- Type
- Single Family
- Size
- 1,106 SqFt
- Rooms
- 2 Beds + 2 Baths
Compass - Denver #8282170
Wheat Ridge
$ 620,000
- Type
- Single Family
- Size
- 820 SqFt
- Rooms
- 2 Beds + 1 Baths
Guide Real Estate #6906351
Open House
Wheat Ridge
$ 582,000
- Type
- Single Family
- Size
- 1,623 SqFt
- Rooms
- 3 Beds + 1 Baths
LIV Sotheby's International Realty #8232545

 The real estate listing information and related content displayed on this site is provided exclusively for consumers’ personal, non-commercial use and may not be used for any purpose other than to identify prospective properties consumers may be interested in purchasing. This information and related content is deemed reliable but is not guaranteed accurate by elevateMLS.
 © 2026 Grand County Association of REALTORS®. DCMA can be found at https://grandcountyassociation.realtor/contact/. Information deemed reliable, but not guaranteed. This site is used and paid for by multiple independent companies. The real estate broker cannot require you as a prospective buyer to pre-qualify with or utilize the services of either of the mortgage loan originators. Nor can either of the mortgage load originators require you as a prospective buyer to utilize the services of
