

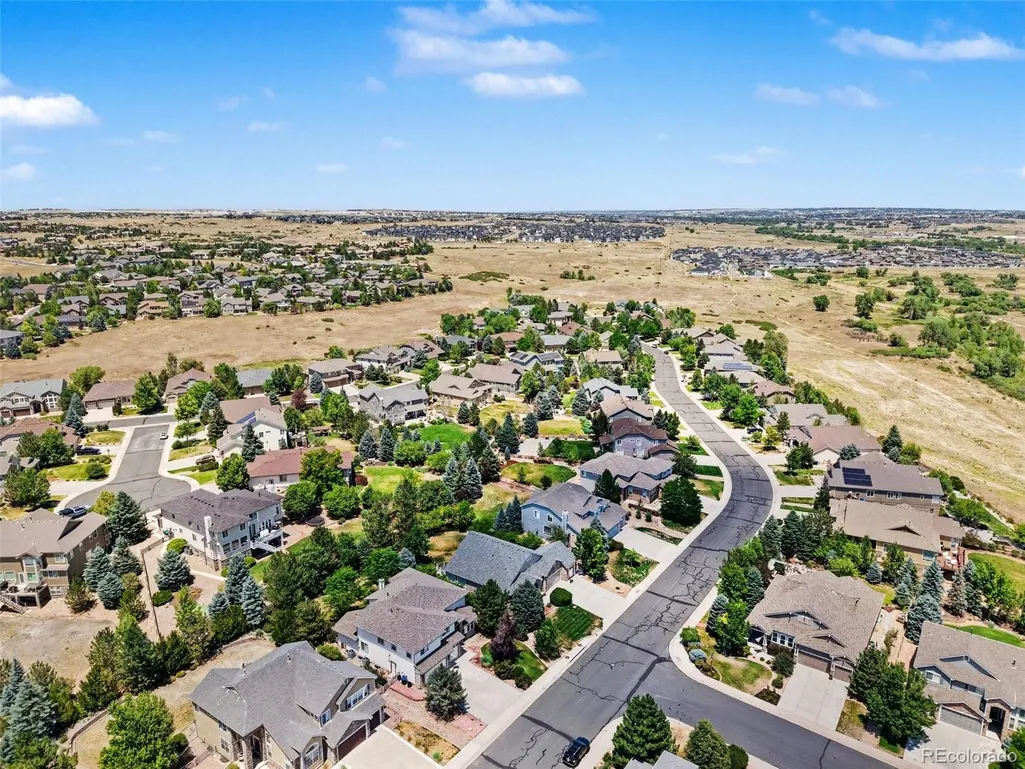
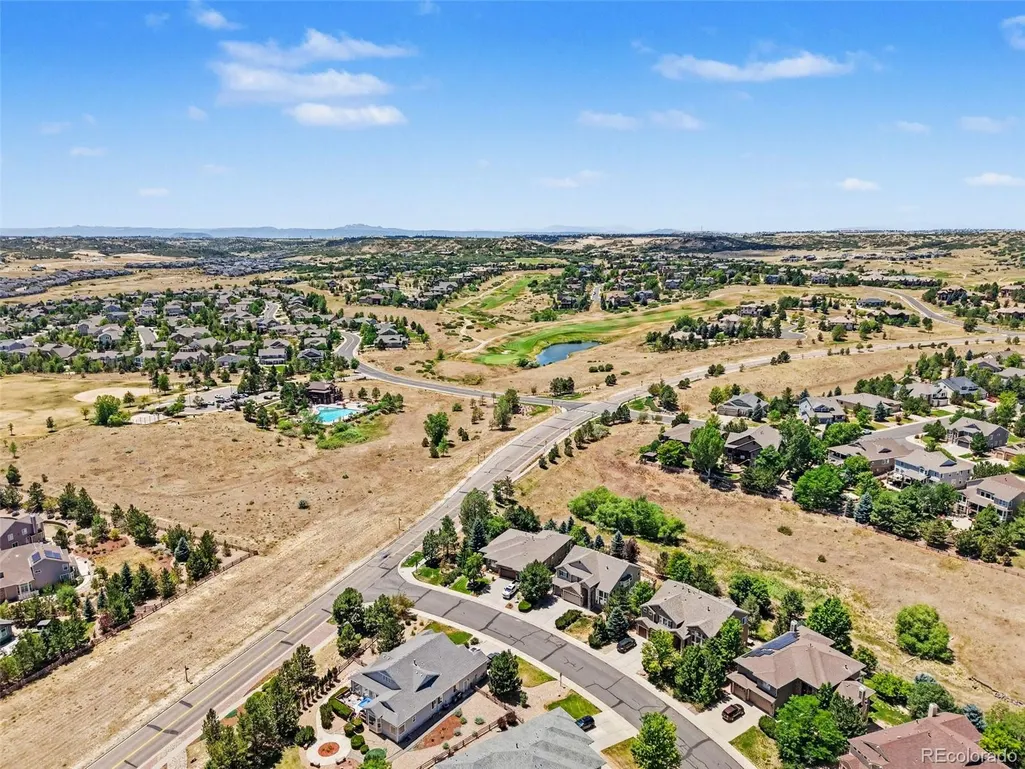
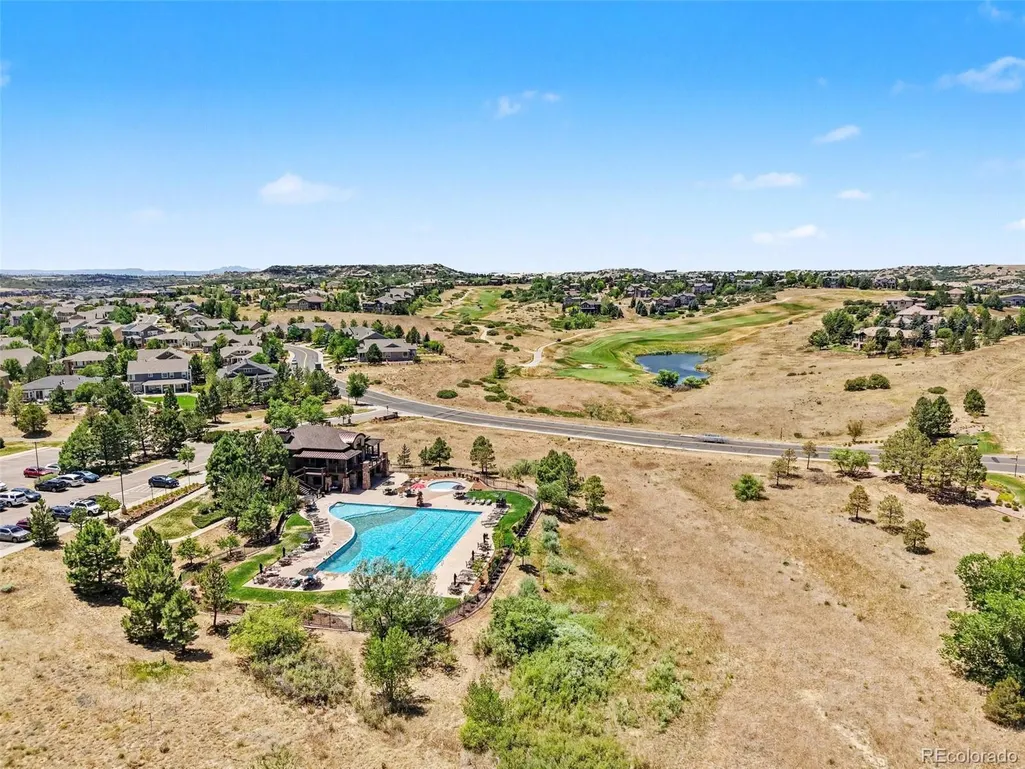
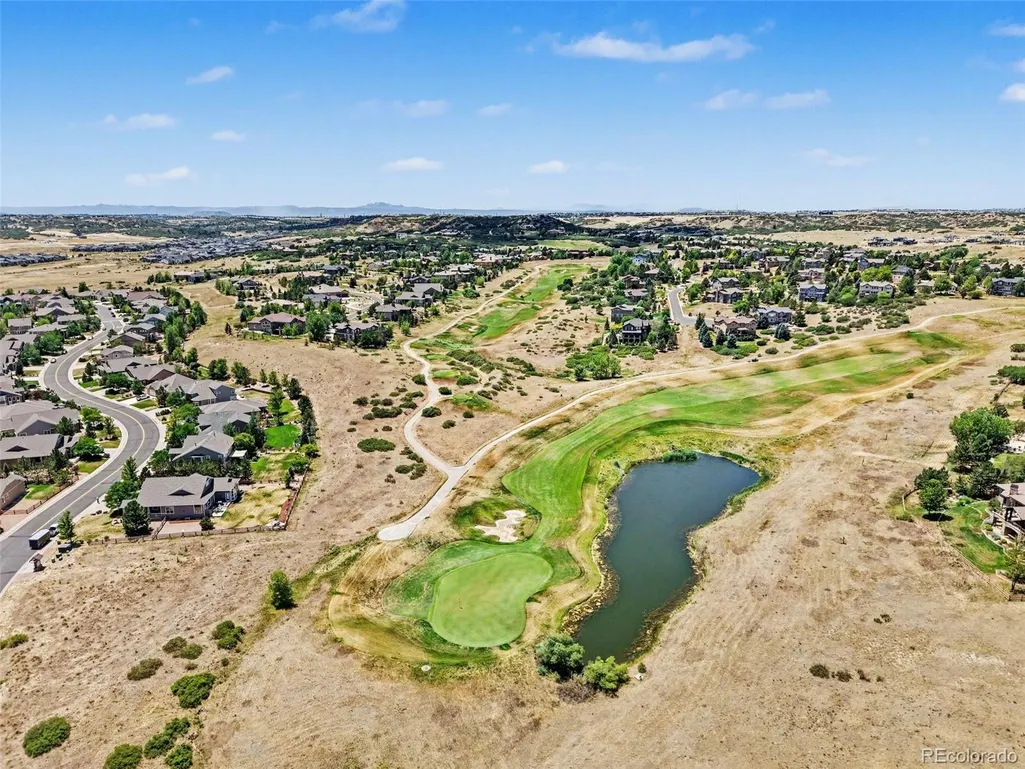
Golf Course
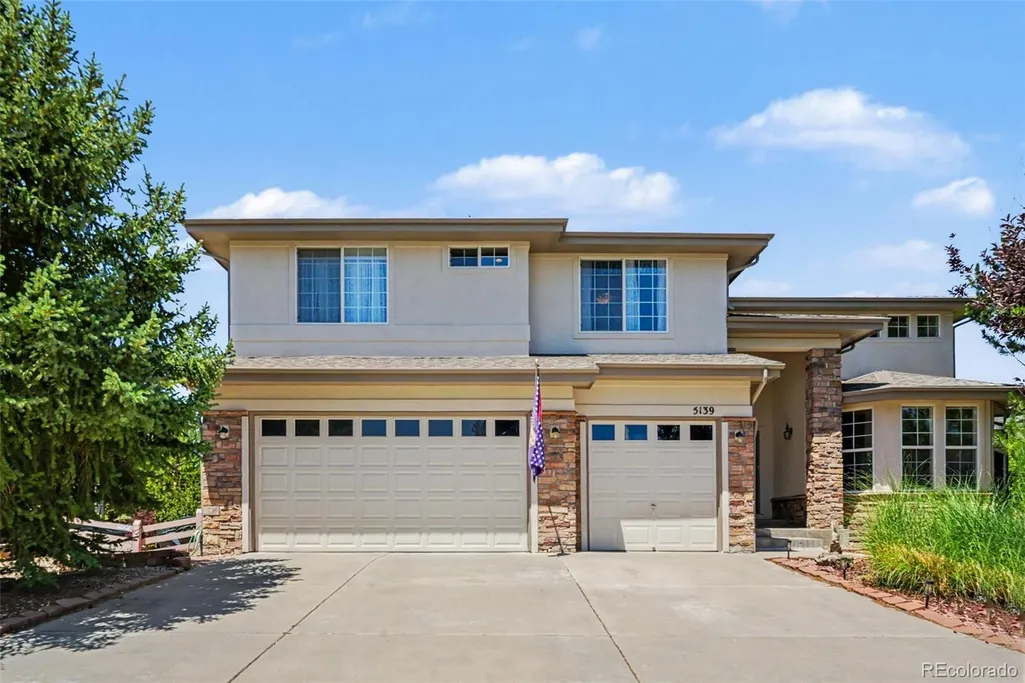
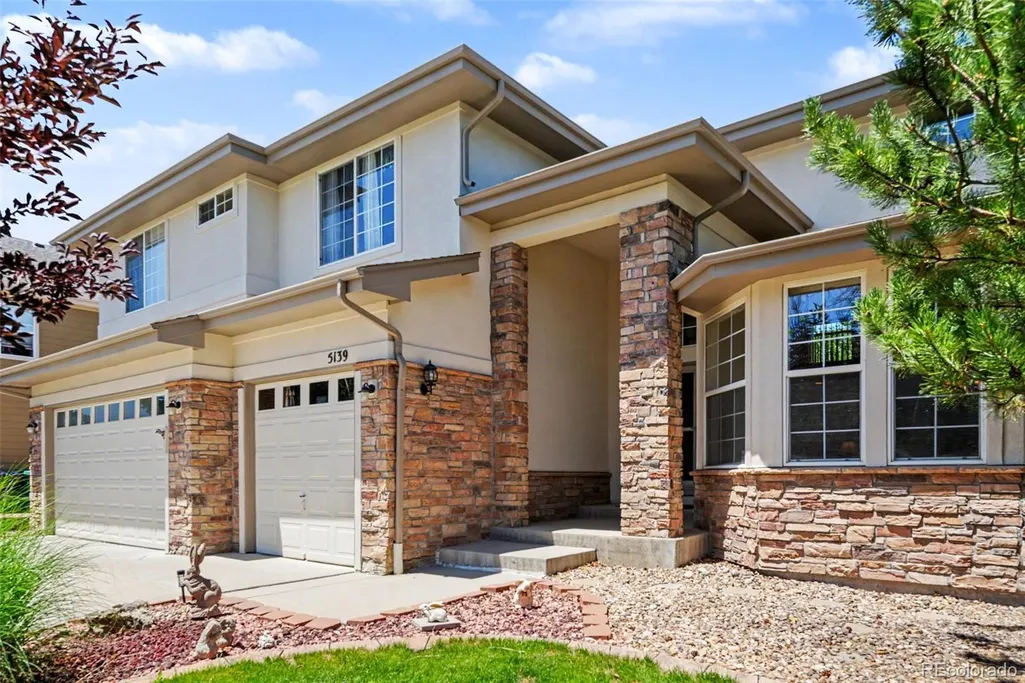
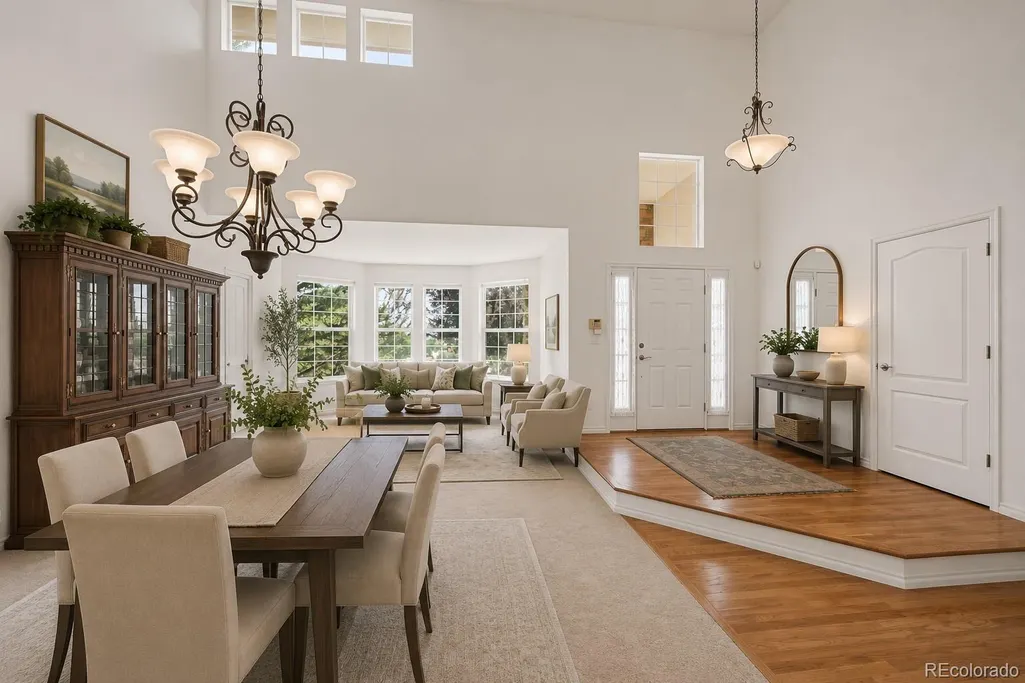
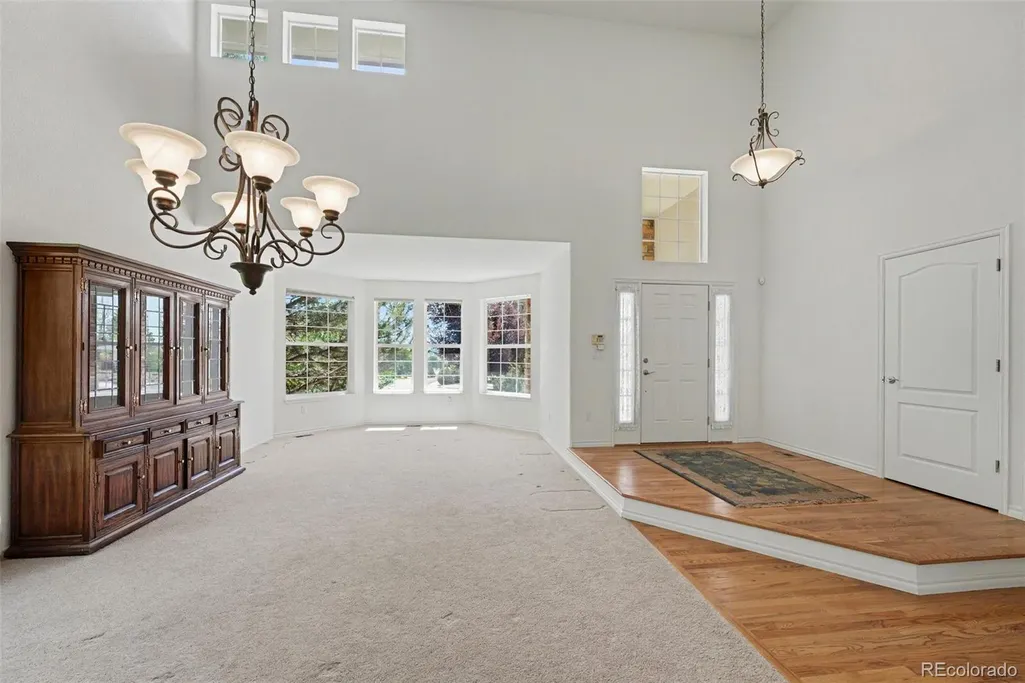


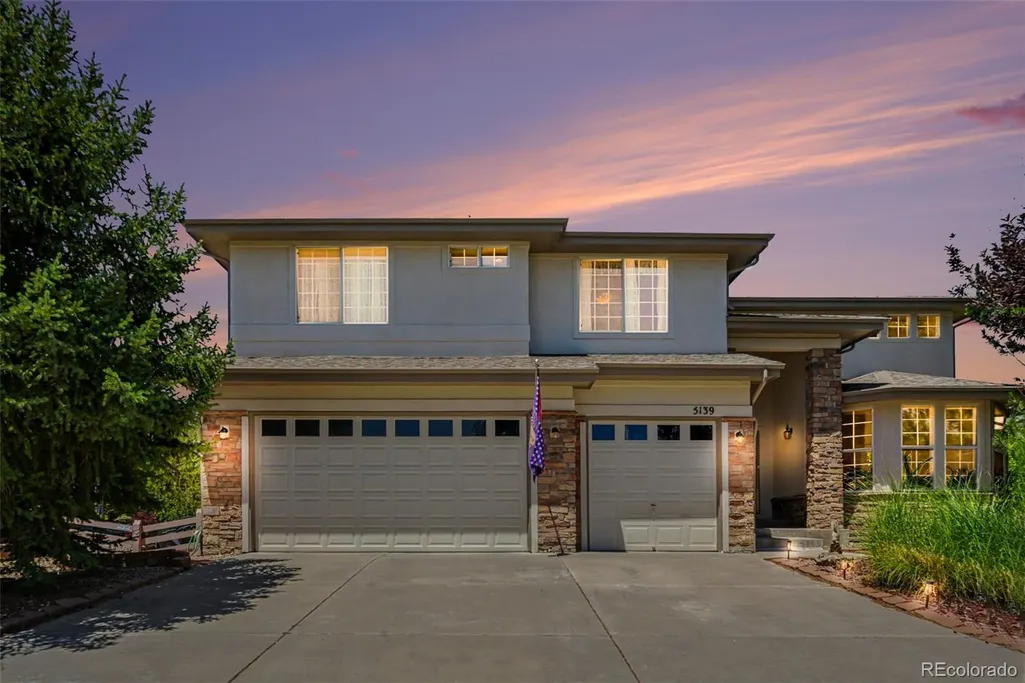
Address
5139 Streambed Trail, Parker, CO
Price
$ 1,025,000
Property Attributes
- MLS#7853397
- TypeSingle Family
- Listing Status Active
- CountyDOUGLAS
- CityParker
- NeighborhoodPradera
- Zip80134
- StyleHouse
- Year Built2003
- Taxes$ 4599
- Price$ 1,025,000
- Bedrooms4
- Full Bathrooms4
- Half Bathrooms1
- Sqr Footage6217
- Lot Size0.28 Acres
Data Source:
REColorado (MTOMLS)
Property Description
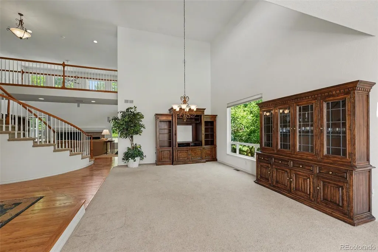
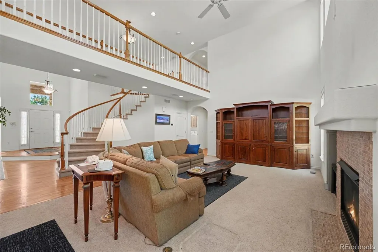
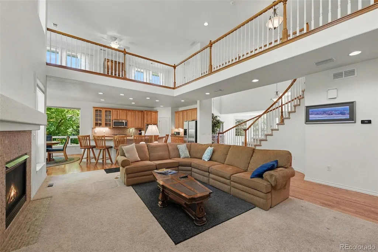
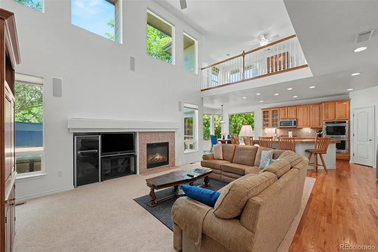
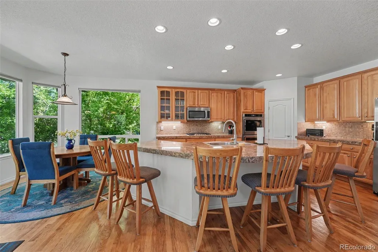
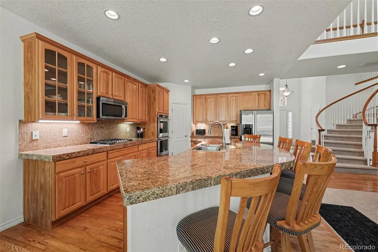
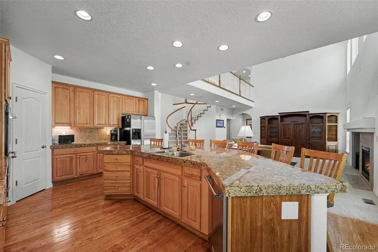
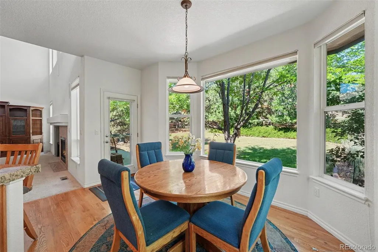
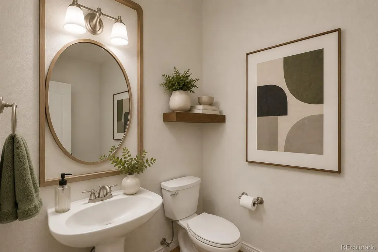
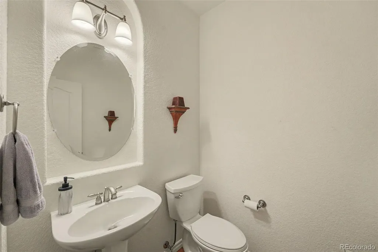
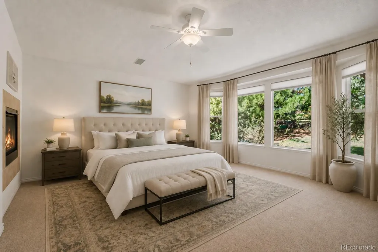
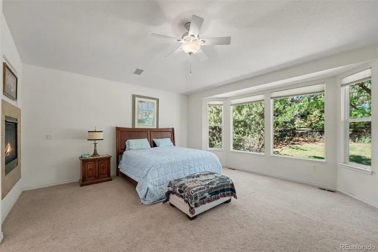
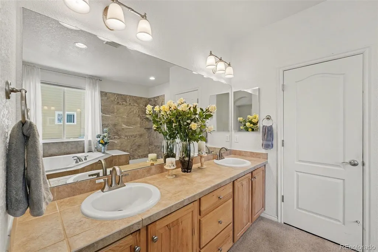
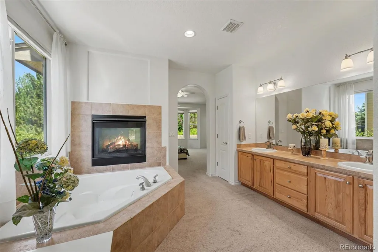
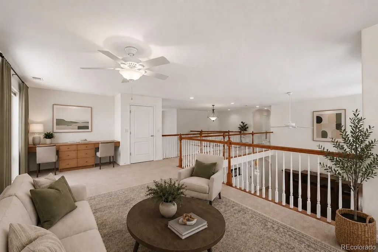
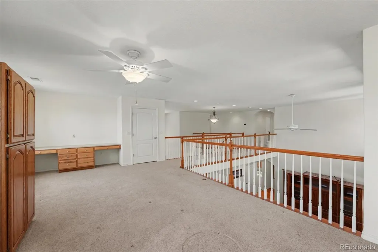
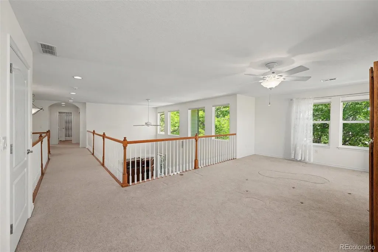
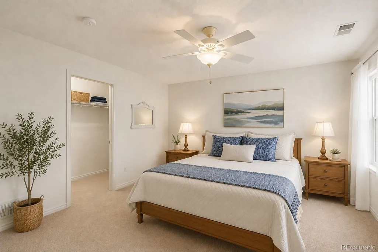
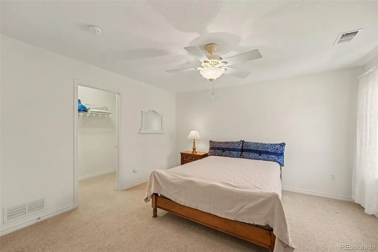
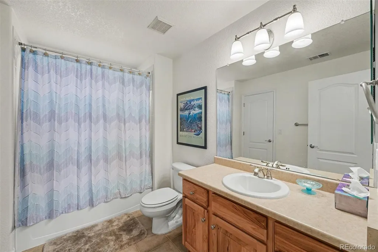
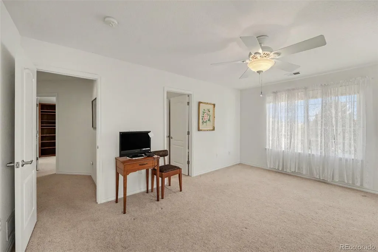
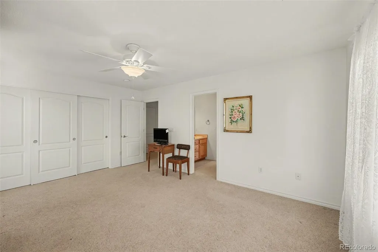
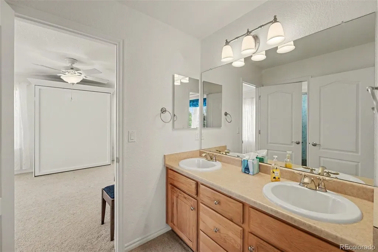
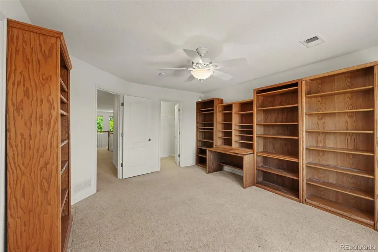
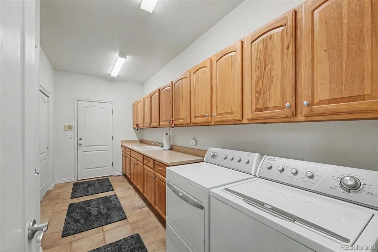
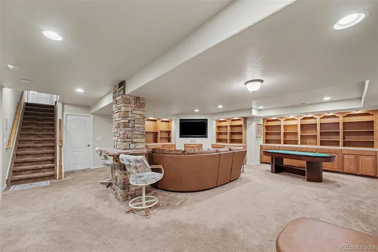
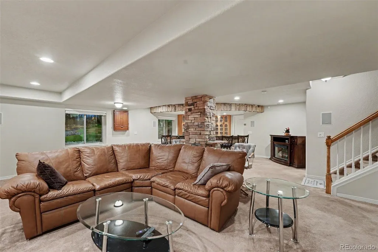
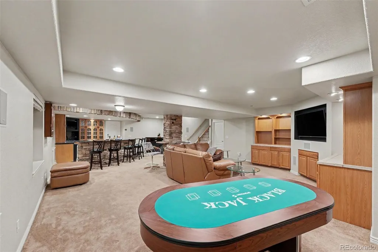
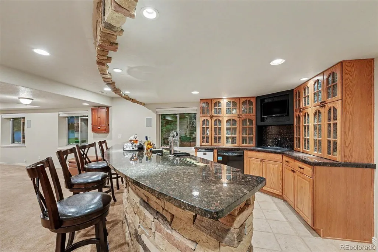
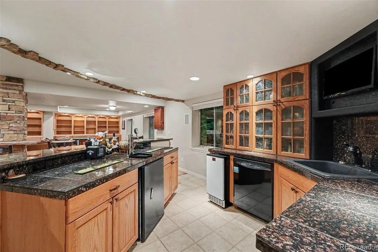
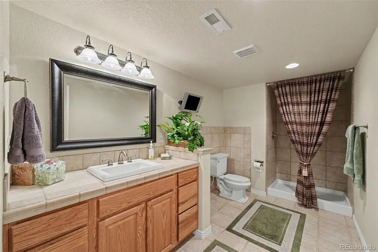
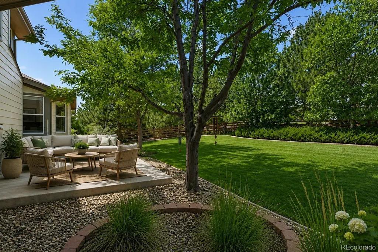
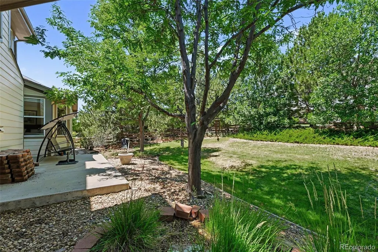
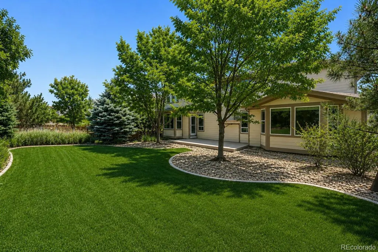
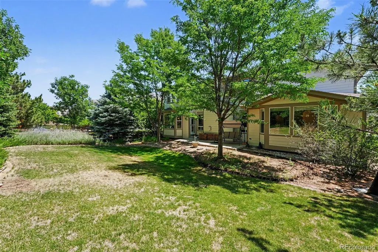
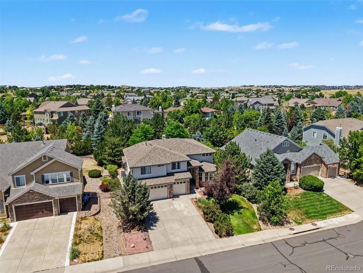
Welcome to this beautifully maintained two-story home in the sought-after Pradera community in Parker. Offering 4 bedrooms, 4 bathrooms, and nearly 4,000 finished square feet, this home features a spacious, functional floor plan designed for comfortable everyday living and effortless entertaining. The inviting main level showcases formal living and dining spaces, a warm family room with a fireplace, and an open kitchen that serves as the heart of the home. The private primary suite is on the main level and features dual sided fireplace that can also be enjoyed in the en-suite bathroom. Upstairs you will find generously sized secondary bedrooms; one with it's own bathroom and the other 2 bedrooms sharing a Jack and Jill bath. Closet and storage space in this home is over the top! Recent upgrades include a new HVAC and air handlers, and new hot water heater, providing comfort and peace of mind. The heated three-car garage is ideal for Colorado winters, hobbies, or extra storage. The partially finished basement is ready to entertain with in-wall theater speaks, full bar, including ice maker, kegerator and dishwasher, along with a full bathroom. The unfinished portion offers incredible potential to customize additional living space, a home theater, gym, or guest suite. Outside, enjoy a beautiful yard in one of Parker's premier neighborhoods with convenient access to parks, trails, top-rated Douglas County schools, golf, shopping, dining, and major commuter routes. This exceptional home combines space, thoughtful updates, and an unbeatable location—ready for you to move in and make it your own.
| Elementary School | Middle School | High School |
|---|---|---|
| Mountain View Elementary School | Sagewood Middle School | Ponderosa High School |
| Price History | |
|---|---|
| 7/16/2026 | Listed $1,025,000 |
General Features
| Sewer | Public Sewer |
|---|---|
| Heating | Forced Air,Natural Gas |
| Cooling | Central Air |
| Utilities | Cable Available,Electricity Connected,Natural Gas Connected |
| Roof | Composition |
| Appliances | Convection Oven,Cooktop,Dishwasher,Disposal,Double Oven,Dryer,Gas Water Heater,Microwave,Refrigerator,Self Cleaning Oven,Sump Pump |
| Zoning | PDU |
| HOA Fee | 424 |
| Garage Spaces | 3 |
| Association Fee Includes | Trash |
| Construction Materials | Frame,Stone,Wood Siding |
| Exclusions | Personal property. |
| Year Built | 2003 |
| Levels | Two |
| Property Subtype | Single Family Residence |
| Tax Year | 2025 |
| Ownership | Individual |
| Assoc Fee Paid Per | Annually |
| County | Douglas |
| Property Type | Residential |
| Association Amenities | Clubhouse,Pool |
| HOA | Yes |
| Attached Garage | Yes |
| Subdivision Name | Pradera |
| Full Baths | 4 |
| Status | Active |
| High School | Ponderosa |
| City | Parker |
| Association Name | Pradera |
| Senior Community Y/N | No |
| High School District | Douglas RE-1 |
| Lot Size Units | Square Feet |
| Lot Size Square Feet | 11979 |
| Listing Terms | Cash,Conventional,Jumbo,VA Loan |
| Elementary School | Mountain View |
| Tax Annual Amount | 4599 |
| Middle/Junior High School | Sagewood |
| Virtual Tour | https://www.zillow.com/view-imx/db1216af-c088-496f-a9cd-31d99d050cc3?setAttribution=mls&wl=true&initialViewType=pano |
| Structure Type | House |
| Standard Status | Active |
| Occupancy Type | Owner |
| Middle/Junior School District | Douglas RE-1 |
| Elementary School District | Douglas RE-1 |
Interior Features
| Interior Amenities | Breakfast Bar,Ceiling Fan(s),Eat-in Kitchen,Five Piece Bath,Granite Counters,High Ceilings,Jack & Jill Bathroom,Kitchen Island,Pantry,Primary Suite,Smoke Free,Sound System,Vaulted Ceiling(s),Walk-In |
|---|---|
| Basement | Partial,Sump Pump |
| Flooring | Carpet,Tile,Wood |
| Furnished Y/N | Negotiable |
| Total Fireplaces | 2 |
| Fireplace Features | Family Room,Primary Bedroom |
| Basement (Y/N) | Yes |
| Window Features | Double Pane Windows,Egress Windows,Window Coverings |
| Above Grade Finished Area | 3929 |
| Half Baths | 1 |
| Total Bedrooms | 4 |
| Below Grade Finished Area | 875 |
| Main Level Bedrooms | 1 |
| Main Level Bathrooms | 2 |
| Total Baths | 5 |
Exterior Features
| Fencing | Full |
|---|---|
| Parking Features | Concrete,Heated Garage |
| Lot Features | Master Planned |
| Water Source | Public |
| Total Parking | 3 |
| Lot Size Area | 11979 |
| Foundation Details | Concrete Perimeter |
| Building Area Total | 6217 |
| Lot Size Acres | 0.28 |
| Road Surface Type | Paved |
| Road Responsibility | Public Maintained Road |
Amenities
- Foreclosure
- Views
- Short Sale
- New Construction
- Adult 55+
- Lease To Own
- No HOA Fees
- Furnished
- Primary On Main
- Air Conditioning
- Seller Finance
- Green
- Fixer Upper
- Horse
- Golf
- Fireplace
- Deck
- Garage
- Basement
- Pool
Property vs Single Family Average in 80134
Price
Taxes
Year Built
Visits
In The Neighborhood
Views
Parker
$ 1,570,000
- Type
- Single Family
- Size
- 6,999 SqFt
- Rooms
- 6 Beds + 5.5 Baths
 Compass - Denver #6208439
Golf Course
Parker
$ 995,000
- Type
- Single Family
- Size
- 5,611 SqFt
- Rooms
- 6 Beds + 4.5 Baths
Coldwell Banker Realty 24 #9676975
Views
Parker
$ 1,185,000
- Type
- Single Family
- Size
- 6,479 SqFt
- Rooms
- 4 Beds + 4.5 Baths
RE/MAX Alliance #6074177
Views
Parker
$ 2,350,000
- Type
- Single Family
- Size
- 5,719 SqFt
- Rooms
- 6 Beds + 5.5 Baths
West and Main Homes Inc #7406769
Reduced
Parker
$ 900,000
- Type
- Single Family
- Size
- 5,611 SqFt
- Rooms
- 6 Beds + 5.5 Baths
8z Real Estate #9424114
Reduced
Parker
$ 1,650,000
- Type
- Single Family
- Size
- 6,792 SqFt
- Rooms
- 5 Beds + 6 Baths
Kentwood Real Estate DTC, LLC #3512440
Reduced
Parker
$ 1,075,000
- Type
- Single Family
- Size
- 5,807 SqFt
- Rooms
- 6 Beds + 4.5 Baths
West and Main Homes Inc #1813802
Reduced
Parker
$ 1,749,900
- Type
- Single Family
- Size
- 5,380 SqFt
- Rooms
- 4 Beds + 4 Baths
Coldwell Banker Realty 24 #6753025

 The real estate listing information and related content displayed on this site is provided exclusively for consumers’ personal, non-commercial use and may not be used for any purpose other than to identify prospective properties consumers may be interested in purchasing. This information and related content is deemed reliable but is not guaranteed accurate by elevateMLS.
 © 2026 Grand County Association of REALTORS®. DCMA can be found at https://grandcountyassociation.realtor/contact/. Information deemed reliable, but not guaranteed. This site is used and paid for by multiple independent companies. The real estate broker cannot require you as a prospective buyer to pre-qualify with or utilize the services of either of the mortgage loan originators. Nor can either of the mortgage load originators require you as a prospective buyer to utilize the services of
