

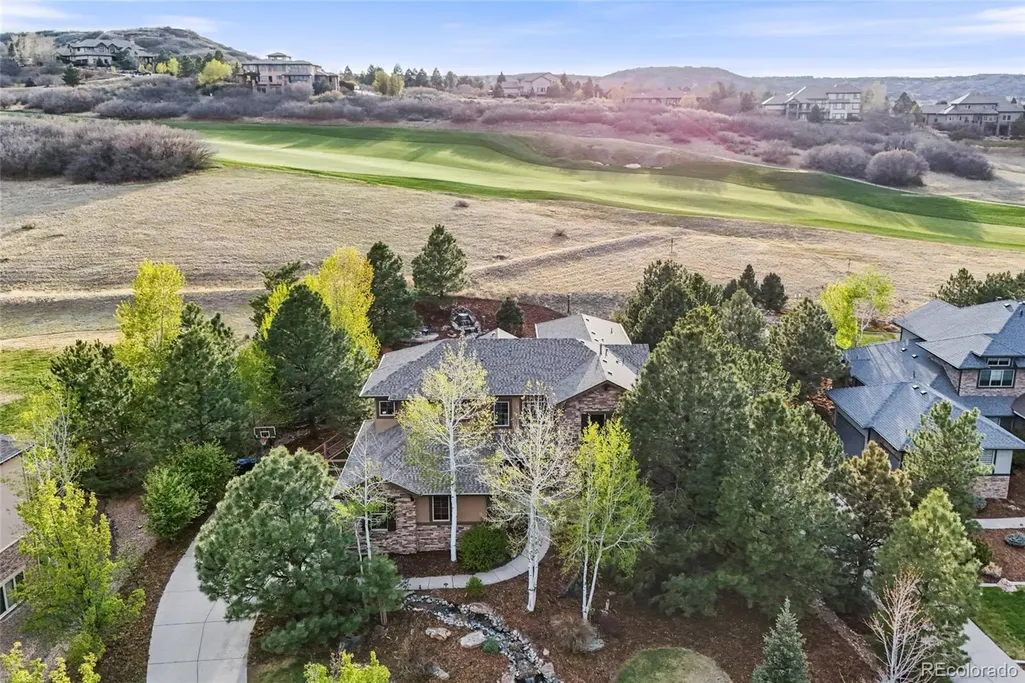
Views - Golf Course


Address
4598 Carefree Trail, Parker, CO
Price
$ 1,700,000
Property Attributes
- MLS#5959433
- TypeSingle Family
- Listing Status Active
- CountyDOUGLAS
- CityParker
- NeighborhoodPradera
- Zip80134
- StyleMountain Contemporary
- Year Built2005
- Taxes$ 9582
- Price$ 1,700,000
- Bedrooms6
- Full Bathrooms5
- Half Bathrooms1
- Sqr Footage5488
- Lot Size0.55 Acres
Data Source:
REColorado (MTOMLS)
Property Description
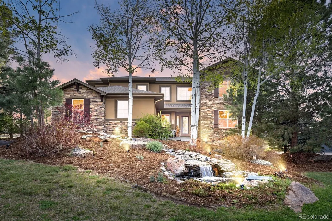
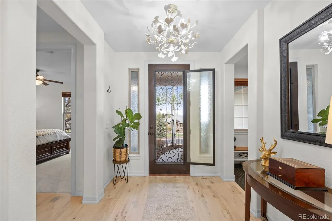
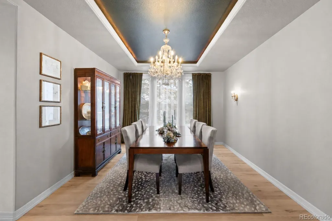
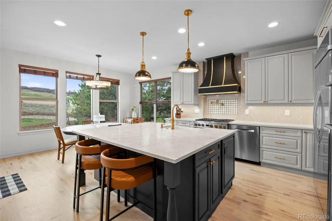
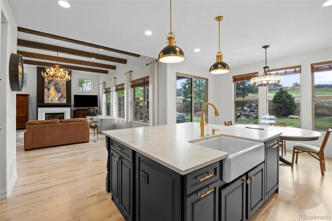
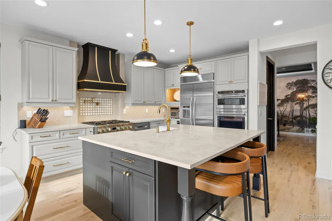
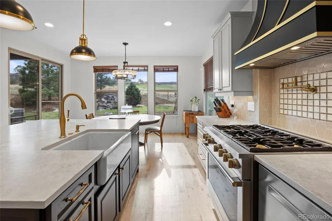
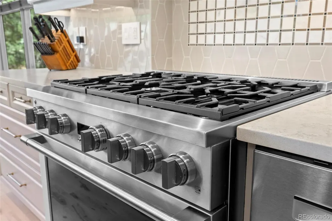
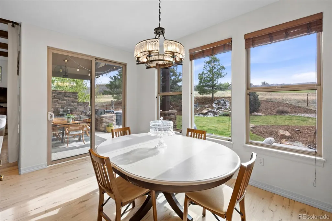
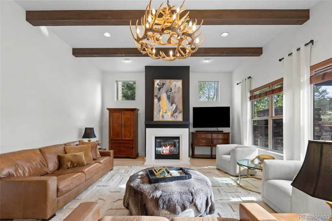
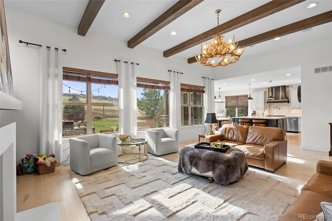
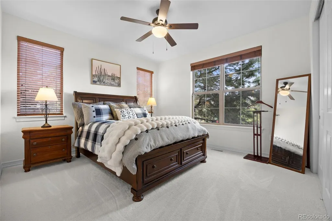
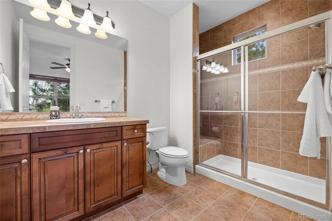
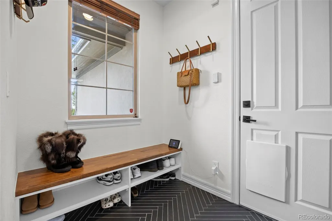
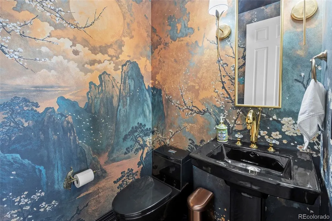
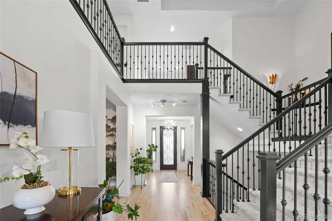
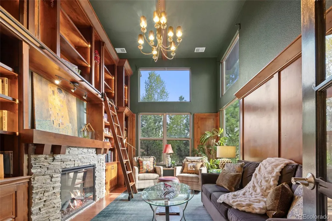
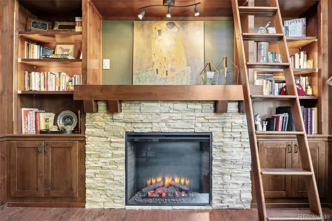
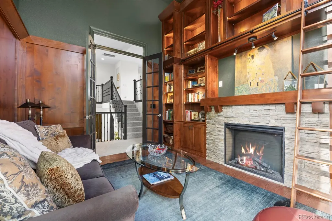
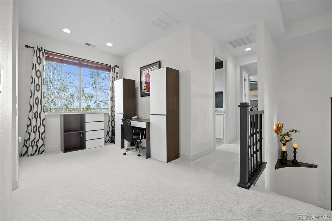
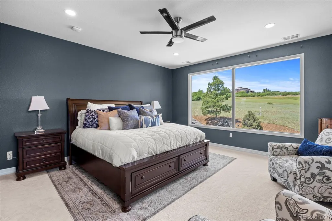
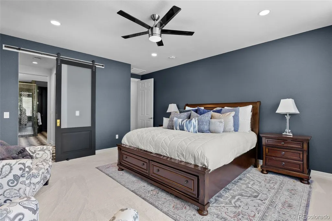
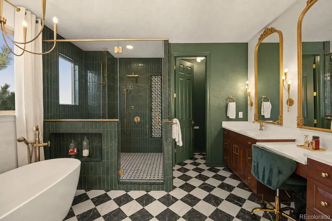
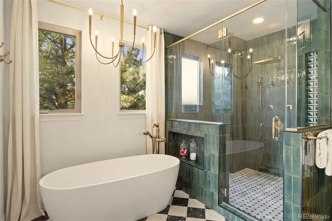
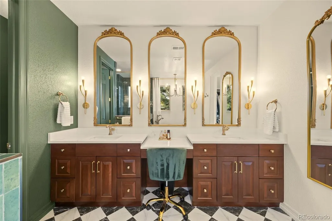
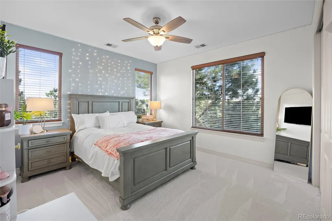
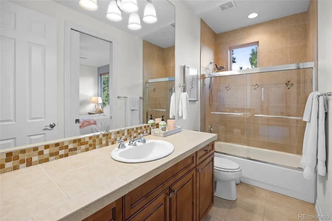
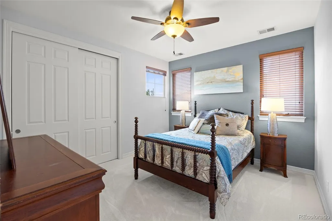
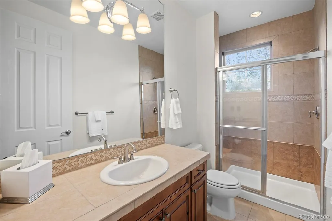
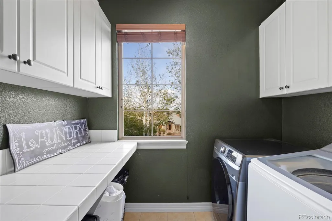
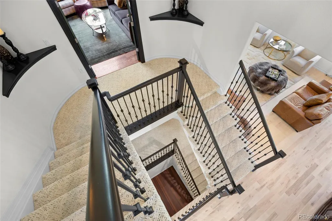
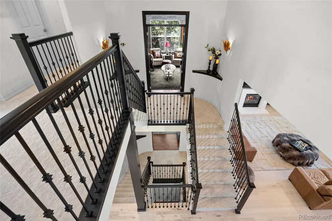
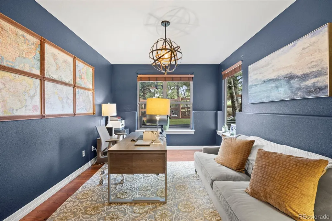
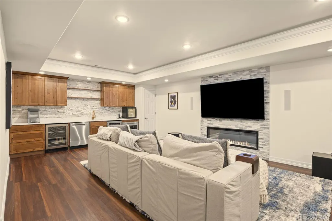
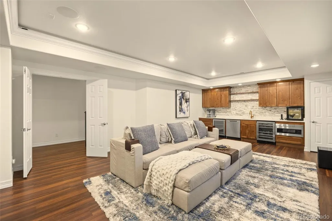
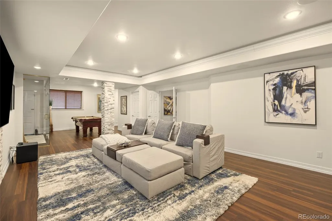
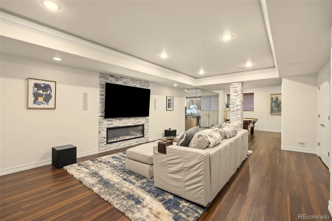
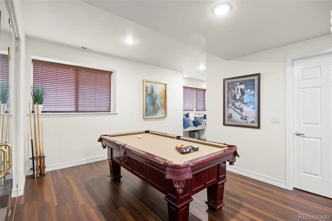
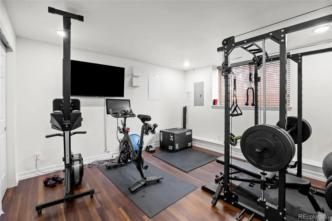
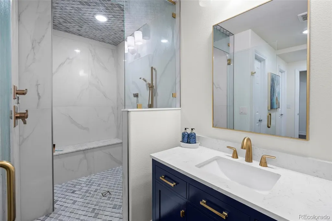
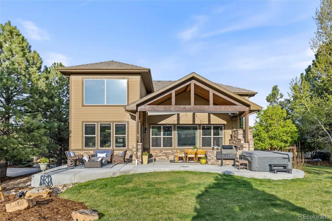
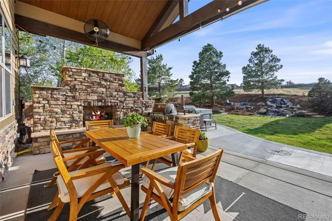
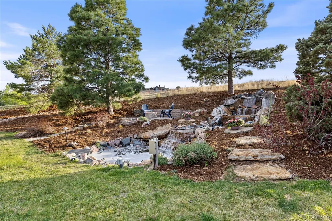
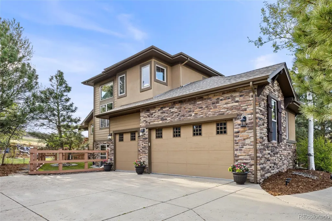
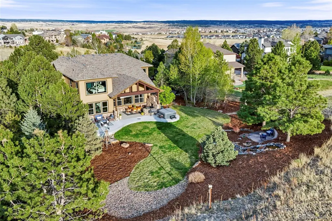
Custom 6 bed, 6 bath renovated mountain contemporary home with a uniquely flexible floor plan. Nestled on a .57 acre lot backing to Pradera’s 14th fairway with awe-inspiring golf course views with mature landscaping. The striking iron/glass front door opens to an airy open floor plan with soaring ceilings and Canadian hardwood floors, ideal for entertaining. The gourmet kitchen boasts honed quartz counters, large island with farmhouse sink, double ovens, gas range, walk-in pantry, and premium stainless steel appliances. The elegant formal dining room is accessible via the butler’s pantry with glass-front cabinets & dual-zone beverage fridge. The great room’s wall of windows frames panoramic golf course views and includes a stone gas fireplace. Retreat to the upper mezzanine library with its brass chandelier, stone fireplace and elegant bookshelves with accent lighting, or the modern lower dedicated office with barn door entry. The sumptuous primary suite is a true sanctuary - golf course vistas through the expansive picture window, 5-piece bath with a deep soaking tub, massive walk-in shower, raised vanities, and dual walk-in closets. Two additional ensuite bedrooms, loft, and a sizable laundry room complete this level. The basement has 1400 sq ft of entertaining space and lots of light: family room with lighted tray ceiling, 80” fireplace, Dolby Atmos system and wet bar with quartz counter, wine fridges, dishwasher and microwave. Also find a game space, 2 conforming glassed-wall bedrooms and 3/4 ensuite bath to Bedroom #6 with custom tiled steam shower. The outdoor oasis beckons with a covered patio, stone fireplace and built-in grill, an extended concrete patio for dining, dog run, and a separate firepit lounge. Self-filling water features grace the front and backyards adding tranquility. An oversized 3-car garage allows ample storage. Updated systems include new roof (2026), hot tub (2024), attic fan & A/C unit (2023). Unrivaled craftsmanship and luxury!
| Elementary School | Middle School | High School |
|---|---|---|
| Northeast Elementary School | Sagewood Middle School | Ponderosa High School |
| Price History | |
|---|---|
| 4/29/2026 | Listed $1,750,000 |
| 7/28/2026 | 3$1,700,000 |
General Features
| Sewer | Public Sewer |
|---|---|
| Heating | Forced Air,Natural Gas |
| Cooling | Central Air |
| Utilities | Cable Available,Electricity Connected,Internet Access (Wired),Natural Gas Connected,Phone Available |
| Possession | Close Plus 30 to 60 Days,Negotiable |
| Roof | Composition |
| Appliances | Bar Fridge,Dishwasher,Disposal,Double Oven,Gas Water Heater,Humidifier,Microwave,Range,Refrigerator |
| Zoning | PDU |
| HOA Fee | 424 |
| Garage Spaces | 3 |
| Association Fee Includes | Recycling,Trash |
| Patio/Porch Features | Covered,Patio |
| Architectural Style | Mountain Contemporary |
| Security Features | Carbon Monoxide Detector(s),Security System,Smart Cameras,Smoke Detector(s) |
| Construction Materials | Frame,Rock |
| Exclusions | Seller's Personal Property,Dining room chandelier seen in photos,Traeger smoker,all flat panel tv`s and mounts,two subwoofers and receiver in basement,washer and dryer,counter freezer in basement,ice |
| Pets Allowed | Cats OK,Dogs OK |
| Year Built | 2005 |
| Electric | 110V,220 Volts |
| View | Golf Course |
| Levels | Two |
| Property Subtype | Single Family Residence |
| Tax Year | 2025 |
| Ownership | Individual |
| Assoc Fee Paid Per | Annually |
| County | Douglas |
| Property Type | Residential |
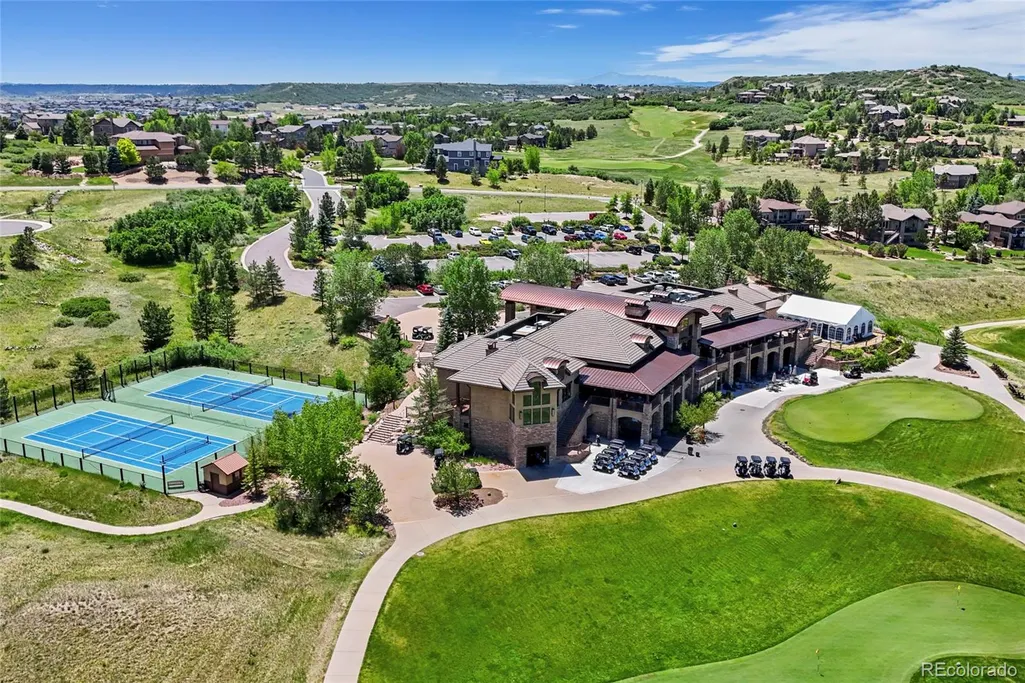
| Association Amenities | Clubhouse,Golf Course,Pool |
| HOA | Yes |
| Attached Garage | Yes |
| Subdivision Name | Pradera |
| Facing Direction | East |
| Full Baths | 2 |
| Status | Active |
| High School | Ponderosa |
| City | Parker |
| Association Name | MSI |
| Senior Community Y/N | No |
| High School District | Douglas RE-1 |
| Lot Size Units | Square Feet |
| Lot Size Square Feet | 23958 |
| Listing Terms | Cash,Conventional,Jumbo,VA Loan |
| Spa Features | Bath,Steam Room |
| Elementary School | Northeast |
| Tax Annual Amount | 9582 |
| Middle/Junior High School | Sagewood |
| Property Condition | Updated/Remodeled |
| Virtual Tour | https://player.vimeo.com/video/1188679708?byline=0&title=0&owner=0&name=0&logos=0&profile=0&profilepicture=0&vimeologo=0&portrait=0 |
| Structure Type | House |
| Standard Status | Active |
| Occupancy Type | Owner |
| Middle/Junior School District | Douglas RE-1 |
| Elementary School District | Douglas RE-1 |
Interior Features
| Interior Amenities | Breakfast Bar,Built-in Features,Ceiling Fan(s),Eat-in Kitchen,Entrance Foyer,Five Piece Bath,Granite Counters,High Ceilings,Kitchen Island,Open Floorplan,Pantry,Primary Suite,Quartz Counters,Radon Mi |
|---|---|
| Basement | Daylight,Finished,Full |
| Flooring | Carpet,Tile,Vinyl,Wood |
| Total Fireplaces | 4 |
| Fireplace Features | Basement,Electric,Gas,Great Room,Other,Outside,Wood Burning |
| Basement (Y/N) | Yes |
| Window Features | Double Pane Windows,Window Coverings |
| Above Grade Finished Area | 3705 |
| Half Baths | 1 |
| 3/4 Baths | 3 |
| Laundry Features | Sink |
| Total Bedrooms | 6 |
| Below Grade Finished Area | 1335 |
| Main Level Bedrooms | 1 |
| Main Level Bathrooms | 2 |
| Total Baths | 6 |
Exterior Features
| Exterior Amenities | Dog Run,Fire Pit,Garden,Gas Grill,Private Yard,Smart Irrigation,Spa/Hot Tub,Water Feature |
|---|---|
| Parking Features | Concrete,Insulated Garage |
| Lot Features | Landscaped,Many Trees,On Golf Course,Rolling Slope,Sprinklers In Front,Sprinklers In Rear |
| Water Source | Public |
| Total Parking | 3 |
| Lot Size Area | 23958 |
| Foundation Details | Concrete Perimeter |
| Building Area Total | 5488 |
| Lot Size Acres | 0.55 |
| Road Surface Type | Paved |
| Road Frontage Type | Public |
| Road Responsibility | Public Maintained Road |
| Horse Y/N | No |
Amenities
- Foreclosure
- Views
- Short Sale
- New Construction
- Adult 55+
- Lease To Own
- No HOA Fees
- Furnished
- Primary On Main
- Air Conditioning
- Seller Finance
- Green
- Fixer Upper
- Horse
- Golf
- Fireplace
- Deck
- Garage
- Basement
- Pool
Property vs Single Family Average in 80134
Price
Taxes
Year Built
Visits
In The Neighborhood
Views
Parker
$ 1,570,000
- Type
- Single Family
- Size
- 6,999 SqFt
- Rooms
- 6 Beds + 5.5 Baths
 Compass - Denver #6208439
Golf Course
Parker
$ 995,000
- Type
- Single Family
- Size
- 5,611 SqFt
- Rooms
- 6 Beds + 4.5 Baths
Coldwell Banker Realty 24 #9676975
Views
Parker
$ 1,185,000
- Type
- Single Family
- Size
- 6,479 SqFt
- Rooms
- 4 Beds + 4.5 Baths
RE/MAX Alliance #6074177
Views
Parker
$ 2,350,000
- Type
- Single Family
- Size
- 5,719 SqFt
- Rooms
- 6 Beds + 5.5 Baths
West and Main Homes Inc #7406769
Reduced
Parker
$ 900,000
- Type
- Single Family
- Size
- 5,611 SqFt
- Rooms
- 6 Beds + 5.5 Baths
8z Real Estate #9424114
Golf Course
Parker
$ 1,025,000
- Type
- Single Family
- Size
- 6,217 SqFt
- Rooms
- 4 Beds + 4.5 Baths
The Cascade Team Real Estate, Inc. #7853397
Reduced
Parker
$ 1,650,000
- Type
- Single Family
- Size
- 6,792 SqFt
- Rooms
- 5 Beds + 6 Baths
Kentwood Real Estate DTC, LLC #3512440
Reduced
Parker
$ 1,075,000
- Type
- Single Family
- Size
- 5,807 SqFt
- Rooms
- 6 Beds + 4.5 Baths
West and Main Homes Inc #1813802

 The real estate listing information and related content displayed on this site is provided exclusively for consumers’ personal, non-commercial use and may not be used for any purpose other than to identify prospective properties consumers may be interested in purchasing. This information and related content is deemed reliable but is not guaranteed accurate by elevateMLS.
 © 2026 Grand County Association of REALTORS®. DCMA can be found at https://grandcountyassociation.realtor/contact/. Information deemed reliable, but not guaranteed. This site is used and paid for by multiple independent companies. The real estate broker cannot require you as a prospective buyer to pre-qualify with or utilize the services of either of the mortgage loan originators. Nor can either of the mortgage load originators require you as a prospective buyer to utilize the services of
