

Price Reduction
Address
5753 S Rome Street, Aurora, CO
Price
$ 649,900
Property Attributes
- MLS#7741728
- TypeSingle Family
- Listing Status Active
- CountyARAPAHOE
- CityAurora
- NeighborhoodSaddle Rock Ridge
- Zip80015
- StyleHouse
- Year Built1999
- Taxes$ 5107
- Price$ 649,900
- Bedrooms4
- Full Bathrooms2
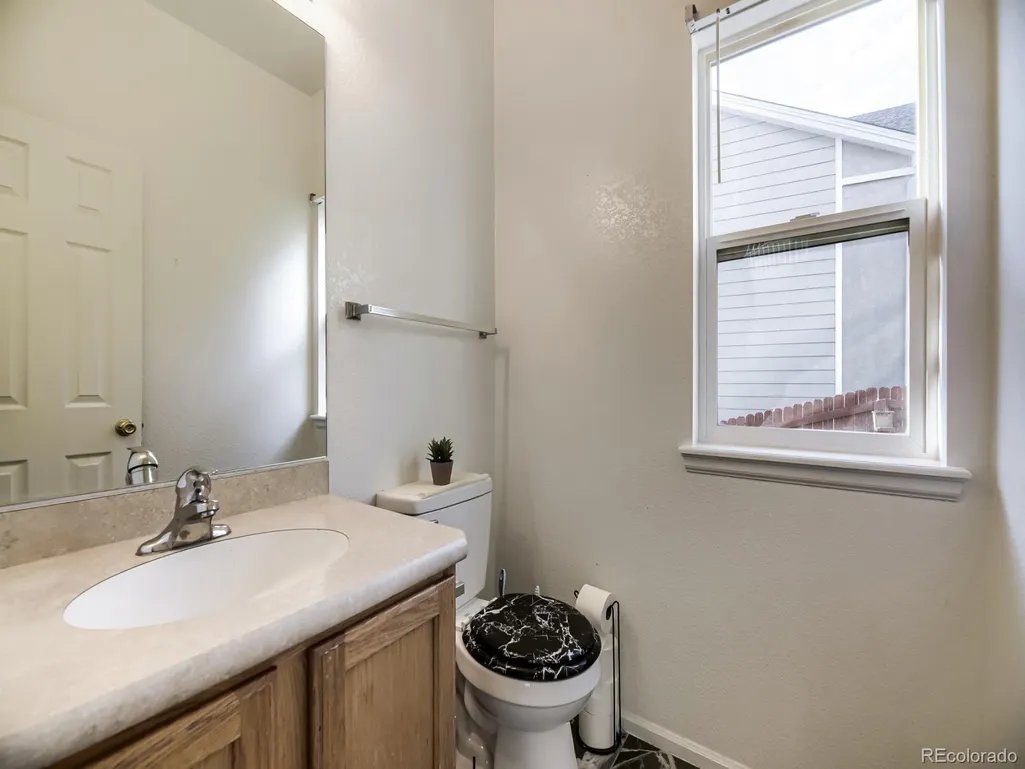
- Half Bathrooms1
- Sqr Footage3934
- Lot Size0.16 Acres
Data Source:
REColorado (MTOMLS)
Property Description
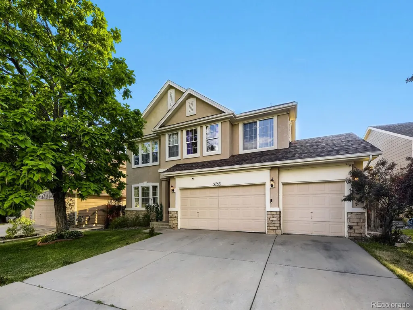
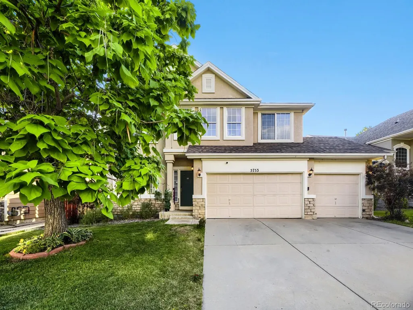
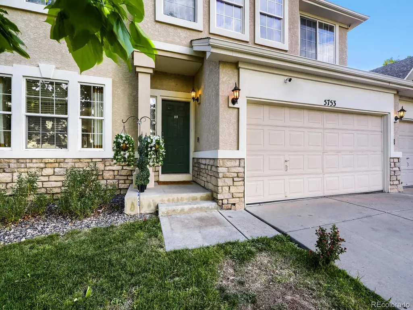
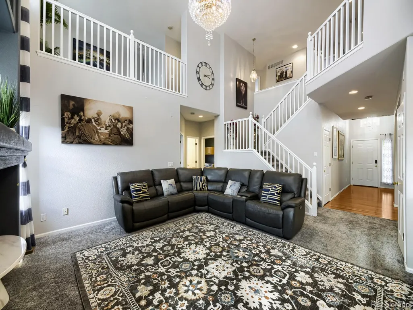
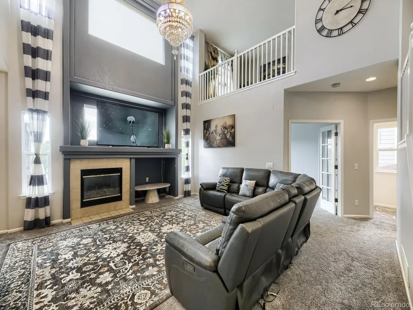
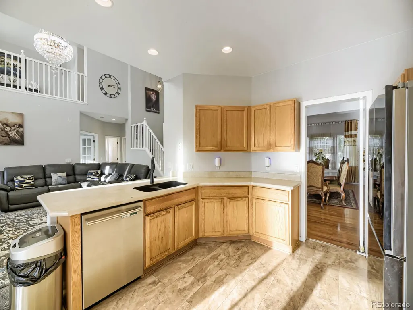
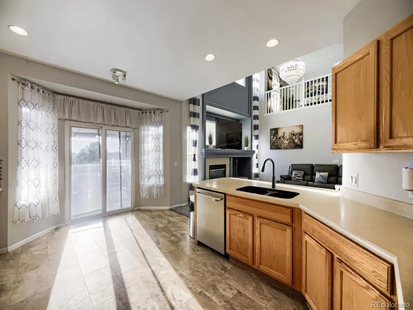
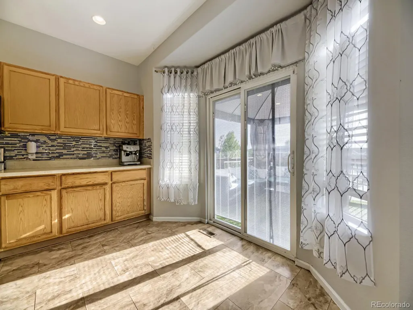
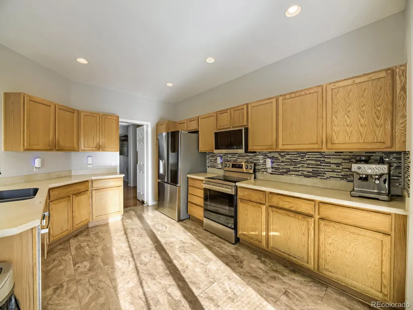
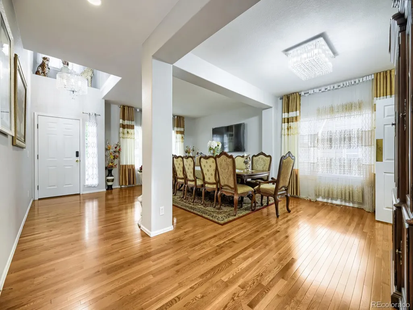
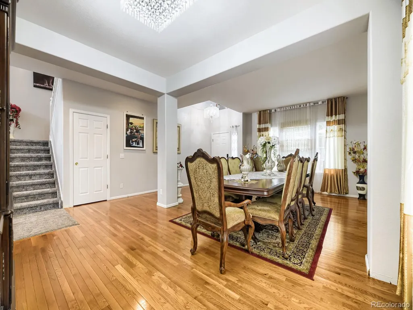
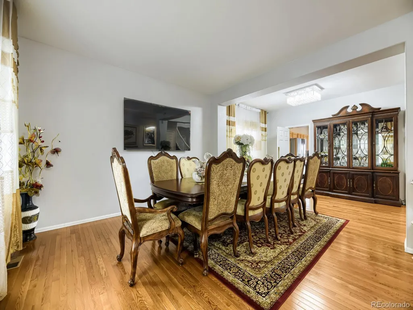
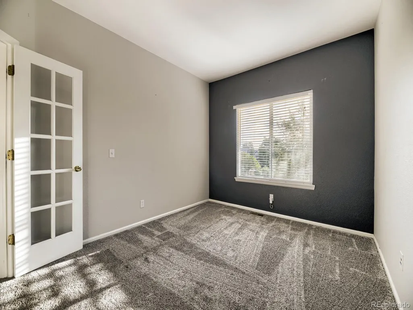
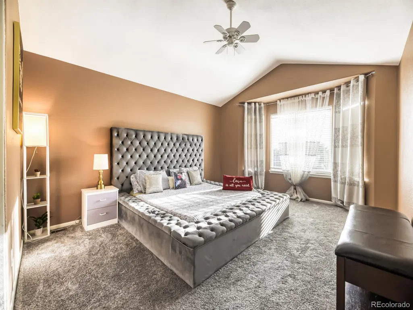
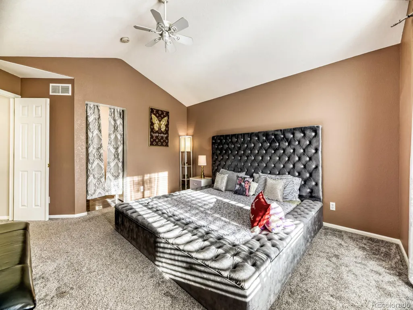
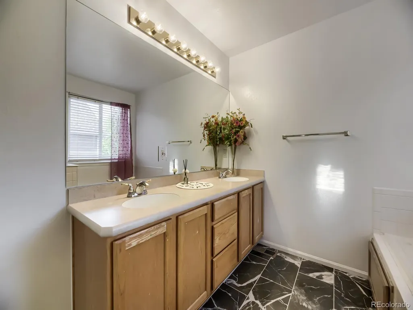
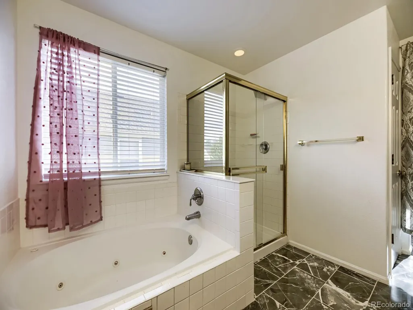
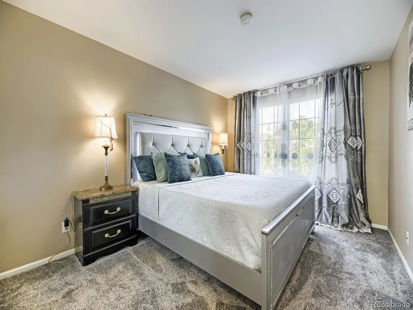
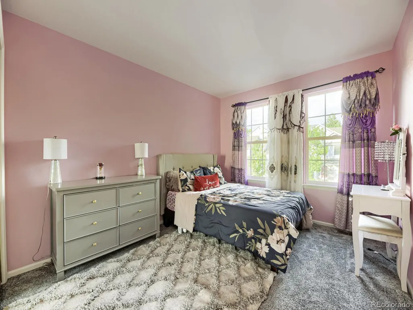
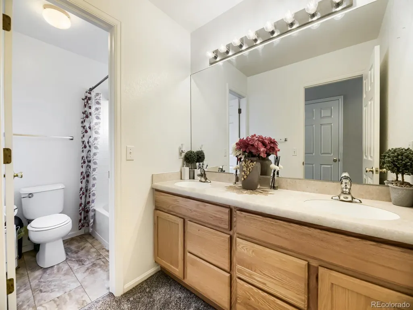
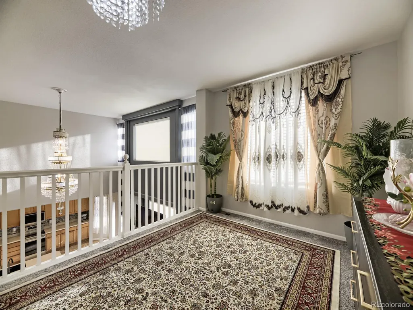
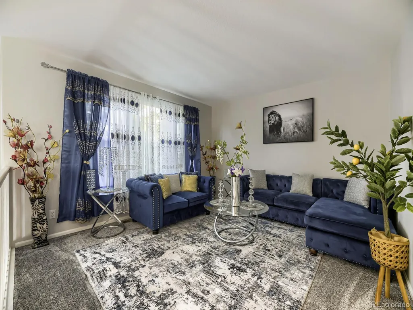
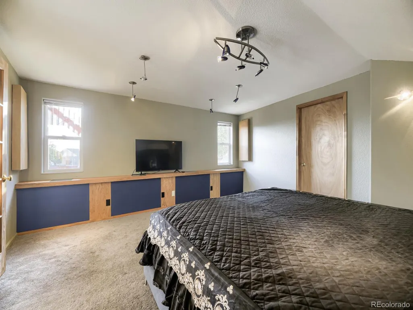
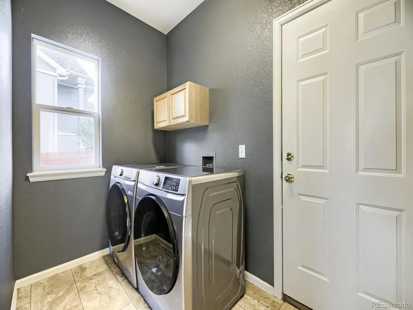
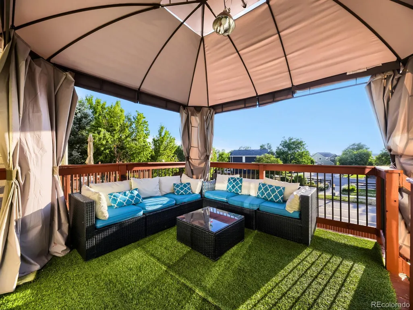
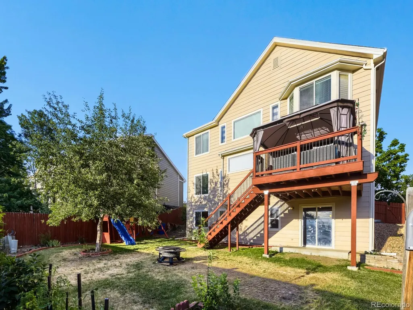
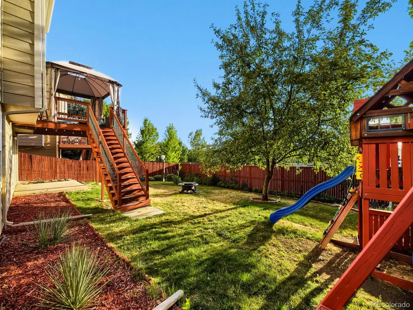
Preferred lender financing now available! Qualified buyers are eligible for a 1-0 buydown, reducing the interest rate by 1% for the first year of the loan for lower initial monthly payments. Contact listing agent for preferred lender details and eligibility. Welcome to this beautifully updated single-family home in the award-winning Cherry Creek School District. With nearly 4,000 total square feet, 4 bedrooms, 3 bathrooms, and a 3-car garage, this home offers space, style, and standout flexibility. Step inside to brand-new wood floors and fresh carpet throughout, creating a warm, move-in-ready feel from top to bottom. The kitchen shines with all-new appliances, ready for everything from weeknight dinners to weekend entertaining. Just off the main living area, a private balcony offers the perfect spot to relax and enjoy the outdoors. The layout also features two versatile lofts — ideal as home offices, playrooms, or media spaces, and easily converted into additional bedrooms to suit your needs. Downstairs, the walkout basement expands your living and entertaining options while opening directly to the backyard, blending indoor comfort with outdoor access. A spacious 3-car garage provides ample room for vehicles, storage, and gear. Located in one of southeast Aurora's most desirable areas, this home combines everyday livability with long-term value. Schedule your private showing today!
| Elementary School | Middle School | High School |
|---|---|---|
| Antelope Ridge Elementary School | Thunder Ridge Middle School | Cherokee Trail High School |
| Price History | |
|---|---|
| 7/10/2026 | Listed $660,000 |
| 9/11/2026 | 2$649,900 |
General Features
| Sewer | Public Sewer |
|---|---|
| Heating | Forced Air |
| Cooling | Central Air |
| Utilities | Cable Available,Electricity Connected,Internet Access (Wired),Natural Gas Connected |
| Possession | Negotiable |
| Roof | Composition |
| Appliances | Dryer,Microwave,Range,Refrigerator,Washer |
| HOA Fee | 402 |
| Garage Spaces | 3 |
| Association Fee Includes | Trash |
| Patio/Porch Features | Deck |
| Construction Materials | Frame,Stone,Stucco |
| Exclusions | Seller's personal property |
| Pets Allowed | Yes |
| Year Built | 1999 |
| Levels | Two |
| Property Subtype | Single Family Residence |
| Tax Year | 2025 |
| Current Use | Live/Work |
| Ownership | Individual |
| Assoc Fee Paid Per | Semi-Annually |
| County | Arapahoe |
| Property Type | Residential |
| HOA | Yes |
| Attached Garage | Yes |
| Subdivision Name | Saddle Rock Ridge |
| Full Baths | 2 |
| Status | Active |
| Directions | Mapquest |
| High School | Cherokee Trail |
| City | Aurora |
| Association Name | Saddle Rock Ridge Homeowners Association,Inc. |
| Senior Community Y/N | No |
| High School District | Cherry Creek 5 |
| Lot Size Units | Acres |
| Lot Size Square Feet | 6969.6 |
| Listing Terms | 1031 Exchange,Cash,Conventional,FHA,VA Loan |
| Elementary School | Antelope Ridge |
| Tax Annual Amount | 5107 |
| Home Warranty Y/N | No |
| Middle/Junior High School | Thunder Ridge |
| Property Condition | Updated/Remodeled |
| Virtual Tour | https://www.zillow.com/view-imx/cb55f7e1-b054-47d6-97d8-50c796bd6edb?setAttribution=mls&wl=true&initialViewType=pano |
| Structure Type | House |
| Standard Status | Active |
| Occupancy Type | Owner |
| Middle/Junior School District | Cherry Creek 5 |
| Elementary School District | Cherry Creek 5 |
Interior Features
| Interior Amenities | Eat-in Kitchen,High Ceilings,Primary Suite,Smoke Free,Vaulted Ceiling(s),Walk-In Closet(s) |
|---|---|
| Basement | Bath/Stubbed,Exterior Entry,Walk-Out Access |
| Flooring | Carpet,Laminate,Wood |
| Furnished Y/N | Negotiable |
| Total Fireplaces | 1 |
| Fireplace Features | Family Room |
| Basement (Y/N) | Yes |
| Window Features | Double Pane Windows,Egress Windows |
| Above Grade Finished Area | 2635 |
| Half Baths | 1 |
| Laundry Features | In Unit |
| Total Bedrooms | 4 |
| Below Grade Finished Area | 324 |
| Main Level Bathrooms | 1 |
| Total Baths | 3 |
Exterior Features
| Fencing | Full |
|---|---|
| Lot Features | Level,Sprinklers In Front,Sprinklers In Rear |
| Total Parking | 3 |
| Lot Size Area | 0.16 |
| Building Area Total | 3934 |
| Lot Size Acres | 0.16 |
| Road Surface Type | Paved |
| Road Frontage Type | Public |
| Road Responsibility | Public Maintained Road |
| Horse Y/N | No |
Amenities
- Foreclosure
- Views
- Short Sale
- New Construction
- Adult 55+
- Lease To Own
- No HOA Fees
- Furnished
- Primary On Main
- Air Conditioning
- Seller Finance
- Green
- Fixer Upper
- Horse
- Golf
- Fireplace
- Deck
- Garage
- Basement
- Pool
Property vs Single Family Average in 80015
Price
Taxes
Year Built
Visits
In The Neighborhood
Just Listed
Aurora
$ 725,000
- Type
- Single Family
- Size
- 4,535 SqFt
- Rooms
- 6 Beds + 4 Baths
 Keller Williams DTC #6036374
Golf Course
Aurora
$ 574,999
- Type
- Single Family
- Size
- 2,506 SqFt
- Rooms
- 4 Beds + 3.5 Baths
Keller Williams Preferred Realty #8660319
Views
Aurora
$ 699,000
- Type
- Single Family
- Size
- 3,934 SqFt
- Rooms
- 5 Beds + 3.5 Baths
1 Percent Lists Mile High #4666820
Aurora
$ 650,000
- Type
- Single Family
- Size
- 3,582 SqFt
- Rooms
- 3 Beds + 2.5 Baths
MB Metro Elite Realty Group #5672063
Reduced
Aurora
$ 520,000
- Type
- Single Family
- Size
- 1,591 SqFt
- Rooms
- 3 Beds + 2.5 Baths
Keller Williams Realty Downtown LLC #7140097
Reduced
Aurora
$ 560,000
- Type
- Single Family
- Size
- 2,490 SqFt
- Rooms
- 4 Beds + 2.5 Baths
LPT Realty #5316798
Reduced
Aurora
$ 649,900
- Type
- Single Family
- Size
- 3,020 SqFt
- Rooms
- 5 Beds + 3.5 Baths
The Pugh Group LLC #8367510
Reduced
Aurora
$ 500,000
- Type
- Single Family
- Size
- 1,310 SqFt
- Rooms
- 3 Beds + 2 Baths
Real Broker, LLC DBA Real #7332832

 The real estate listing information and related content displayed on this site is provided exclusively for consumers’ personal, non-commercial use and may not be used for any purpose other than to identify prospective properties consumers may be interested in purchasing. This information and related content is deemed reliable but is not guaranteed accurate by elevateMLS.
 © 2026 Grand County Association of REALTORS®. DCMA can be found at https://grandcountyassociation.realtor/contact/. Information deemed reliable, but not guaranteed. This site is used and paid for by multiple independent companies. The real estate broker cannot require you as a prospective buyer to pre-qualify with or utilize the services of either of the mortgage loan originators. Nor can either of the mortgage load originators require you as a prospective buyer to utilize the services of
