

Views
Address
5797 S Shawnee Street, Aurora, CO
Price
$ 699,000
Property Attributes
- MLS#4666820
- TypeSingle Family
- Listing Status Active
- CountyARAPAHOE
- CityAurora
- NeighborhoodSaddle Rock Ridge
- Zip80015
- StyleHouse
- Year Built1999
- Taxes$ 5343
- Price$ 699,000
- Bedrooms5
- Full Bathrooms3
- Half Bathrooms1
- Sqr Footage3934
- Lot Size0.18 Acres
Data Source:
REColorado (MTOMLS)
Property Description
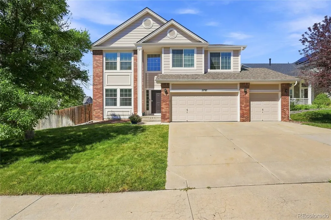
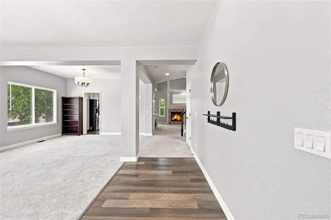
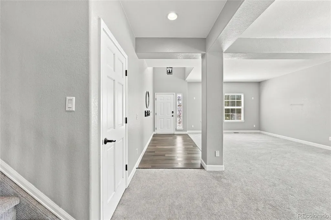
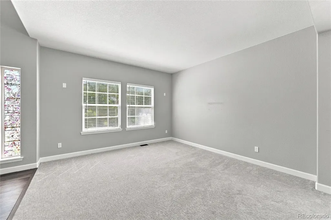
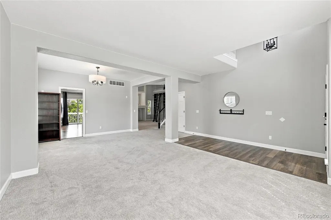
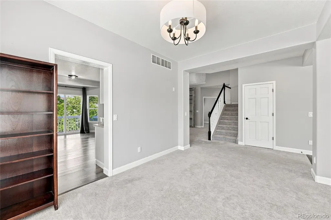
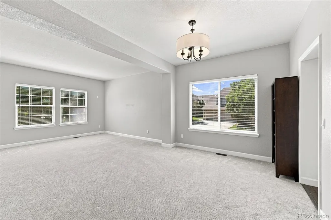
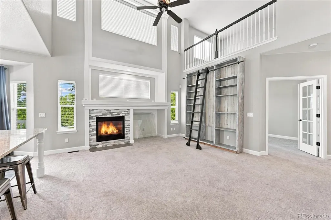
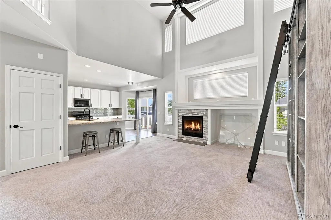
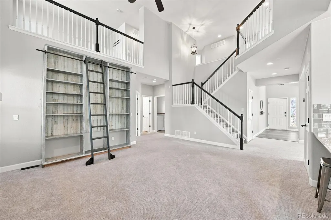
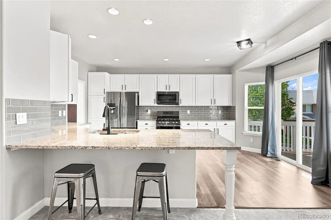
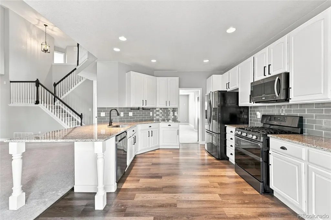
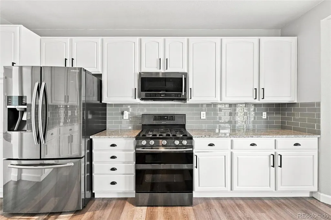
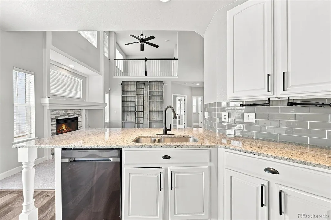
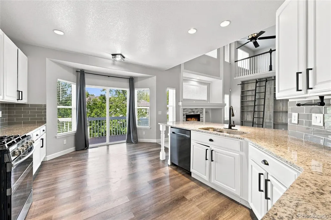
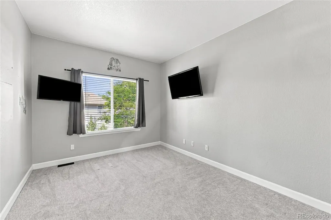
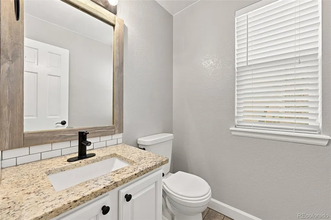
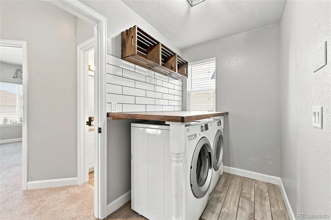
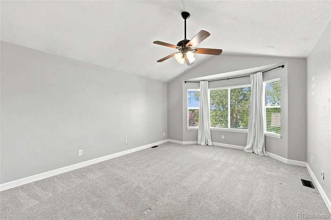
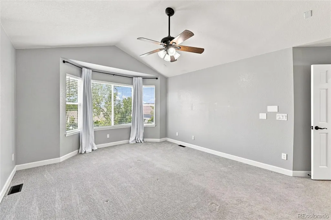
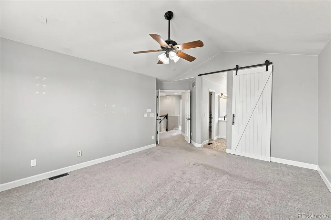
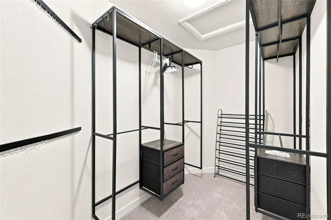
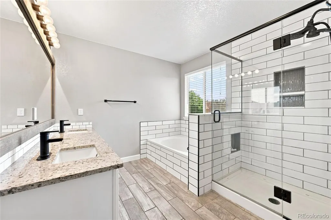
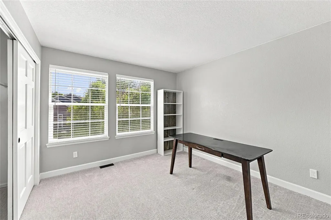
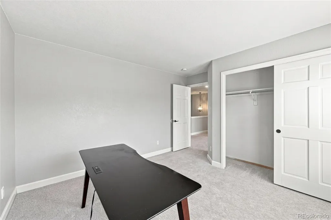
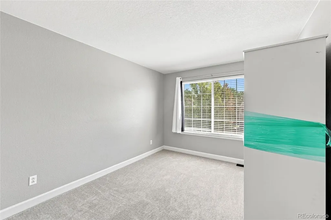
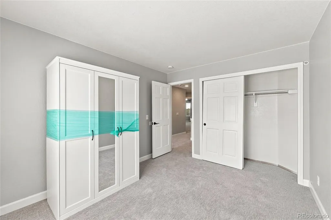
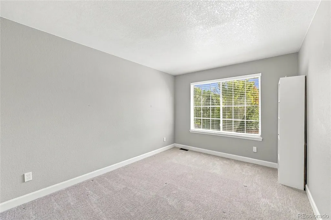
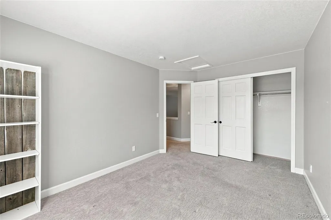
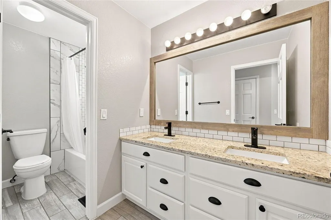
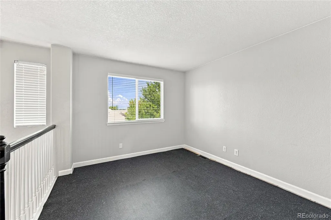
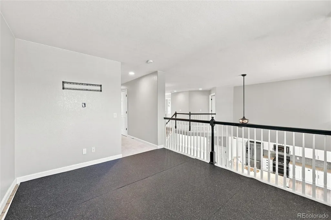
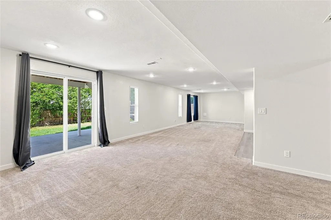
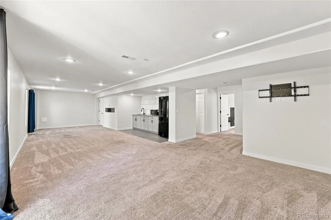
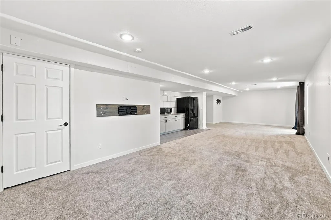
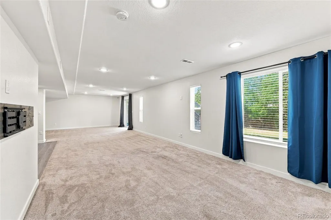
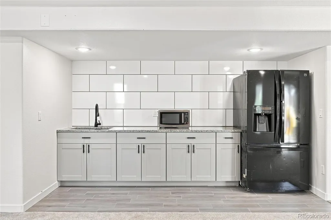
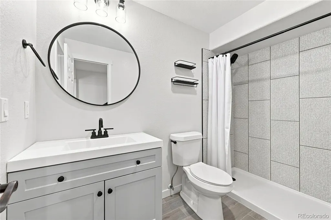
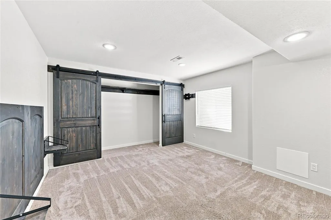
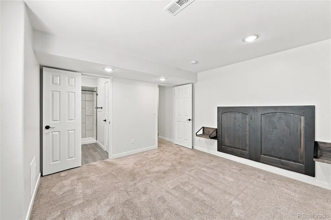
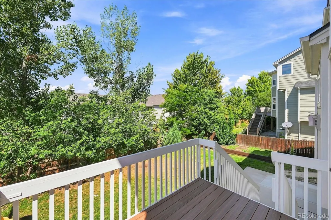
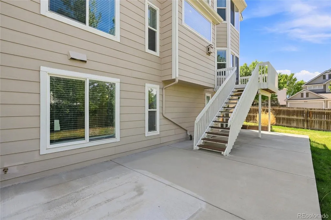
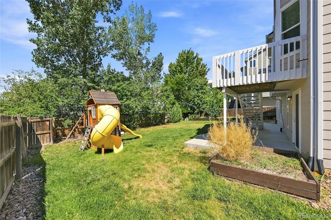
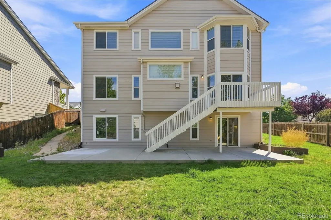
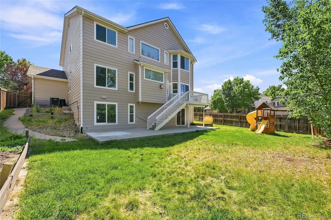
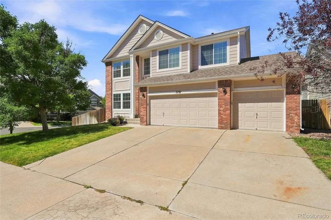
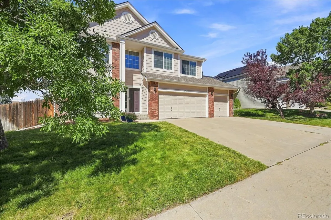
Welcome to this expansive 5-bedroom, 4-bath home in Aurora. Offering an impressive 3,934 square feet of living space, this beautifully designed two-story home is situated on an oversized corner lot with stunning mountain views and offers the perfect combination of space, comfort, and functionality. The main level features generous living and entertaining spaces, including a spacious kitchen with granite countertops and newer appliances, an inviting great room with a gas fireplace, and a versatile bonus room ideal for a home office, guest space, or additional flex space. Upstairs, retreat to the spacious primary suite featuring vaulted ceilings, a walk-in closet with built-ins, and a private en-suite bath complete with dual vanities, a jetted soaking tub, and tiled shower. Additional bedrooms and a versatile loft provide plenty of flexibility for a home office, gym, play area, or additional living space. The finished walk-out basement expands the home's possibilities even further and features a convenient kitchenette, making it an ideal space for entertaining, guests, or extended living arrangements. Additional highlights include newer carpet, newer windows and roof, an updated HVAC system, and a spacious 3-car garage with additional storage and a 220V EV charger. Enjoy all that Aurora has to offer with convenient access to nearby parks, recreation, shopping, dining, and major thoroughfares. Colorado's abundant outdoor lifestyle is within easy reach, with nearby opportunities for hiking, biking, and exploring, while Denver and the surrounding metro area are just a short drive away. With its spacious layout, mountain views, oversized corner lot, and convenient location, this home offers an exceptional combination of comfort, flexibility, and Colorado living.
| Elementary School | Middle School | High School |
|---|---|---|
| Antelope Ridge Elementary School | Thunder Ridge Middle School | Cherokee Trail High School |
| Price History | |
|---|---|
| 8/28/2026 | Listed $699,000 |
General Features
| Sewer | Public Sewer |
|---|---|
| Heating | Forced Air |
| Cooling | Central Air |
| Possession | Immediate,Negotiable |
| Roof | Composition |
| Appliances | Dishwasher,Disposal,Dryer,Microwave,Oven,Range,Refrigerator,Washer |
| Zoning | RES |
| HOA Fee | 402 |
| Garage Spaces | 3 |
| Association Fee Includes | Maintenance Grounds,Trash |
| Patio/Porch Features | Deck,Patio |
| Construction Materials | Brick,Frame,Wood Siding |
| Exclusions | Seller's Personal Property |
| Year Built | 1999 |
| View | Mountain(s) |
| Levels | Two |
| Property Subtype | Single Family Residence |
| Tax Year | 2025 |
| Ownership | Individual |
| Assoc Fee Paid Per | Semi-Annually |
| County | Arapahoe |
| Property Type | Residential |
| Association Amenities | Park,Playground |
| HOA | Yes |
| Attached Garage | Yes |
| Subdivision Name | Saddle Rock Ridge |
| Facing Direction | East |
| Full Baths | 2 |
| Status | Active |
| Directions | Use Google maps. |
| High School | Cherokee Trail |
| City | Aurora |
| Association Name | Saddle Rock Ridge Homeowners Association,Inc. |
| Senior Community Y/N | No |
| High School District | Cherry Creek 5 |
| Lot Size Units | Square Feet |
| Lot Size Square Feet | 8015 |
| Listing Terms | Cash,Conventional,FHA,VA Loan |
| Elementary School | Antelope Ridge |
| Tax Annual Amount | 5343 |
| Middle/Junior High School | Thunder Ridge |
| Property Condition | Updated/Remodeled |
| Virtual Tour | https://v1tours.com/listing/65404/ |
| Structure Type | House |
| Standard Status | Active |
| Middle/Junior School District | Cherry Creek 5 |
| Elementary School District | Cherry Creek 5 |
Interior Features
| Interior Amenities | Built-in Features,Ceiling Fan(s),Eat-in Kitchen,Five Piece Bath,Granite Counters,High Ceilings,Open Floorplan,Primary Suite,Vaulted Ceiling(s),Walk-In Closet(s) |
|---|---|
| Basement | Finished,Full,Walk-Out Access |
| Flooring | Carpet,Tile,Vinyl |
| Total Fireplaces | 1 |
| Fireplace Features | Family Room,Gas Log |
| Basement (Y/N) | Yes |
| Window Features | Bay Window(s) |
| Above Grade Finished Area | 2635 |
| Half Baths | 1 |
| 3/4 Baths | 1 |
| Laundry Features | In Unit |
| Total Bedrooms | 5 |
| Below Grade Finished Area | 871 |
| Main Level Bathrooms | 1 |
| Total Baths | 4 |
Exterior Features
| Exterior Amenities | Garden,Playground,Private Yard,Rain Gutters |
|---|---|
| Fencing | Full |
| Parking Features | 220 Volts,Concrete,Storage |
| Lot Features | Corner Lot,Landscaped,Level |
| Water Source | Public |
| Total Parking | 3 |
| Lot Size Area | 8015 |
| Building Area Total | 3934 |
| Lot Size Acres | 0.18 |
| Road Surface Type | Paved |
| Road Frontage Type | Public |
| Road Responsibility | Public Maintained Road |
| Horse Y/N | No |
Amenities
- Foreclosure
- Views
- Short Sale
- New Construction
- Adult 55+
- Lease To Own
- No HOA Fees
- Furnished
- Primary On Main
- Air Conditioning
- Seller Finance
- Green
- Fixer Upper
- Horse
- Golf
- Fireplace
- Deck
- Garage
- Basement
- Pool
Property vs Single Family Average in 80015
Price
Taxes
Year Built
Visits
In The Neighborhood
Just Listed
Aurora
$ 725,000
- Type
- Single Family
- Size
- 4,535 SqFt
- Rooms
- 6 Beds + 4 Baths
 Keller Williams DTC #6036374
Golf Course
Aurora
$ 574,999
- Type
- Single Family
- Size
- 2,506 SqFt
- Rooms
- 4 Beds + 3.5 Baths
Keller Williams Preferred Realty #8660319
Aurora
$ 650,000
- Type
- Single Family
- Size
- 3,582 SqFt
- Rooms
- 3 Beds + 2.5 Baths
MB Metro Elite Realty Group #5672063
Reduced
Aurora
$ 520,000
- Type
- Single Family
- Size
- 1,591 SqFt
- Rooms
- 3 Beds + 2.5 Baths
Keller Williams Realty Downtown LLC #7140097
Reduced
Aurora
$ 560,000
- Type
- Single Family
- Size
- 2,490 SqFt
- Rooms
- 4 Beds + 2.5 Baths
LPT Realty #5316798
Reduced
Aurora
$ 649,900
- Type
- Single Family
- Size
- 3,020 SqFt
- Rooms
- 5 Beds + 3.5 Baths
The Pugh Group LLC #8367510
Reduced
Aurora
$ 649,900
- Type
- Single Family
- Size
- 3,934 SqFt
- Rooms
- 4 Beds + 2.5 Baths
NAV Real Estate #7741728
Reduced
Aurora
$ 500,000
- Type
- Single Family
- Size
- 1,310 SqFt
- Rooms
- 3 Beds + 2 Baths
Real Broker, LLC DBA Real #7332832

 The real estate listing information and related content displayed on this site is provided exclusively for consumers’ personal, non-commercial use and may not be used for any purpose other than to identify prospective properties consumers may be interested in purchasing. This information and related content is deemed reliable but is not guaranteed accurate by elevateMLS.
 © 2026 Grand County Association of REALTORS®. DCMA can be found at https://grandcountyassociation.realtor/contact/. Information deemed reliable, but not guaranteed. This site is used and paid for by multiple independent companies. The real estate broker cannot require you as a prospective buyer to pre-qualify with or utilize the services of either of the mortgage loan originators. Nor can either of the mortgage load originators require you as a prospective buyer to utilize the services of
