

Price Reduction
Address
17195 E Dorado Drive, Centennial, CO
Price
$ 725,000
Property Attributes
- MLS#7269801
- TypeSingle Family
- Listing Status Active
- CountyARAPAHOE
- CityCentennial
- NeighborhoodPiney Creek
- Zip80015
- StyleContemporary
- Year Built1987
- Taxes$ 5920
- Price$ 725,000
- Bedrooms4
- Full Bathrooms3
- Half Bathrooms1
- Sqr Footage3750
- Lot Size0.18 Acres
Data Source:
REColorado (MTOMLS)
Property Description
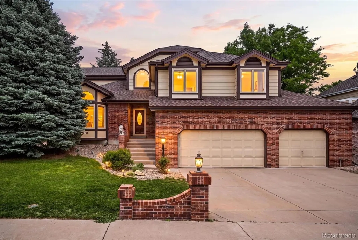
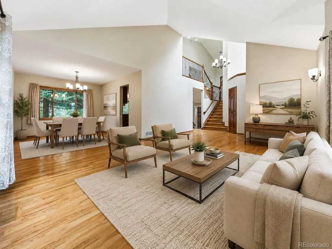
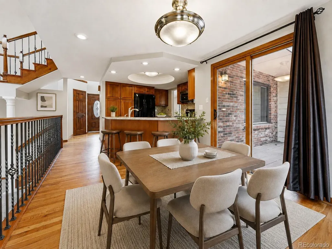
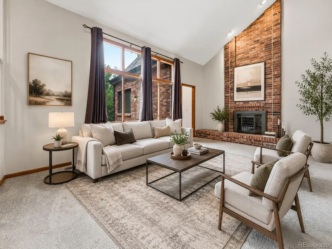
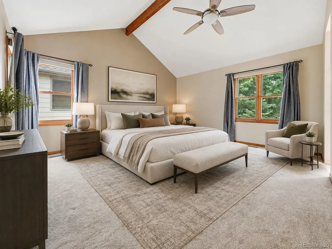
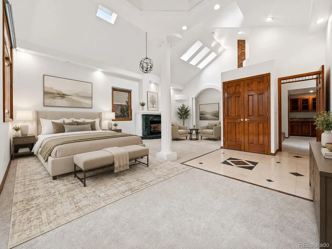
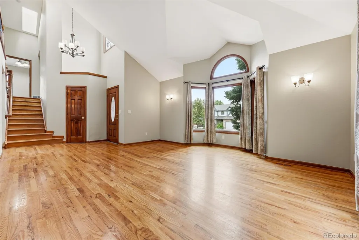
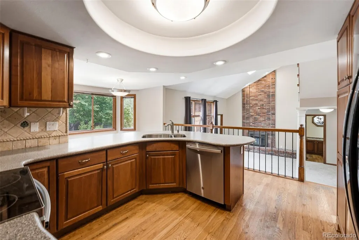
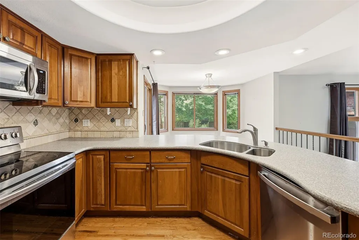
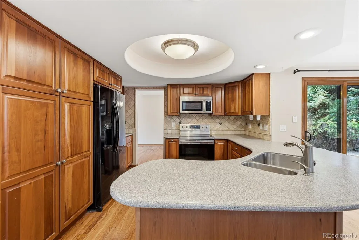
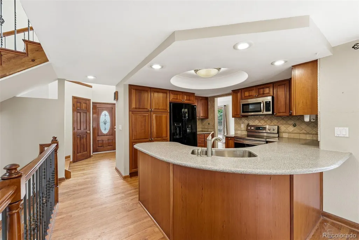
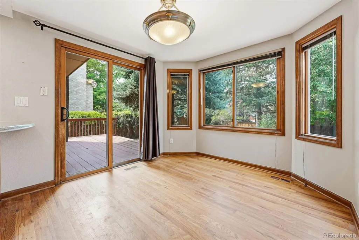
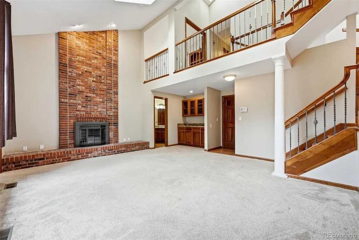
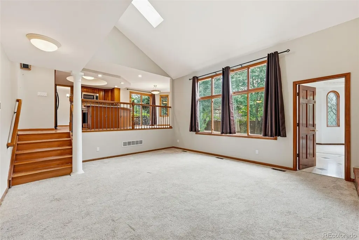
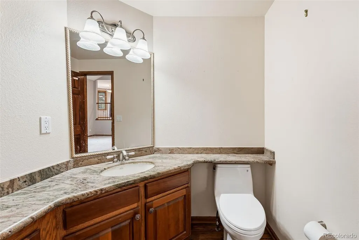
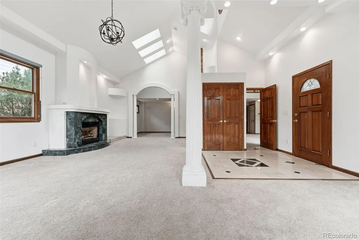
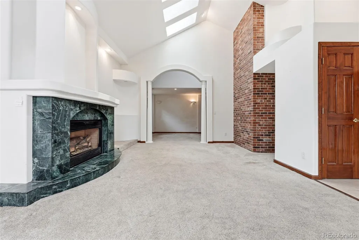
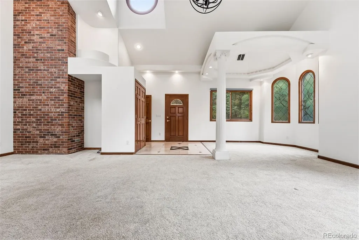
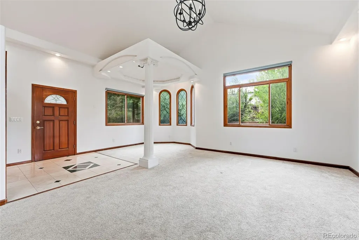
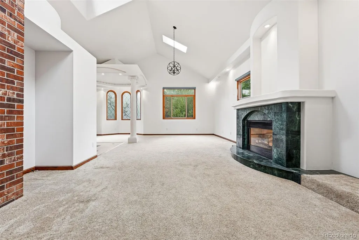
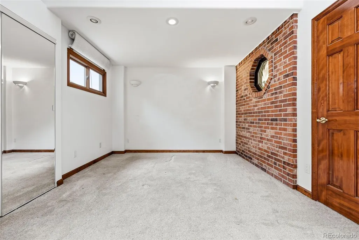
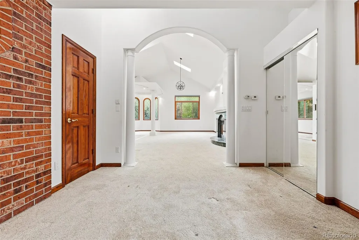
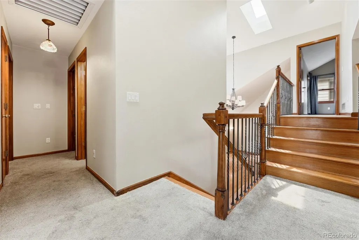
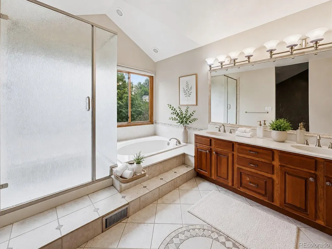
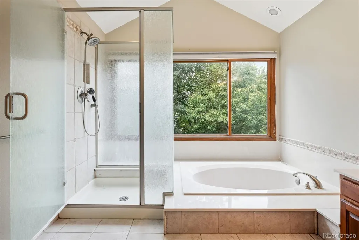
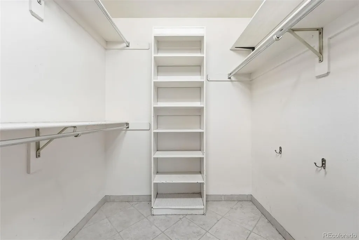
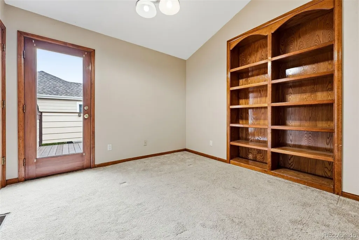
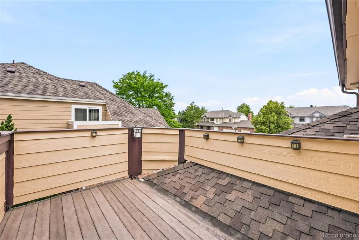
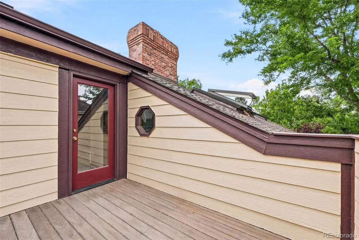
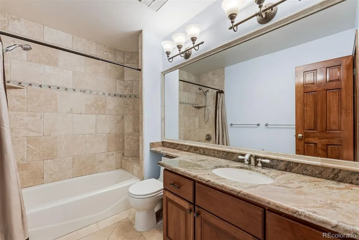
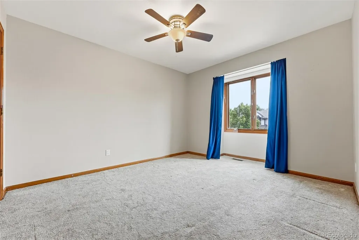
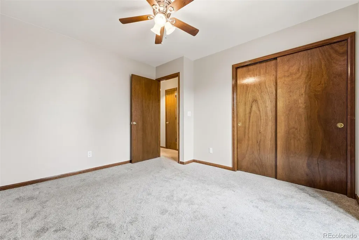
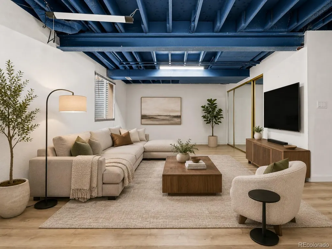
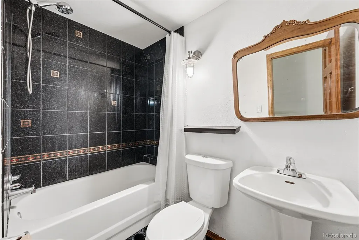
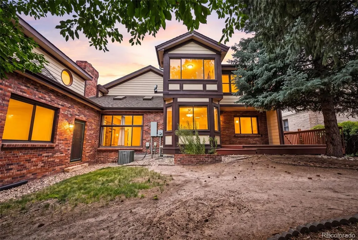
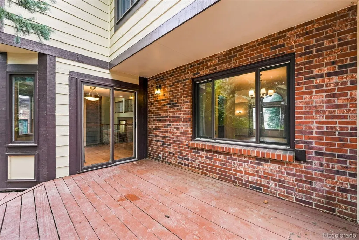
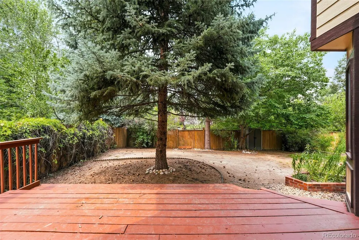
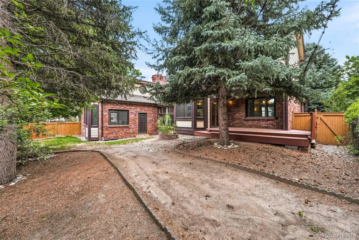
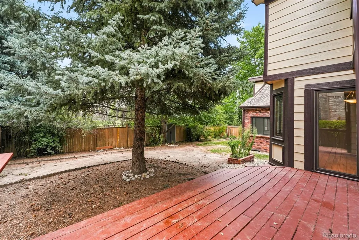
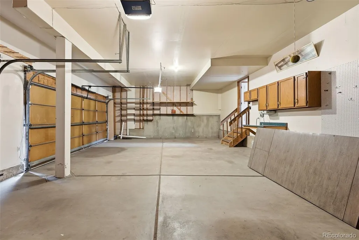
Ideal for Multi-Generational Living or a Home-Based Business! A thoughtfully designed addition to the home offers flexible, private living space with its own separate outdoor entrance—perfect for extended family, guests, a caregiver, or a dedicated home office/business setup. This versatile area provides separation from the main living spaces while still remaining connected to the home, creating endless possibilities for today’s changing lifestyle needs. Outstanding opportunity in The Hills at Piney Creek. This spacious home offers a flexible layout designed for today’s changing needs. A rare private suite features a separate exterior entrance, gas fireplace, vaulted ceiling, direct backyard access—ideal for multigenerational living, a home-based business, private office, studio, guest suite, or additional living space. The main level offers a light-filled living room with vaulted ceilings and hardwood flooring. A eat-in kitchen, deck access, and a dramatic family room with skylight, wet bar, and gas fireplace. Upstairs, the spacious primary suite includes vaulted ceilings, a walk-in closet, and a five-piece bath. Two additional bedrooms and a flexible office or fourth bedroom with French doors, built-in bookcases, and a private balcony complete the upper level. The finished basement provides a large recreation or great room with egress windows, a full bath, laundry. Outside, enjoy a fully fenced yard, deck, patio, mature landscaping, and room to relax or entertain. The oversized, finished three-car garage offers approximately 805 square feet, excellent space for vehicles, storage, hobbies, or workshop use. New 67K roof. The home would benefit from new carpet and refinishing of the hardwood floors, creating an excellent opportunity for buyers to personalize the property & build equity. Residents enjoy Piney Creek’s clubhouse, community pool, tennis courts, playgrounds, parks, and trails, along with highly regarded Cherry Creek schools.
| Elementary School | Middle School | High School |
|---|---|---|
| Trails West Elementary School | Falcon Creek Middle School | Grandview High School |
| Price History | |
|---|---|
| 7/10/2026 | Listed $799,000 |
| 8/31/2026 | 2$785,000 |
| 9/6/2026 | 3$769,000 |
| 9/10/2026 | 3$749,000 |
| 9/11/2026 | 4$725,000 |
General Features
| Sewer | Public Sewer |
|---|---|
| Heating | Forced Air,Natural Gas |
| Cooling | Central Air |
| Utilities | Cable Available,Electricity Connected,Internet Access (Wired),Natural Gas Connected,Phone Available |
| Possession | Closing/DOD,Immediate,Negotiable |
| Roof | Composition |
| Appliances | Cooktop,Dishwasher,Disposal,Dryer,Gas Water Heater,Microwave,Range,Refrigerator,Self Cleaning Oven,Sump Pump,Washer |
| Zoning | RES |
| HOA Fee | 140 |
| Garage Spaces | 3 |
| Association Fee Includes | Maintenance Grounds,Recycling,Trash |
| Patio/Porch Features | Deck,Front Porch,Patio,Rooftop |
| Architectural Style | Contemporary |
| Security Features | Carbon Monoxide Detector(s),Smoke Detector(s) |
| Construction Materials | Brick,Frame,Wood Siding |
| Exclusions | None |
| Pets Allowed | Cats OK,Dogs OK,Yes |
| Year Built | 1987 |
| Electric | 110V,220 Volts |
| Levels | Two |
| Property Subtype | Single Family Residence |
| Tax Year | 2025 |
| Current Use | Live/Work |
| Ownership | Individual |
| Assoc Fee Paid Per | Monthly |
| County | Arapahoe |
| Property Type | Residential |
| Association Amenities | Clubhouse,Park,Playground,Pool,Tennis Court(s),Trail(s) |
| HOA | Yes |
| Attached Garage | Yes |
| Energy Efficient | Exposure/Shade,HVAC,Roof |
| Subdivision Name | Piney Creek |
| Facing Direction | South |
| Full Baths | 3 |
| Status | Active |
| Directions | From Parker Rd,go east on Orchard Rd. to Buckley Rd,turn left,go about one block,turn right on Dorado Dr,Home will be on your left. |
| High School | Grandview |
| City | Centennial |
| Association Name | The Hills at Piney Creek Community Association |
| Senior Community Y/N | No |
| High School District | Cherry Creek 5 |
| Lot Size Units | Square Feet |
| Lot Size Square Feet | 7710 |
| Listing Terms | Cash,Conventional,FHA,Jumbo,VA Loan |
| Elementary School | Trails West |
| Tax Annual Amount | 5920 |
| Home Warranty Y/N | Yes |
| Middle/Junior High School | Falcon Creek |
| Virtual Tour | https://www.listingsmagic.com/sps/tour-slider/index.php?property_ID=284264&ld_reg=Y |
| Structure Type | House |
| Builder Name | Richmond American Homes |
| Standard Status | Active |
| Middle/Junior School District | Cherry Creek 5 |
| Elementary School District | Cherry Creek 5 |
Interior Features
| Interior Amenities | Built-in Features,Ceiling Fan(s),Corian Counters,Eat-in Kitchen,Entrance Foyer,Five Piece Bath,Granite Counters,Pantry,Primary Suite,Smoke Free,Vaulted Ceiling(s),Walk-In Closet(s),Wet Bar |
|---|---|
| Basement | Bath/Stubbed,Finished,Full,Interior Entry,Sump Pump |
| Flooring | Carpet,Tile,Vinyl,Wood |
| Furnished Y/N | Unfurnished |
| Total Fireplaces | 2 |
| Fireplace Features | Bedroom,Family Room,Gas |
| Basement (Y/N) | Yes |
| Window Features | Bay Window(s),Double Pane Windows,Egress Windows,Skylight(s),Window Coverings,Window Treatments |
| Above Grade Finished Area | 3000 |
| Half Baths | 1 |
| Laundry Features | In Unit |
| Total Bedrooms | 4 |
| Below Grade Finished Area | 750 |
| Total Baths | 4 |
Exterior Features
| Exterior Amenities | Balcony,Garden,Private Yard,Rain Gutters |
|---|---|
| Fencing | Full |
| Parking Features | 220 Volts,Concrete,Dry Walled,Finished Garage,Oversized,Oversized Door |
| Lot Features | Landscaped,Level,Master Planned,Near Public Transit,Sprinklers In Front,Sprinklers In Rear |
| Water Source | Public |
| Total Parking | 3 |
| Lot Size Area | 7710 |
| Foundation Details | Slab |
| Building Area Total | 3750 |
| Lot Size Acres | 0.18 |
| Road Surface Type | Paved |
| Road Frontage Type | Public |
| Road Responsibility | Public Maintained Road |
| Horse Y/N | No |
Amenities
- Foreclosure
- Views
- Short Sale
- New Construction
- Adult 55+
- Lease To Own
- No HOA Fees
- Furnished
- Primary On Main
- Air Conditioning
- Seller Finance
- Green
- Fixer Upper
- Horse
- Golf
- Fireplace
- Deck
- Garage
- Basement
- Pool
Property vs Single Family Average in 80015
Price
Taxes
Year Built
Visits
In The Neighborhood
Centennial
$ 714,900
- Type
- Single Family
- Size
- 3,090 SqFt
- Rooms
- 4 Beds + 3.5 Baths
 RE/MAX Professionals #5272277
Open House
Centennial
$ 739,900
- Type
- Single Family
- Size
- 4,095 SqFt
- Rooms
- 5 Beds + 4 Baths
Avenues #4555878
Centennial
$ 775,000
- Type
- Single Family
- Size
- 3,631 SqFt
- Rooms
- 4 Beds + 3 Baths
Compass - Denver #3661513
Centennial
$ 660,000
- Type
- Single Family
- Size
- 2,890 SqFt
- Rooms
- 4 Beds + 4 Baths
The Cascade Team Real Estate, Inc. #3047131
Aurora
$ 699,000
- Type
- Single Family
- Size
- 2,892 SqFt
- Rooms
- 5 Beds + 3.5 Baths
Redfin Corporation #2475316
Centennial
$ 699,990
- Type
- Single Family
- Size
- 4,750 SqFt
- Rooms
- 5 Beds + 4 Baths
Your Home Sold Guaranteed Realty - Premier Partners #3661059
Aurora
$ 975,000
- Type
- Single Family
- Size
- 5,694 SqFt
- Rooms
- 4 Beds + 4.5 Baths
Compass - Denver #4702154
Reduced
Aurora
$ 594,900
- Type
- Single Family
- Size
- 3,516 SqFt
- Rooms
- 3 Beds + 2.5 Baths
Adrian J. Dedering, Independent Broker #6655595
Reduced
Centennial
$ 625,900
- Type
- Single Family
- Size
- 3,999 SqFt
- Rooms
- 4 Beds + 2.5 Baths
HomeSmart Realty #4296642

 The real estate listing information and related content displayed on this site is provided exclusively for consumers’ personal, non-commercial use and may not be used for any purpose other than to identify prospective properties consumers may be interested in purchasing. This information and related content is deemed reliable but is not guaranteed accurate by elevateMLS.
 © 2026 Grand County Association of REALTORS®. DCMA can be found at https://grandcountyassociation.realtor/contact/. Information deemed reliable, but not guaranteed. This site is used and paid for by multiple independent companies. The real estate broker cannot require you as a prospective buyer to pre-qualify with or utilize the services of either of the mortgage loan originators. Nor can either of the mortgage load originators require you as a prospective buyer to utilize the services of
