

Address
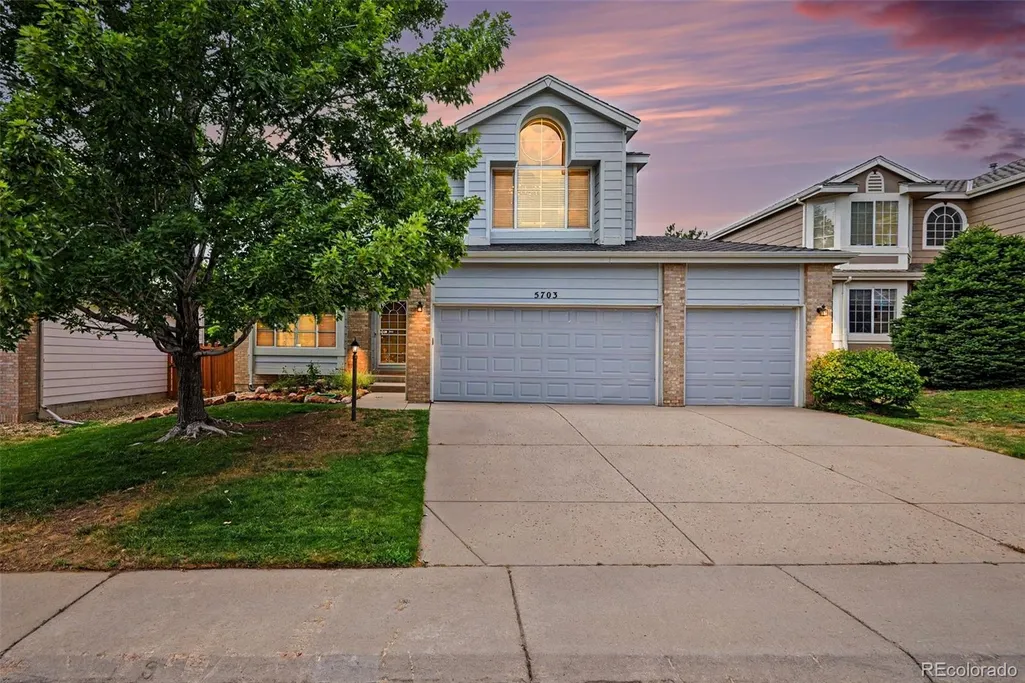
5703 S Hannibal Way, Centennial, CO
Price
$ 660,000
Property Attributes
- MLS#3047131
- TypeSingle Family
- Listing Status Active
- CountyARAPAHOE
- CityCentennial
- NeighborhoodPiney Creek
- Zip80015
- StyleHouse
- Year Built1994
- Taxes$ 4919
- Price$ 660,000
- Bedrooms4
- Full Bathrooms4
- Half Bathrooms0
- Sqr Footage2890
- Lot Size0.15 Acres
Data Source:
REColorado (MTOMLS)
Property Description
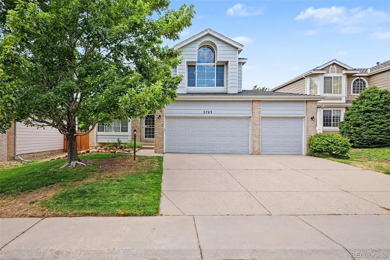
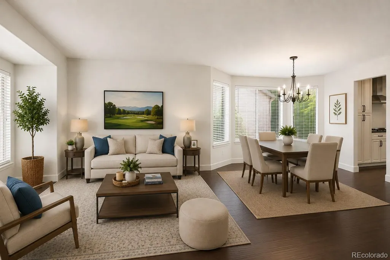
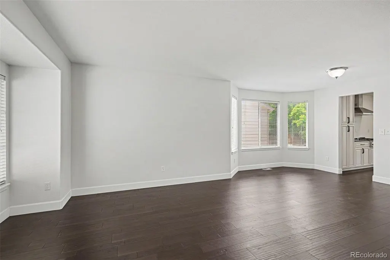
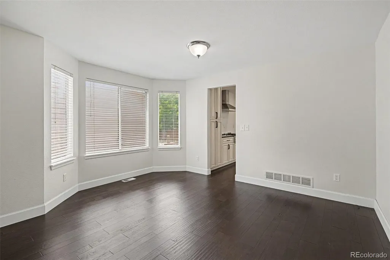
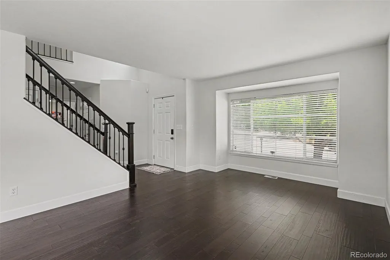
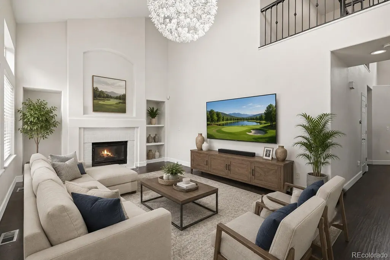
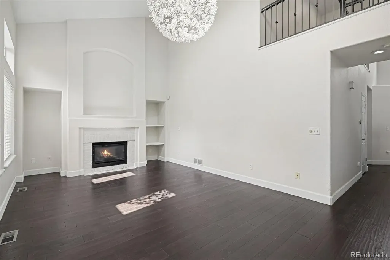
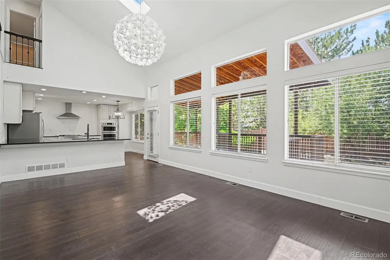
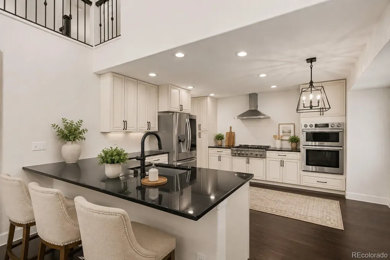
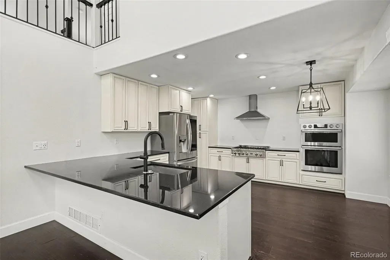
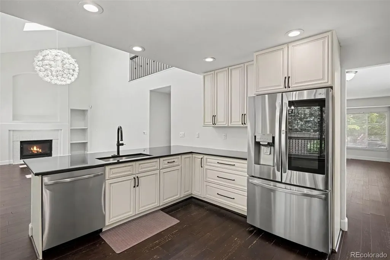
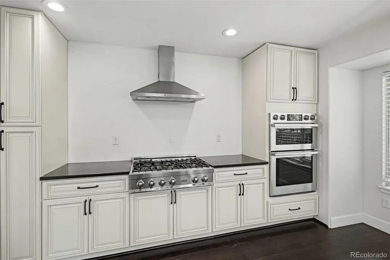
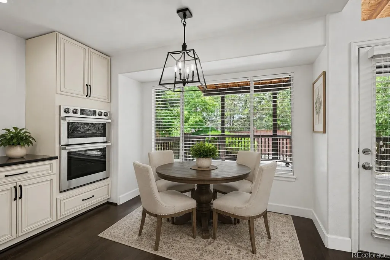
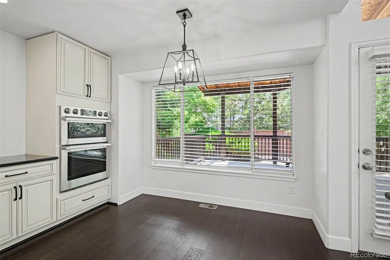
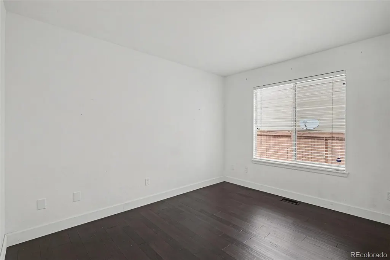
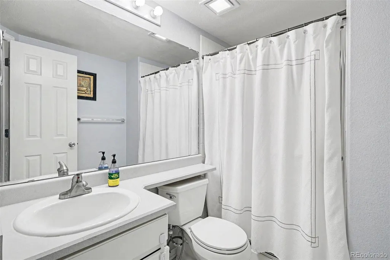
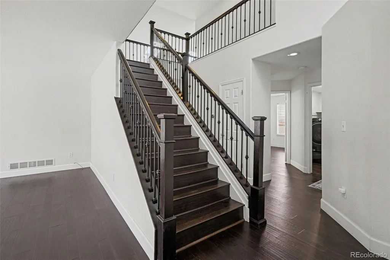
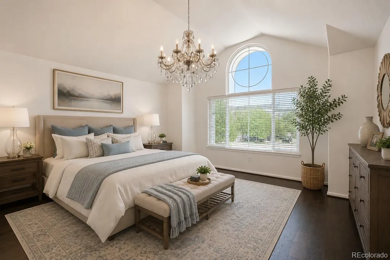
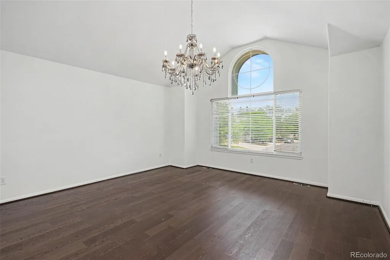
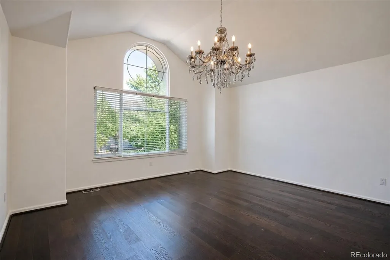
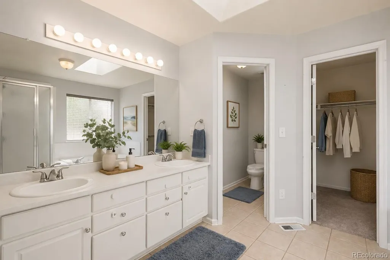
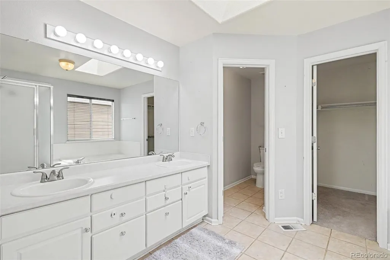
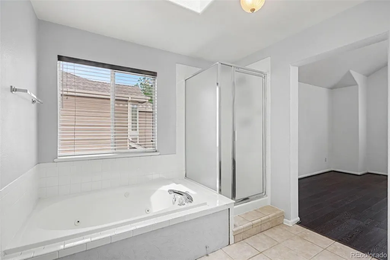
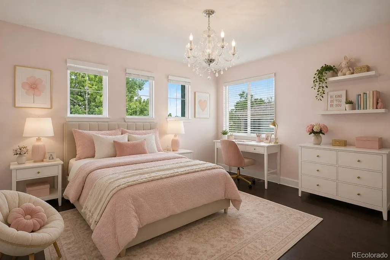
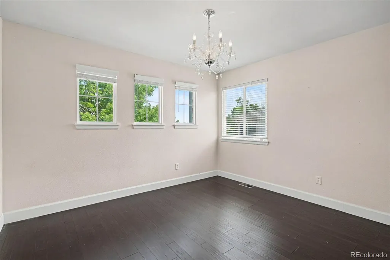
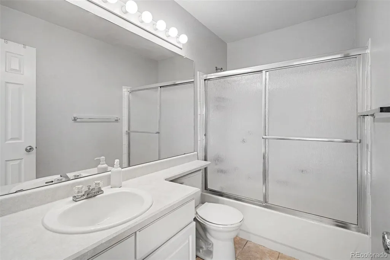
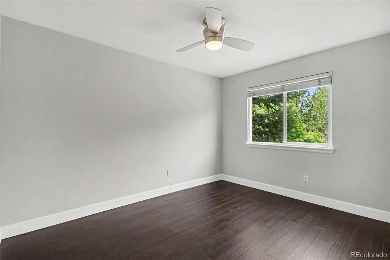
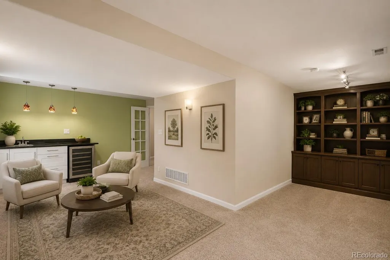
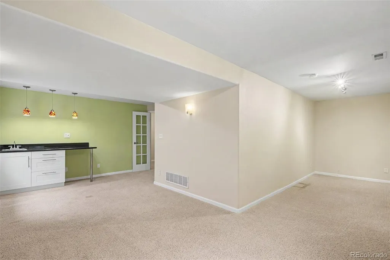
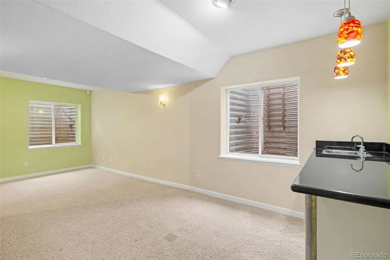
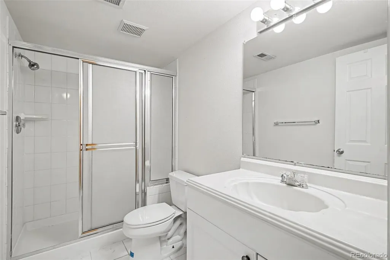
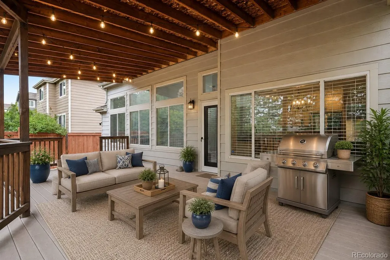
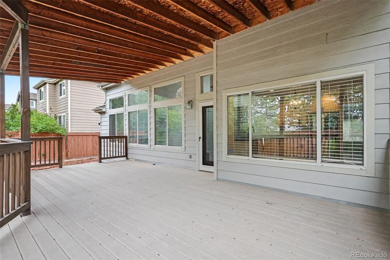
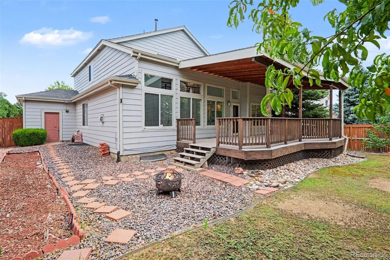
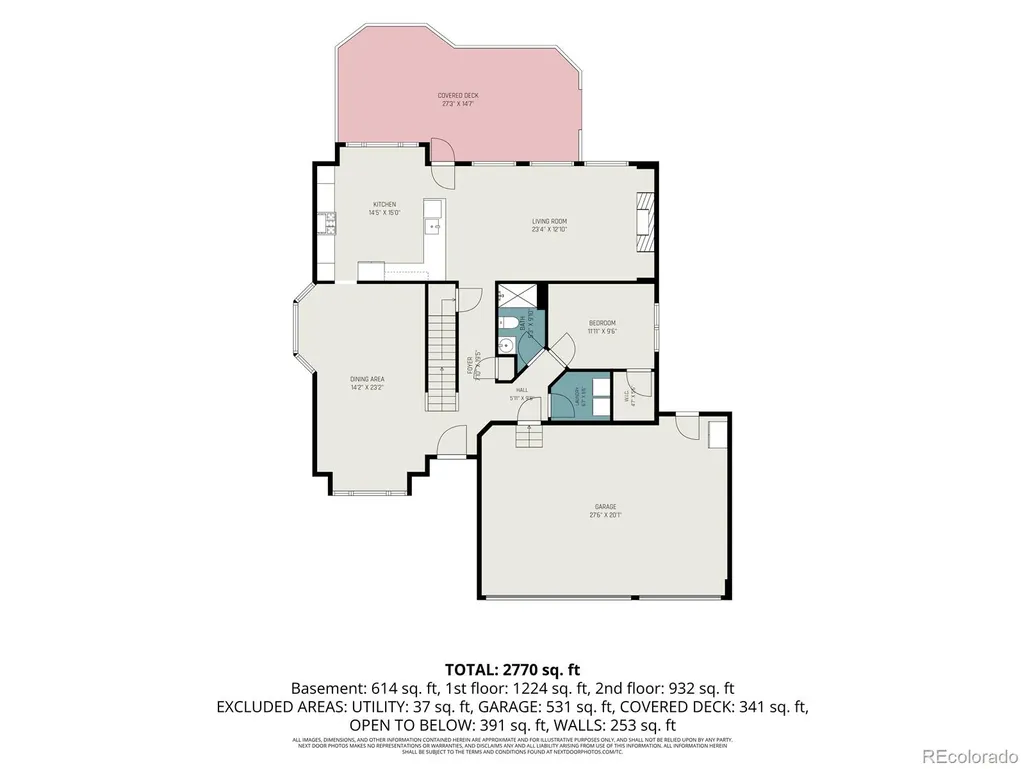
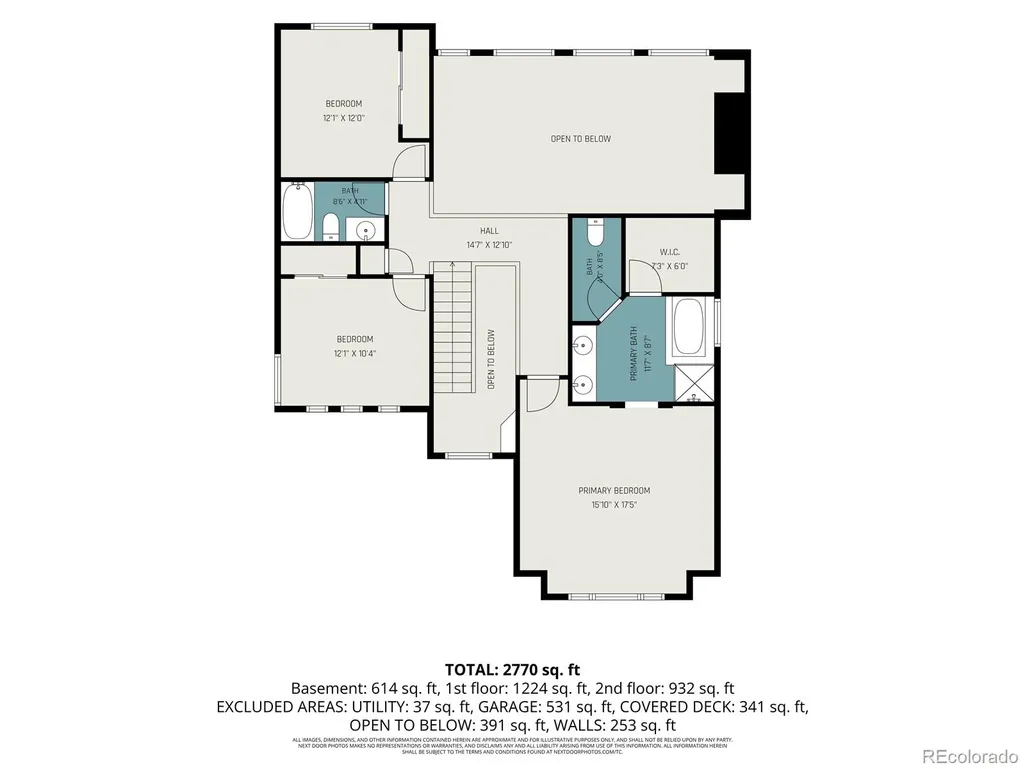
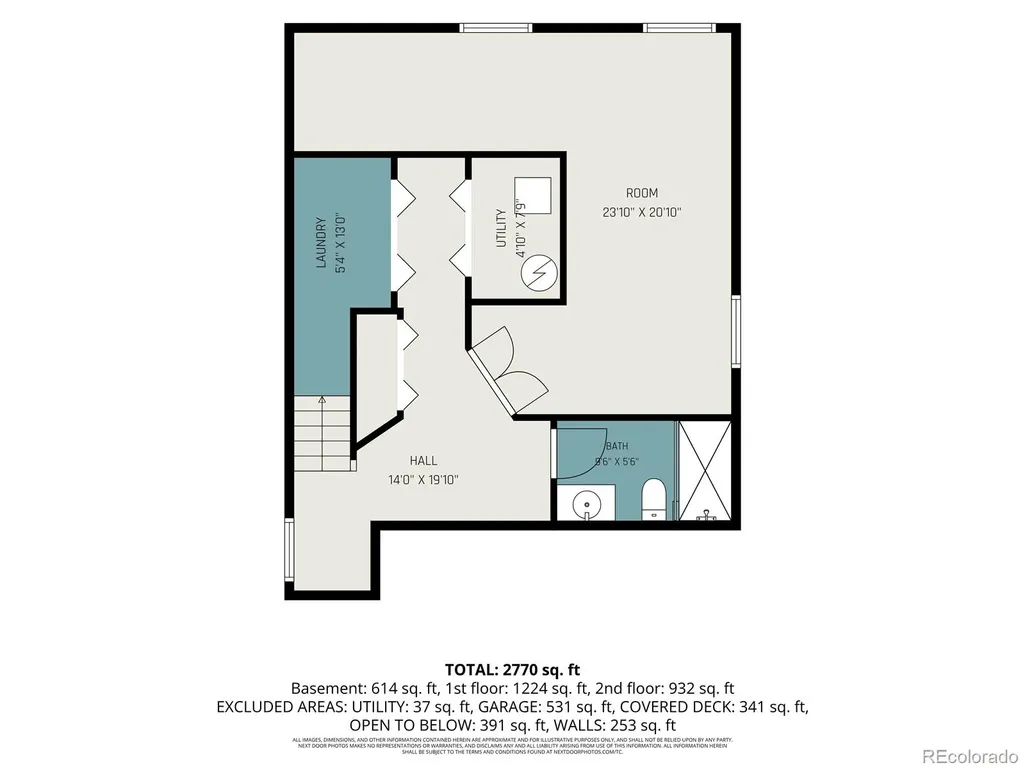
Welcome home to this beautifully updated 4-bedroom, 4-bath home in the highly sought-after Cherry Creek School District! This move-in ready home features engineered hardwood flooring throughout the main and upper levels, warm, modern, and easy to maintain. The remodeled kitchen boasts updated cabinetry, stylish finishes, and newer stainless steel appliances, opening to a family room with a cozy fireplace. A main-floor fourth bedroom offers flexible use as a guest room or home office. The finished basement adds plush carpet, a wet bar, and a 3/4 bath, perfect for entertaining or a media room. Outside, enjoy a large covered deck, newly re-sanded for year-round use. Recent updates: new A/C system (10-year warranty), finished garage, Ting Fiber Internet available. Maintained as a pet-free home. Located just minutes from Walmart, Home Depot, King Soopers, Target, parks, and restaurants, in one of Centennial’s most desirable neighborhoods.
| Elementary School | Middle School | High School |
|---|---|---|
| Indian Ridge Elementary School | Laredo Middle School | Smoky Hill High School |
| Price History | |
|---|---|
| 7/31/2026 | Listed $574,950 |
General Features
| Sewer | Public Sewer |
|---|---|
| Heating | Forced Air,Natural Gas |
| Cooling | Central Air |
| Utilities | Electricity Available,Internet Access (Wired),Natural Gas Connected |
| Possession | Closing/DOD |
| Roof | Composition |
| Appliances | Cooktop,Dishwasher,Disposal,Dryer,Gas Water Heater,Microwave,Range Hood,Refrigerator,Sump Pump,Washer |
| HOA Fee | 118 |
| Garage Spaces | 3 |
| Association Fee Includes | Trash |
| Patio/Porch Features | Covered,Deck |
| Construction Materials | Wood Siding |
| Exclusions | Personal property |
| Year Built | 1994 |
| Levels | Two |
| Property Subtype | Single Family Residence |
| Tax Year | 2025 |
| Ownership | Individual |
| Assoc Fee Paid Per | Monthly |
| County | Arapahoe |
| Property Type | Residential |
| Association Amenities | Clubhouse,Pool,Tennis Court(s) |
| HOA | Yes |
| Attached Garage | Yes |
| Subdivision Name | Piney Creek |
| Facing Direction | East |
| Full Baths | 4 |
| Status | Active |
| Directions | Parker Rd to Orchard,go east and turn left on E Ida Drive,then right on S Helena St and then immediate left onto S Hannibal Way. Home will be up on the left. |
| High School | Smoky Hill |
| City | Centennial |
| Association Name | Piney Creek |
| Senior Community Y/N | No |
| High School District | Cherry Creek 5 |
| Lot Size Units | Square Feet |
| Lot Size Square Feet | 6621 |
| Listing Terms | Cash,Conventional,FHA |
| Spa Features | Bath |
| Elementary School | Indian Ridge |
| Tax Annual Amount | 4919 |
| Middle/Junior High School | Laredo |
| Virtual Tour | https://www.zillow.com/view-imx/4d6399b0-5d09-4b30-afc9-c8d4215eeba1?setAttribution=mls&wl=true&initialViewType=pano |
| Structure Type | House |
| Standard Status | Active |
| Middle/Junior School District | Cherry Creek 5 |
| Elementary School District | Cherry Creek 5 |
Interior Features
| Interior Amenities | Ceiling Fan(s),Eat-in Kitchen,Five Piece Bath,Granite Counters,High Ceilings,Primary Suite,Smart Thermostat,Walk-In Closet(s) |
|---|---|
| Basement | Finished,Partial,Sump Pump |
| Flooring | Carpet,Laminate,Tile |
| Total Fireplaces | 1 |
| Fireplace Features | Family Room |
| Basement (Y/N) | Yes |
| Window Features | Bay Window(s),Double Pane Windows |
| Above Grade Finished Area | 2145 |
| Total Bedrooms | 4 |
| Below Grade Finished Area | 554 |
| Main Level Bedrooms | 1 |
| Main Level Bathrooms | 1 |
| Total Baths | 4 |
Exterior Features
| Exterior Amenities | Private Yard |
|---|---|
| Fencing | Full |
| Parking Features | Concrete,Lighted |
| Lot Features | Level |
| Water Source | Public |
| Total Parking | 3 |
| Lot Size Area | 6621 |
| Foundation Details | Concrete Perimeter |
| Building Area Total | 2890 |
| Lot Size Acres | 0.15 |
Amenities
- Foreclosure
- Views
- Short Sale
- New Construction
- Adult 55+
- Lease To Own
- No HOA Fees
- Furnished
- Primary On Main
- Air Conditioning
- Seller Finance
- Green
- Fixer Upper
- Horse
- Golf
- Fireplace
- Deck
- Garage
- Basement
- Pool
Property vs Single Family Average in 80015
Price
Taxes
Year Built
Visits
In The Neighborhood
Centennial
$ 714,900
- Type
- Single Family
- Size
- 3,090 SqFt
- Rooms
- 4 Beds + 3.5 Baths
 RE/MAX Professionals #5272277
Open House
Centennial
$ 739,900
- Type
- Single Family
- Size
- 4,095 SqFt
- Rooms
- 5 Beds + 4 Baths
Avenues #4555878
Centennial
$ 775,000
- Type
- Single Family
- Size
- 3,631 SqFt
- Rooms
- 4 Beds + 3 Baths
Compass - Denver #3661513
Aurora
$ 699,000
- Type
- Single Family
- Size
- 2,892 SqFt
- Rooms
- 5 Beds + 3.5 Baths
Redfin Corporation #2475316
Centennial
$ 699,990
- Type
- Single Family
- Size
- 4,750 SqFt
- Rooms
- 5 Beds + 4 Baths
Your Home Sold Guaranteed Realty - Premier Partners #3661059
Aurora
$ 975,000
- Type
- Single Family
- Size
- 5,694 SqFt
- Rooms
- 4 Beds + 4.5 Baths
Compass - Denver #4702154
Reduced
Aurora
$ 594,900
- Type
- Single Family
- Size
- 3,516 SqFt
- Rooms
- 3 Beds + 2.5 Baths
Adrian J. Dedering, Independent Broker #6655595
Reduced
Centennial
$ 725,000
- Type
- Single Family
- Size
- 3,750 SqFt
- Rooms
- 4 Beds + 3.5 Baths
RE/MAX Professionals #7269801
Reduced
Centennial
$ 625,900
- Type
- Single Family
- Size
- 3,999 SqFt
- Rooms
- 4 Beds + 2.5 Baths
HomeSmart Realty #4296642

 The real estate listing information and related content displayed on this site is provided exclusively for consumers’ personal, non-commercial use and may not be used for any purpose other than to identify prospective properties consumers may be interested in purchasing. This information and related content is deemed reliable but is not guaranteed accurate by elevateMLS.
 © 2026 Grand County Association of REALTORS®. DCMA can be found at https://grandcountyassociation.realtor/contact/. Information deemed reliable, but not guaranteed. This site is used and paid for by multiple independent companies. The real estate broker cannot require you as a prospective buyer to pre-qualify with or utilize the services of either of the mortgage loan originators. Nor can either of the mortgage load originators require you as a prospective buyer to utilize the services of
