

Price Reduction - Views - Golf Course
Address
6969 S Rome Street, Aurora, CO
Price
$ 825,000
Property Attributes
- MLS#7116155
- TypeSingle Family
- Listing Status Active
- CountyARAPAHOE
- CityAurora
- NeighborhoodSaddle Rock Golf Club
- Zip80016
- StyleHouse
- Year Built1999
- Taxes$ 6616
- Price$ 825,000
- Bedrooms6
- Full Bathrooms4
- Half Bathrooms1
- Sqr Footage4594
- Lot Size0.15 Acres
Data Source:
REColorado (MTOMLS)
Property Description
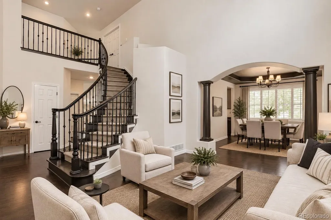
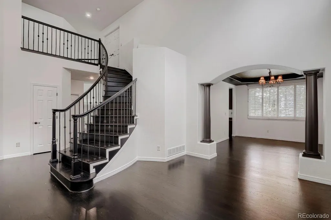
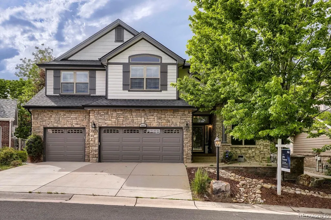
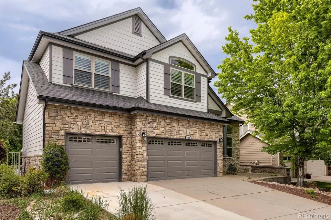
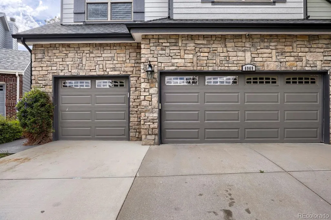
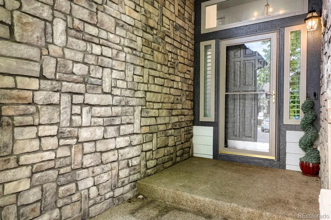
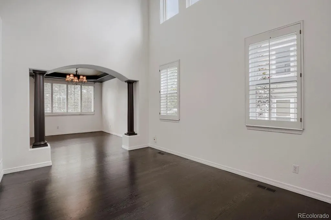
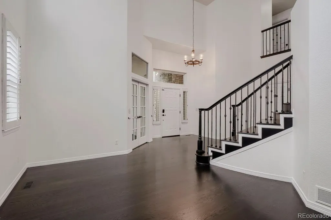
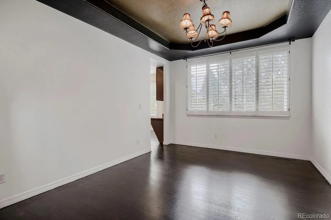
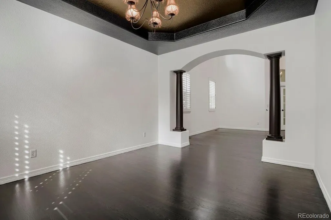
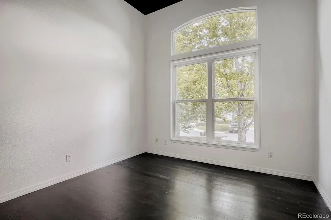
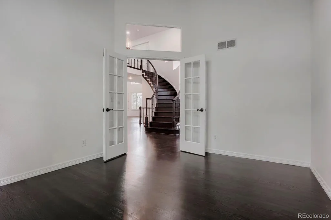
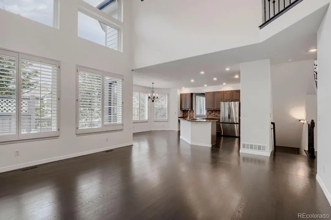
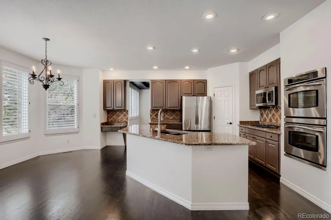
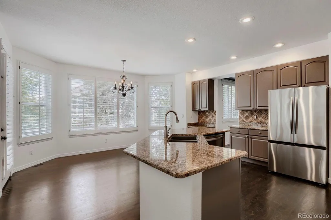
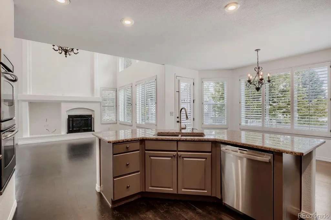
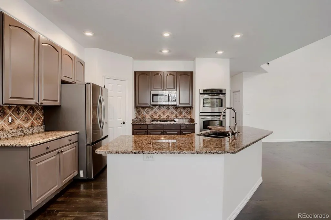
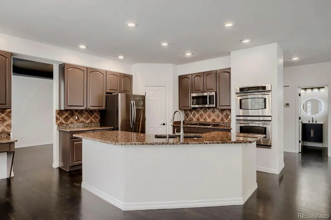
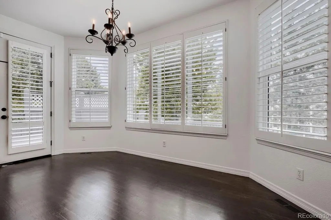
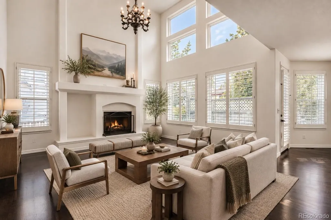
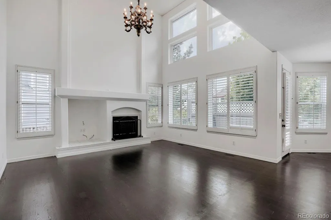
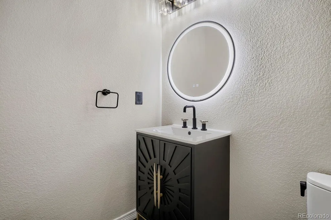
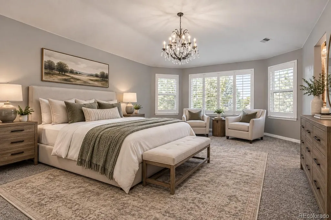
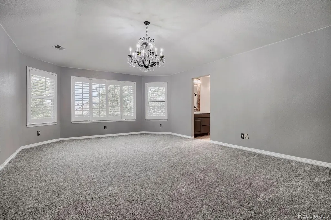
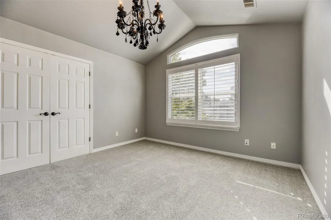
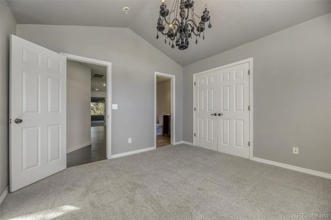
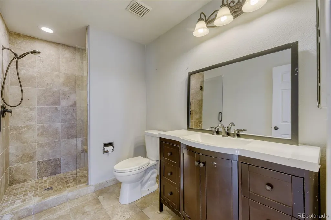
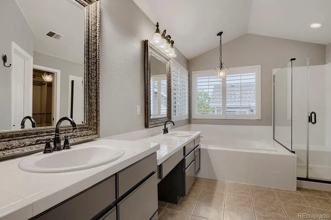
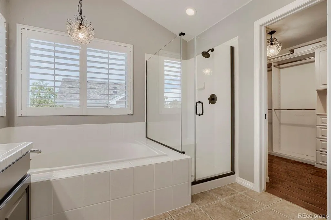
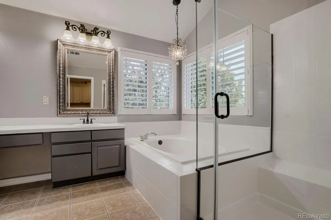
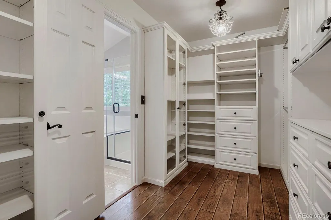
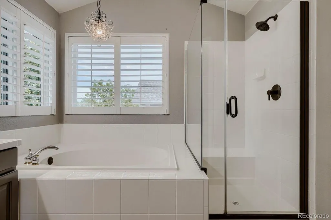
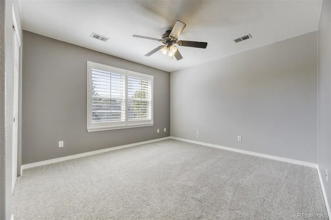
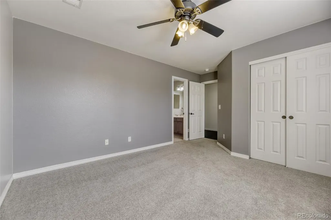
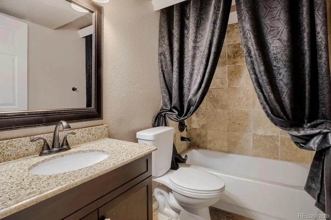
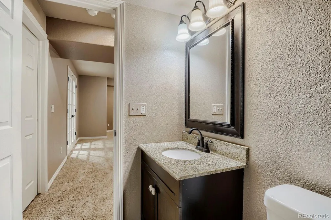
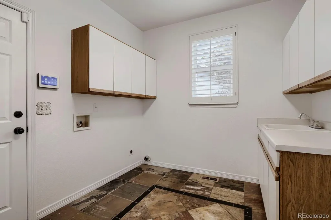
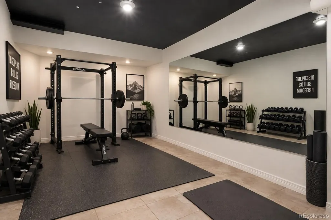
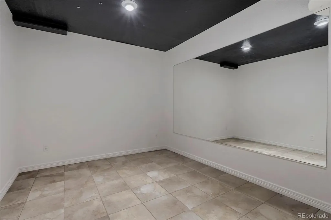
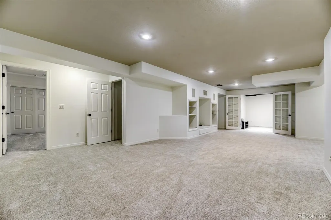
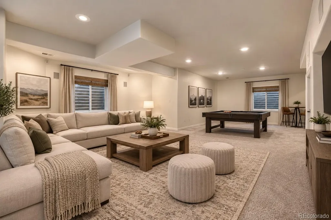
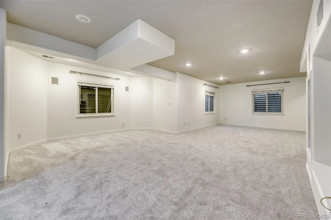
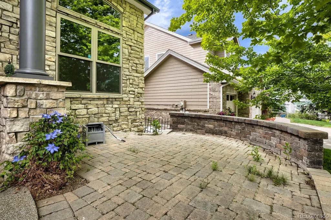
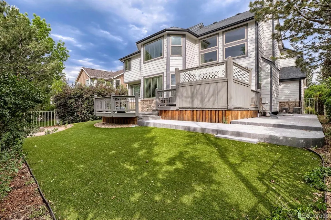
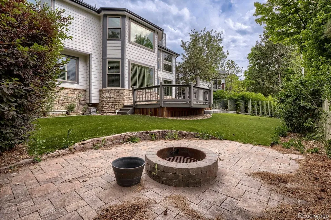
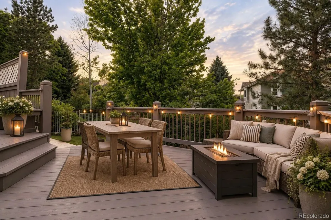
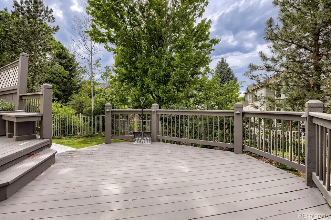
Welcome to this beautifully updated 6-bedroom, 5-bathroom home tucked away in a private cul-de-sac within the highly sought-after Saddle Rock Golf Club Community. With dedicated guest parking, extensive upgrades, and exceptional indoor-outdoor living, this home offers the perfect blend of comfort, style, and functionality. Step inside to soaring 20-foot ceilings, abundant natural light, premium privacy-tinted windows, plantation shutters, and rich hardwood flooring throughout the main level. The thoughtfully designed floor plan features two spacious living areas, a dedicated home office, and a formal dining room. At the heart of the home, the updated kitchen showcases granite countertops, stainless steel appliances, ample cabinetry, and an open layout overlooking the dramatic living room below. Upstairs, the spacious primary suite features a beautifully remodeled bathroom and a custom walk-in closet. Three additional bedrooms and two full bathrooms provide plenty of space for family and guests, while newer premium carpet adds comfort throughout the upper level. The finished basement that has brand new carpet and paint is perfect for game days, movie nights, and entertaining, offering additional bedrooms and a flexible bonus room ideal for a home gym, recreation room, or hobby space. Outside, enjoy a private backyard retreat with over $30,000 in professionally designed xeriscape landscaping, premium stamped concrete, a built-in fire pit, privacy fencing, and a 220V hookup ready for a future hot tub. Recent updates include fresh interior paint throughout, a brand-new roof and full exterior repaint in 2025, garage storage shelving, and a transferable one-year home warranty. Conveniently located near top-rated schools, parks, trails, shopping, dining, and golf, this move-in-ready home delivers the lifestyle you've been looking for.
| Elementary School | Middle School | High School |
|---|---|---|
| Creekside Elementary School | Liberty Middle School | Grandview High School |
| Price History | |
|---|---|
| 6/3/2026 | Listed $865,000 |
| 7/29/2026 | 1$860,000 |
| 8/5/2026 | 2$850,000 |
| 8/26/2026 | 2$839,999 |
| 9/15/2026 | 2$825,000 |
General Features
| Sewer | Public Sewer |
|---|---|
| Heating | Natural Gas |
| Cooling | Central Air |
| Utilities | Cable Available,Electricity Available,Electricity Connected,Internet Access (Wired),Natural Gas Available,Natural Gas Connected,Phone Available,Phone Connected |
| Roof | Shingle |
| Appliances | Convection Oven,Dishwasher,Disposal,Double Oven,Microwave,Oven,Range,Refrigerator,Smart Appliance(s),Tankless Water Heater,Water Softener |
| HOA Fee | 525 |
| Garage Spaces | 3 |
| Association Fee Includes | Recycling,Trash |
| Patio/Porch Features | Covered,Deck,Front Porch,Patio |
| Security Features | Carbon Monoxide Detector(s),Security System,Smart Cameras,Smoke Detector(s),Video Doorbell |
| Construction Materials | Brick,Frame,Wood Siding |
| Exclusions | Seller's personal property |
| Pets Allowed | Cats OK,Dogs OK |
| Year Built | 1999 |
| View | Golf Course |
| Levels | Two |
| Property Subtype | Single Family Residence |
| Tax Year | 2025 |
| Ownership | Individual |
| Assoc Fee Paid Per | Annually |
| County | Arapahoe |
| Property Type | Residential |
| Association Amenities | Clubhouse,Playground,Pool,Tennis Court(s),Trail(s) |
| HOA | Yes |
| Attached Garage | Yes |
| Subdivision Name | Saddle Rock Golf Club |
| Full Baths | 3 |
| Status | Active |
| High School | Grandview |
| City | Aurora |
| Association Name | Saddle Rock South Master Association,INC. |
| Senior Community Y/N | No |
| High School District | Cherry Creek 5 |
| Lot Size Units | Square Feet |
| Lot Size Square Feet | 6621 |
| Listing Terms | Cash,Conventional,FHA,VA Loan |
| Elementary School | Creekside |
| Tax Annual Amount | 6616 |
| Middle/Junior High School | Liberty |
| Virtual Tour | https://www.zillow.com/view-imx/ca605172-9976-4029-95e6-ef8aedb45e8b?setAttribution=mls&wl=true&initialViewType=pano |
| Structure Type | House |
| Standard Status | Active |
| Occupancy Type | Owner |
| Middle/Junior School District | Cherry Creek 5 |
| Elementary School District | Cherry Creek 5 |
Interior Features
| Interior Amenities | Ceiling Fan(s),High Ceilings,Jack & Jill Bathroom,Kitchen Island,Marble Counters,Pantry,Primary Suite,Smart Thermostat,Smoke Free,Tile Counters,Vaulted Ceiling(s),Walk-In Closet(s) |
|---|---|
| Basement | Finished,Full |
| Flooring | Carpet,Wood |
| Total Fireplaces | 1 |
| Fireplace Features | Family Room |
| Basement (Y/N) | Yes |
| Window Features | Double Pane Windows,Window Coverings |
| Above Grade Finished Area | 3038 |
| Half Baths | 1 |
| 3/4 Baths | 1 |
| Laundry Features | Sink |
| Total Bedrooms | 6 |
| Below Grade Finished Area | 1452 |
| Main Level Bathrooms | 1 |
| Total Baths | 5 |
Exterior Features
| Exterior Amenities | Fire Pit,Private Yard,Rain Gutters |
|---|---|
| Parking Features | Concrete,Dry Walled,Insulated Garage,Lighted |
| Lot Features | Cul-De-Sac,Level |
| Water Source | Public |
| Total Parking | 7 |
| Lot Size Area | 6621 |
| Building Area Total | 4594 |
| Lot Size Acres | 0.15 |
Amenities
- Foreclosure
- Views
- Short Sale
- New Construction
- Adult 55+
- Lease To Own
- No HOA Fees
- Furnished
- Primary On Main
- Air Conditioning
- Seller Finance
- Green
- Fixer Upper
- Horse
- Golf
- Fireplace
- Deck
- Garage
- Basement
- Pool
Property vs Single Family Average in 80016
Price
Taxes
Year Built
Visits


 The real estate listing information and related content displayed on this site is provided exclusively for consumers’ personal, non-commercial use and may not be used for any purpose other than to identify prospective properties consumers may be interested in purchasing. This information and related content is deemed reliable but is not guaranteed accurate by elevateMLS.
 © 2026 Grand County Association of REALTORS®. DCMA can be found at https://grandcountyassociation.realtor/contact/. Information deemed reliable, but not guaranteed. This site is used and paid for by multiple independent companies. The real estate broker cannot require you as a prospective buyer to pre-qualify with or utilize the services of either of the mortgage loan originators. Nor can either of the mortgage load originators require you as a prospective buyer to utilize the services of
