

Price Reduction - Golf Course

Address
22226 E Glasgow Place, Aurora, CO
Price
$ 909,000
Property Attributes
- MLS#3543318
- TypeSingle Family
- Listing Status Active
- CountyARAPAHOE
- CityAurora
- NeighborhoodSaddle Rock Golf Club
- Zip80016
- StyleHouse
- Year Built2004
- Taxes$ 6848
- Price$ 909,000
- Bedrooms5
- Full Bathrooms3
- Half Bathrooms1
- Sqr Footage5322
- Lot Size0.22 Acres
Data Source:
REColorado (MTOMLS)
Property Description
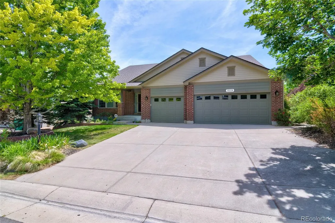
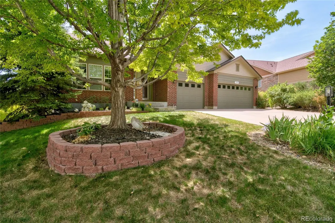
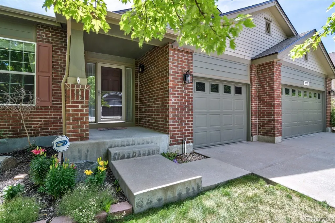
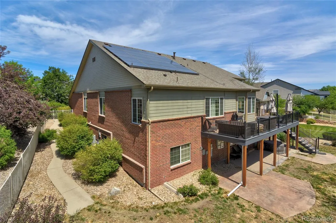
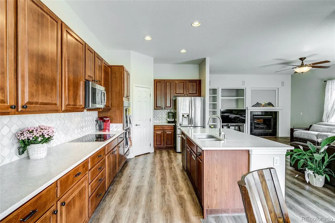
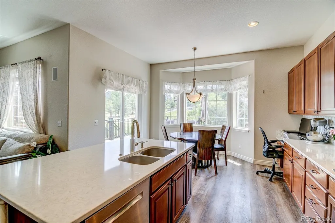
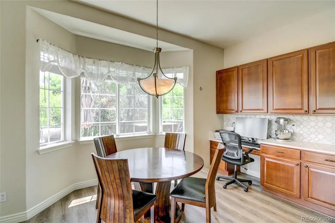
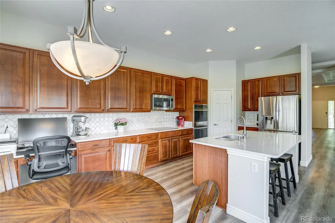
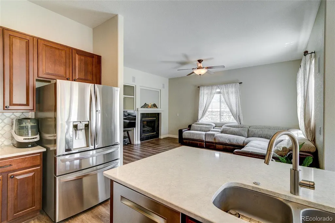
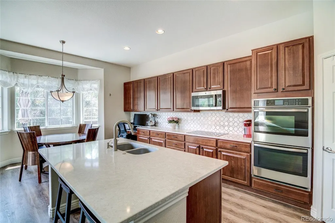
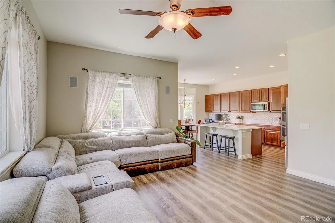
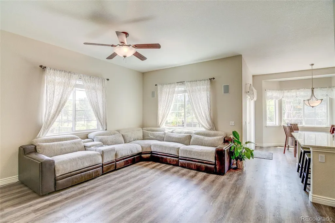
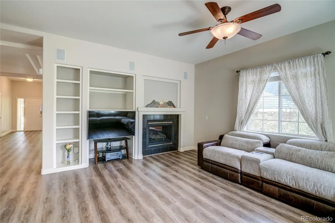
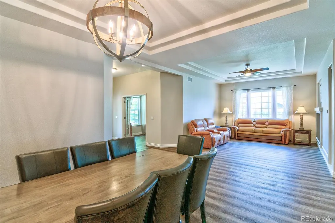
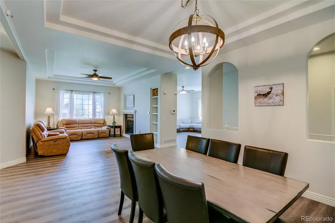
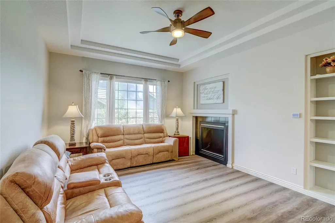
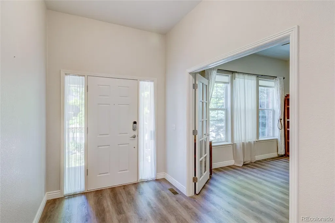
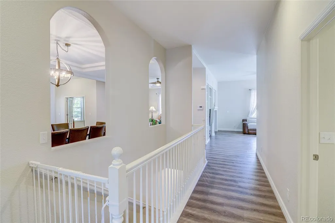
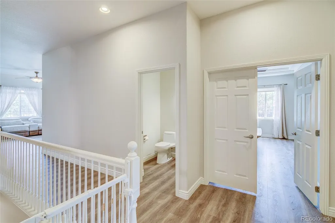
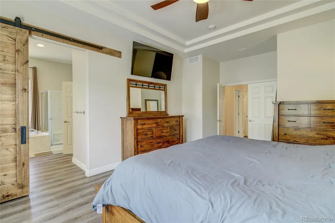
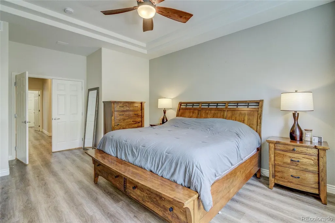
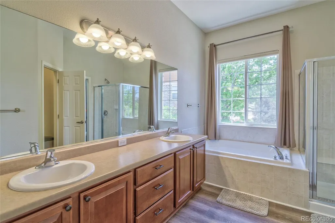
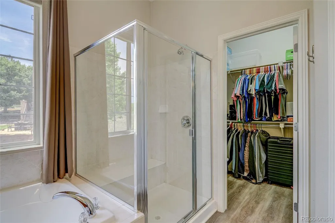
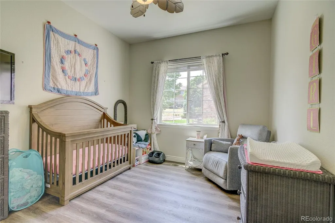
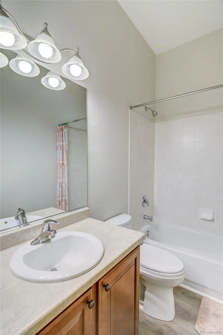
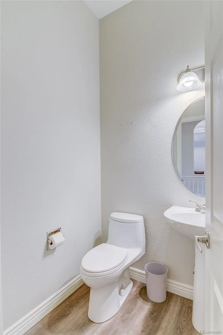
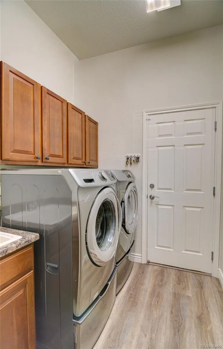
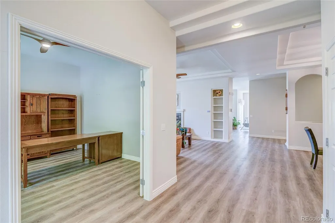
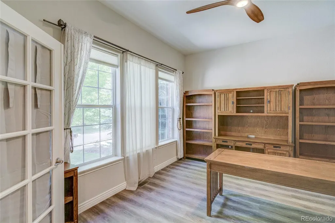
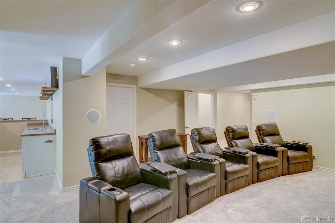
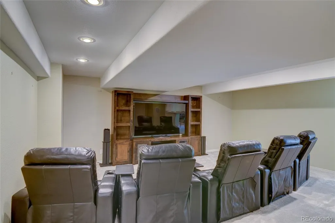
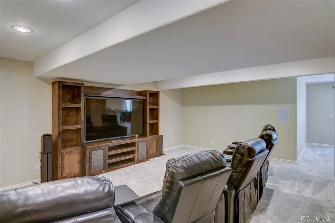
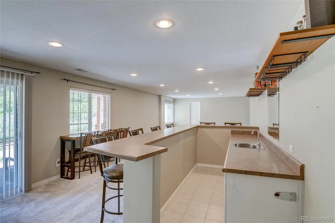
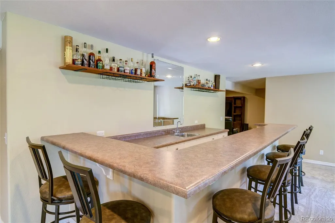
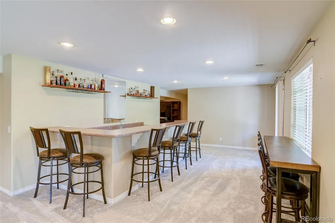
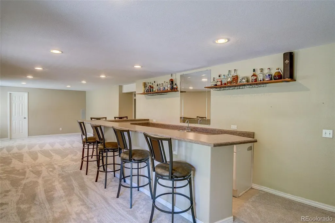
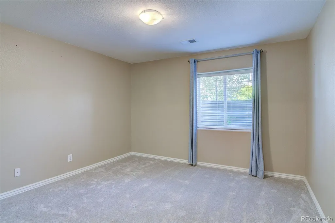
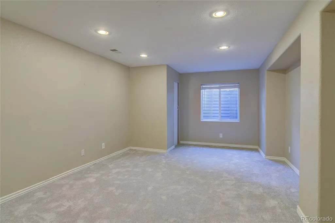
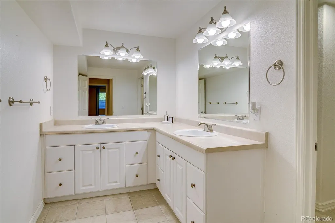
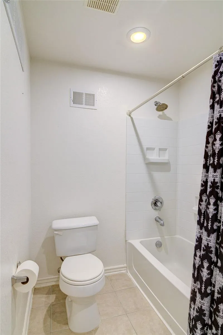
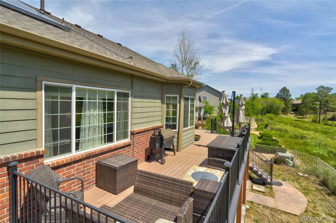
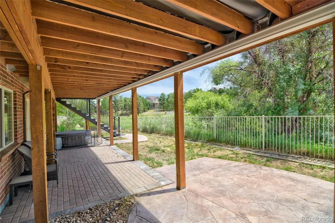
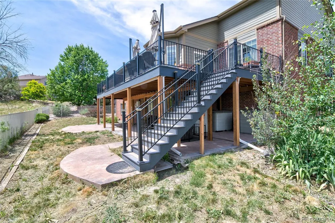
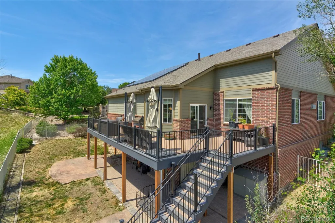
Welcome to this exceptional brick ranch in the highly sought-after Saddle Rock South community, featuring a finished walkout basement, an oversized lot backing to open space, and over 5,300 square feet of thoughtfully designed living space. This spacious home offers 5 bedrooms, 3.5 bathrooms, and a 3-car garage with an open floor plan designed for both everyday living and entertaining. The main level features formal living and dining spaces, a private study with French doors, and a warm see-through gas fireplace connecting the living and family rooms. The kitchen is equipped with a large center island, quartz countertops, abundant 42-inch cherry cabinetry, stainless steel appliances, and an adjacent family room perfect for gathering. The private primary suite includes a spacious walk-in closet and a luxurious five-piece bath with dual vanities, a soaking tub, and an oversized shower. Two additional bedrooms, a full bath, powder room, and laundry room complete the main level. The finished walkout basement offers incredible flexibility with a large rec room featuring surround sound, a wet bar, game area, two additional bedrooms, and a full bath—ideal for guests or multigenerational living. Enjoy Colorado sunsets from the nearly new deck (2023) or covered patio overlooking the oversized fenced backyard and open space beyond. Additional highlights include leased solar panels and a Class 4 impact-resistant roof installed in February 2026. Ideally located near Southlands shopping and dining, E-470, two golf courses, DTC, DIA, and within walking distance to Liberty Middle School. Don't miss this opportunity to own an exceptional home in the desirable Saddle Rock Golf Club community.
| Elementary School | Middle School | High School |
|---|---|---|
| Creekside Elementary School | Liberty Middle School | Grandview High School |
| Price History | |
|---|---|
| 6/19/2026 | Listed $975,000 |
| 7/10/2026 | 2$964,900 |
| 7/23/2026 | 2$955,000 |
| 8/7/2026 | 2$944,900 |
| 8/21/2026 | 2$929,000 |
| 9/3/2026 | 2$919,000 |
| 9/18/2026 | 2$909,000 |
General Features
| Sewer | Public Sewer |
|---|---|
| Heating | Forced Air |
| Cooling | Central Air |
| Utilities | Electricity Connected,Internet Access (Wired),Natural Gas Connected,Phone Connected |
| Possession | Closing/DOD |
| Roof | Composition |
| Appliances | Cooktop,Dishwasher,Disposal,Double Oven,Dryer,Gas Water Heater,Microwave,Refrigerator,Sump Pump,Washer |
| Zoning | PUD |
| HOA Fee | 525 |
| Garage Spaces | 3 |
| Association Fee Includes | Recycling,Trash |
| Patio/Porch Features | Deck,Front Porch,Patio |
| Security Features | Video Doorbell |
| Construction Materials | Brick,Frame |
| Exclusions | Sellers personal property. |
| Pets Allowed | Yes |
| Year Built | 2004 |
| Electric | 220 Volts |
| Levels | One |
| Property Subtype | Single Family Residence |
| Tax Year | 2025 |
| Ownership | Individual |
| Assoc Fee Paid Per | Annually |
| County | Arapahoe |
| Property Type | Residential |
| Association Amenities | Clubhouse,Pool,Tennis Court(s) |
| HOA | Yes |
| Attached Garage | Yes |
| Subdivision Name | Saddle Rock Golf Club |
| Facing Direction | Northwest |
| Full Baths | 3 |
| Status | Active |
| Directions | From Gartrell rd and Arapahoe Rd: Go South on Gartrell to Easter Ave,go West on Easter. Turn South onto Shawnee St,Turn East onto Glasgow Pl. Home is the 6th on the right. |
| High School | Grandview |
| City | Aurora |
| Association Name | Saddle Rock South Master |
| Senior Community Y/N | No |
| High School District | Cherry Creek 5 |
| Lot Size Units | Acres |
| Lot Size Square Feet | 9583.2 |
| Listing Terms | Cash,Conventional,FHA,VA Loan |
| Elementary School | Creekside |
| Tax Annual Amount | 6848 |
| Home Warranty Y/N | No |
| Middle/Junior High School | Liberty |
| Virtual Tour | https://www.zillow.com/view-imx/80d97b32-e6ea-49fc-8d51-ff8939eeeaf1?setAttribution=mls&wl=true&initialViewType=pano |
| Structure Type | House |
| Standard Status | Active |
| Occupancy Type | Owner |
| Middle/Junior School District | Cherry Creek 5 |
| Elementary School District | Cherry Creek 5 |
Interior Features
| Interior Amenities | Ceiling Fan(s),Eat-in Kitchen,Five Piece Bath,High Ceilings,Kitchen Island,Open Floorplan,Pantry,Primary Suite,Quartz Counters,Smoke Free,Walk-In Closet(s),Wet Bar |
|---|---|
| Basement | Bath/Stubbed,Exterior Entry,Finished,Full,Interior Entry,Sump Pump,Walk-Out Access |
| Flooring | Carpet,Vinyl |
| Furnished Y/N | Negotiable |
| Total Fireplaces | 1 |
| Fireplace Features | Family Room,Gas Log |
| Basement (Y/N) | Yes |
| Window Features | Double Pane Windows,Window Coverings,Window Treatments |
| Above Grade Finished Area | 2669 |
| Half Baths | 1 |
| Total Bedrooms | 5 |
| Below Grade Finished Area | 2387 |
| Main Level Bedrooms | 3 |
| Main Level Bathrooms | 3 |
| Total Baths | 4 |
Exterior Features
| Exterior Amenities | Gas Valve |
|---|---|
| Fencing | Partial |
| Parking Features | Concrete |
| Lot Features | Cul-De-Sac,Landscaped,Level,Master Planned,Open Space,Sprinklers In Front,Sprinklers In Rear |
| Water Source | Public |
| Total Parking | 3 |
| Lot Size Area | 0.22 |
| Foundation Details | Concrete Perimeter |
| Building Area Total | 5322 |
| Lot Size Acres | 0.22 |
| Road Surface Type | Paved |
| Road Frontage Type | Public |
| Road Responsibility | Public Maintained Road |
| Horse Y/N | No |
Amenities
- Foreclosure
- Views
- Short Sale
- New Construction
- Adult 55+
- Lease To Own
- No HOA Fees
- Furnished
- Primary On Main
- Air Conditioning
- Seller Finance
- Green
- Fixer Upper
- Horse
- Golf
- Fireplace
- Deck
- Garage
- Basement
- Pool
Property vs Single Family Average in 80016
Price
Taxes
Year Built
Visits


 The real estate listing information and related content displayed on this site is provided exclusively for consumers’ personal, non-commercial use and may not be used for any purpose other than to identify prospective properties consumers may be interested in purchasing. This information and related content is deemed reliable but is not guaranteed accurate by elevateMLS.
 © 2026 Grand County Association of REALTORS®. DCMA can be found at https://grandcountyassociation.realtor/contact/. Information deemed reliable, but not guaranteed. This site is used and paid for by multiple independent companies. The real estate broker cannot require you as a prospective buyer to pre-qualify with or utilize the services of either of the mortgage loan originators. Nor can either of the mortgage load originators require you as a prospective buyer to utilize the services of
