

Address
11774 Lovegrass Drive, Parker, CO
Price
$ 525,000
Property Attributes
- MLS#7020592
- TypeSingle Family
- Listing Status Active
- CountyDOUGLAS
- CityParker
- NeighborhoodLincoln Creek Village
- Zip80138
- StyleTraditional
- Year Built2020
- Taxes$ 4164
- Price$ 525,000
- Bedrooms3
- Full Bathrooms2
- Half Bathrooms1
- Sqr Footage1613
- Lot Size0.08 Acres
Data Source:
REColorado (MTOMLS)
Property Description
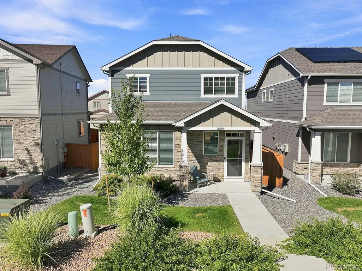
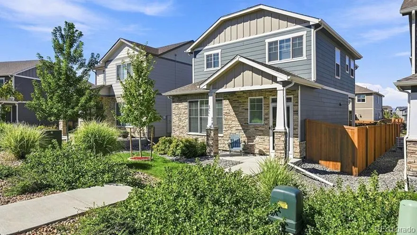
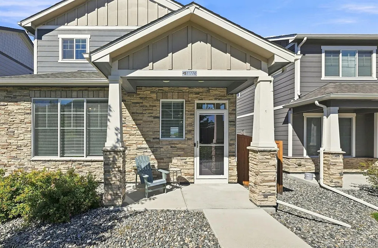
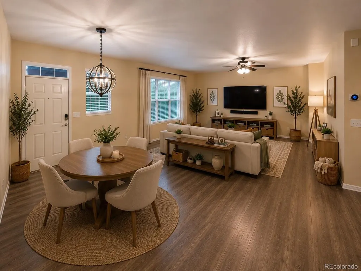
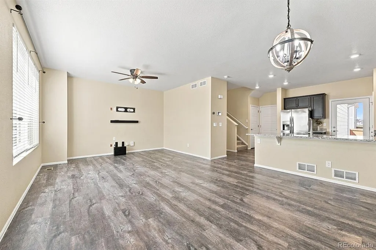
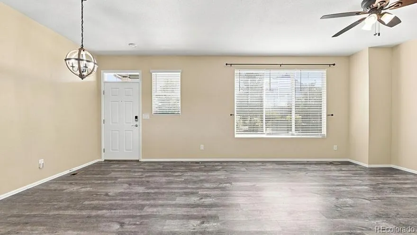
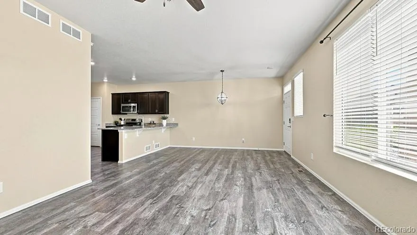
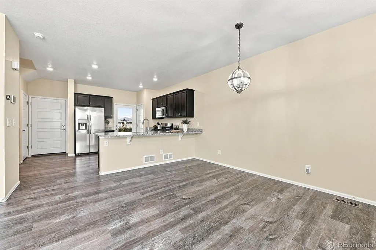
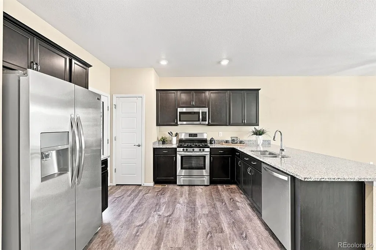
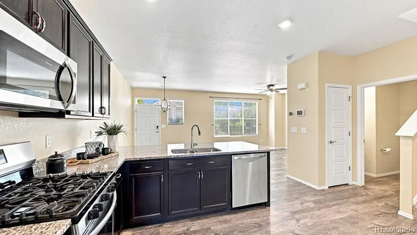
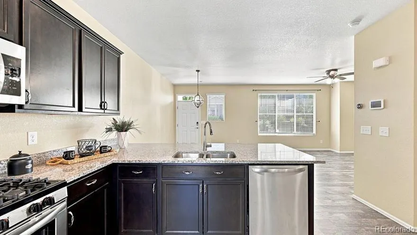
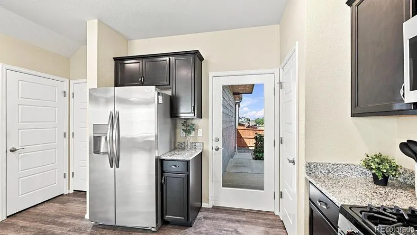
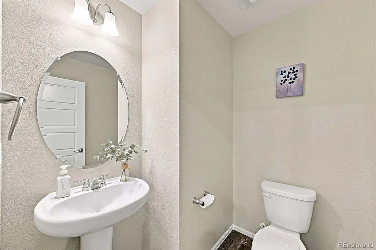
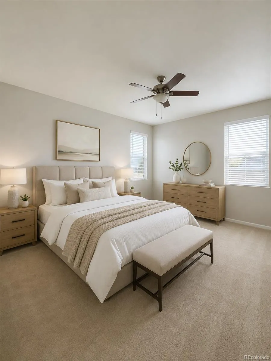
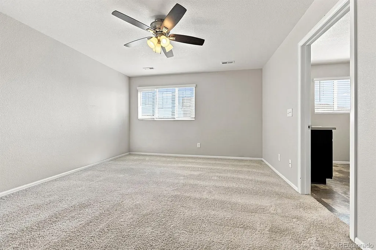
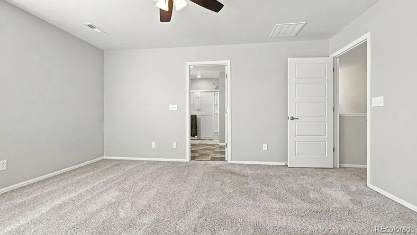
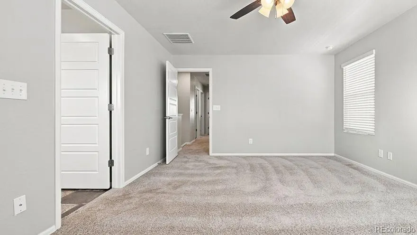
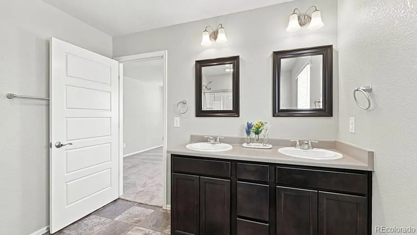
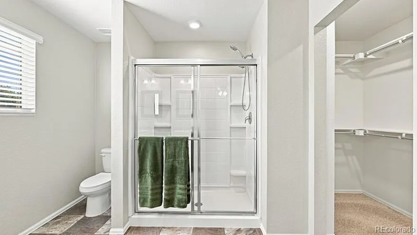
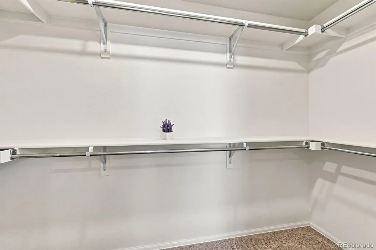
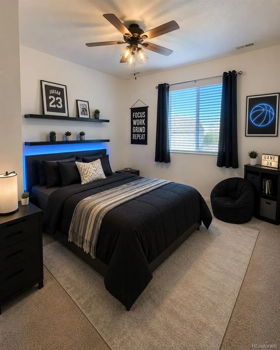
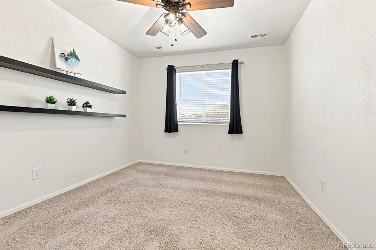
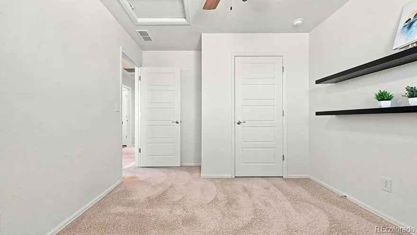
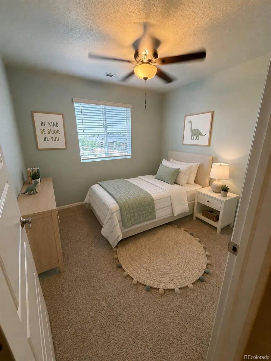
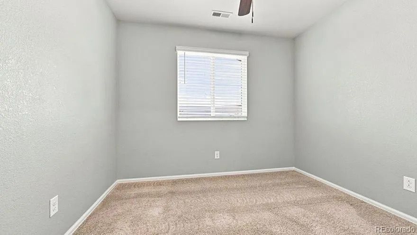
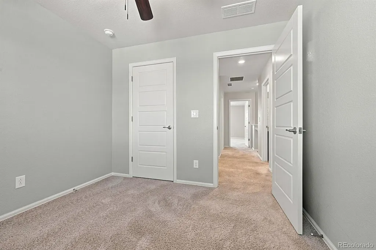
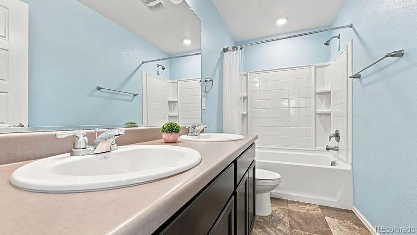
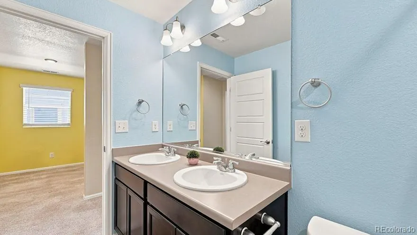
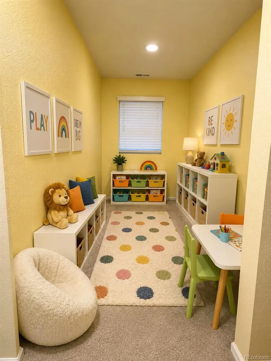
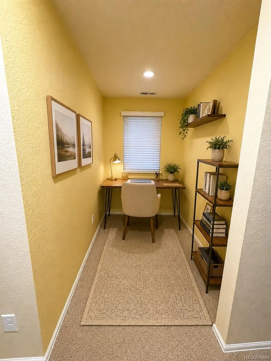
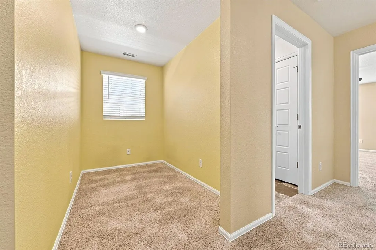
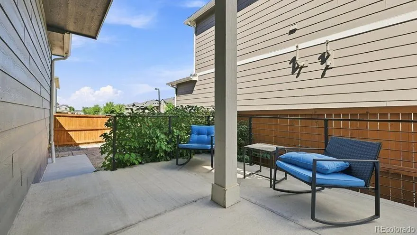
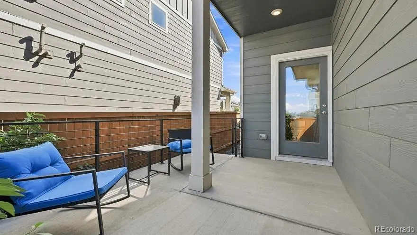
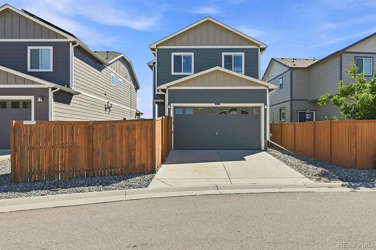
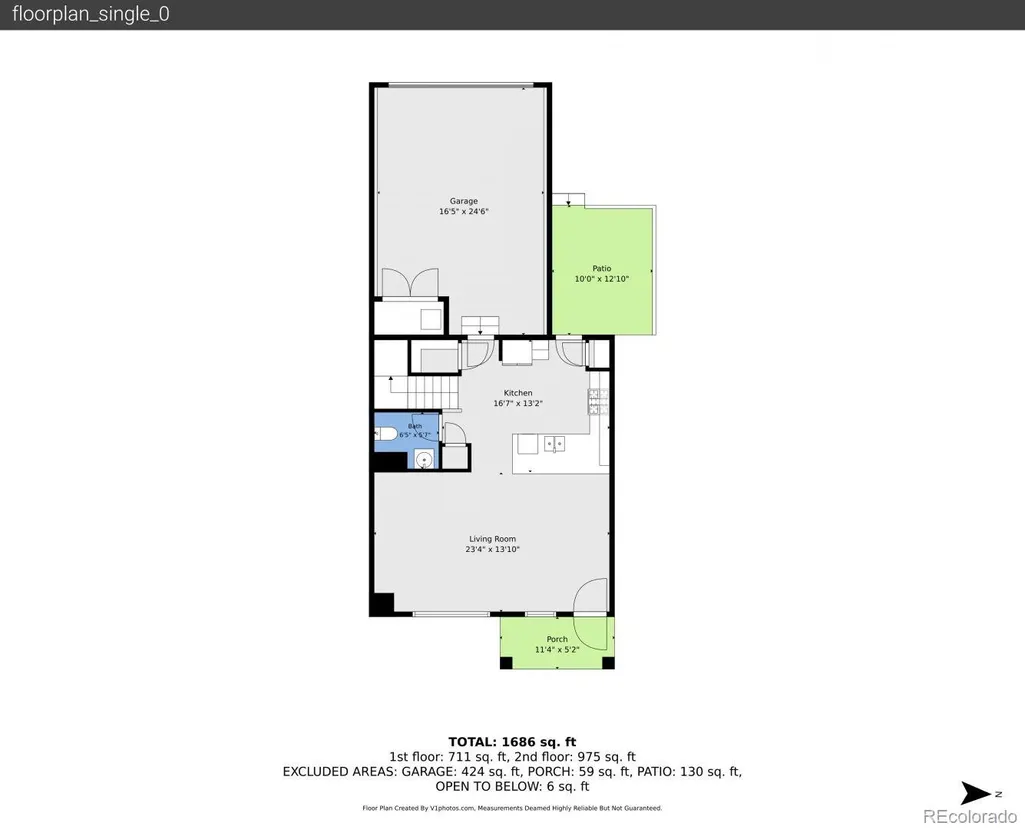
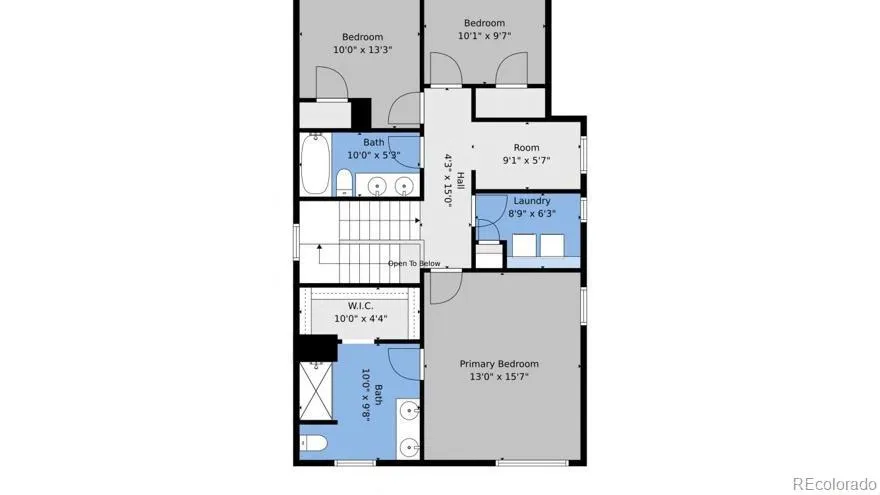
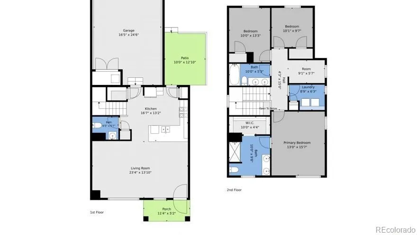
Welcome to 11774 Lovegrass Drive, a beautifully maintained home offering comfortable living, thoughtful updates, and inviting indoor and outdoor spaces in Parker. Step inside to an open, light-filled floor plan , and a seamless connection between the living, dining, and kitchen areas. The kitchen is the heart of the home, showcasing rich shaker-style cabinetry, stone countertops, pendant lighting, a peninsula with additional seating, and plenty of workspace for everyday meals or entertaining. Upstairs, the spacious primary suite offers a private retreat with an ensuite bathroom featuring a double vanity and generous walk-in closet, while two additional bedrooms and a dedicated office/flex area provide plenty of versatility. Step outside to enjoy the fenced outdoor space and patio, perfect for morning coffee, summer barbecues, or relaxing at the end of the day. A welcoming front porch, stone exterior accents, central air conditioning, and an attached two-car garage complete this inviting Parker home. With comfortable living spaces, a functional floor plan, and a convenient Parker location, 11774 Lovegrass Drive is ready to welcome its next owner.
| Elementary School | Middle School | High School |
|---|---|---|
| Pine Lane Prim/Inter Elementary School | Sierra Middle School | Chaparral High School |
| Price History | |
|---|---|
| 9/3/2026 | Listed $525,000 |
General Features
| Sewer | Public Sewer |
|---|---|
| Heating | Forced Air,Natural Gas |
| Cooling | Central Air |
| Utilities | Cable Available |
| Possession | Closing/DOD |
| Roof | Composition |
| Appliances | Dishwasher,Disposal,Dryer,Microwave,Oven,Range,Refrigerator,Sump Pump,Tankless Water Heater,Washer |
| Zoning | Res |
| HOA Fee | 150 |
| Garage Spaces | 2 |
| Association Fee Includes | Maintenance Grounds,Snow Removal |
| Patio/Porch Features | Covered |
| Architectural Style | Traditional |
| Security Features | Carbon Monoxide Detector(s),Smoke Detector(s) |
| Construction Materials | Cement Siding,Frame,Rock |
| Exclusions | Seller's personal property and staging items. |
| Pets Allowed | Cats OK,Dogs OK |
| Year Built | 2020 |
| Levels | Two |
| Property Subtype | Single Family Residence |
| Tax Year | 2025 |
| Current Use | Live/Work |
| Ownership | Individual |
| Assoc Fee Paid Per | Monthly |
| County | Douglas |
| Property Type | Residential |
| HOA | Yes |
| Attached Garage | Yes |
| Subdivision Name | Lincoln Creek Village |
| Facing Direction | East |
| Full Baths | 2 |
| Status | Active |
| High School | Chaparral |
| City | Parker |
| Association Name | Westwind Management |
| Senior Community Y/N | No |
| High School District | Douglas RE-1 |
| Lot Size Units | Acres |
| Lot Size Square Feet | 3484.8 |
| Listing Terms | 1031 Exchange,Cash,Conventional,FHA,VA Loan |
| Elementary School | Pine Lane Prim/Inter |
| Tax Annual Amount | 4164 |
| Middle/Junior High School | Sierra |
| Virtual Tour | https://www.zillow.com/view-imx/304da1b1-e484-4ce6-9597-7a61e9cedf57?setAttribution=mls&wl=true&initialViewType=pano |
| Structure Type | House |
| Standard Status | Active |
| Occupancy Type | Owner |
| Middle/Junior School District | Douglas RE-1 |
| Elementary School District | Douglas RE-1 |
Interior Features
| Interior Amenities | Eat-in Kitchen,Open Floorplan,Primary Suite,Walk-In Closet(s),Wired for Data |
|---|---|
| Basement | Crawl Space |
| Flooring | Carpet |
| Basement (Y/N) | No |
| Window Features | Double Pane Windows |
| Above Grade Finished Area | 1613 |
| Half Baths | 1 |
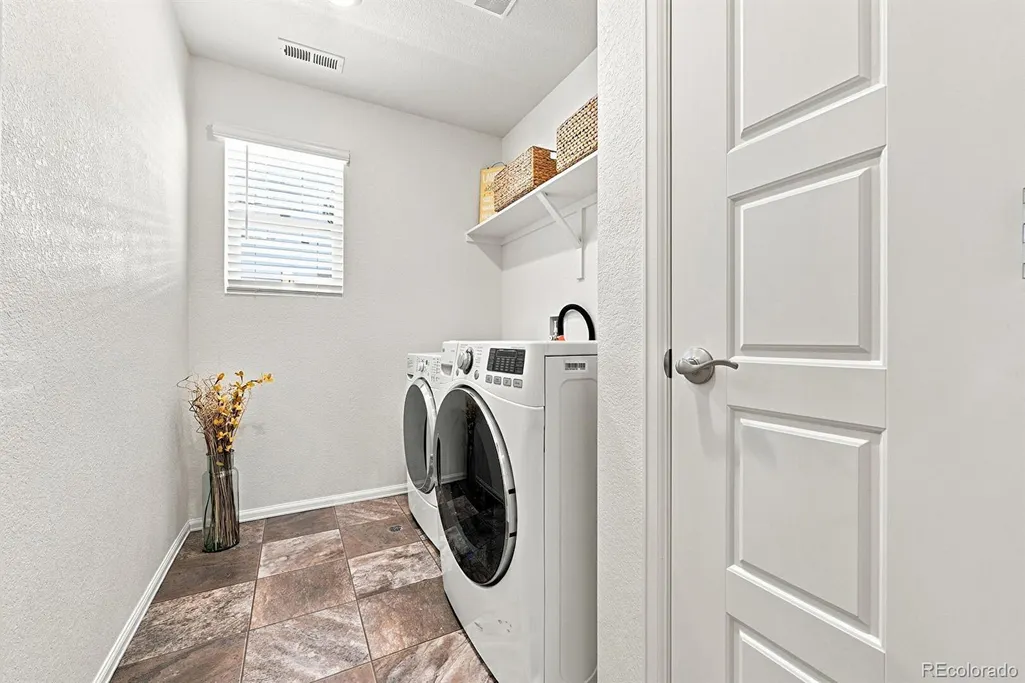
| Laundry Features | Laundry Closet |
| Total Bedrooms | 3 |
| Main Level Bathrooms | 1 |
| Total Baths | 3 |
Exterior Features
| Exterior Amenities | Private Yard |
|---|---|
| Vegetation | Grassed,Xeriscaping |
| Fencing | Full |
| Parking Features | Lighted |
| Lot Features | Landscaped,Sprinklers In Front,Sprinklers In Rear |
| Water Source | Public |
| Total Parking | 2 |
| Lot Size Area | 0.08 |
| Building Area Total | 1613 |
| Lot Size Acres | 0.08 |
| Road Surface Type | Paved |
| Road Frontage Type | Public |
| Road Responsibility | Public Maintained Road |
Amenities
- Foreclosure
- Views
- Short Sale
- New Construction
- Adult 55+
- Lease To Own
- No HOA Fees
- Furnished
- Primary On Main
- Air Conditioning
- Seller Finance
- Green
- Fixer Upper
- Horse
- Golf
- Fireplace
- Deck
- Garage
- Basement
- Pool
Property vs Single Family Average in 80138
Price
Taxes
Year Built
Visits
In The Neighborhood
Parker
$ 500,000
- Type
- Single Family
- Size
- 1,547 SqFt
- Rooms
- 3 Beds + 2.5 Baths
 Keller Williams Action Realty LLC #5781603
Views
Parker
$ 640,000
- Type
- Single Family
- Size
- 3,216 SqFt
- Rooms
- 3 Beds + 3 Baths
Your Castle Real Estate Inc #4078907
Views
Parker
$ 575,000
- Type
- Single Family
- Size
- 2,844 SqFt
- Rooms
- 2 Beds + 2 Baths
Keenan Real Estate #1783877
Parker
$ 575,000
- Type
- Single Family
- Size
- 2,694 SqFt
- Rooms
- 4 Beds + 2.5 Baths
Keller Williams DTC #2623052
Parker
$ 529,000
- Type
- Single Family
- Size
- 3,050 SqFt
- Rooms
- 2 Beds + 2 Baths
Your Castle Real Estate Inc #8361910
Reduced
Parker
$ 565,000
- Type
- Single Family
- Size
- 3,050 SqFt
- Rooms
- 3 Beds + 3 Baths
Equity Properties, LLC #2945829
Reduced
Parker
$ 564,900
- Type
- Single Family
- Size
- 3,050 SqFt
- Rooms
- 2 Beds + 2 Baths
Stratera Partners LLC #7686676
Reduced
Parker
$ 595,000
- Type
- Single Family
- Size
- 3,050 SqFt
- Rooms
- 3 Beds + 3 Baths
Kentwood Real Estate DTC, LLC #3001446
Views
Parker
$ 699,988
- Type
- Single Family
- Size
- 3,050 SqFt
- Rooms
- 3 Beds + 3 Baths
Mile High Real Estate LLC #5209334

 The real estate listing information and related content displayed on this site is provided exclusively for consumers’ personal, non-commercial use and may not be used for any purpose other than to identify prospective properties consumers may be interested in purchasing. This information and related content is deemed reliable but is not guaranteed accurate by elevateMLS.
 © 2026 Grand County Association of REALTORS®. DCMA can be found at https://grandcountyassociation.realtor/contact/. Information deemed reliable, but not guaranteed. This site is used and paid for by multiple independent companies. The real estate broker cannot require you as a prospective buyer to pre-qualify with or utilize the services of either of the mortgage loan originators. Nor can either of the mortgage load originators require you as a prospective buyer to utilize the services of
