

Open House Sat, Sep 26th 10:00 AM - 12:00 PM
Address
21620 E Stroll Avenue, Parker, CO
Price
$ 650,000
Property Attributes
- MLS#6970666
- TypeSingle Family
- Listing Status Active
- CountyDOUGLAS
- CityParker
- NeighborhoodReata North
- Zip80138
- StyleContemporary
- Year Built2013
- Taxes$ 4313
- Price$ 650,000
- Bedrooms4
- Full Bathrooms4
- Half Bathrooms1
- Sqr Footage3124
- Lot Size0.08 Acres
Data Source:
REColorado (MTOMLS)
Property Description
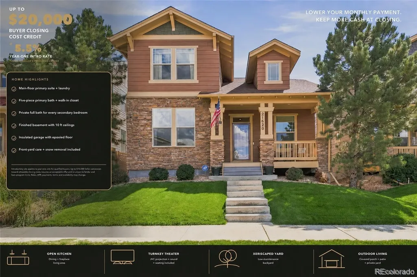
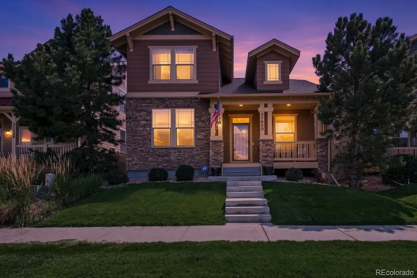
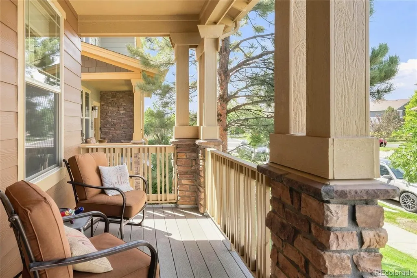
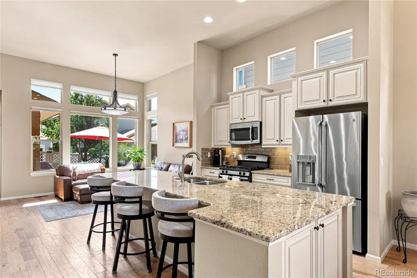
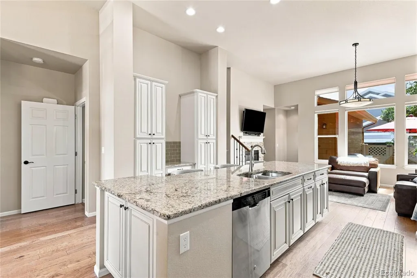
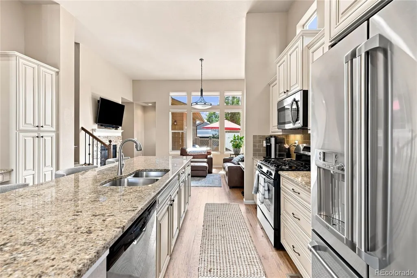
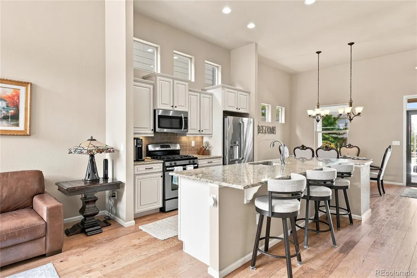
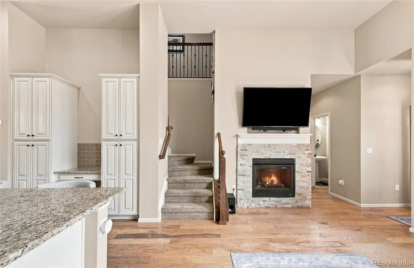
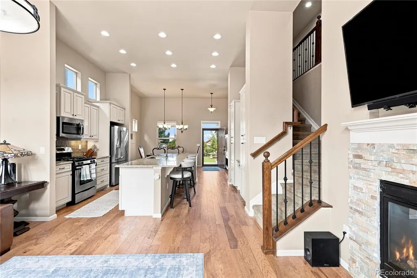
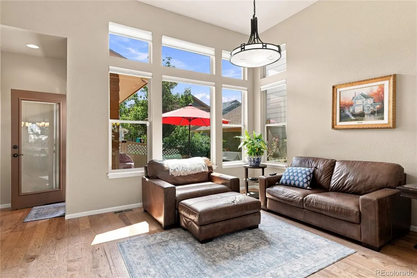
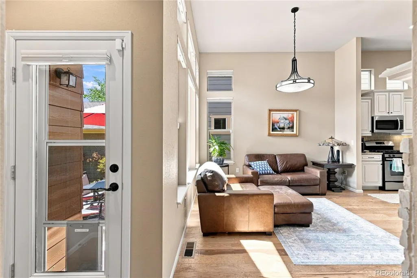
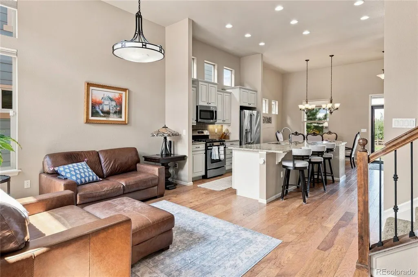
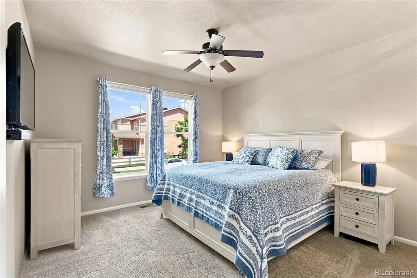
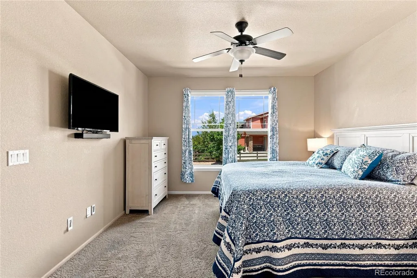
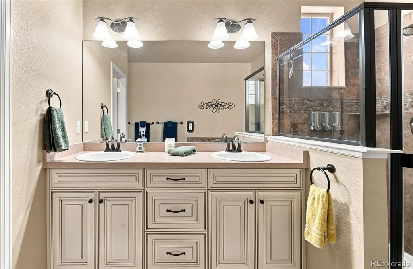
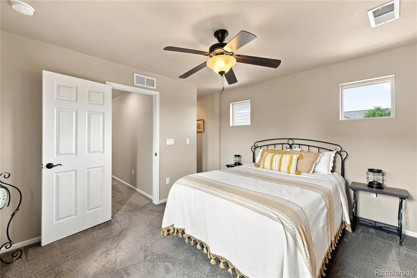
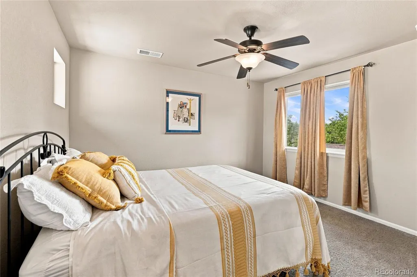
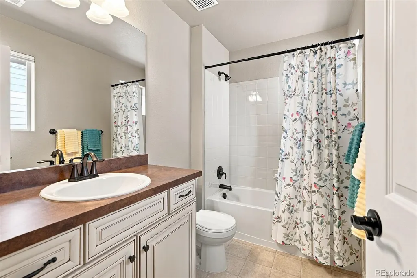
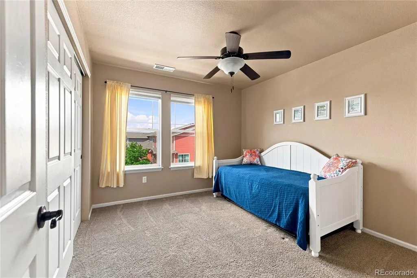
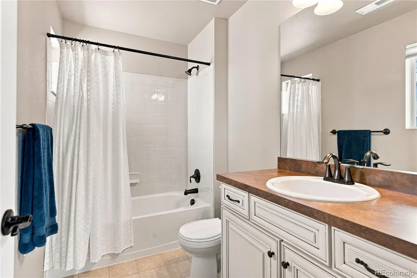
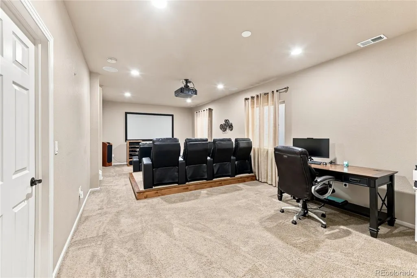
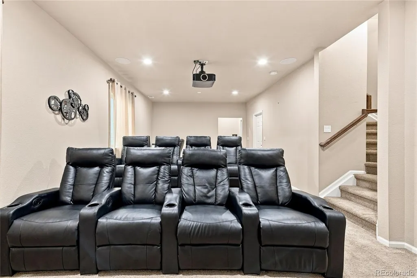
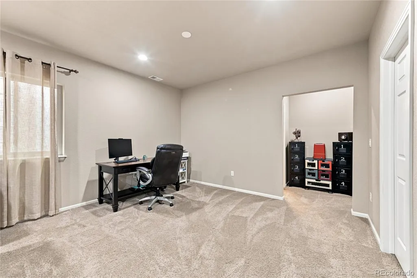
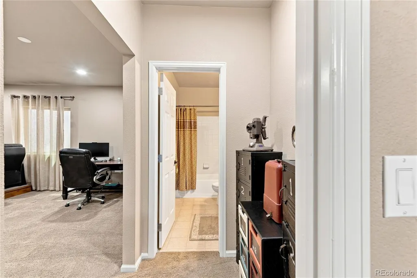
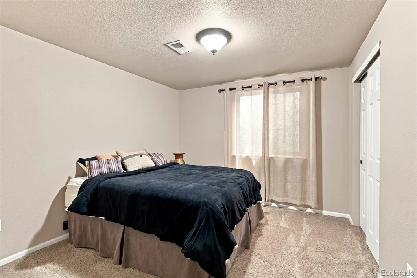
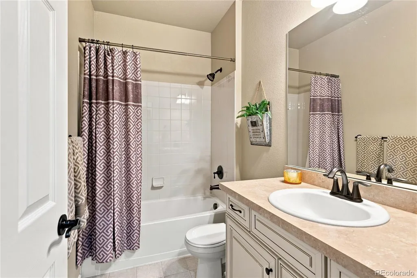
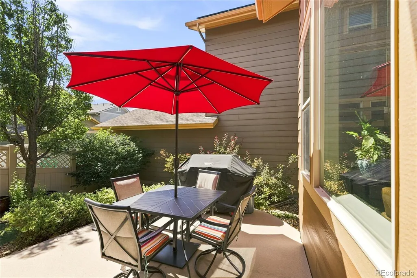
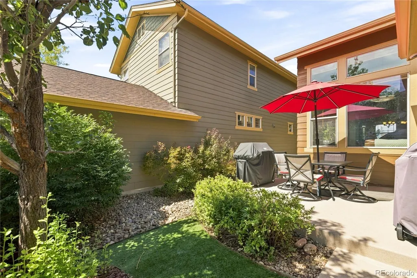
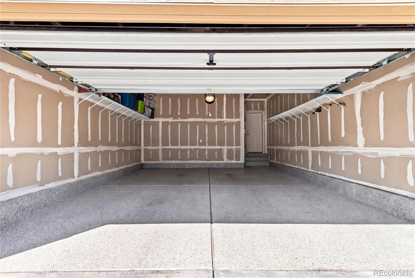
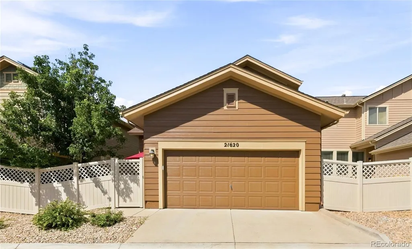
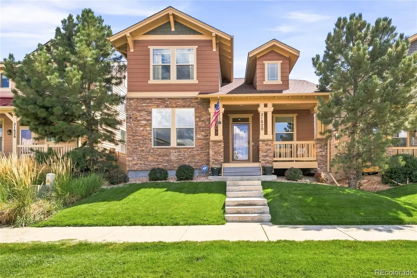
*BUYER OPPORTUNITY: Qualified buyers may receive a 5.5% introductory rate for the first year through the seller’s preferred lender, plus up to $20,000 in seller concessions toward allowable closing costs. Terms, qualification requirements and lender guidelines apply.* Rare main-floor-primary living meets turnkey comfort in this beautifully maintained 4-bedroom, 5-bath home in Parker’s sought-after Idyllwilde community. The open main level brings the kitchen, dining area and fireplace-centered living room together beneath soaring ceilings, creating an inviting setting for everyday living and entertaining. The spacious main-floor primary suite offers a five-piece bath and walk-in closet, while main-floor laundry adds welcome convenience. Every secondary bedroom features its own private full bath, giving family members and guests exceptional privacy. The finished basement stands out with 10-foot ceilings and a dedicated home theater complete with JVC projection, sound system and theater seating—all included. Additional highlights include an insulated two-car garage with an epoxied floor, a covered front porch, patio and private, xeriscaped backyard designed for low-maintenance outdoor enjoyment. Enjoy a lock-and-leave lifestyle with front-yard maintenance and snow removal included, plus access to Idyllwilde amenities including a clubhouse, fitness center, pool, parks, playgrounds and miles of trails.
| Elementary School | Middle School | High School |
|---|---|---|
| Pioneer Elementary School | Cimarron Middle School | Legend High School |
| Price History | |
|---|---|
| 8/29/2026 | Listed $650,000 |
General Features
| Sewer | Public Sewer |
|---|---|
| Heating | Forced Air,Natural Gas |
| Cooling | Central Air |
| Utilities | Electricity Available,Natural Gas Available |
| Possession | Negotiable |
| Roof | Composition |
| Appliances | Cooktop,Dishwasher,Disposal,Dryer,Oven,Refrigerator,Tankless Water Heater,Washer |
| HOA Fee | 345 |
| Garage Spaces | 2 |
| Association Fee Includes | Maintenance Grounds,Recycling,Snow Removal,Trash |
| Patio/Porch Features | Covered,Front Porch,Patio |
| Architectural Style | Contemporary |
| Security Features | Carbon Monoxide Detector(s),Smoke Detector(s) |
| Construction Materials | Cement Siding,Frame,Rock |
| Exclusions | Seller's personal property |
| Pets Allowed | Yes |
| Year Built | 2013 |
| Levels | Two |
| Property Subtype | Single Family Residence |
| Tax Year | 2025 |
| Ownership | Individual |
| Assoc Fee Paid Per | Monthly |
| County | Douglas |
| Property Type | Residential |
| Association Amenities | Clubhouse,Fitness Center,Park,Playground,Pool,Trail(s) |
| HOA | Yes |
| Attached Garage | Yes |
| Subdivision Name | Reata North |
| Full Baths | 4 |
| Status | Active |
| Directions | Use GPS,do not try to access the home through the alley. |
| High School | Legend |
| City | Parker |
| Association Name | Idyllwilde Master Association |
| Entry Location | Ground |
| Senior Community Y/N | No |
| High School District | Douglas RE-1 |
| Lot Size Units | Square Feet |
| Lot Size Square Feet | 3615 |
| Listing Terms | Cash,Conventional,FHA,VA Loan |
| Elementary School | Pioneer |
| Tax Annual Amount | 4313 |
| Home Warranty Y/N | No |
| Middle/Junior High School | Cimarron |
| Virtual Tour | https://www.zillow.com/view-imx/f73e32af-8e04-48b9-bef2-cc5cf32fd497?setAttribution=mls&wl=true&initialViewType=pano |
| Structure Type | House |
| AssociationName2 | Ranch & Patio Homes Association |
| Standard Status | Active |
| Occupancy Type | Owner |
| Middle/Junior School District | Douglas RE-1 |
| Elementary School District | Douglas RE-1 |
Interior Features
| Interior Amenities | Ceiling Fan(s),Eat-in Kitchen,Five Piece Bath,Kitchen Island,Open Floorplan,Walk-In Closet(s) |
|---|---|
| Basement | Partial |
| Flooring | Carpet,Tile,Wood |
| Furnished Y/N | Unfurnished |
| Total Fireplaces | 1 |
| Fireplace Features | Family Room |
| Basement (Y/N) | Yes |
| Window Features | Double Pane Windows |
| Above Grade Finished Area | 1923 |
| Half Baths | 1 |
| Laundry Features | In Unit |
| Total Bedrooms | 4 |
| Below Grade Finished Area | 754 |
| Entry Level | 1 |
| Main Level Bedrooms | 1 |
| Main Level Bathrooms | 2 |
| Total Baths | 5 |
Exterior Features
| Exterior Amenities | Gas Valve,Private Yard |
|---|---|
| Lot Features | Master Planned |
| Water Source | Public |
| Total Parking | 2 |
| Lot Size Area | 3615 |
| Foundation Details | Slab |
| Building Area Total | 3124 |
| Lot Size Acres | 0.08 |
| Road Surface Type | Paved |
| Road Frontage Type | Public |
| Other Equipment | Home Theater |
| Road Responsibility | Public Maintained Road |
Amenities
- Foreclosure
- Views
- Short Sale
- New Construction
- Adult 55+
- Lease To Own
- No HOA Fees
- Furnished
- Primary On Main
- Air Conditioning
- Seller Finance
- Green
- Fixer Upper
- Horse
- Golf
- Fireplace
- Deck
- Garage
- Basement
- Pool
Property vs Single Family Average in 80138
Price
Taxes
Year Built
Visits


 The real estate listing information and related content displayed on this site is provided exclusively for consumers’ personal, non-commercial use and may not be used for any purpose other than to identify prospective properties consumers may be interested in purchasing. This information and related content is deemed reliable but is not guaranteed accurate by elevateMLS.
 © 2026 Grand County Association of REALTORS®. DCMA can be found at https://grandcountyassociation.realtor/contact/. Information deemed reliable, but not guaranteed. This site is used and paid for by multiple independent companies. The real estate broker cannot require you as a prospective buyer to pre-qualify with or utilize the services of either of the mortgage loan originators. Nor can either of the mortgage load originators require you as a prospective buyer to utilize the services of
