

Price Reduction
Address
12040 Mosey Lane, Parker, CO
Price
$ 1,130,000
Property Attributes
- MLS#5864622
- TypeSingle Family
- Listing Status Active
- CountyDOUGLAS
- CityParker
- NeighborhoodREATA NORTH
- Zip80138
- StyleContemporary
- Year Built2020
- Taxes$ 6412
- Price$ 1,130,000
- Bedrooms4
- Full Bathrooms4
- Half Bathrooms0
- Sqr Footage5562
- Lot Size0.42 Acres
Data Source:
REColorado (MTOMLS)
Property Description
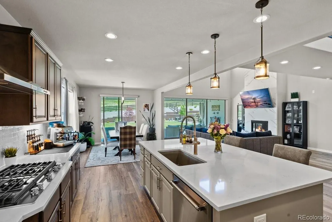
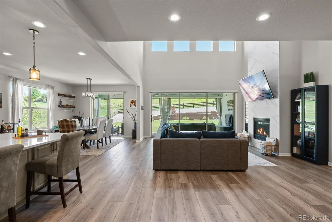
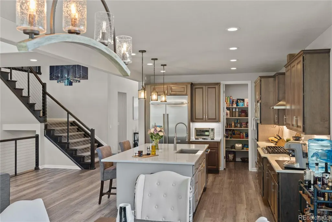
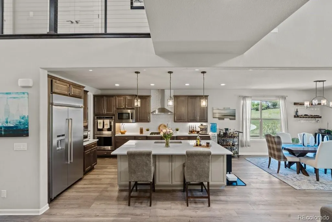
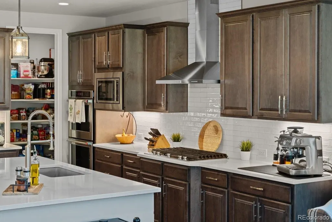
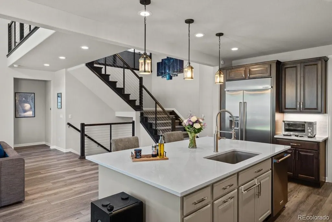
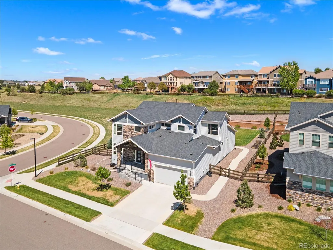
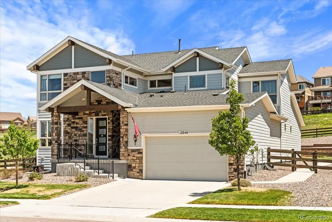
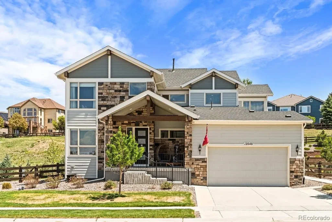
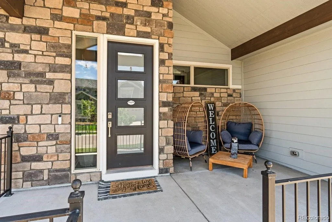
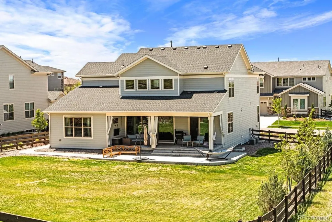
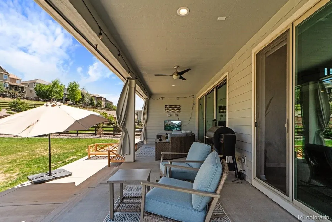
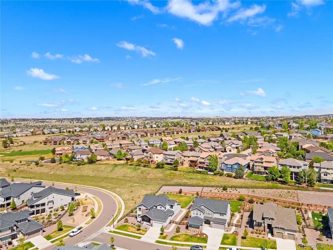
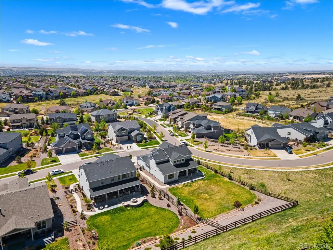
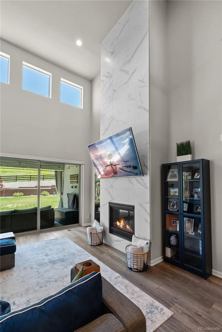
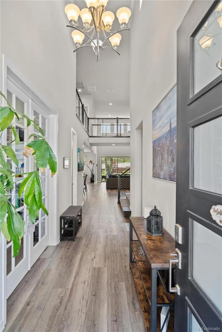
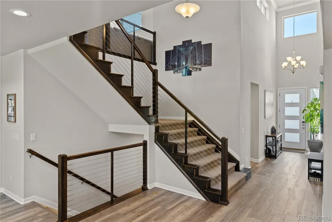
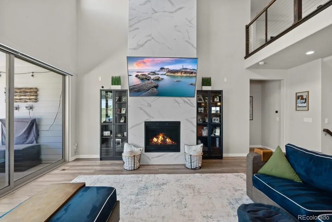
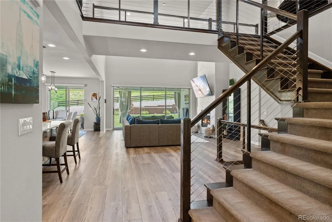
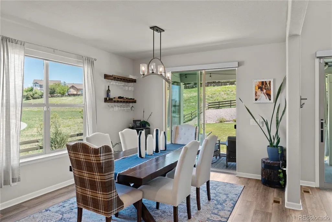
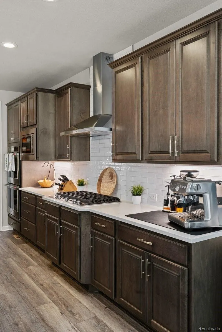
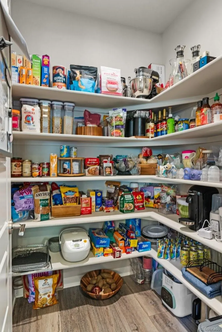
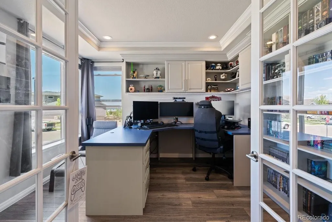
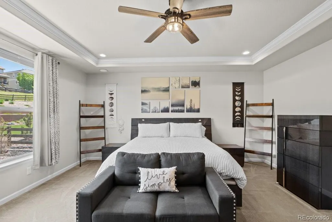
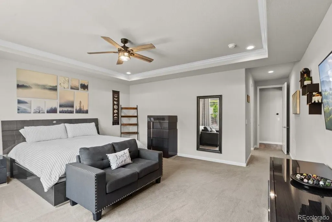
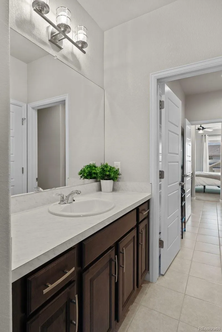
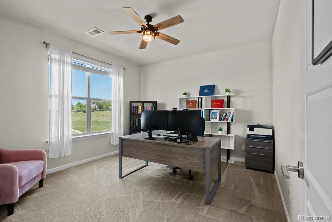
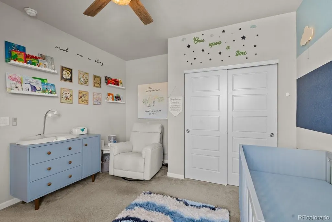
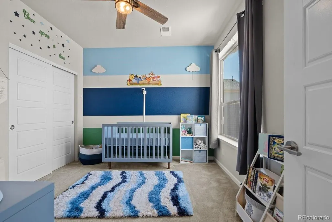
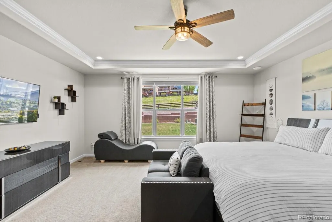
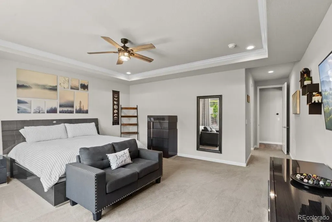
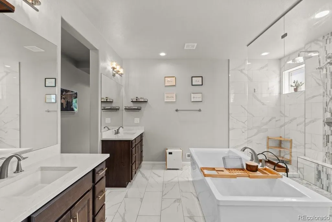
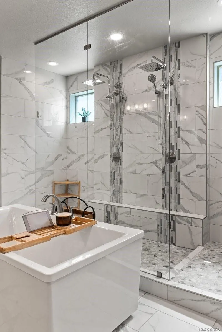
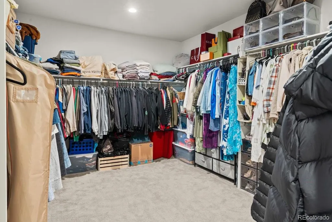
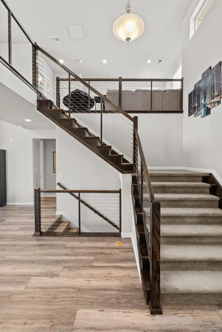
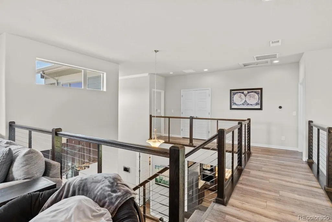
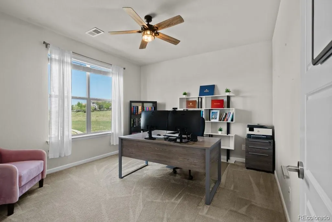
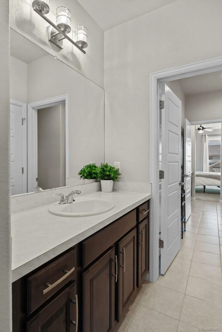
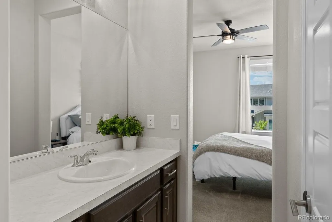
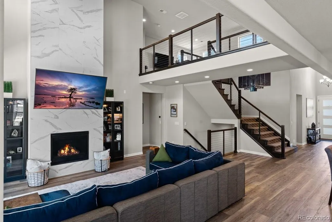
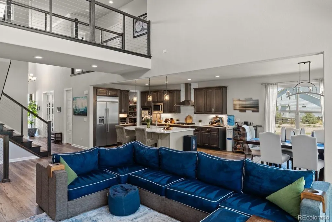
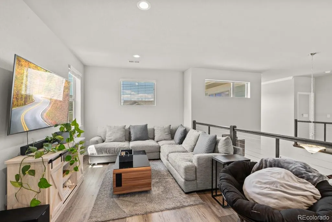
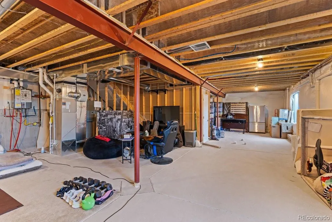
Welcome to your perfect family home in the highly sought-after Idyllwild community—where comfort, convenience, and connection come together beautifully. Situated on a spacious end lot, this stunning 4-bedroom, 4-bathroom home is located in the highly rated Douglas County School District and is just a short, easy walk to both the middle and high school—making busy mornings a breeze. You’ll also love being steps away from the community pool and a local coffee shop, perfect for weekend outings and everyday enjoyment. Designed with families in mind, the open-concept floor plan creates a welcoming space for gathering, relaxing, and making lasting memories. The dramatic two-story great room, complete with a cozy fireplace, flows seamlessly into a chef’s kitchen featuring high-end finishes, a built-in KitchenAid refrigerator, gas range, double ovens, and a large pantry—ideal for everything from weeknight dinners to holiday celebrations. A dedicated office with custom built-ins provides a quiet space for work, homework, or creative projects. The expanded primary suite is a peaceful retreat with a luxurious spa bathroom featuring a his and hers shower, vanities, and a grand oversized walk-in closet. Upstairs, the thoughtfully designed layout offers room for everyone. A spacious loft provides a second living area—ideal for a playroom, media space, or teen hangout. The additional three bedrooms are perfect for kids or guests—including a convenient Jack-and-Jill suite. Enjoy Colorado’s beautiful seasons with both a large covered front porch and a spacious covered back patio, complete with a grand sliding door that creates effortless indoor-outdoor living—perfect for family barbecues and playtime in the yard. The unfinished basement offers endless opportunities to grow with your family, whether you envision a home gym, additional bedrooms, or a recreation space. ASSUMABLE VA LOAN AT 1.75% FIXED
| Elementary School | Middle School | High School |
|---|---|---|
| Pioneer Elementary School | Cimarron Middle School | Legend High School |
| Price History | |
|---|---|
| 7/18/2026 | Listed $1,150,000 |
| 9/4/2026 | 2$1,130,000 |
General Features
| Sewer | Public Sewer |
|---|---|
| Heating | Forced Air |
| Cooling | Central Air |
| Utilities | Cable Available,Electricity Connected,Internet Access (Wired),Natural Gas Connected,Phone Available |
| Roof | Composition |
| Appliances | Convection Oven,Cooktop,Dishwasher,Disposal,Double Oven,Dryer,Humidifier,Microwave,Oven,Range,Range Hood,Refrigerator,Tankless Water Heater,Washer |
| HOA Fee | 138 |
| Garage Spaces | 3 |
| Association Fee Includes | Maintenance Grounds,Recycling,Sewer,Trash |
| Patio/Porch Features | Covered,Patio |
| Architectural Style | Contemporary |
| Security Features | Carbon Monoxide Detector(s),Radon Detector,Security System,Smart Cameras,Smart Locks,Smart Security System,Smoke Detector(s),Video Doorbell |
| Construction Materials | Frame,Wood Siding |
| Exclusions | Sellers Personal Items |
| Pets Allowed | Cats OK,Dogs OK |
| Year Built | 2020 |
| Electric | 110V,220 Volts |
| Levels | Two |
| Property Subtype | Single Family Residence |
| Tax Year | 2025 |
| Ownership | Individual |
| Assoc Fee Paid Per | Monthly |
| County | Douglas |
| Property Type | Residential |
| Association Amenities | Clubhouse,Fitness Center,Parking,Playground,Pool,Spa/Hot Tub,Trail(s) |
| HOA | Yes |
| Attached Garage | Yes |
| Subdivision Name | REATA NORTH |
| Facing Direction | Southwest |
| Full Baths | 4 |
| Status | Active |
| High School | Legend |
| City | Parker |
| Association Name | Idyllwilde Master Association |
| Senior Community Y/N | No |
| High School District | Douglas RE-1 |
| Lot Size Units | Square Feet |
| Lot Size Square Feet | 18165 |
| Listing Terms | Cash,Conventional,Jumbo,VA Loan |
| Elementary School | Pioneer |
| Tax Annual Amount | 6412 |
| Home Warranty Y/N | No |
| Middle/Junior High School | Cimarron |
| Structure Type | House |
| Builder Name | Toll Brothers |
| Standard Status | Active |
| Occupancy Type | Owner |
| Middle/Junior School District | Douglas RE-1 |
| Elementary School District | Douglas RE-1 |
Interior Features
| Basement | Bath/Stubbed,Unfinished |
|---|---|
| Total Fireplaces | 1 |
| Fireplace Features | Family Room,Gas |
| Basement (Y/N) | Yes |
| Window Features | Double Pane Windows,Window Coverings |
| Above Grade Finished Area | 3360 |
| Total Bedrooms | 4 |
| Main Level Bedrooms | 1 |
| Main Level Bathrooms | 1 |
| Total Baths | 4 |
Exterior Features
| Exterior Amenities | Lighting,Private Yard,Rain Gutters |
|---|---|
| Fencing | Full,Partial |
| Parking Features | Concrete,Dry Walled,Electric Vehicle Charging Station(s),Finished Garage |
| Lot Features | Corner Lot,Landscaped,Level,Sprinklers In Front,Sprinklers In Rear |
| Water Source | Public |
| Total Parking | 3 |
| Lot Size Area | 18165 |
| Foundation Details | Slab |
| Building Area Total | 5562 |
| Lot Size Acres | 0.42 |
| Road Surface Type | Paved |
| Road Frontage Type | Public |
| Road Responsibility | Public Maintained Road |
| Horse Y/N | No |
Amenities
- Foreclosure
- Views
- Short Sale
- New Construction
- Adult 55+
- Lease To Own
- No HOA Fees
- Furnished
- Primary On Main
- Air Conditioning
- Seller Finance
- Green
- Fixer Upper
- Horse
- Golf
- Fireplace
- Deck
- Garage
- Basement
- Pool
Property vs Single Family Average in 80138
Price
Taxes
Year Built
Visits


 The real estate listing information and related content displayed on this site is provided exclusively for consumers’ personal, non-commercial use and may not be used for any purpose other than to identify prospective properties consumers may be interested in purchasing. This information and related content is deemed reliable but is not guaranteed accurate by elevateMLS.
 © 2026 Grand County Association of REALTORS®. DCMA can be found at https://grandcountyassociation.realtor/contact/. Information deemed reliable, but not guaranteed. This site is used and paid for by multiple independent companies. The real estate broker cannot require you as a prospective buyer to pre-qualify with or utilize the services of either of the mortgage loan originators. Nor can either of the mortgage load originators require you as a prospective buyer to utilize the services of
