

Short Sale - Golf Course
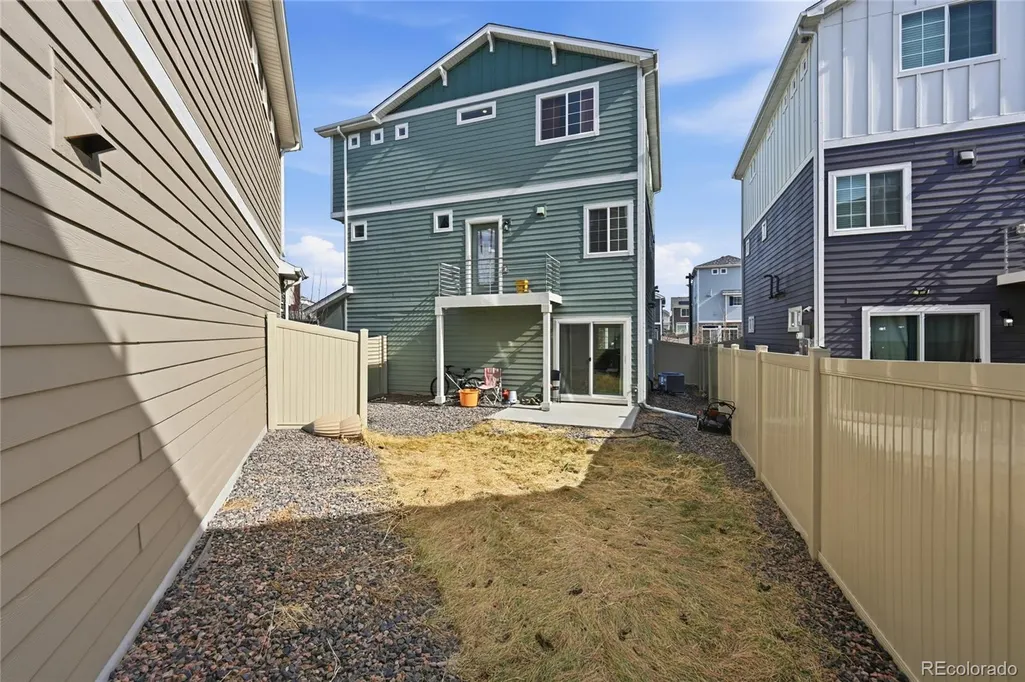
Address
4073 N Quatar Court, Aurora, CO
Price
$ 456,000
Property Attributes
- MLS#6911887
- TypeSingle Family
- Listing Status Active
- CountyADAMS
- CityAurora
- NeighborhoodGreen Valley Ranch East
- Zip80019
- StyleUrban Contemporary
- Year Built2022
- Taxes$ 6922
- Price$ 456,000
- Bedrooms3
- Full Bathrooms2
- Half Bathrooms1
- Sqr Footage2306
- Lot Size0.07 Acres
Data Source:
REColorado (MTOMLS)
Property Description
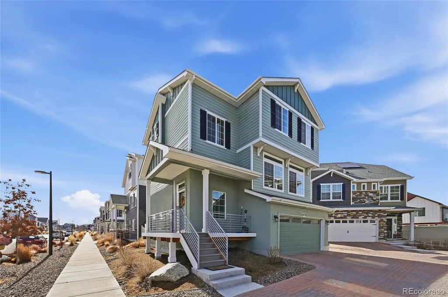
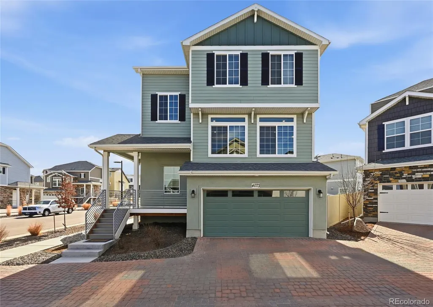
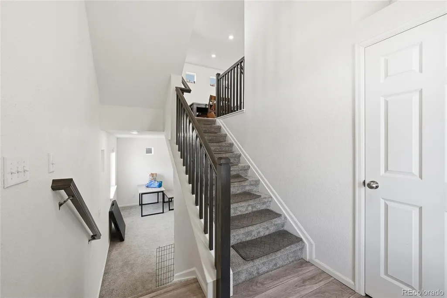
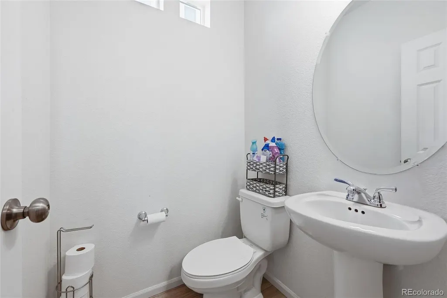
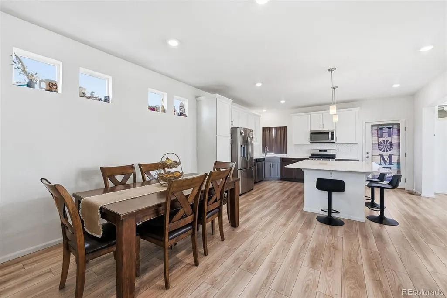
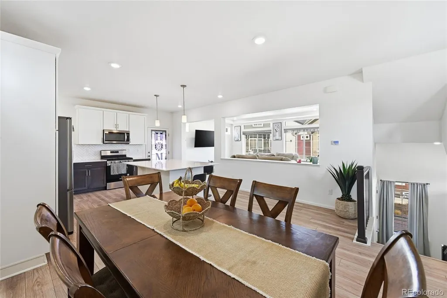
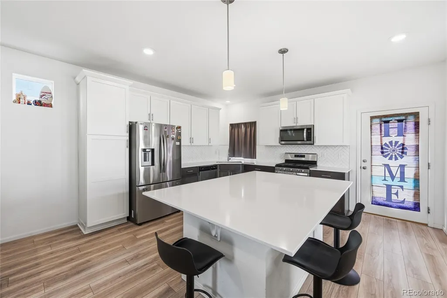
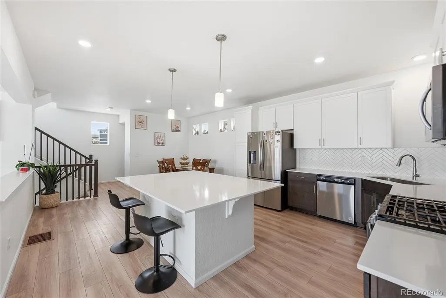
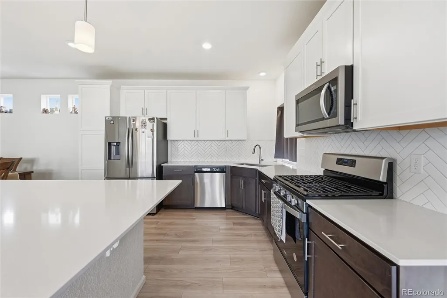
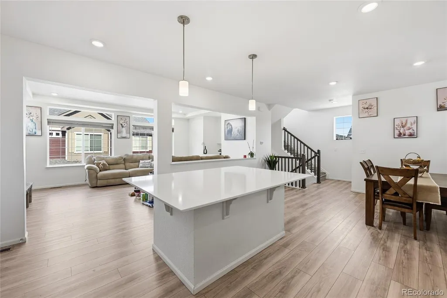
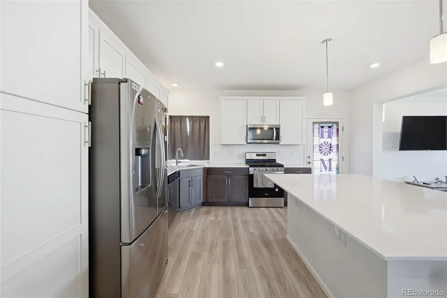
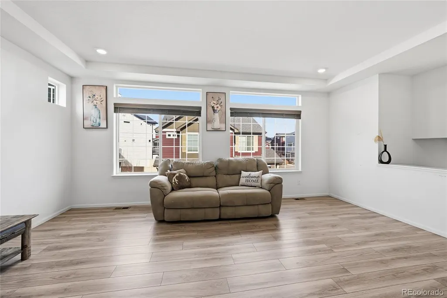
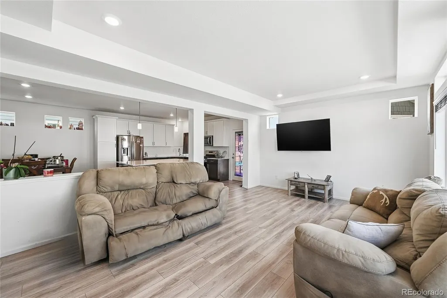
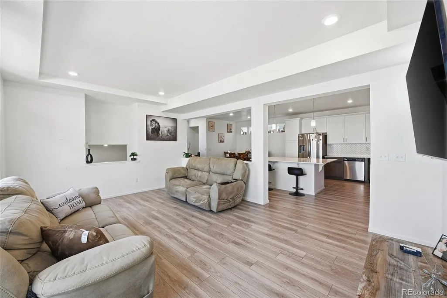
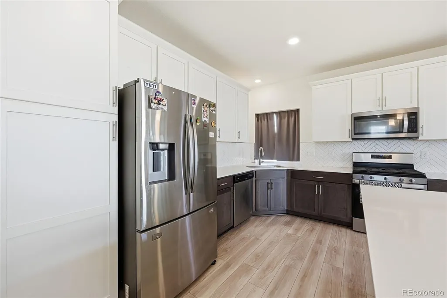
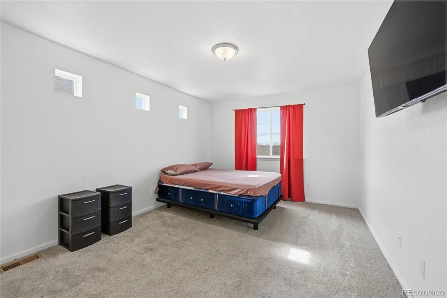
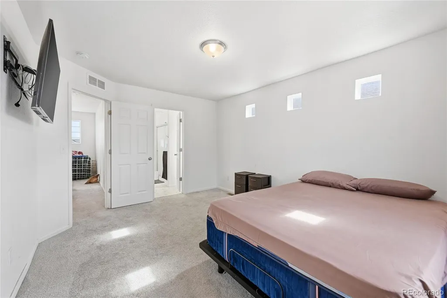
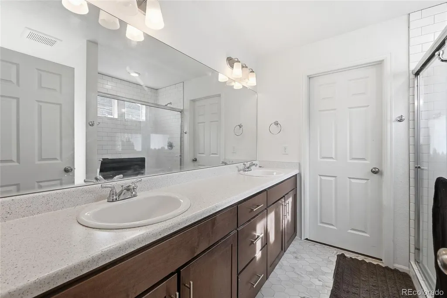
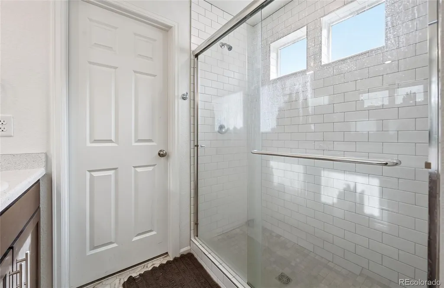
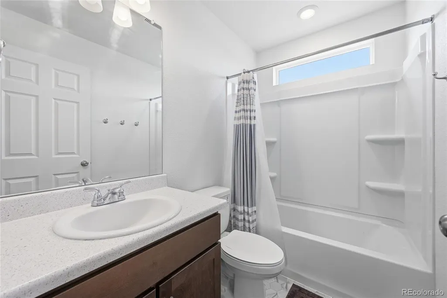
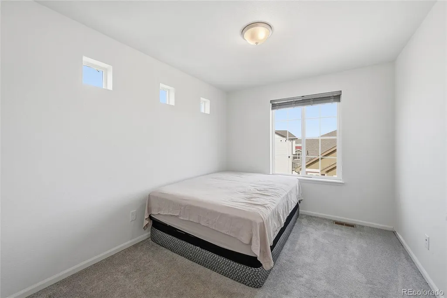
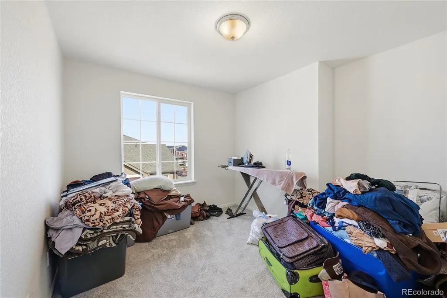
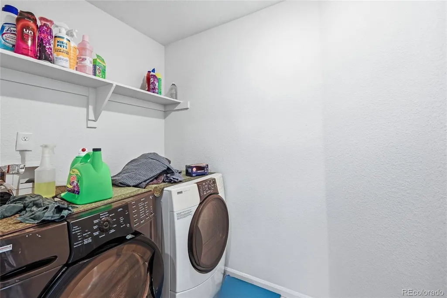
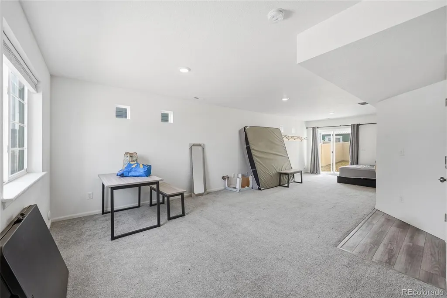
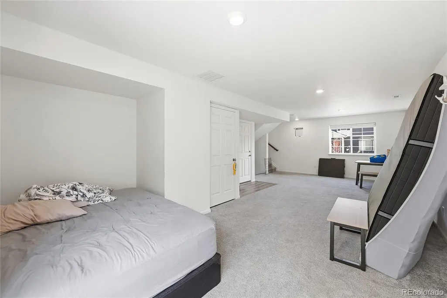
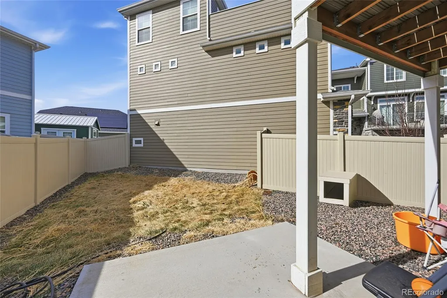
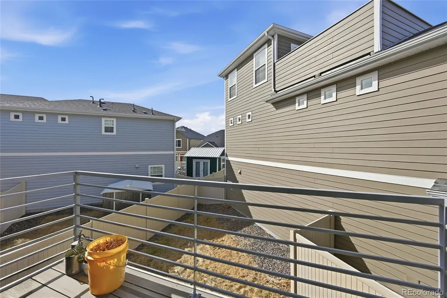
Welcome to this impressive three-bedroom, two-and-a-half-bathroom home, built in 2022. NEW ROOF. The heart of the home is the spacious kitchen, featuring a grand island, quarter countertops, and stainless steel appliances. It seamlessly connects to both the family room and dining area, creating an inviting space for entertaining guests or enjoying family moments. Upstairs, you’ll find a spacious primary suite with a five-piece bath and an expansive walk-in closet. There are 2 generously proportioned bedrooms, a full bath, and a conveniently located laundry room, all embodying modern convenience and practicality. On the lower level, there’s a spacious grand room with endless possibilities, whether it’s a cozy den, a productive home office, or a spacious recreational room. Step outside to the expansive back patio, perfect for grilling and outdoor dining. Enclosed within a private, fenced backyard, it offers a sanctuary for outdoor enjoyment and peaceful retreats. This home offers a variety of neighborhood amenities., including playgrounds and parks. Conveniently situated just minutes away from restaurants, shopping, and premier golf courses, this property offers easy access to major highways.
| Elementary School | Middle School | High School |
|---|---|---|
| Harmony Ridge P-8 Elementary School | Harmony Ridge P-8 Middle School | Vista Peak High School |
| Price History | |
|---|---|
| 2/14/2026 | Listed $549,900 |
| 4/13/2026 | 7$515,000 |
| 5/4/2026 | 3$500,000 |
| 8/19/2026 | 10$450,000 |
General Features
| Sewer | Public Sewer |
|---|---|
| Heating | Forced Air |
| Cooling | Central Air |
| Roof | Composition |
| Appliances | Dishwasher,Dryer,Microwave,Refrigerator,Washer |
| HOA Fee | 174.65 |
| Garage Spaces | 2 |
| Association Fee Includes | Maintenance Grounds,Snow Removal |
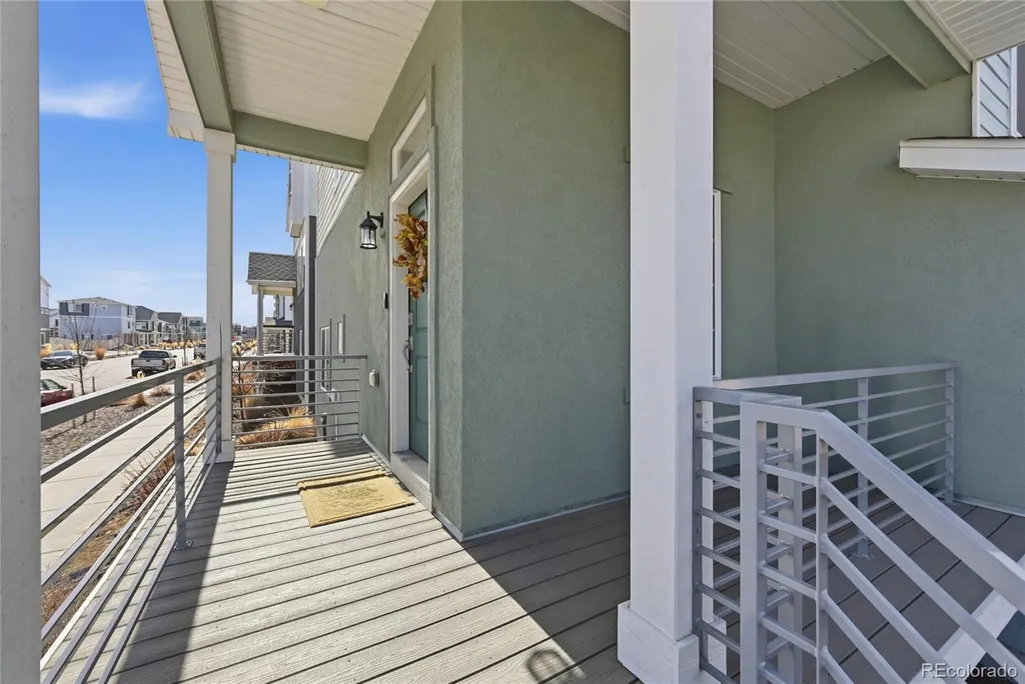
| Patio/Porch Features | Covered,Deck |
| Architectural Style | Urban Contemporary |
| Security Features | Smart Locks,Smoke Detector(s),Video Doorbell |
| Construction Materials | Frame |
| Exclusions | None |
| Year Built | 2022 |
| Levels | Three Or More |
| Property Subtype | Single Family Residence |
| Tax Year | 2024 |
| Ownership | Individual |
| Assoc Fee Paid Per | Monthly |
| County | Adams |
| Property Type | Residential |
| HOA | Yes |
| Attached Garage | Yes |
| Subdivision Name | Green Valley Ranch East |
| Full Baths | 2 |
| Status | Active |
| High School | Vista Peak |
| City | Aurora |
| Association Name | Westwind Management |
| Senior Community Y/N | No |
| High School District | Adams-Arapahoe 28J |
| Lot Size Units | Square Feet |
| Lot Size Square Feet | 2956 |
| Listing Terms | Cash,Conventional,FHA |
| Elementary School | Harmony Ridge P-8 |
| Tax Annual Amount | 6922 |
| Middle/Junior High School | Harmony Ridge P-8 |
| Structure Type | House |
| Builder Name | Oakwood Homes,LLC |
| Standard Status | Active |
| Occupancy Type | Owner |
| Middle/Junior School District | Adams-Arapahoe 28J |
| Elementary School District | Adams-Arapahoe 28J |
Interior Features
| Interior Amenities | Primary Suite,Quartz Counters,Smoke Free |
|---|---|
| Flooring | Laminate |
| Basement (Y/N) | No |
| Window Features | Double Pane Windows |
| Above Grade Finished Area | 2306 |
| Half Baths | 1 |
| Total Bedrooms | 3 |
| Main Level Bathrooms | 1 |
| Total Baths | 3 |
Exterior Features
| Exterior Amenities | Balcony,Private Yard |
|---|---|
| Fencing | Full |
| Water Source | Public |
| Total Parking | 2 |
| Lot Size Area | 2956 |
| Building Area Total | 2306 |
| Lot Size Acres | 0.07 |
| Builder Model | Volante |
Amenities
- Foreclosure
- Views
- Short Sale
- New Construction
- Adult 55+
- Lease To Own
- No HOA Fees
- Furnished
- Primary On Main
- Air Conditioning
- Seller Finance
- Green
- Fixer Upper
- Horse
- Golf
- Fireplace
- Deck
- Garage
- Basement
- Pool
Property vs Single Family Average in 80019
Price
Taxes
Year Built
Visits
In The Neighborhood
Reduced
Aurora
$ 539,900
- Type
- Single Family
- Size
- 2,995 SqFt
- Rooms
- 4 Beds + 2.5 Baths
 Coldwell Banker Realty 24 #2021894
New Construction
Aurora
$ 495,990
- Type
- Single Family
- Size
- 1,938 SqFt
- Rooms
- 4 Beds + 2.5 Baths
Oakwood Homes Real Estate LLC #2735866
New Construction
Aurora
$ 409,990
- Type
- Single Family
- Size
- 1,448 SqFt
- Rooms
- 3 Beds + 2.5 Baths
Oakwood Homes Real Estate LLC #8708631
New Construction
Aurora
$ 432,990
- Type
- Single Family
- Size
- 1,464 SqFt
- Rooms
- 3 Beds + 2.5 Baths
Oakwood Homes Real Estate LLC #7165564
Reduced
Aurora
$ 495,000
- Type
- Single Family
- Size
- 2,306 SqFt
- Rooms
- 3 Beds + 2.5 Baths
Integrity Real Estate Group #2869753
Reduced
Aurora
$ 570,000
- Type
- Single Family
- Size
- 3,416 SqFt
- Rooms
- 3 Beds + 2.5 Baths
Compass Colorado, LLC - Boulder #2443232
New Construction
Aurora
$ 417,990
- Type
- Single Family
- Size
- 1,348 SqFt
- Rooms
- 3 Beds + 2.5 Baths
Oakwood Homes Real Estate LLC #7212191
Reduced
Aurora
$ 444,900
- Type
- Single Family
- Size
- 1,940 SqFt
- Rooms
- 4 Beds + 3.5 Baths
Coldwell Banker Realty 24 #8110711
Reduced
Aurora
$ 589,999
- Type
- Single Family
- Size
- 3,650 SqFt
- Rooms
- 5 Beds + 3 Baths
Oakwood Homes Real Estate LLC #8211313
Reduced
Aurora
$ 479,999
- Type
- Single Family
- Size
- 1,963 SqFt
- Rooms
- 3 Beds + 2.5 Baths
Oakwood Homes Real Estate LLC #4372623
New Construction
Aurora
$ 474,990
- Type
- Single Family
- Size
- 1,769 SqFt
- Rooms
- 3 Beds + 2.5 Baths
Oakwood Homes Real Estate LLC #7878308
Reduced
Aurora
$ 473,999
- Type
- Single Family
- Size
- 1,963 SqFt
- Rooms
- 3 Beds + 2.5 Baths
Oakwood Homes Real Estate LLC #1757377
Reduced
Aurora
$ 419,950
- Type
- Single Family
- Size
- 1,471 SqFt
- Rooms
- 2 Beds + 2.5 Baths
Orchard Brokerage LLC #6187064
New Construction
Aurora
$ 389,990
- Type
- Single Family
- Size
- 1,118 SqFt
- Rooms
- 2 Beds + 2 Baths
Oakwood Homes Real Estate LLC #5300092

 The real estate listing information and related content displayed on this site is provided exclusively for consumers’ personal, non-commercial use and may not be used for any purpose other than to identify prospective properties consumers may be interested in purchasing. This information and related content is deemed reliable but is not guaranteed accurate by elevateMLS.
 © 2026 Grand County Association of REALTORS®. DCMA can be found at https://grandcountyassociation.realtor/contact/. Information deemed reliable, but not guaranteed. This site is used and paid for by multiple independent companies. The real estate broker cannot require you as a prospective buyer to pre-qualify with or utilize the services of either of the mortgage loan originators. Nor can either of the mortgage load originators require you as a prospective buyer to utilize the services of
