

Price Reduction - Golf Course




Address
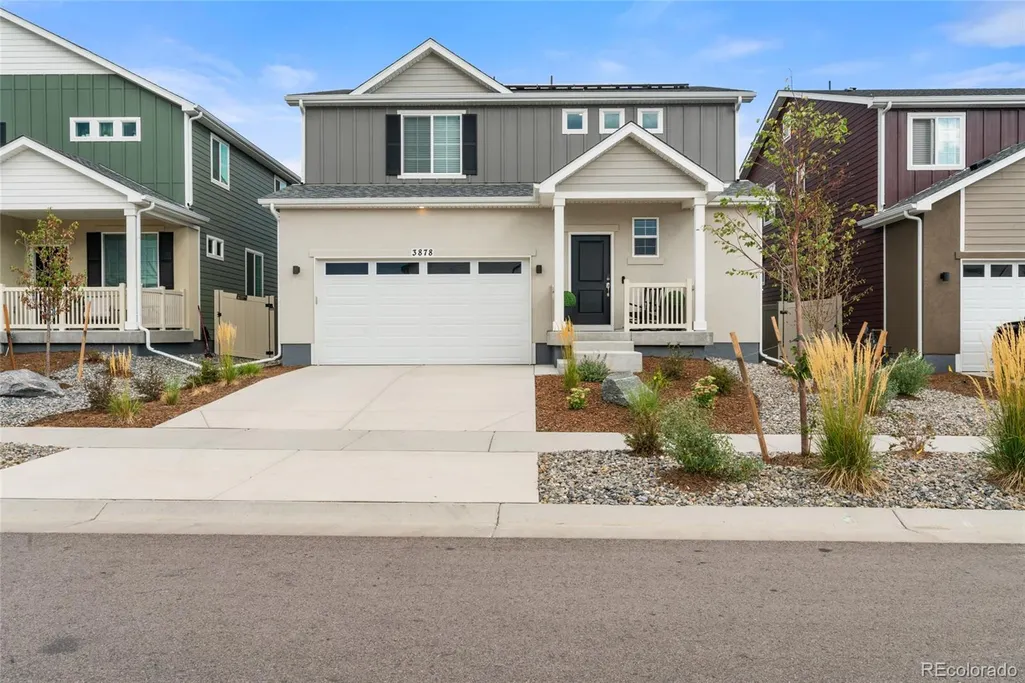
3878 N Riviera Court, Aurora, CO
Price
$ 539,900
Property Attributes
- MLS#2021894
- TypeSingle Family
- Listing Status Active
- CountyADAMS
- CityAurora
- NeighborhoodGreen Valley Ranch East
- Zip80019
- StyleTraditional
- Year Built2025
- Taxes$ 4961
- Price$ 539,900
- Bedrooms4
- Full Bathrooms2
- Half Bathrooms1
- Sqr Footage2995
- Lot Size0.12 Acres
Data Source:
REColorado (MTOMLS)
Property Description
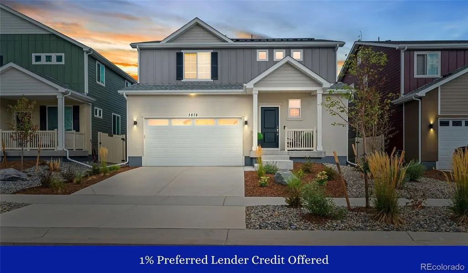
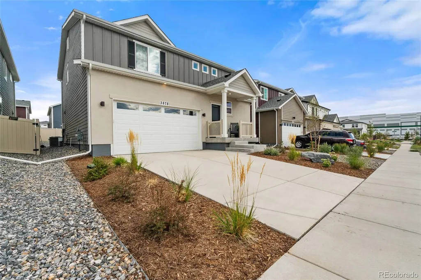
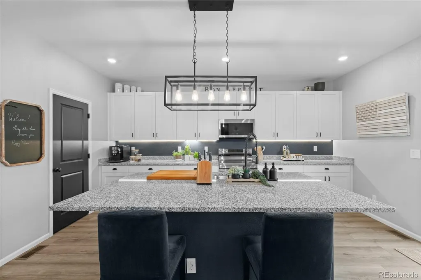
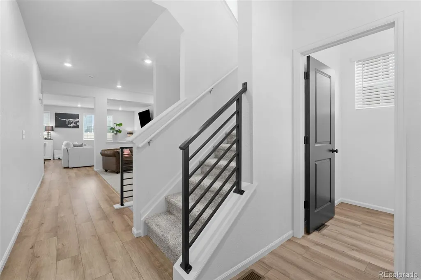
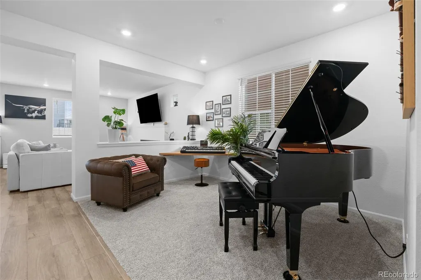
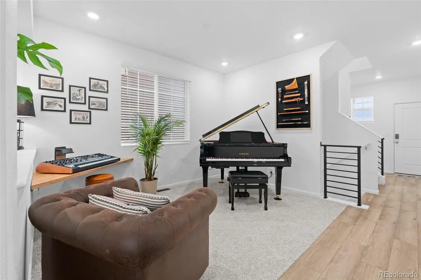
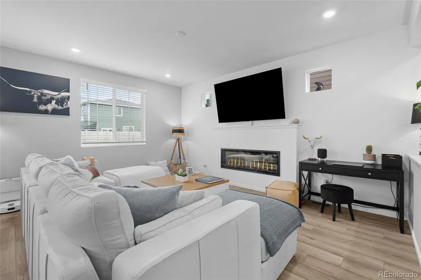
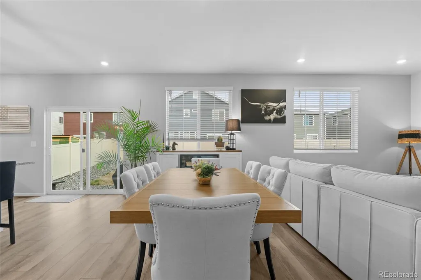
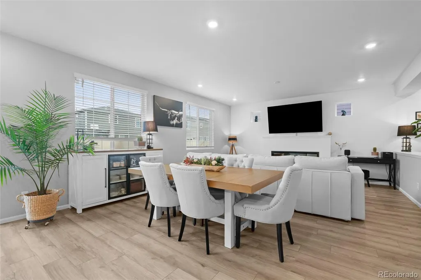
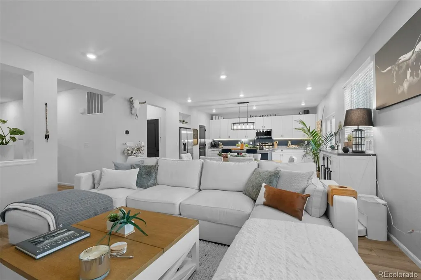
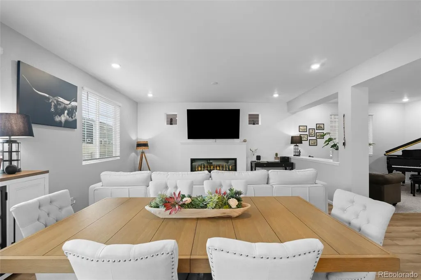
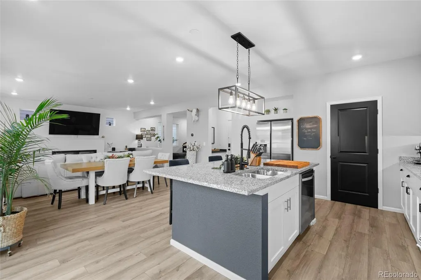
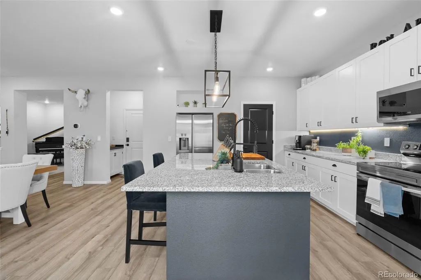
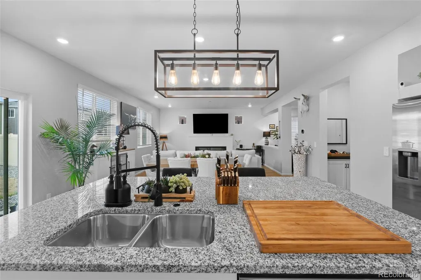
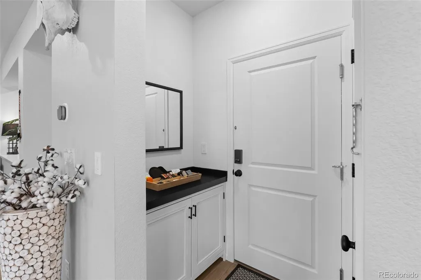
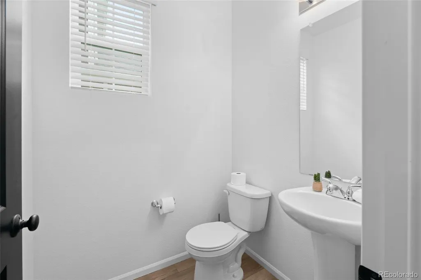
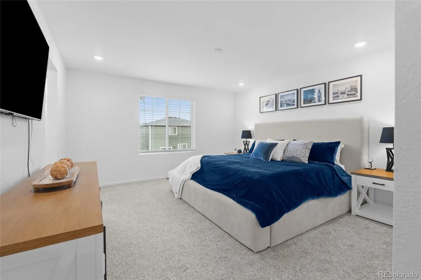
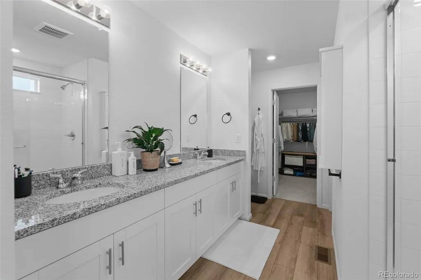
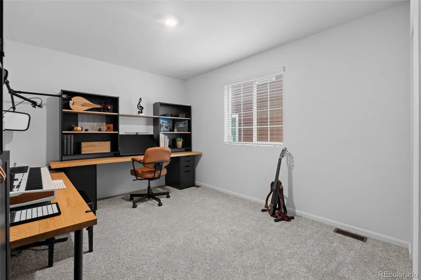
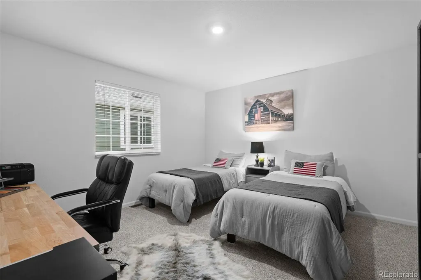
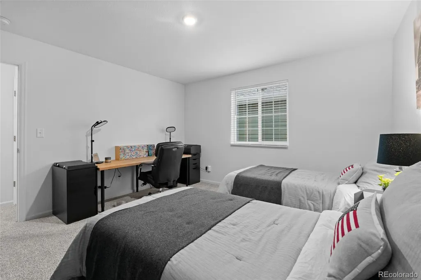
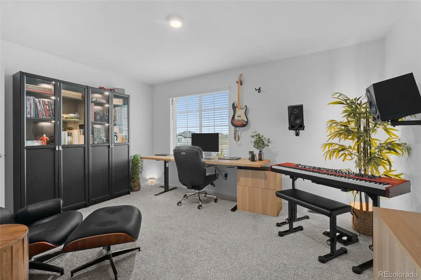
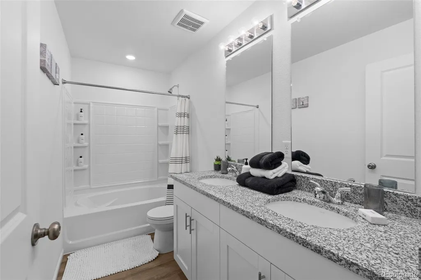
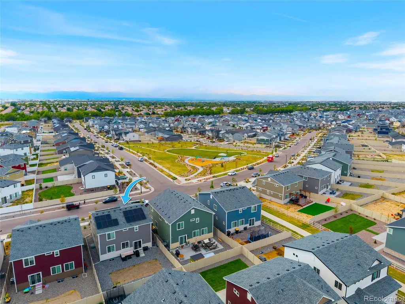
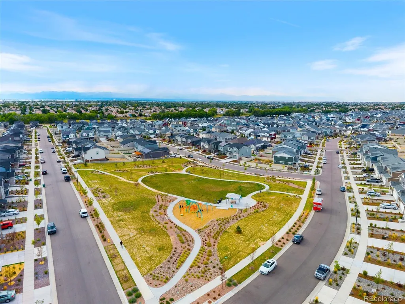
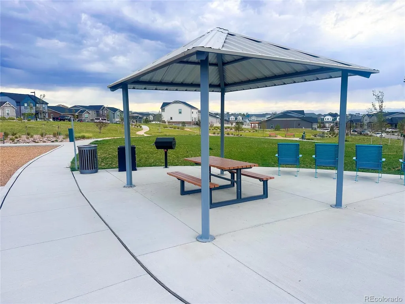
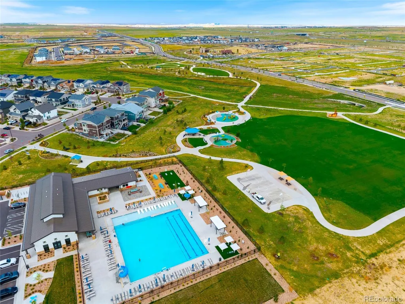
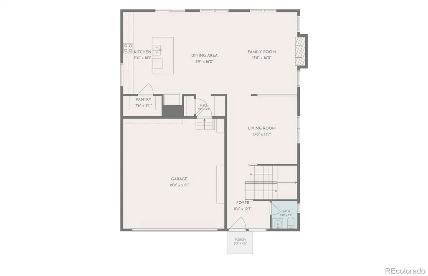
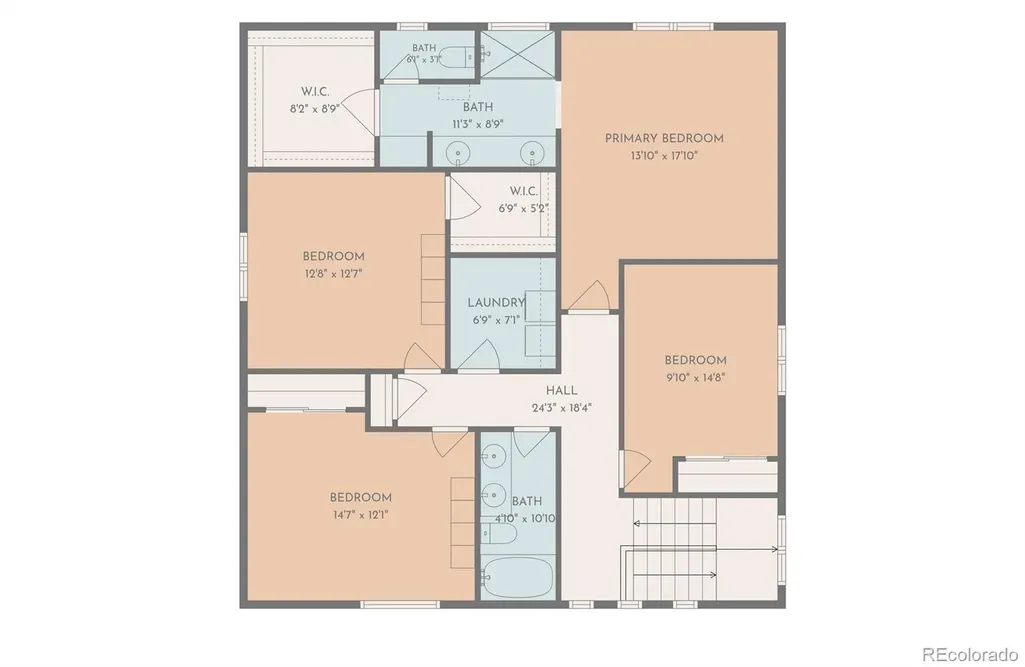
SELLER IS OPEN TO SELLER CONCESSIONS TO HELP WITH CLOSING COSTS AND/OR A LOAN RATE BUYDOWN. Welcome to a home that offers more than like-new living placing you in the heart of one of northeast Aurora’s most exciting growth corridors. Barely lived in and completed in 2025, this 4-bed, 3-bath home features select builder warranties still in place and more than $41,000 in upgrades. SOLAR PANEL SYSTEM, WHICH WILL BE PAID OFF IN FULL AT CLOSING. SAVING ROUGHLY $100–$200 PER MONTH IN ELECTRICITY COSTS (depending on energy usage and rates) provides a valuable benefit that can add up to significant savings over time. Additional upgrades include smart lighting and switches, a smart thermostat, a smart garage door, smart sprinklers, upgraded internet wiring throughout, and more, creating a home designed for convenience, efficiency, and modern living. Just beyond your front door, residents enjoy The Homestead, a beautiful community hub featuring a resort-style pool, modern fitness center, and inviting gathering spaces. Nearby parks, playgrounds, open spaces, and miles of paved trails create endless opportunities to walk, bike, play, and enjoy Colorado’s sunshine. The surrounding area is evolving quickly, with a planned King Soopers-anchored shopping center at 56th Avenue and Picadilly Road. Link 56 development will bring a new Target, restaurants, coffee shops, additional retailers, and acres of parks and open space to the greater area. Nearby GVR Golf Club and the Gaylord Rockies Resort offer even more fun options. Convenient access to E-470, I-70, DIA, and nearby light rail connects you to the entire metro area, while continued residential, commercial, and employment growth positions this community for an exciting future. This is more than a move-in-ready home, it’s an opportunity to own a thoughtfully upgraded, energy-conscious home in an amenity-rich neighborhood that continues to get better. Home qualifies for a 1% PREFERRED LENDER CREDIT. Ask agent for more details.
| Elementary School | Middle School | High School |
|---|---|---|
| Harmony Ridge P-8 Elementary School | Harmony Ridge P-8 Middle School | Vista Peak High School |
| Price History | |
|---|---|
| 9/3/2026 | Listed $560,000 |
| 9/14/2026 | 2$549,900 |
| 9/19/2026 | 2$539,900 |
General Features
| Sewer | Public Sewer |
|---|---|
| Heating | Forced Air |
| Cooling | Central Air |
| Utilities | Cable Available,Electricity Connected,Internet Access (Wired) |
| Possession | Closing/DOD |
| Roof | Composition |
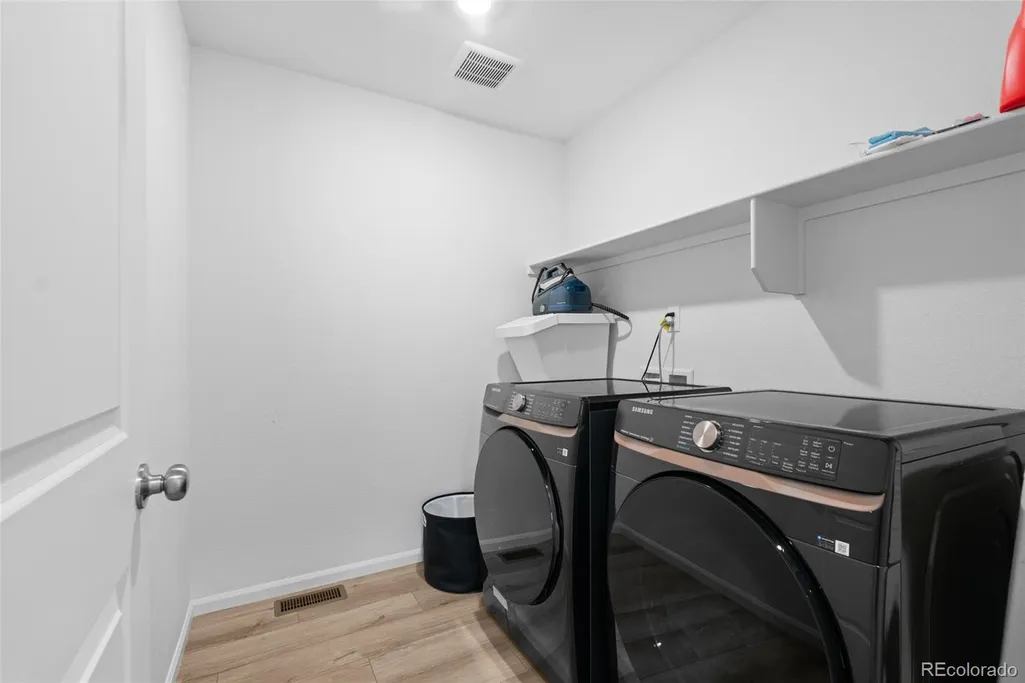
| Appliances | Dishwasher,Disposal,Dryer,Microwave,Oven,Range,Refrigerator,Self Cleaning Oven,Sump Pump |
| HOA Fee | 55 |
| Garage Spaces | 2 |
| Patio/Porch Features | Front Porch |
| Architectural Style | Traditional |
| Security Features | Smart Cameras,Smart Locks,Smart Security System,Smoke Detector(s),Video Doorbell |
| Construction Materials | Cement Siding,Frame,Stucco,Wood Siding |
| Exclusions | Seller's Personal Property,all Security Cameras. |
| Pets Allowed | Cats OK,Dogs OK |
| Year Built | 2025 |
| Electric | 220 Volts |
| Levels | Two |
| Property Subtype | Single Family Residence |
| Tax Year | 2025 |
| Ownership | Individual |
| Assoc Fee Paid Per | Monthly |
| County | Adams |
| Property Type | Residential |
| HOA | Yes |
| Attached Garage | Yes |
| Subdivision Name | Green Valley Ranch East |
| Facing Direction | West |
| Full Baths | 1 |
| Status | Active |
| Directions | GPS works. It may remove the North indicator,but it will still work. |
| High School | Vista Peak |
| City | Aurora |
| Association Name | 2nd Creek Ranch |
| Senior Community Y/N | No |
| High School District | Adams-Arapahoe 28J |
| Lot Size Units | Square Feet |
| Lot Size Square Feet | 5014 |
| Listing Terms | 1031 Exchange,Cash,Conventional,FHA,Other,VA Loan |
| Elementary School | Harmony Ridge P-8 |
| Tax Annual Amount | 4961 |
| Middle/Junior High School | Harmony Ridge P-8 |
| Structure Type | House |
| Standard Status | Active |
| Occupancy Type | Owner |
| Middle/Junior School District | Adams-Arapahoe 28J |
| Elementary School District | Adams-Arapahoe 28J |
Interior Features
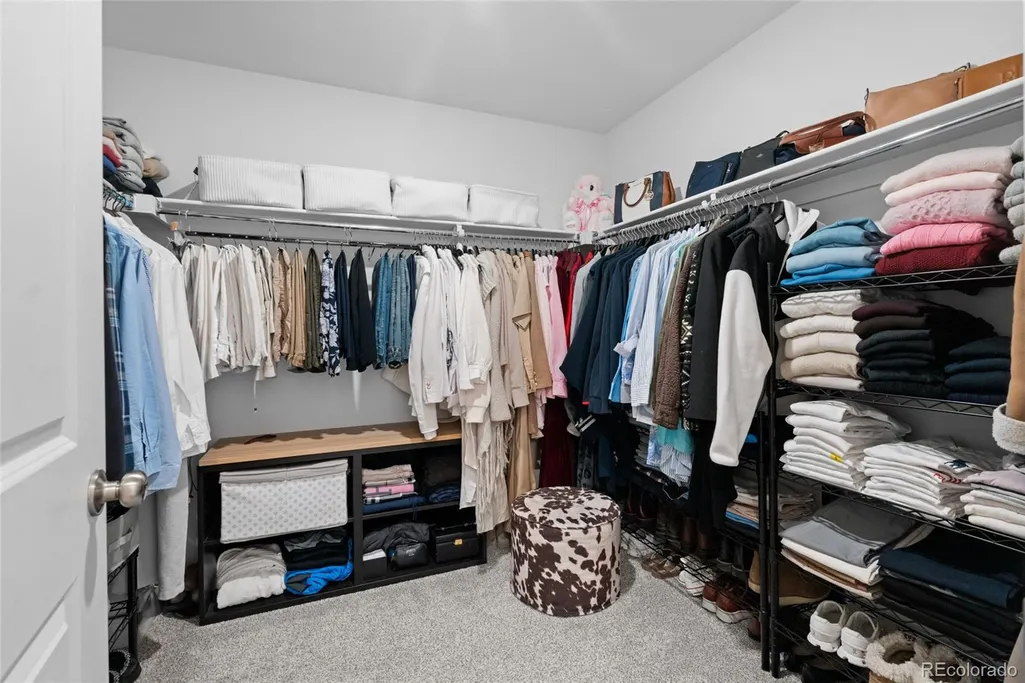
| Interior Amenities | Eat-in Kitchen,High Ceilings,High Speed Internet,Kitchen Island,Quartz Counters,Smart Light(s),Smart Thermostat,Walk-In Closet(s),Wired for Data |
|---|---|
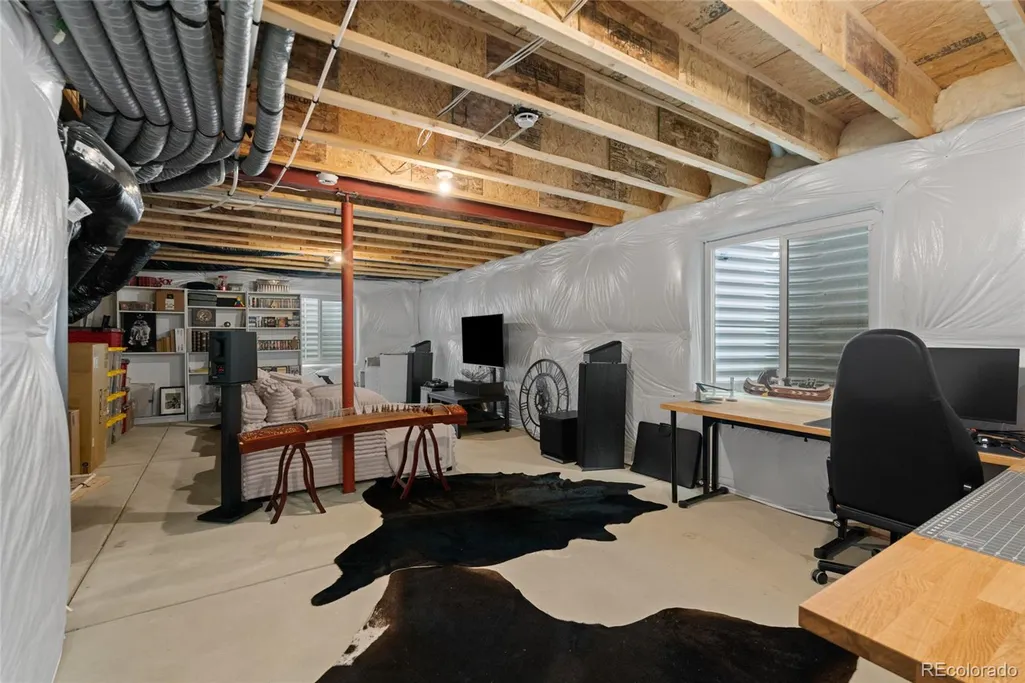
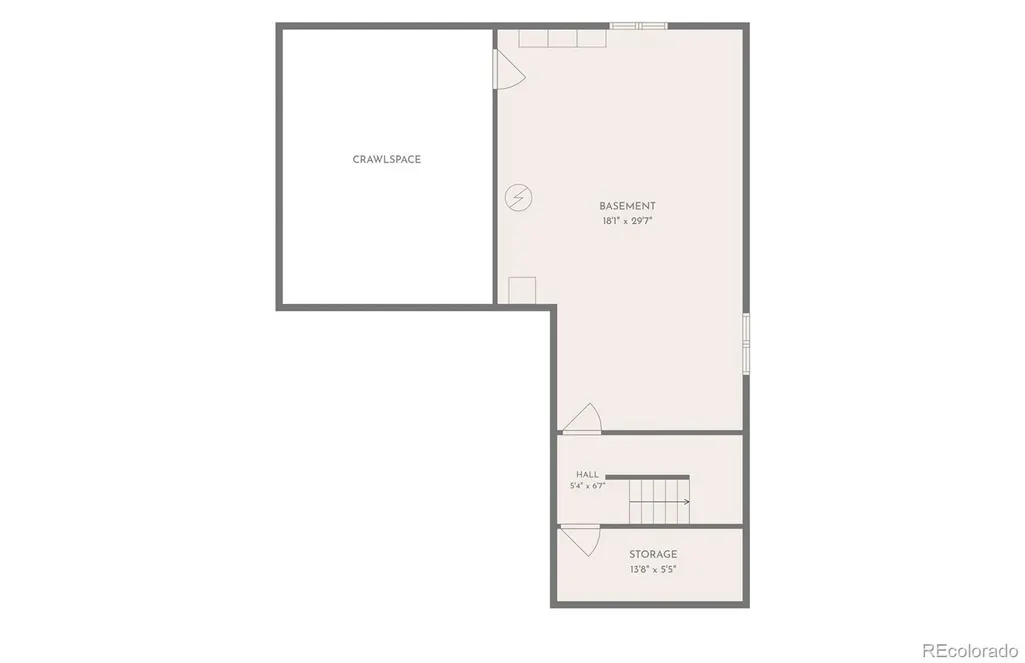
| Basement | Partial,Unfinished |
| Flooring | Carpet,Vinyl |
| Total Fireplaces | 1 |
| Fireplace Features | Electric |
| Basement (Y/N) | Yes |
| Window Features | Double Pane Windows,Window Coverings |
| Above Grade Finished Area | 2351 |
| Half Baths | 1 |
| 3/4 Baths | 1 |
| Total Bedrooms | 4 |
| Main Level Bathrooms | 1 |
| Total Baths | 3 |
Exterior Features
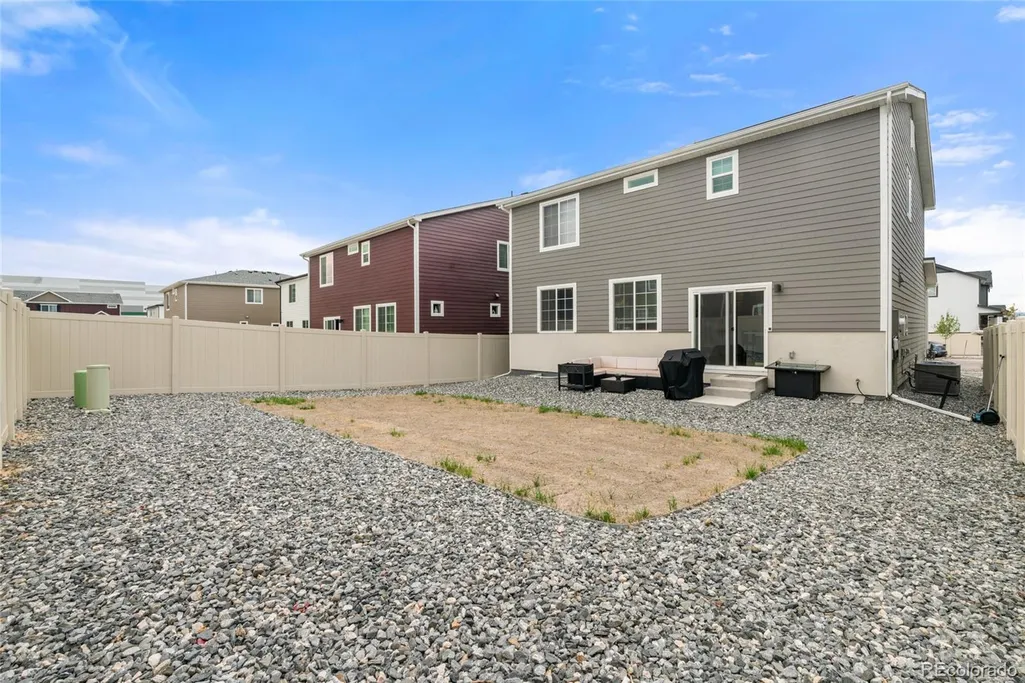
| Exterior Amenities | Private Yard,Rain Gutters |
|---|---|
| Fencing | Full |
| Parking Features | 220 Volts |
| Lot Features | Irrigated,Landscaped,Master Planned,Sprinklers In Front,Sprinklers In Rear |
| Water Source | Public |
| Total Parking | 2 |
| Lot Size Area | 5014 |
| Foundation Details | Concrete Perimeter |
| Building Area Total | 2995 |
| Lot Size Acres | 0.12 |
| Road Surface Type | Paved |
| Road Frontage Type | Public |
| Road Responsibility | Private Maintained Road,Public Maintained Road |
Amenities
- Foreclosure
- Views
- Short Sale
- New Construction
- Adult 55+
- Lease To Own
- No HOA Fees
- Furnished
- Primary On Main
- Air Conditioning
- Seller Finance
- Green
- Fixer Upper
- Horse
- Golf
- Fireplace
- Deck
- Garage
- Basement
- Pool
Property vs Single Family Average in 80019
Price
Taxes
Year Built
Visits
In The Neighborhood
New Construction
Aurora
$ 495,990
- Type
- Single Family
- Size
- 1,938 SqFt
- Rooms
- 4 Beds + 2.5 Baths
 Oakwood Homes Real Estate LLC #2735866
New Construction
Aurora
$ 409,990
- Type
- Single Family
- Size
- 1,448 SqFt
- Rooms
- 3 Beds + 2.5 Baths
Oakwood Homes Real Estate LLC #8708631
New Construction
Aurora
$ 432,990
- Type
- Single Family
- Size
- 1,464 SqFt
- Rooms
- 3 Beds + 2.5 Baths
Oakwood Homes Real Estate LLC #7165564
Reduced
Aurora
$ 495,000
- Type
- Single Family
- Size
- 2,306 SqFt
- Rooms
- 3 Beds + 2.5 Baths
Integrity Real Estate Group #2869753
Reduced
Aurora
$ 570,000
- Type
- Single Family
- Size
- 3,416 SqFt
- Rooms
- 3 Beds + 2.5 Baths
Compass Colorado, LLC - Boulder #2443232
New Construction
Aurora
$ 417,990
- Type
- Single Family
- Size
- 1,348 SqFt
- Rooms
- 3 Beds + 2.5 Baths
Oakwood Homes Real Estate LLC #7212191
Reduced
Aurora
$ 444,900
- Type
- Single Family
- Size
- 1,940 SqFt
- Rooms
- 4 Beds + 3.5 Baths
Coldwell Banker Realty 24 #8110711
Reduced
Aurora
$ 589,999
- Type
- Single Family
- Size
- 3,650 SqFt
- Rooms
- 5 Beds + 3 Baths
Oakwood Homes Real Estate LLC #8211313
Reduced
Aurora
$ 479,999
- Type
- Single Family
- Size
- 1,963 SqFt
- Rooms
- 3 Beds + 2.5 Baths
Oakwood Homes Real Estate LLC #4372623
New Construction
Aurora
$ 474,990
- Type
- Single Family
- Size
- 1,769 SqFt
- Rooms
- 3 Beds + 2.5 Baths
Oakwood Homes Real Estate LLC #7878308
Reduced
Aurora
$ 473,999
- Type
- Single Family
- Size
- 1,963 SqFt
- Rooms
- 3 Beds + 2.5 Baths
Oakwood Homes Real Estate LLC #1757377
Reduced
Aurora
$ 419,950
- Type
- Single Family
- Size
- 1,471 SqFt
- Rooms
- 2 Beds + 2.5 Baths
Orchard Brokerage LLC #6187064
Viewed
Aurora
$ 456,000
- Type
- Single Family
- Size
- 2,306 SqFt
- Rooms
- 3 Beds + 2.5 Baths
Brokers Guild Real Estate #6911887
New Construction
Aurora
$ 389,990
- Type
- Single Family
- Size
- 1,118 SqFt
- Rooms
- 2 Beds + 2 Baths
Oakwood Homes Real Estate LLC #5300092

 The real estate listing information and related content displayed on this site is provided exclusively for consumers’ personal, non-commercial use and may not be used for any purpose other than to identify prospective properties consumers may be interested in purchasing. This information and related content is deemed reliable but is not guaranteed accurate by elevateMLS.
 © 2026 Grand County Association of REALTORS®. DCMA can be found at https://grandcountyassociation.realtor/contact/. Information deemed reliable, but not guaranteed. This site is used and paid for by multiple independent companies. The real estate broker cannot require you as a prospective buyer to pre-qualify with or utilize the services of either of the mortgage loan originators. Nor can either of the mortgage load originators require you as a prospective buyer to utilize the services of
