

Open House Sun, Sep 20th 2:30 PM - 4:30 PM

Address
9269 William Cody Drive, Evergreen, CO
Price
$ 930,000
Property Attributes
- MLS#6886711
- TypeSingle Family
- Listing Status Active
- CountyJEFFERSON
- CityEvergreen
- NeighborhoodValley-Hi Ranch
- Zip80439
- StyleMountain Contemporary
- Year Built1984
- Taxes$ 5038
- Price$ 930,000
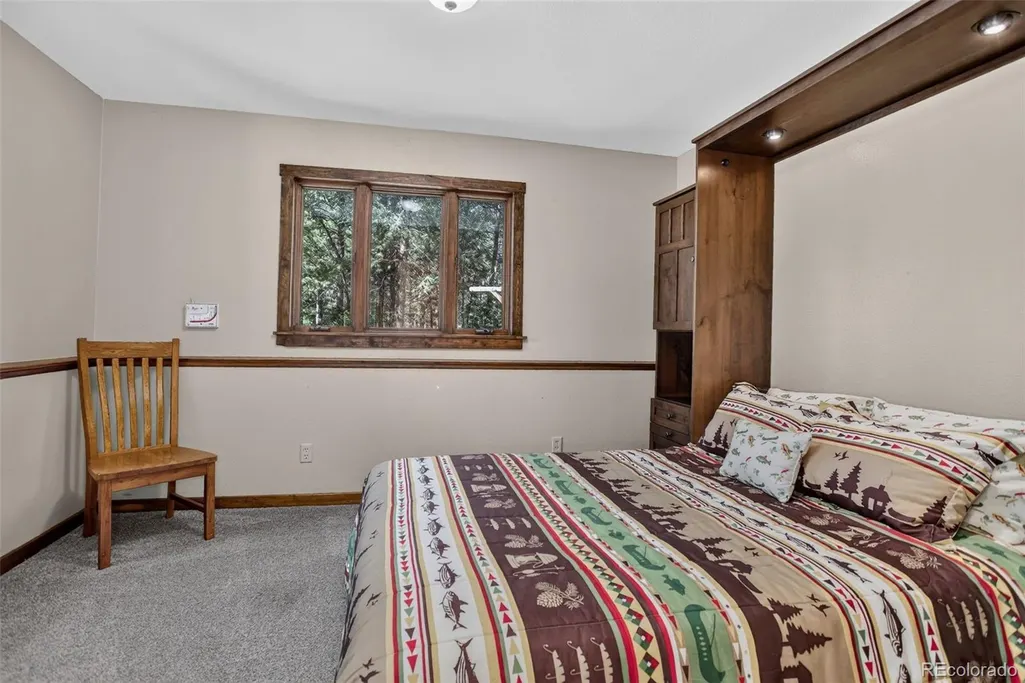
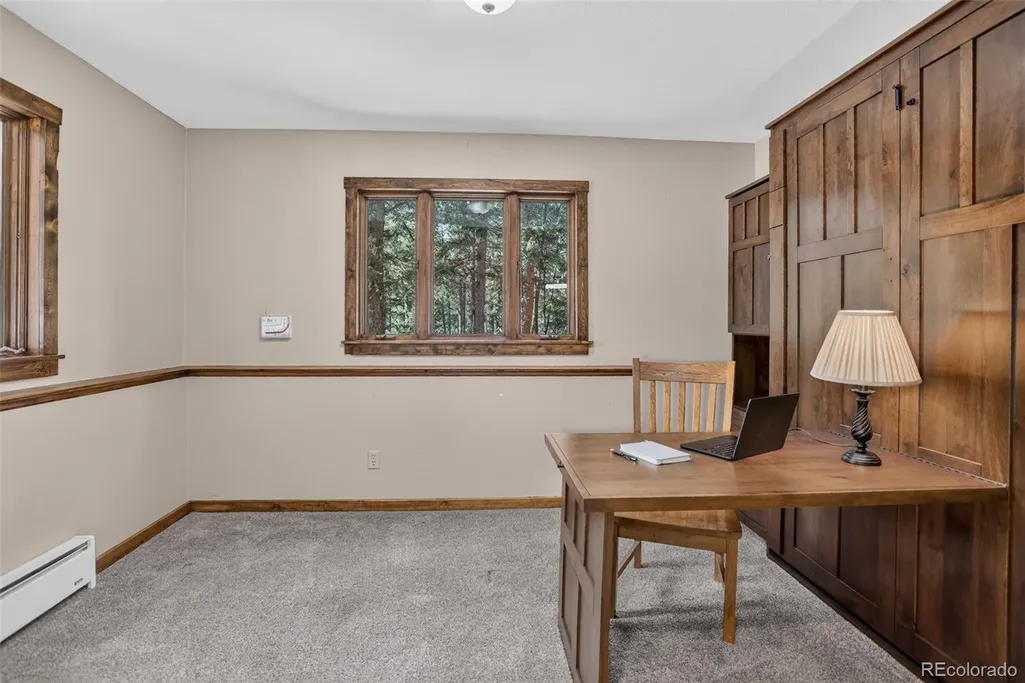
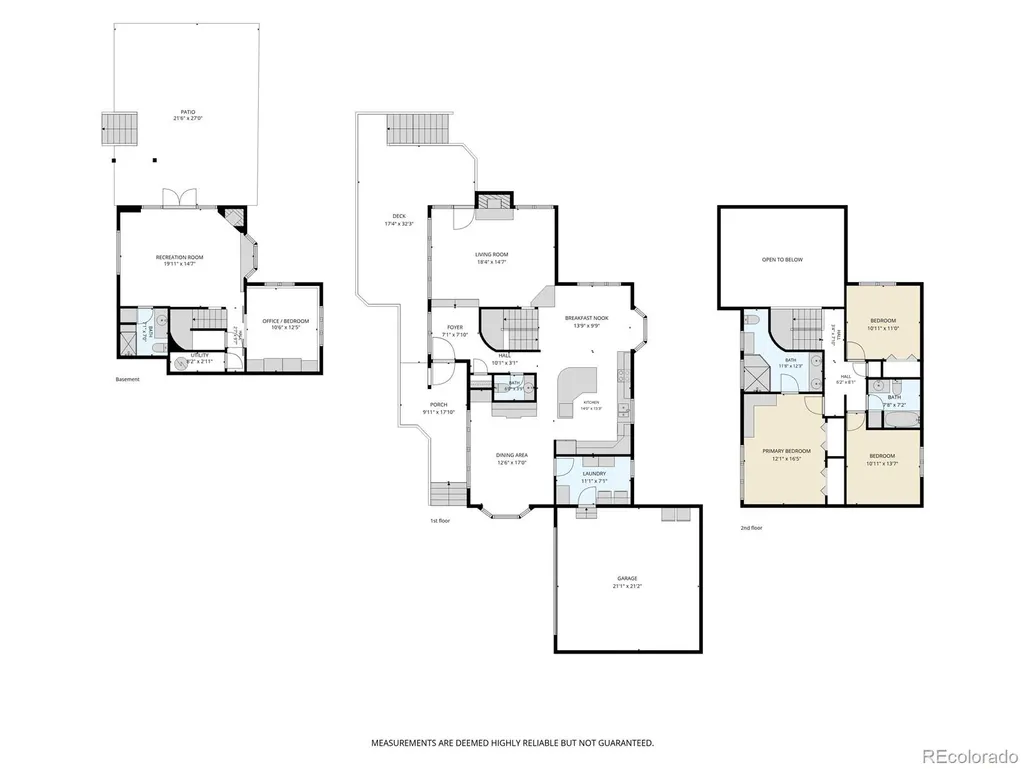
- Bedrooms4
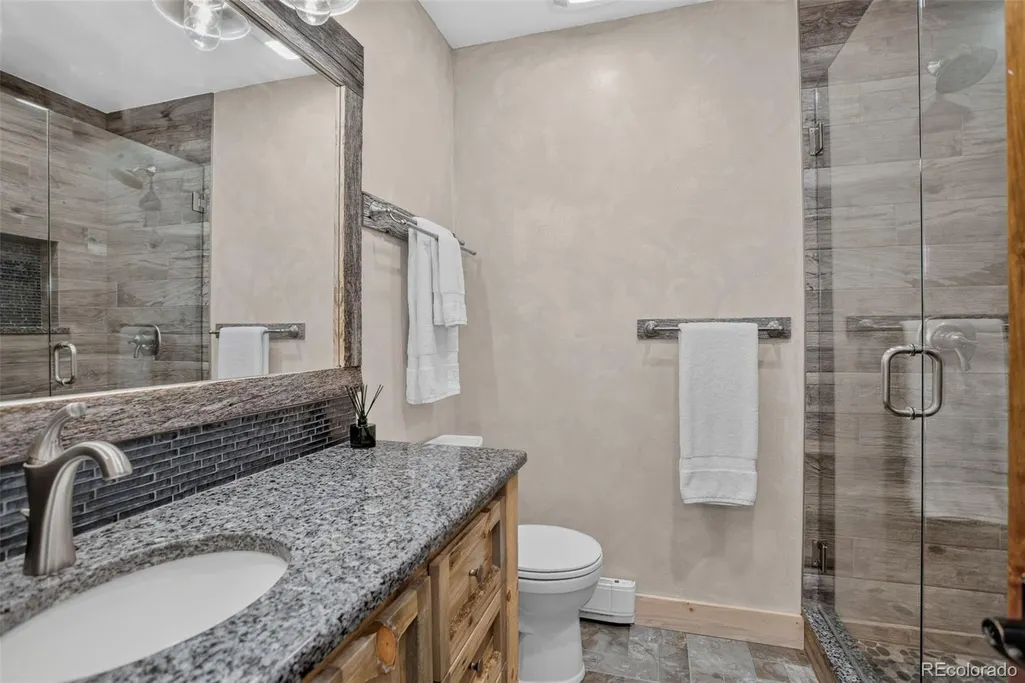
- Full Bathrooms3
- Half Bathrooms1
- Sqr Footage2773
- Lot Size1.07 Acres
Data Source:
REColorado (MTOMLS)
Property Description
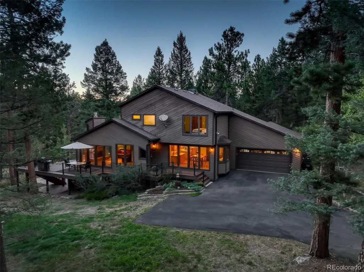
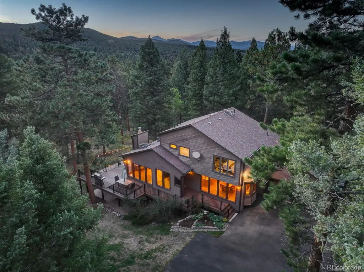
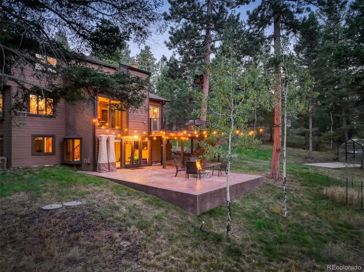
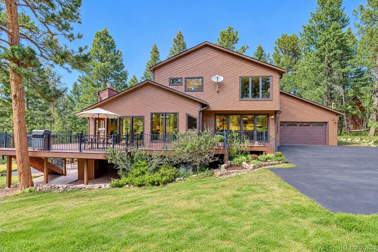
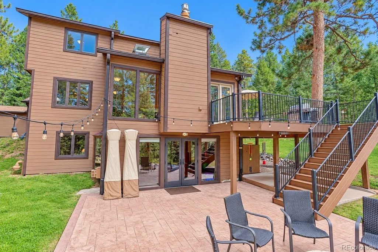
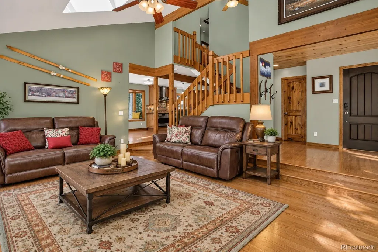
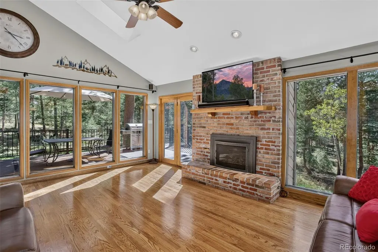
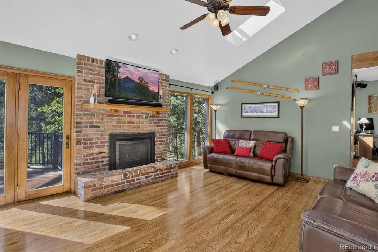
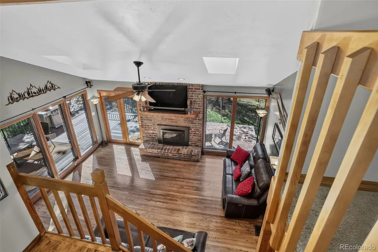
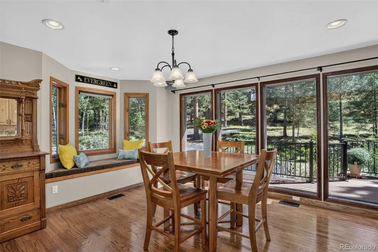
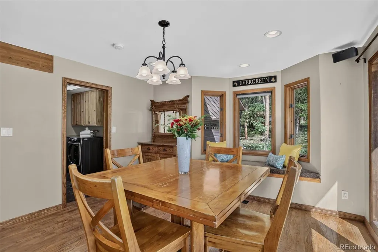
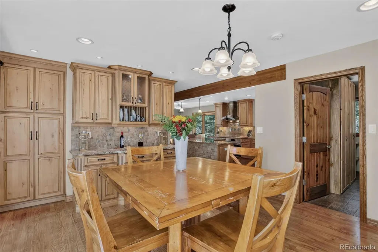
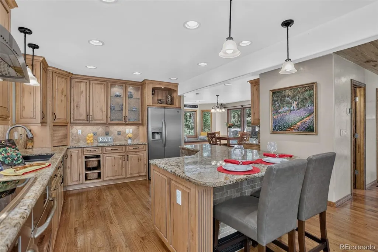
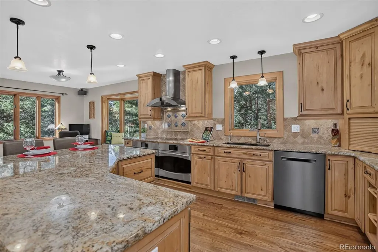
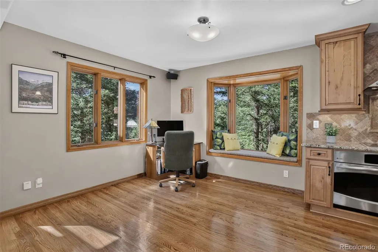
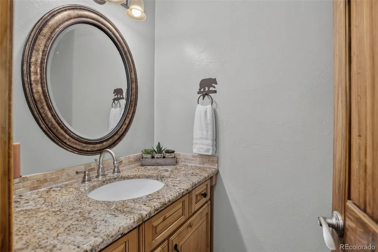
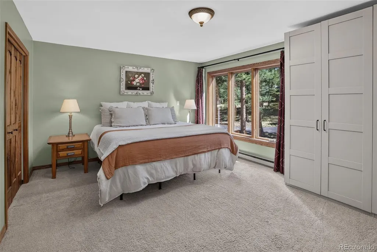
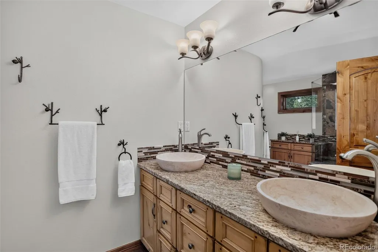
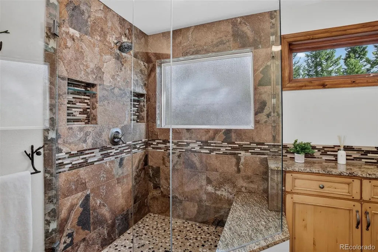
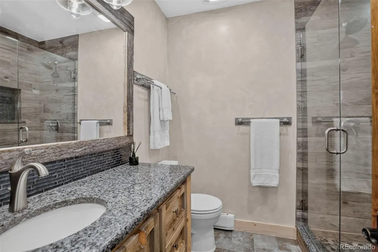
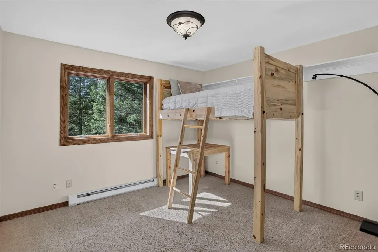
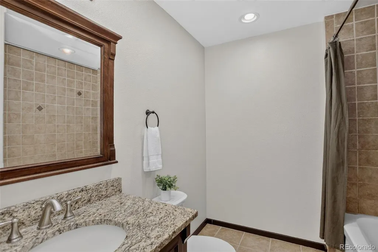
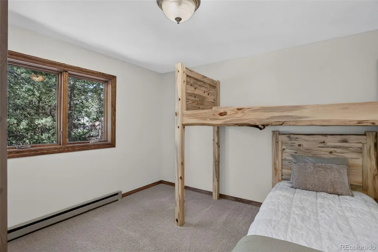
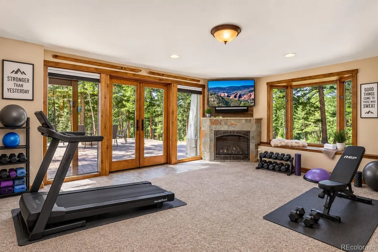
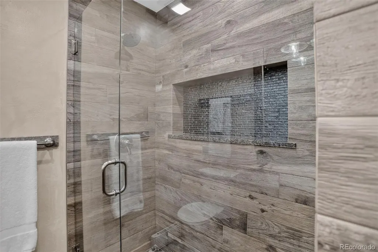
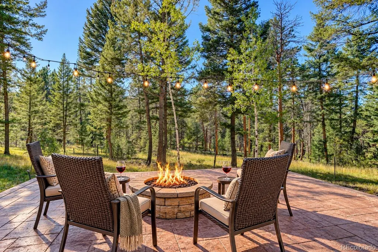
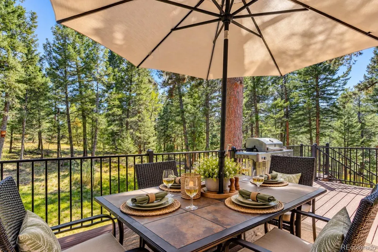
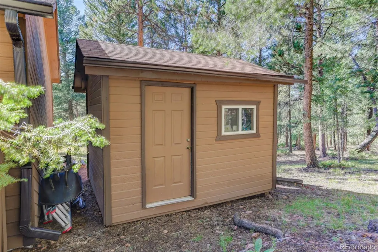
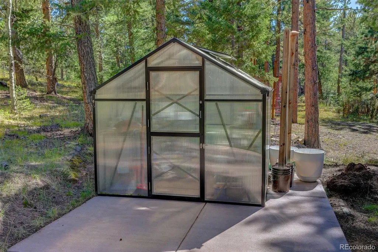
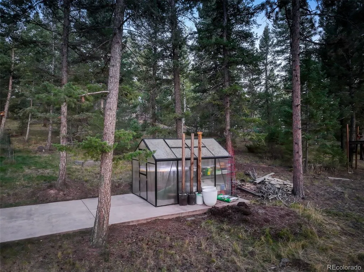
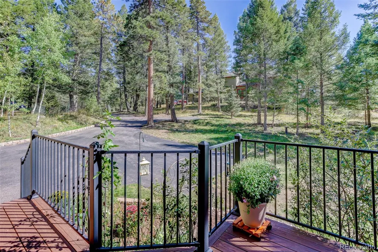
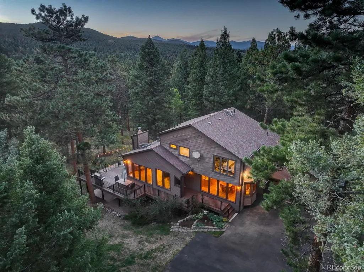
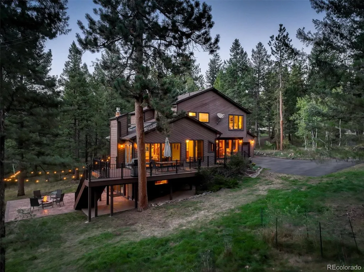
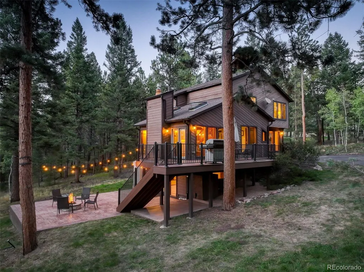
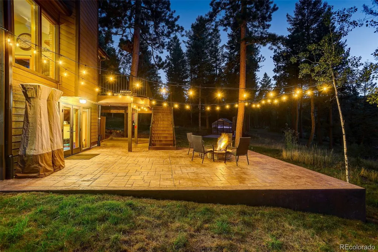
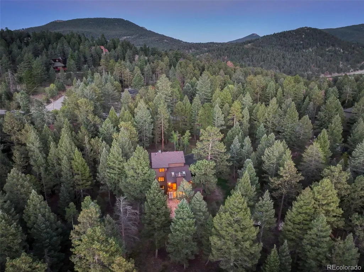
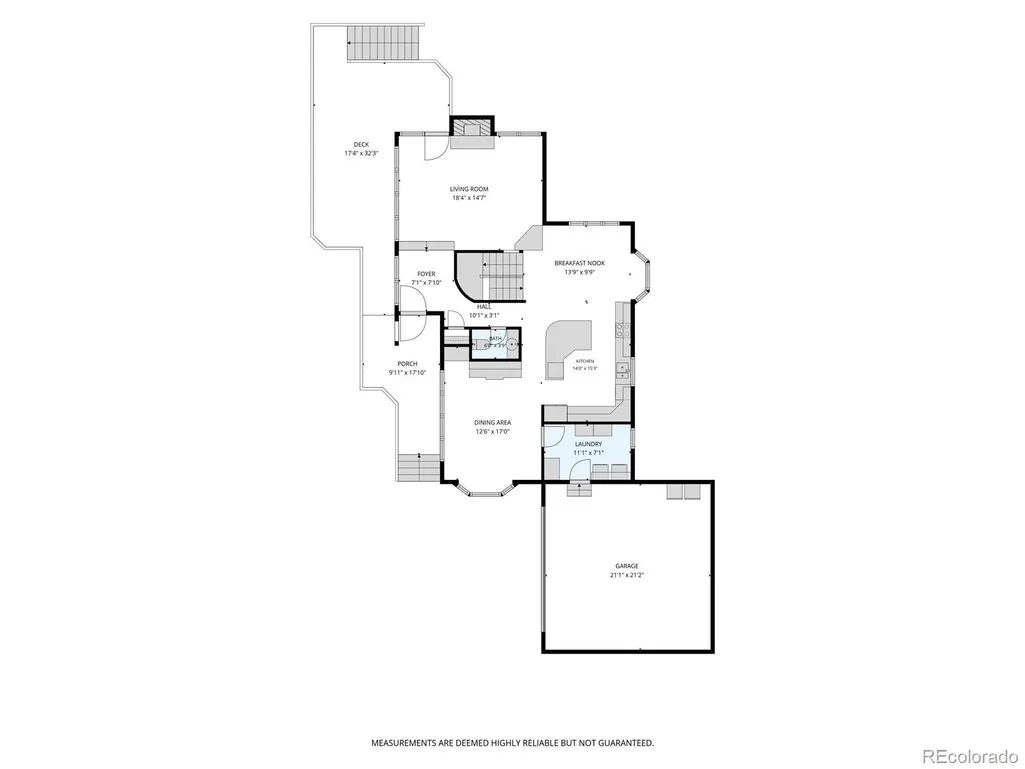
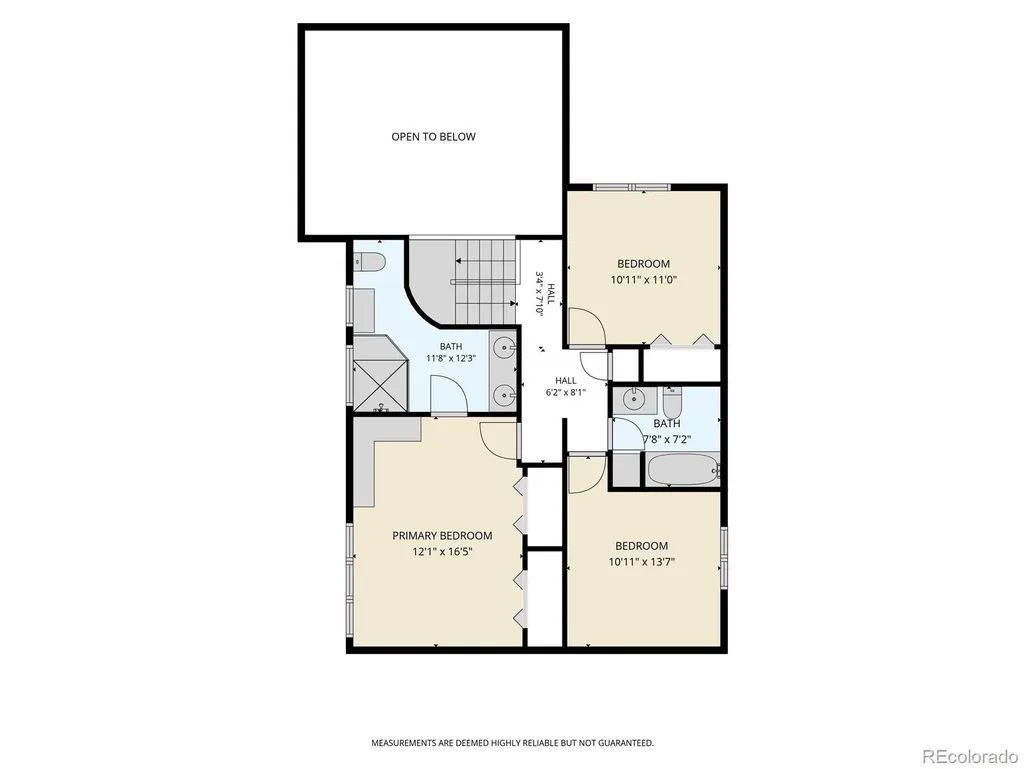
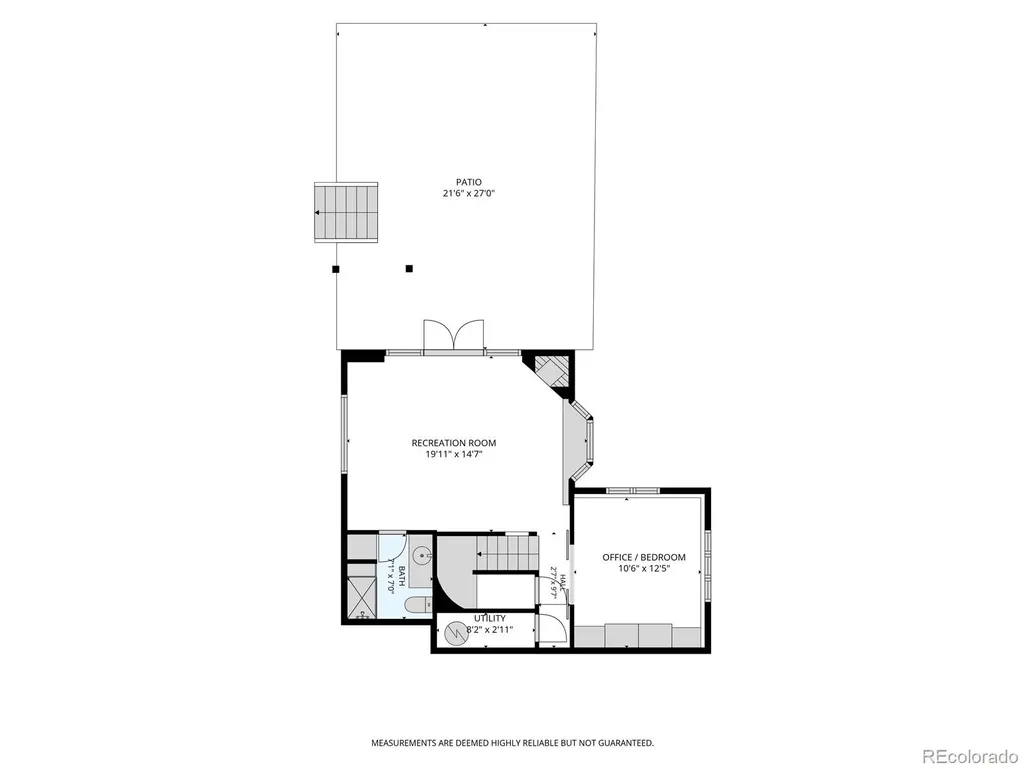
Welcome to an elevated expression of Colorado mountain living in the coveted Valley Hi Estates. Set on a private 1.07-acre lot and surrounded by the natural beauty of Evergreen, this beautifully remodeled 4-bedroom, 4-bath residence offers 2,773 square feet of refined comfort, thoughtful design, and effortless indoor-outdoor living. From the moment you arrive, the home’s warm mountain character is complemented by modern updates and sophisticated finishes, creating an inviting retreat that feels both luxurious and livable. The versatile floor plan provides generous space for everyday living and entertaining, with two gas fireplaces adding warmth and ambiance to the home’s inviting gathering spaces. Step outside and experience the true essence of Colorado living. A new composite deck provides an ideal setting for morning coffee or evening entertaining, while the expansive patio and firepit create a spectacular backdrop for memorable gatherings beneath the mountain sky. Direct lower-level access makes outdoor living exceptionally convenient, while the private greenhouse offers a charming opportunity for gardening and year-round enjoyment. The property also features an attached 2-car garage and ample space to embrace the tranquility of the surrounding landscape. Yet the ultimate luxury may be the location: just steps from the trailhead to Flying J Ranch Open Space, placing miles of scenic trails for hiking, biking, snowshoeing, and four-season exploration practically at your doorstep. Beautifully updated, exceptionally positioned, and designed to embrace its breathtaking surroundings, 9269 William Cody Drive is more than a home—it is a private Colorado retreat where comfort, style, and adventure come together. Assumable VA loan at 2.25%. Call now for your private showing today.
| Elementary School | Middle School | High School |
|---|---|---|
| Marshdale Elementary School | West Jefferson Middle School | Conifer High School |
| Price History | |
|---|---|
| 9/13/2026 | Listed $930,000 |
General Features
| Sewer | Septic Tank |
|---|---|
| Heating | Baseboard,Hot Water,Natural Gas |
| Cooling | None |
| Utilities | Electricity Connected,Natural Gas Connected |
| Possession | Negotiable |
| Roof | Composition |
| Appliances | Cooktop,Disposal,Double Oven,Dryer,Gas Water Heater,Microwave,Range,Range Hood,Refrigerator,Self Cleaning Oven,Washer |
| Zoning | A-1 |
| HOA Fee | 60 |
| Garage Spaces | 2 |
| Patio/Porch Features | Deck,Patio |
| Architectural Style | Mountain Contemporary |
| Security Features | Carbon Monoxide Detector(s),Radon Detector,Smoke Detector(s) |
| Construction Materials | Frame,Wood Siding |
| Exclusions | Sellers Personal Property and/or staging items |
| Year Built | 1984 |
| Electric | 110V,220 Volts |
| Levels | Two |
| Property Subtype | Single Family Residence |
| Tax Year | 2025 |
| Ownership | Individual |
| Assoc Fee Paid Per | Annually |
| County | Jefferson |
| Property Type | Residential |
| HOA | Yes |
| Attached Garage | Yes |
| Subdivision Name | Valley-Hi Ranch |
| Full Baths | 1 |
| Status | Active |
| Directions | GPS |
| High School | Conifer |
| City | Evergreen |
| Association Name | Valley Hi Ranch HOA |
| Senior Community Y/N | No |
| High School District | Jefferson County R-1 |
| Lot Size Units | Square Feet |
| Lot Size Square Feet | 46696 |
| Listing Terms | 1031 Exchange,Cash,Conventional,VA Loan |
| Elementary School | Marshdale |
| Tax Annual Amount | 5038 |
| Middle/Junior High School | West Jefferson |
| Structure Type | House |
| Standard Status | Active |
| Occupancy Type | Owner |
| Middle/Junior School District | Jefferson County R-1 |
| Elementary School District | Jefferson County R-1 |
Interior Features
| Interior Amenities | Breakfast Bar,Built-in Features,Ceiling Fan(s),Eat-in Kitchen,Entrance Foyer,Granite Counters,High Ceilings,Kitchen Island,Open Floorplan,Pantry,Primary Suite,Radon Mitigation System,Smoke Free,Vault |
|---|---|
| Basement | Crawl Space,Finished,Walk-Out Access |
| Flooring | Carpet,Tile,Wood |
| Total Fireplaces | 2 |
| Fireplace Features | Family Room,Gas,Gas Log,Living Room |
| Basement (Y/N) | Yes |
| Window Features | Double Pane Windows,Window Coverings,Window Treatments |
| Above Grade Finished Area | 2131 |
| Half Baths | 1 |
| 3/4 Baths | 2 |
| Total Bedrooms | 4 |
| Below Grade Finished Area | 642 |
| Main Level Bathrooms | 1 |
| Total Baths | 4 |
Exterior Features
| Exterior Amenities | Gas Grill,Private Yard |
|---|---|
| Vegetation | Aspen,Brush,Grassed,Natural State,Partially Wooded,Pine,Sagebrush |
| Fencing | None |
| Parking Features | Asphalt,Dry Walled,Insulated Garage,Storage |
| Lot Features | Cul-De-Sac,Fire Mitigation,Level |
| Total Parking | 2 |
| Lot Size Area | 46696 |
| Foundation Details | Slab |
| Building Area Total | 2773 |
| Lot Size Acres | 1.07 |
| Road Surface Type | Paved |
| Road Frontage Type | Public |
| Road Responsibility | Public Maintained Road |
| Horse Y/N | No |
Amenities
- Foreclosure
- Views
- Short Sale
- New Construction
- Adult 55+
- Lease To Own
- No HOA Fees
- Furnished
- Primary On Main
- Air Conditioning
- Seller Finance
- Green
- Fixer Upper
- Horse
- Golf
- Fireplace
- Deck
- Garage
- Basement
- Pool
Property vs Single Family Average in 80439
Price
Taxes
Year Built
Visits


 The real estate listing information and related content displayed on this site is provided exclusively for consumers’ personal, non-commercial use and may not be used for any purpose other than to identify prospective properties consumers may be interested in purchasing. This information and related content is deemed reliable but is not guaranteed accurate by elevateMLS.
 © 2026 Grand County Association of REALTORS®. DCMA can be found at https://grandcountyassociation.realtor/contact/. Information deemed reliable, but not guaranteed. This site is used and paid for by multiple independent companies. The real estate broker cannot require you as a prospective buyer to pre-qualify with or utilize the services of either of the mortgage loan originators. Nor can either of the mortgage load originators require you as a prospective buyer to utilize the services of
