


Address
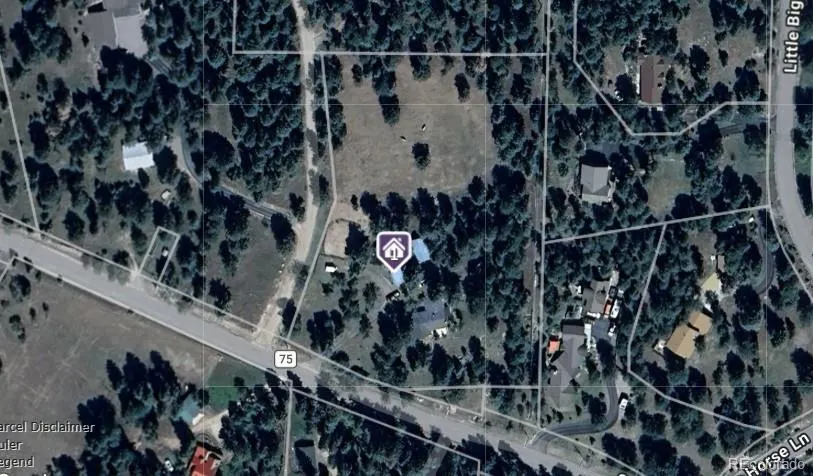
8830 Blue Creek Road, Evergreen, CO
Price
$ 858,500
Property Attributes
- MLS#4996446
- TypeSingle Family
- Listing Status Active
- CountyJEFFERSON
- CityEvergreen
- NeighborhoodValley-Hi Ranch
- Zip80439
- StyleTraditional
- Year Built1952
- Taxes$ 3500
- Price$ 858,500
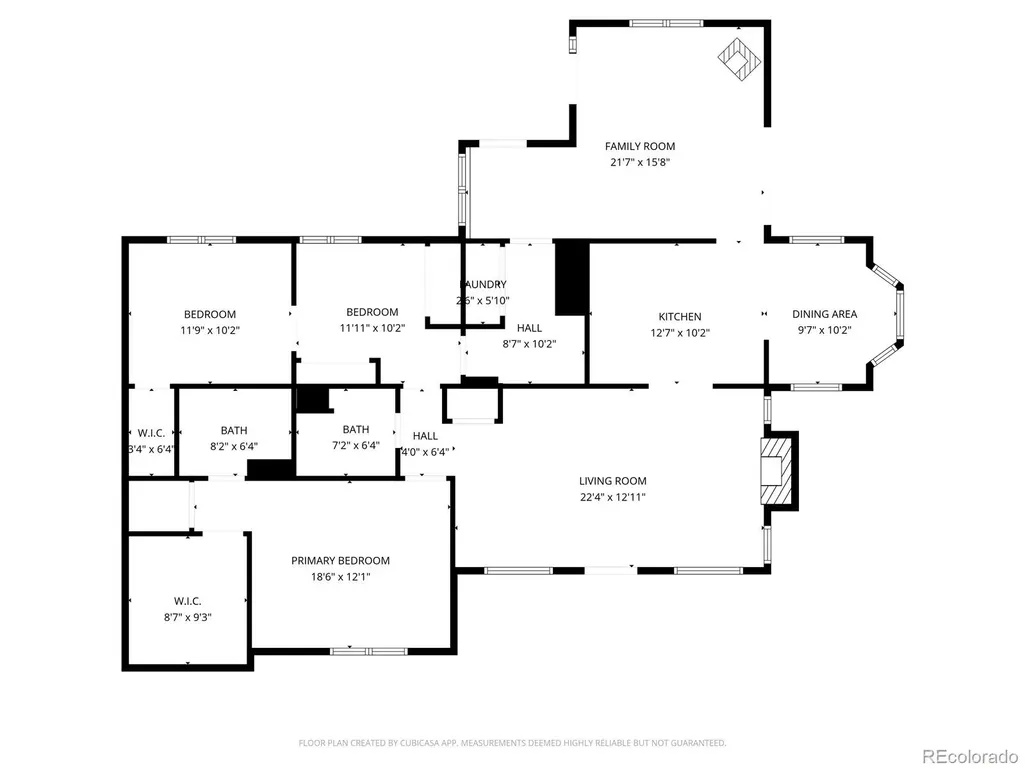
- Bedrooms3
- Full Bathrooms2
- Half Bathrooms0
- Sqr Footage1618
- Lot Size3.1 Acres
Data Source:
REColorado (MTOMLS)
Property Description
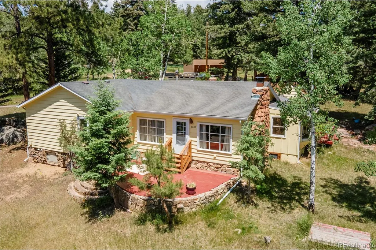
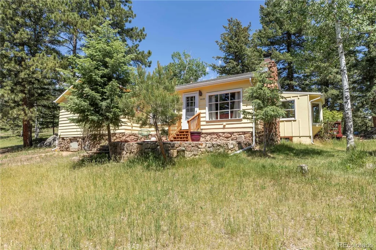
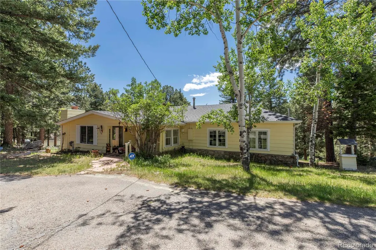
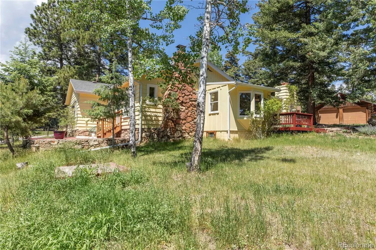
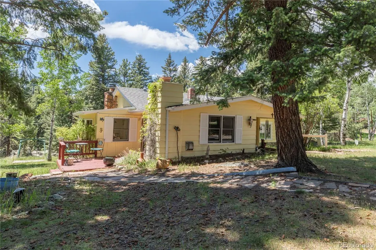
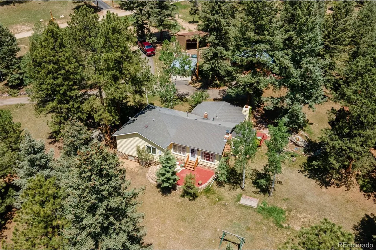
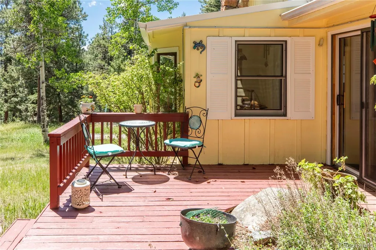
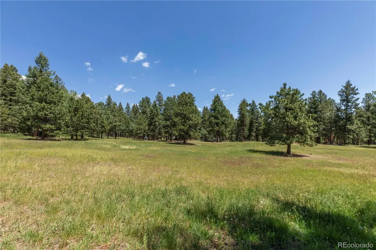
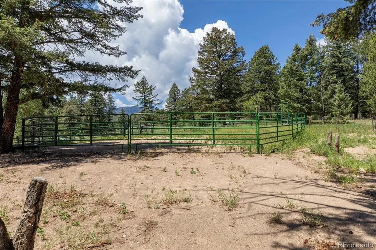
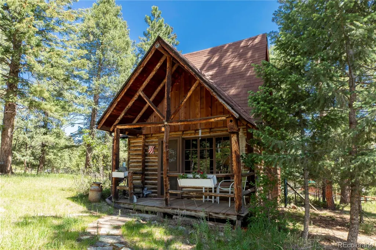
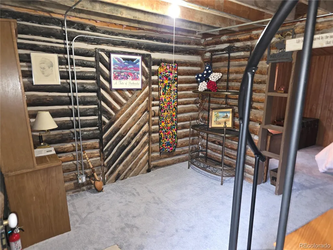
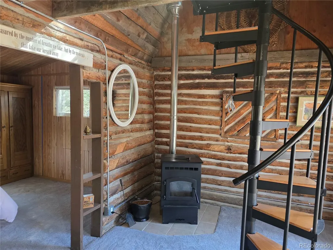
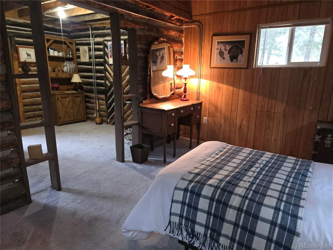
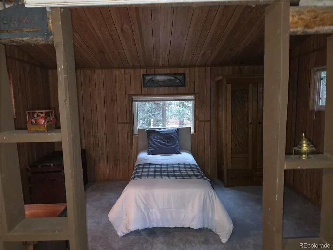
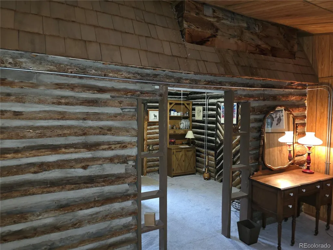
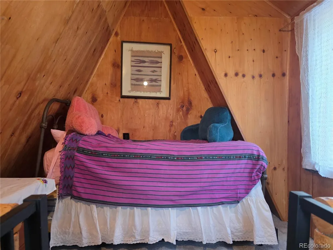
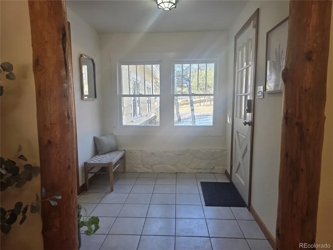
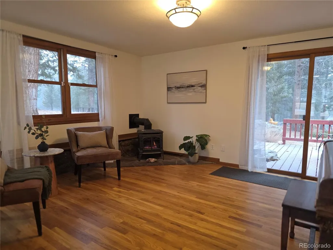
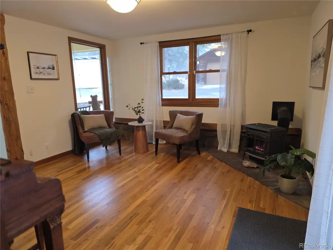
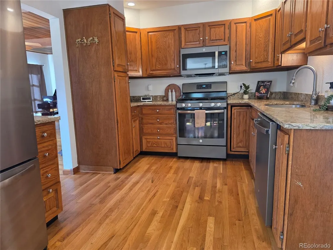
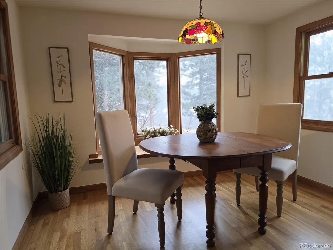
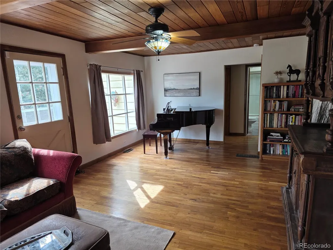
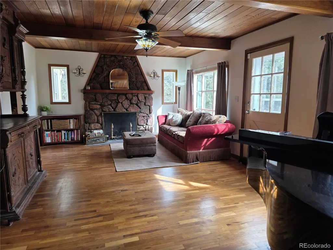
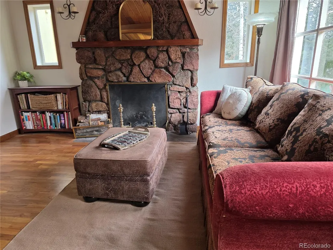
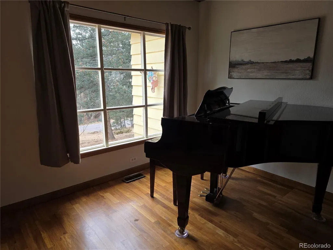
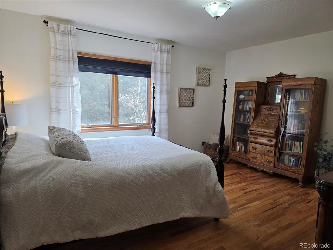
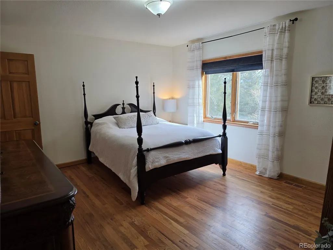
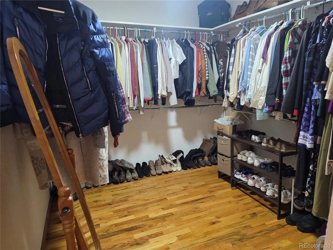
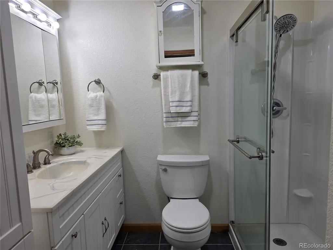
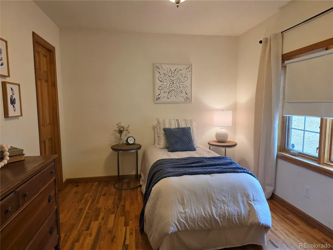
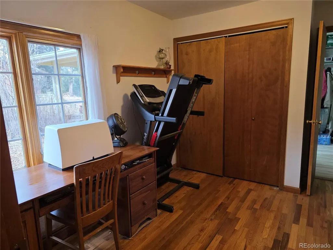
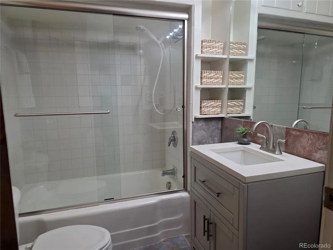
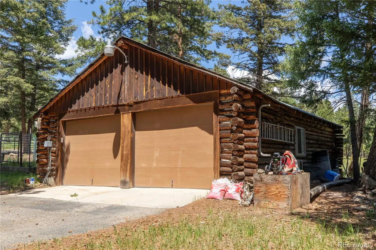
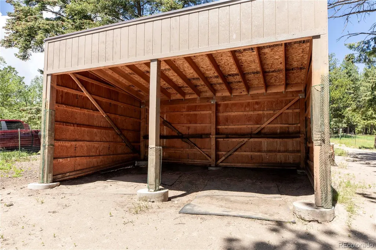
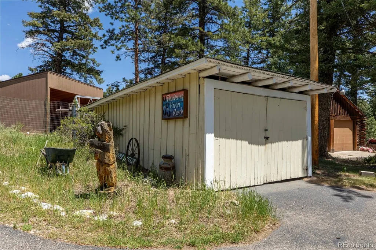
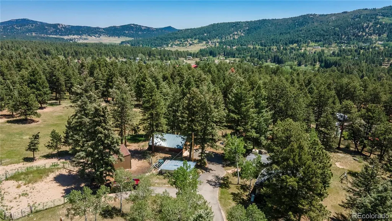
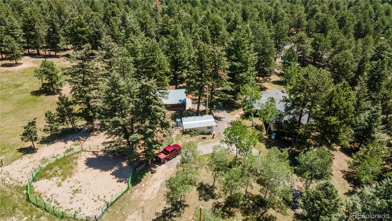
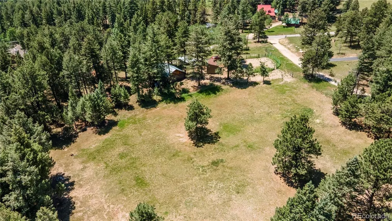
Bring your horses—this flat, usable 3-acre lot is ready for their nurture, with the kind of space and setting that’s rare in these foothills. Imagine peaceful, beautiful surroundings with mature pines and aspens and striking rock outcroppings, and it’s all just 8 minutes to downtown Evergreen or Aspen Park and close to Flying J Open Space Park for riding your horse and other outdoor adventures. The home is a cozy, inviting retreat with the ease of one-level living and the charm of a time gone by. Inside you’ll find shimmering hardwood floors, two distinct living spaces, and plenty of Colorado character. The formal living room features a gas heat stove for cozy evenings reading a book or just chatting with a visiting friend, while the spacious family room offers a commanding rock fireplace, wood beamed ceilings, and ample room to gather, relax, and entertain. The kitchen includes updated quartz countertops, near-new appliances, and abundant cabinetry, plus a dining area with a sunny bay window to enjoy your morning coffee and meals in the natural light. The substantial primary suite is a standout, featuring a huge walk-in closet and an attached, bright bathroom. Both bathrooms have been updated, giving the home a refreshing and comfortable feel. Just outside the house, adding even more value and flexibility is a vintage 2-room log cabin with loft, ideal as a studio, private office, guest quarters, or creative retreat. Cabin has power and a pellet stove to keep it cozy! Access is easy year-round with fully paved roads and a flat, circular driveway, bathed in sunlight, an oversized two-car garage with room for a workshop, plus an additional storage garage—perfect for hay, tack, equipment, and all your extra toys. A rare combination of usable acreage, equestrian setup, multiple structures, and a convenient Evergreen location.
| Elementary School | Middle School | High School |
|---|---|---|
| Marshdale Elementary School | West Jefferson Middle School | Conifer High School |
| Price History | |
|---|---|
| 2/21/2026 | Listed $895,000 |
| 4/9/2026 | 2$880,000 |
| 6/26/2026 | 2$870,000 |
| 7/18/2026 | 2$858,500 |
General Features
| Sewer | Septic Tank |
|---|---|
| Heating | Forced Air |
| Cooling | None |
| Utilities | Electricity Connected,Natural Gas Connected,Phone Available |
| Possession | Closing/DOD |
| Roof | Composition |
| Appliances | Dishwasher,Dryer,Gas Water Heater,Microwave,Oven,Range,Refrigerator,Self Cleaning Oven,Washer |
| Zoning | A-1 |
| Garage Spaces | 2 |
| Patio/Porch Features | Covered,Deck,Front Porch,Patio |
| Architectural Style | Traditional |
| Security Features | Carbon Monoxide Detector(s),Smoke Detector(s) |
| Construction Materials | Frame,Wood Siding |
| Exclusions | Seller's personal property and staging items |
| Year Built | 1952 |
| Electric | 110V,220 Volts |
| Levels | One |
| Property Subtype | Single Family Residence |
| Tax Year | 2024 |
| Current Use | Agricultural |
| Ownership | Individual |
| County | Jefferson |
| Property Type | Residential |
| HOA | No |
| Attached Garage | No |
| Subdivision Name | Valley-Hi Ranch |
| Full Baths | 1 |
| Status | Active |
| Directions | Hwy 73 to Blue Creek Rd to the property. |
| High School | Conifer |
| City | Evergreen |
| Senior Community Y/N | No |
| High School District | Jefferson County R-1 |
| Lot Size Units | Acres |
| Lot Size Square Feet | 135036 |
| Listing Terms | Cash,Conventional,FHA,VA Loan |
| Elementary School | Marshdale |
| Tax Annual Amount | 3500 |
| Home Warranty Y/N | No |
| Middle/Junior High School | West Jefferson |
| Property Condition | Updated/Remodeled |
| Virtual Tour | https://vimeo.com/1201583227 |
| Structure Type | House |
| Standard Status | Active |
| Occupancy Type | Owner |
| Middle/Junior School District | Jefferson County R-1 |
| Elementary School District | Jefferson County R-1 |
Interior Features
| Interior Amenities | Ceiling Fan(s),Entrance Foyer,High Speed Internet,No Stairs,Primary Suite,Quartz Counters,Smoke Free,Walk-In Closet(s) |
|---|---|
| Flooring | Tile,Wood |
| Total Fireplaces | 2 |
| Fireplace Features | Family Room,Gas,Living Room,Wood Burning |
| Basement (Y/N) | No |
| Window Features | Bay Window(s) |
| Above Grade Finished Area | 1618 |
| 3/4 Baths | 1 |
| Total Bedrooms | 3 |
| Main Level Bedrooms | 3 |
| Main Level Bathrooms | 2 |
| Total Baths | 2 |
Exterior Features
| Vegetation | Aspen,Grassed,Partially Wooded,Pine |
|---|---|
| Fencing | Fenced Pasture,Partial |
| Lot Features | Foothills,Level,Many Trees,Meadow,Rock Outcropping,Suitable For Grazing |
| Water Source | Well |
| Total Parking | 2 |
| Lot Size Area | 3.1 |
| Building Area Total | 1618 |
| Lot Size Acres | 3.1 |
| Road Surface Type | Paved |
| Road Frontage Type | Public |
| Road Responsibility | Public Maintained Road |
| Horse Y/N | Yes |
| Horse Amenities | Arena,Loafing Shed,Pasture,Tack Room |
Amenities
- Foreclosure
- Views
- Short Sale
- New Construction
- Adult 55+
- Lease To Own
- No HOA Fees
- Furnished
- Primary On Main
- Air Conditioning
- Seller Finance
- Green
- Fixer Upper
- Horse
- Golf
- Fireplace
- Deck
- Garage
- Basement
- Pool
Property vs Single Family Average in 80439
Price
Taxes
Year Built
Visits


 The real estate listing information and related content displayed on this site is provided exclusively for consumers’ personal, non-commercial use and may not be used for any purpose other than to identify prospective properties consumers may be interested in purchasing. This information and related content is deemed reliable but is not guaranteed accurate by elevateMLS.
 © 2026 Grand County Association of REALTORS®. DCMA can be found at https://grandcountyassociation.realtor/contact/. Information deemed reliable, but not guaranteed. This site is used and paid for by multiple independent companies. The real estate broker cannot require you as a prospective buyer to pre-qualify with or utilize the services of either of the mortgage loan originators. Nor can either of the mortgage load originators require you as a prospective buyer to utilize the services of
