

Open House Sun, Sep 20th 12:00 PM - 2:00 PM
Address
6400 W 45th Place, Wheat Ridge, CO
Price
$ 550,000
Property Attributes
- MLS#6506656
- TypeSingle Family
- Listing Status Active
- CountyJEFFERSON
- CityWheat Ridge
- NeighborhoodBarths
- Zip80033
- StyleHouse
- Year Built1948
- Taxes$ 3261
- Price$ 550,000
- Bedrooms3
- Full Bathrooms1
- Half Bathrooms0
- Sqr Footage1128
- Lot Size0.21 Acres
Data Source:
REColorado (MTOMLS)
Property Description
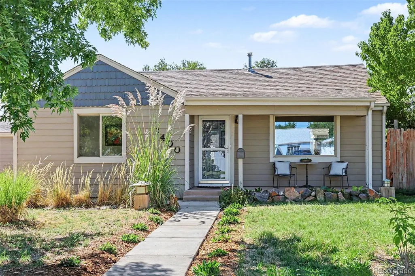
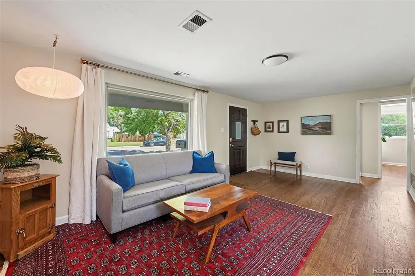
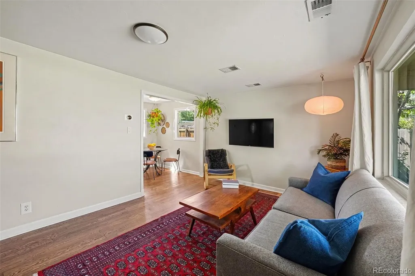
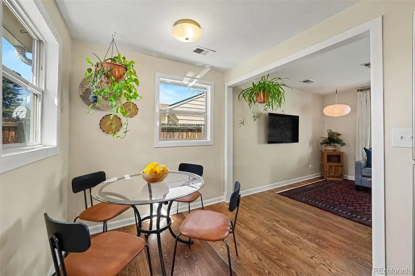
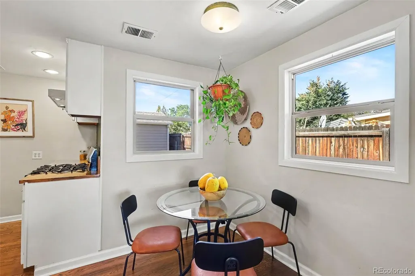
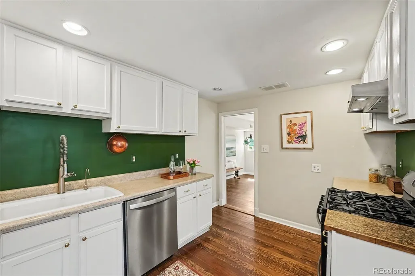
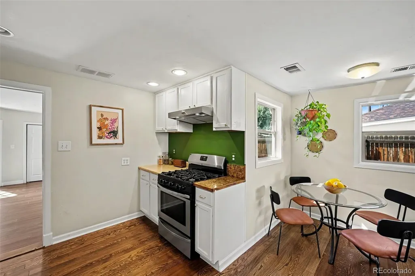
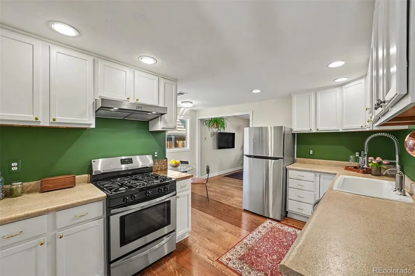
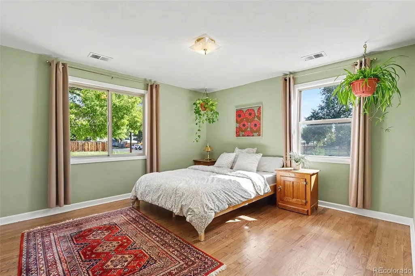
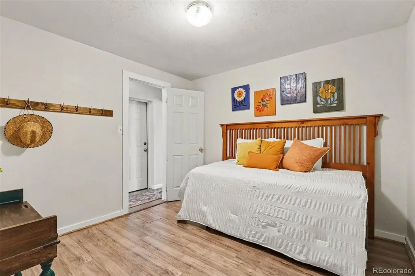
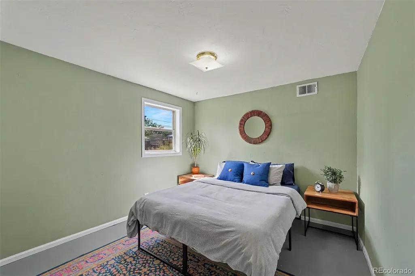
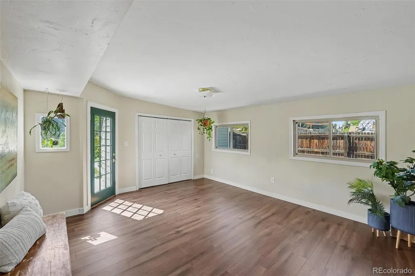
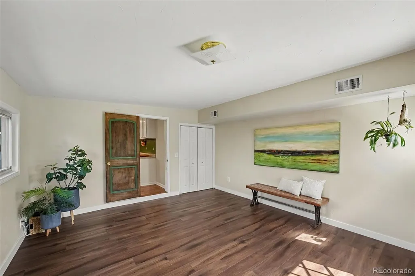
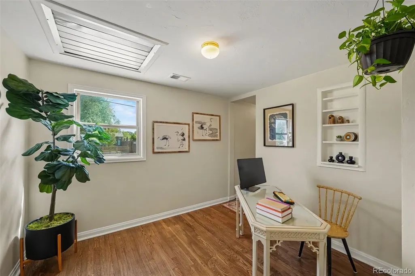
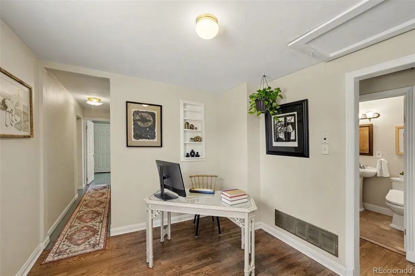
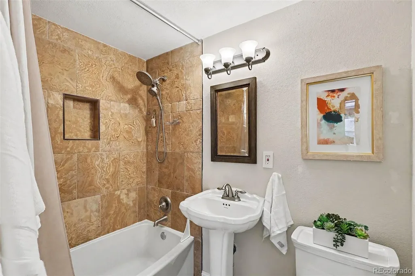
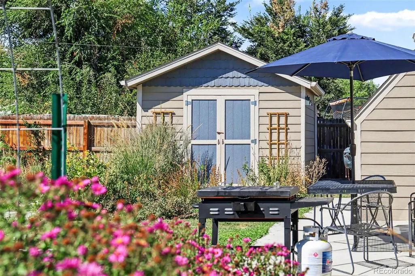
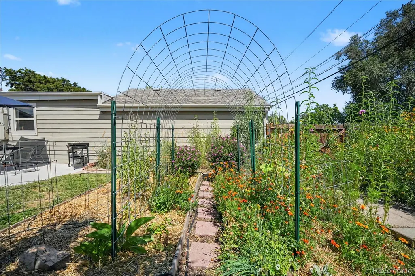
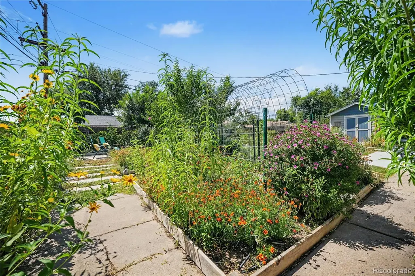
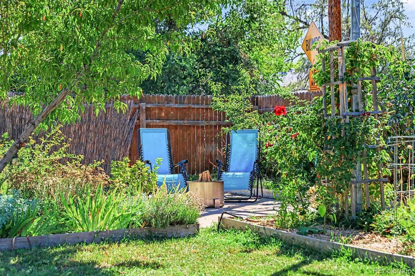
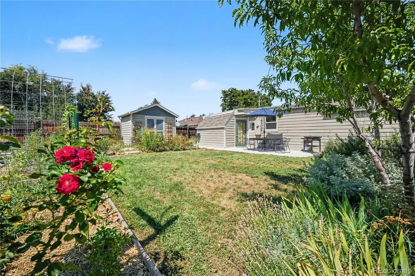
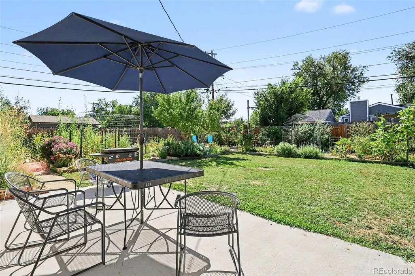
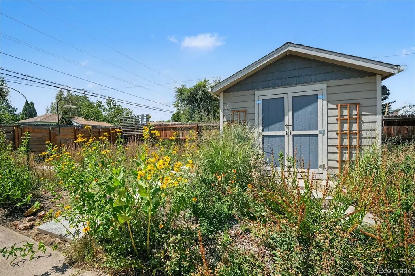
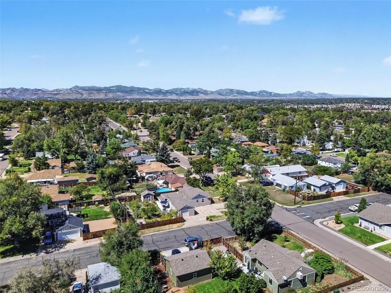
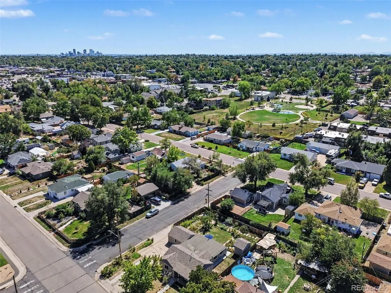
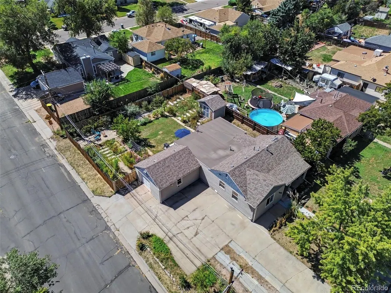
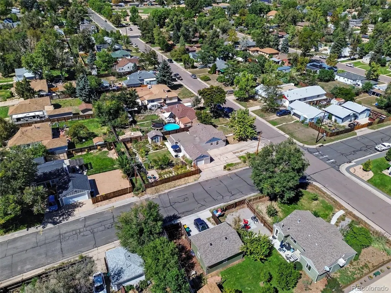
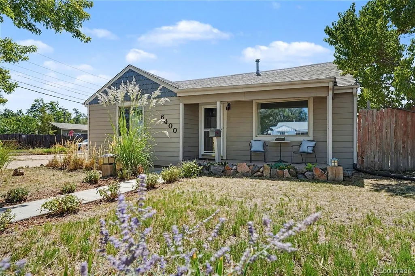
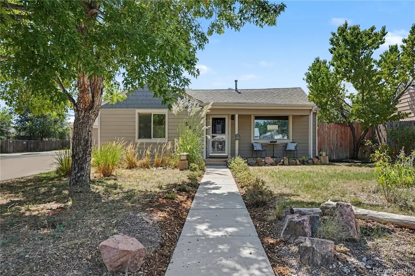
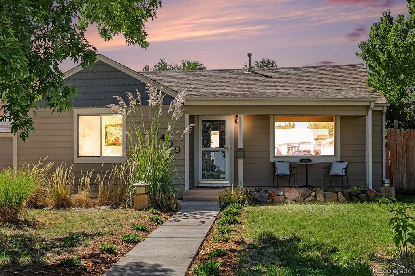
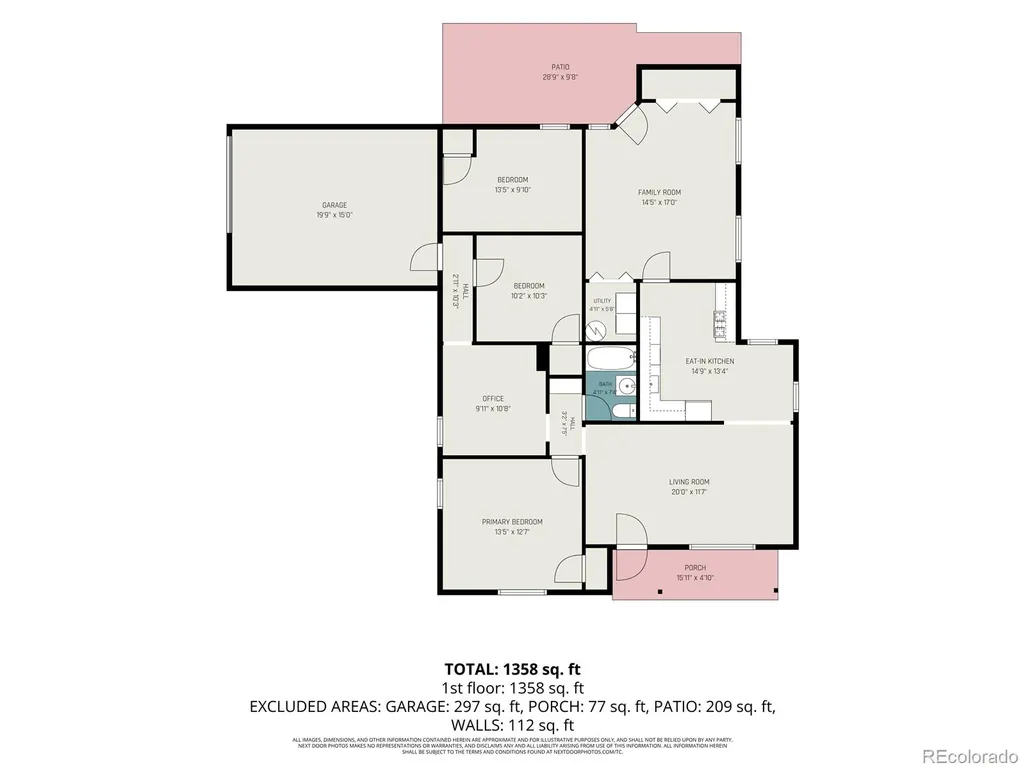
Welcome to 6400 W 45th Place, where original character, flexible living space, and an exceptional yard come together in a convenient Wheat Ridge location. Inside, abundant windows bring in natural light, while beautifully refinished original hardwood floors enhance much of the home's original footprint. Three bedrooms plus a bonus room provide flexibility for a home office, workout space, playroom, hobby room, or additional living area. The spacious primary bedroom provides plenty of room to unwind, and near the laundry is potential space to explore adding a second bathroom. Outside, the spacious corner lot is a true highlight, with a fully fenced backyard and thoughtfully established, water-wise landscaping featuring native plantings, mature shrubs, and young-but-established trees. Multiple outdoor areas offer space for dining, entertaining, gardening, or relaxing. Six vegetable garden beds provide approximately 144 square feet of growing space, complemented by an edible landscape of peach, nectarine, gooseberry, currant, blackberry, and cold-hardy kiwi. An oversized garage, expansive off-street parking, and large backyard shed add exceptional versatility for multiple vehicles, bikes, skis, camping gear, gardening supplies, and all the outdoor toys that come with Colorado living. Just northwest, the Clear Creek Trail offers miles of paved trails and open space for biking, walking, and running. Explore the restaurants, shops, and gathering spaces along Wheat Ridge's evolving 38th Avenue corridor, or head to nearby Tennyson Street, Edgewater, and Sloan's Lake for dining, shopping, and recreation. Downtown Denver is easily accessible to the east, while the foothills and mountains are within easy reach to the west—an ideal home base for enjoying both the city and the Colorado outdoors.
| Elementary School | Middle School | High School |
|---|---|---|
| Stevens Elementary School | Everitt Middle School | Wheat Ridge High School |
| Price History | |
|---|---|
| 9/10/2026 | Listed $550,000 |
General Features
| Sewer | Public Sewer |
|---|---|
| Heating | Forced Air |
| Cooling | Central Air |
| Utilities | Electricity Connected,Natural Gas Connected |
| Possession | Closing/DOD |
| Roof | Shingle |
| Appliances | Dishwasher,Dryer,Gas Water Heater,Oven,Range,Refrigerator,Washer |
| Garage Spaces | 1 |
| Patio/Porch Features | Front Porch |
| Security Features | Carbon Monoxide Detector(s),Smoke Detector(s) |
| Construction Materials | Wood Siding |
| Exclusions | Seller`s Personal Property and any Staging Items |
| Year Built | 1948 |
| Levels | One |
| Property Subtype | Single Family Residence |
| Tax Year | 2025 |
| Ownership | Individual |
| County | Jefferson |
| Property Type | Residential |
| HOA | No |
| Attached Garage | Yes |
| Subdivision Name | Barths |
| Full Baths | 1 |
| Status | Active |
| Directions | From I-70,south on Wadsworth,east (left) on W 44th Ave,north (left) on Newland St,east (right) on W 45th Place. Home in on your right at the corner of W 45th Place and Lamar St. |
| High School | Wheat Ridge |
| City | Wheat Ridge |
| Senior Community Y/N | No |
| High School District | Jefferson County R-1 |
| Lot Size Units | Square Feet |
| Lot Size Square Feet | 9060 |
| Listing Terms | Cash,Conventional,FHA,VA Loan |
| Elementary School | Stevens |
| Tax Annual Amount | 3261 |
| Middle/Junior High School | Everitt |
| Virtual Tour | https://www.zillow.com/view-imx/1328d8be-1213-441f-b846-27cdb0d36fef?setAttribution=mls&wl=true&initialViewType=pano |
| Structure Type | House |
| Standard Status | Active |
| Occupancy Type | Owner |
| Middle/Junior School District | Jefferson County R-1 |
| Elementary School District | Jefferson County R-1 |
Interior Features
| Basement | Crawl Space |
|---|---|
| Flooring | Concrete,Laminate,Wood |
| Basement (Y/N) | No |
| Above Grade Finished Area | 1128 |
| Total Bedrooms | 3 |
| Main Level Bedrooms | 3 |
| Main Level Bathrooms | 1 |
| Total Baths | 1 |
Exterior Features
| Exterior Amenities | Garden |
|---|---|
| Vegetation | Xeriscaping |
| Fencing | Full |
| Parking Features | Circular Driveway,Oversized |
| Lot Features | Corner Lot,Landscaped |
| Water Source | Public |
| Total Parking | 1 |
| Lot Size Area | 9060 |
| Foundation Details | Concrete Perimeter,Slab |
| Building Area Total | 1128 |
| Lot Size Acres | 0.21 |
| Road Surface Type | Paved |
Amenities
- Foreclosure
- Views
- Short Sale
- New Construction
- Adult 55+
- Lease To Own
- No HOA Fees
- Furnished
- Primary On Main
- Air Conditioning
- Seller Finance
- Green
- Fixer Upper
- Horse
- Golf
- Fireplace
- Deck
- Garage
- Basement
- Pool
Property vs Single Family Average in 80033
Price
Taxes
Year Built
Visits
In The Neighborhood
Just Listed
Wheat Ridge
$ 679,000
- Type
- Single Family
- Size
- 2,428 SqFt
- Rooms
- 4 Beds + 2 Baths
 West and Main Homes Inc #2565075
Fixer Upper
Wheat Ridge
$ 574,900
- Type
- Single Family
- Size
- 2,432 SqFt
- Rooms
- 3 Beds + 2.5 Baths
Your Castle Real Estate Inc #7520435
Wheat Ridge
$ 835,000
- Type
- Single Family
- Size
- 2,844 SqFt
- Rooms
- 4 Beds + 3 Baths
Keller Williams DTC #5991337

 The real estate listing information and related content displayed on this site is provided exclusively for consumers’ personal, non-commercial use and may not be used for any purpose other than to identify prospective properties consumers may be interested in purchasing. This information and related content is deemed reliable but is not guaranteed accurate by elevateMLS.
 © 2026 Grand County Association of REALTORS®. DCMA can be found at https://grandcountyassociation.realtor/contact/. Information deemed reliable, but not guaranteed. This site is used and paid for by multiple independent companies. The real estate broker cannot require you as a prospective buyer to pre-qualify with or utilize the services of either of the mortgage loan originators. Nor can either of the mortgage load originators require you as a prospective buyer to utilize the services of
