

Open House Sat, Sep 26th 10:00 AM - 12:00 PM - Price Reduction












Address
6915 W 35th Avenue, Wheat Ridge, CO
Price
$ 859,000
Property Attributes
- MLS#3871259
- TypeSingle Family
- Listing Status Active
- CountyJEFFERSON
- CityWheat Ridge
- NeighborhoodBarths
- Zip80033
- StyleHouse
- Year Built1929
- Taxes$ 4820
- Price$ 859,000
- Bedrooms3
- Full Bathrooms2
- Half Bathrooms1
- Sqr Footage3099
- Lot Size0.36 Acres
Data Source:
REColorado (MTOMLS)
Property Description
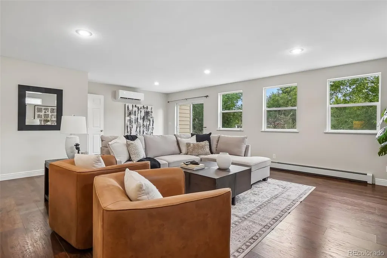
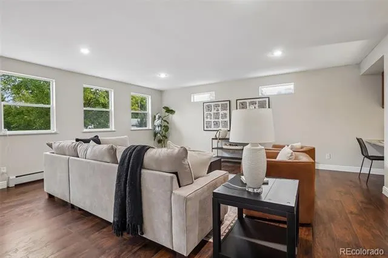
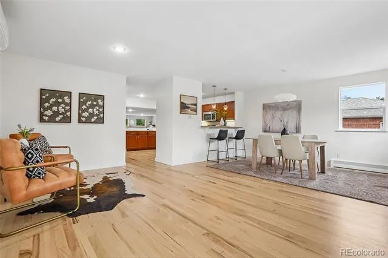
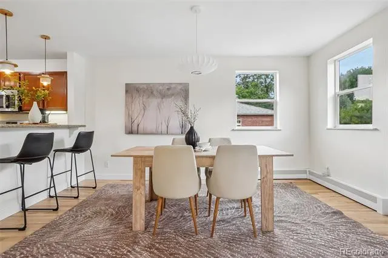
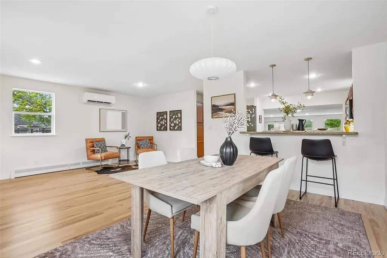
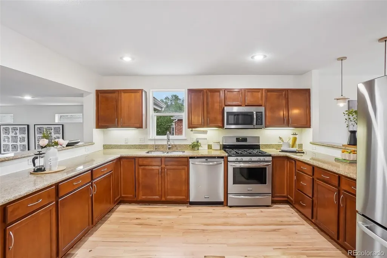
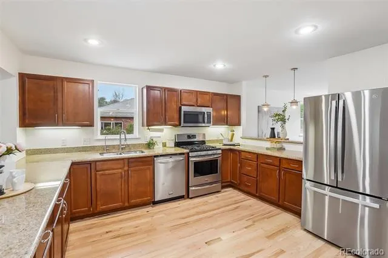
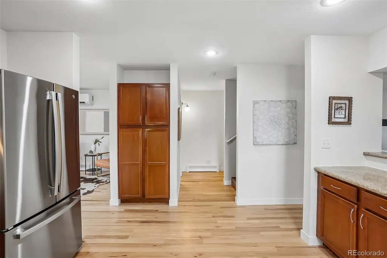
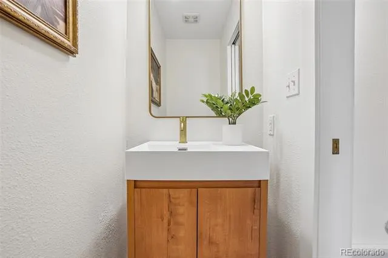
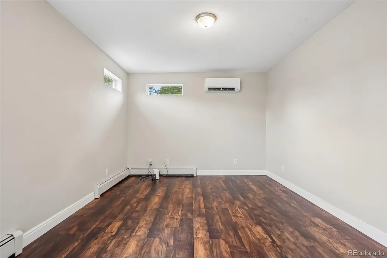
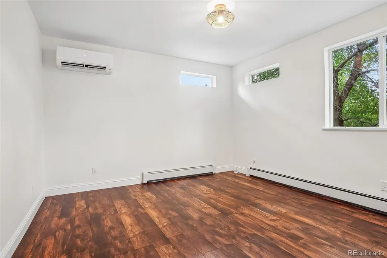
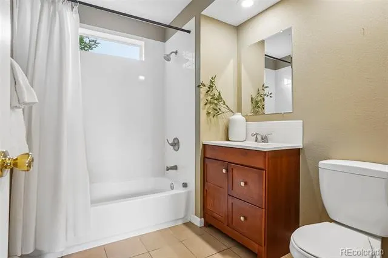
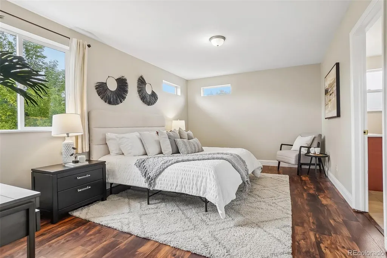
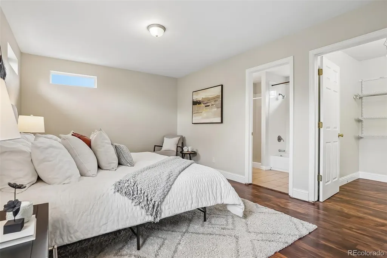
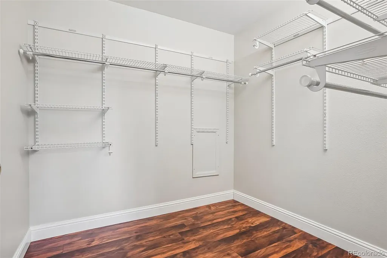
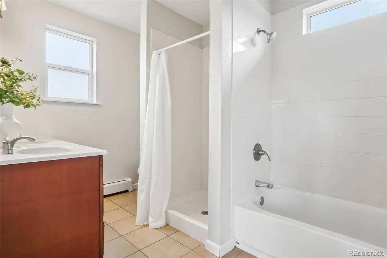
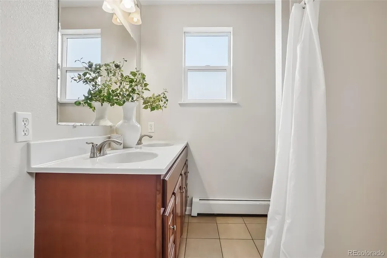
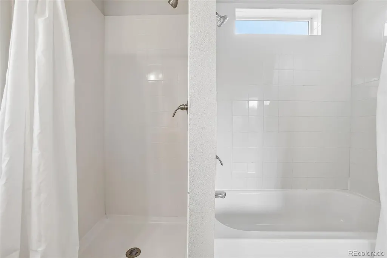
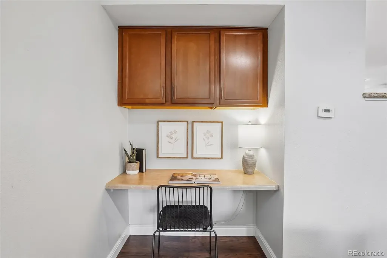
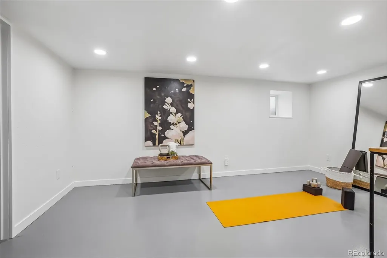
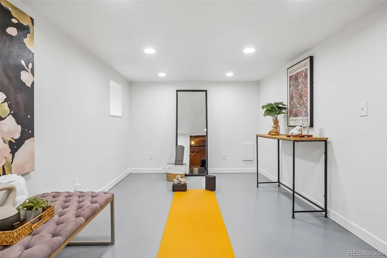
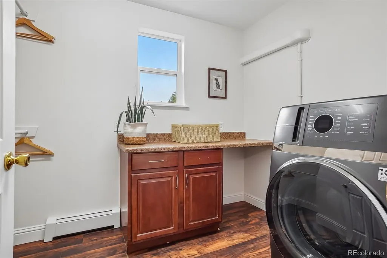
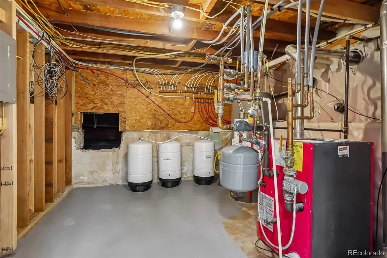
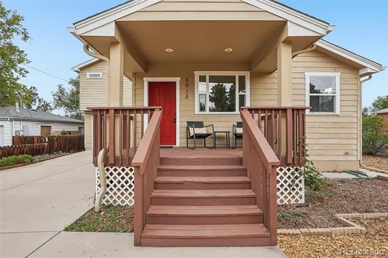
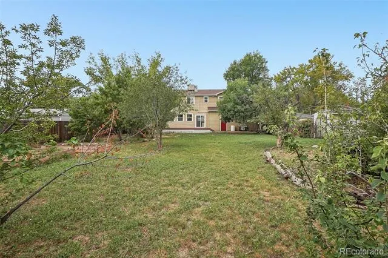
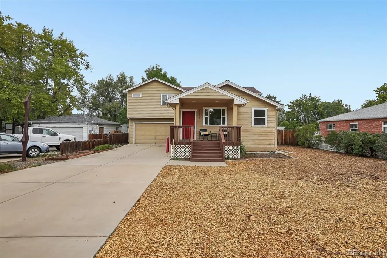
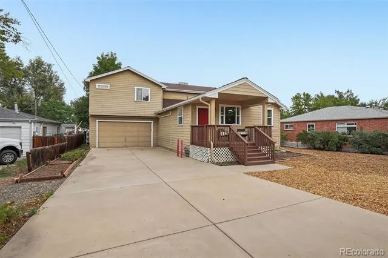
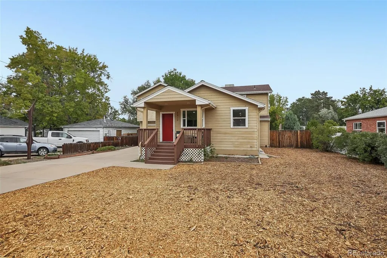
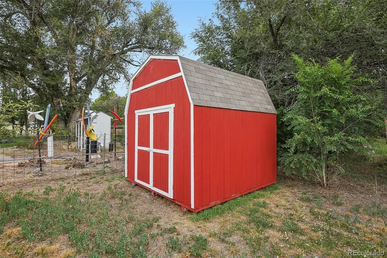
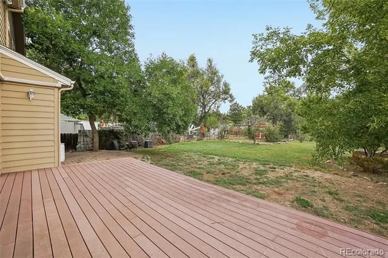
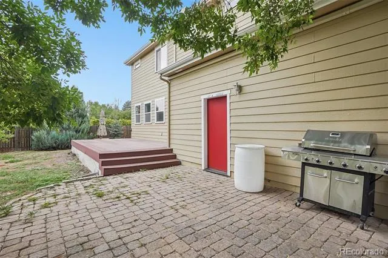
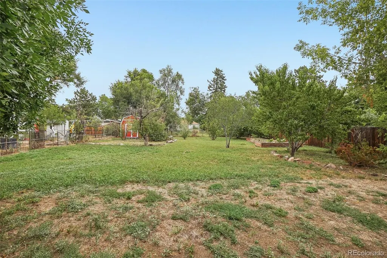
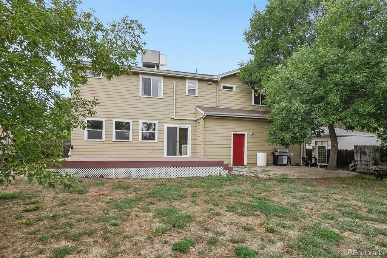
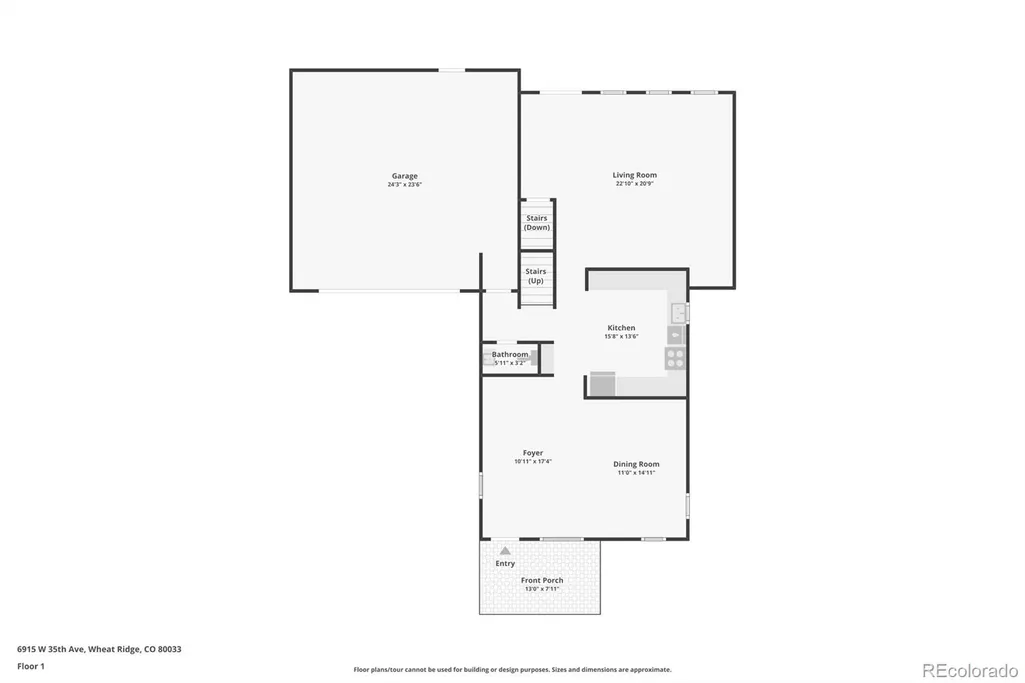
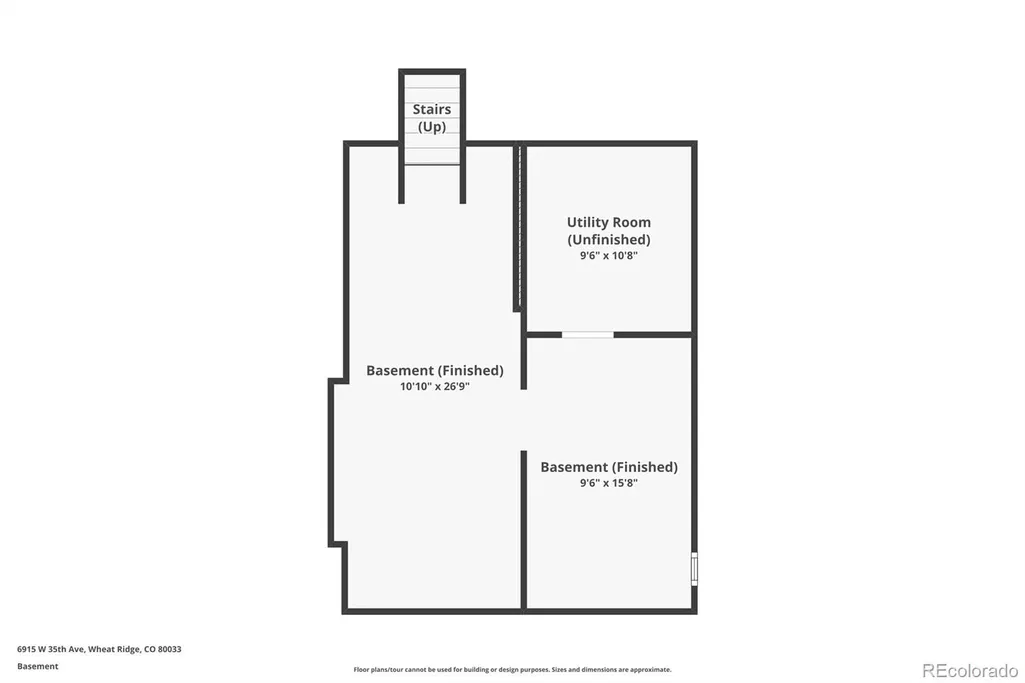
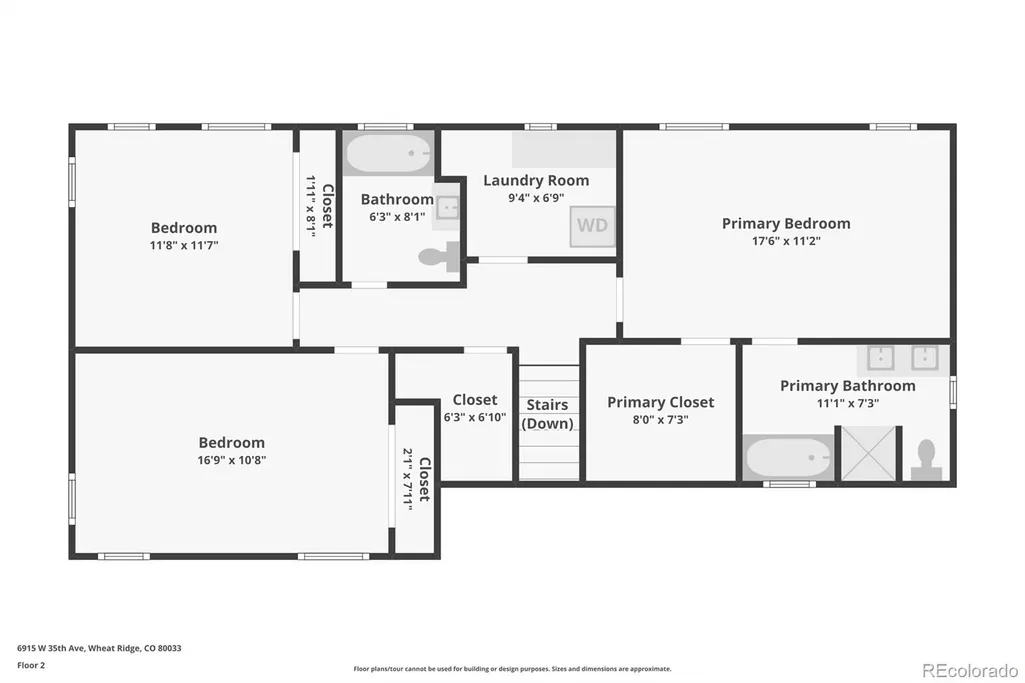
Sitting on an incredible 15,507 sq. ft. lot, this home offers an amazing combination of privacy, space, and outdoor living in a highly desirable location. Bathed in natural light throughout, you're welcomed by a grand entry and vast living room with gorgeous hardwood floors that lead throughout the home. The kitchen is built for refined living with granite countertops, tons of cabinet space, a built-in pantry, a brand-new refrigerator, whole-house water filtration, plus an additional specialized filtration system at the kitchen sink. Just beyond the kitchen, the large sunken family room overlooks the backyard, creating the perfect place to relax or entertain. The beautifully remodeled powder bath adds a fresh, modern touch to the main level. Upstairs, the oversized primary suite offers a spacious ensuite bath, a large walk-in closet, and plenty of room to create your dream retreat. Two additional generously sized bedrooms, a full guest bath, an oversized laundry room, and an extra walk-in storage room provide all the space today's buyers are looking for. Downstairs, the massive basement is ready for a home gym, theater, or man-cave/she-shed. Outside the enormous backyard feels like your own private oasis with peach, plum, cherry, and apple trees, established asparagus beds, grapes, rhubarb, and even hops for the aspiring home brewer. Whether you're gardening, entertaining, or simply enjoying a quiet evening, this yard offers the perfect lifestyle. The oversized two-car garage has room for bikes, skis and camping gear, while the extended driveway provides parking for guests, trailers, or an RV. The home has been incredibly well-maintained, including a $30K brand new heating/AC system. All of this is within walking distance of one of Wheat Ridge's favorite bakeries, countless restaurants, breweries, and neighborhood hotspots, plus easy access to the Clear Creek Trail for rides into Golden or downtown Denver. Check it out, you will not be disappointed!
| Elementary School | Middle School | High School |
|---|---|---|
| Stevens Elementary School | Everitt Middle School | Wheat Ridge High School |
| Price History | |
|---|---|
| 8/12/2026 | Listed $879,000 |
| 9/18/2026 | 3$859,000 |
General Features
| Sewer | Public Sewer |
|---|---|
| Heating | Baseboard,Hot Water |
| Cooling | Central Air |
| Utilities | Cable Available,Electricity Available,Internet Access (Wired) |
| Roof | Composition |
| Garage Spaces | 2 |
| Patio/Porch Features | Covered,Front Porch,Patio |
| Security Features | Carbon Monoxide Detector(s),Smoke Detector(s) |
| Construction Materials | Frame |
| Exclusions | Seller's personal property |
| Year Built | 1929 |
| Levels | Multi/Split |
| Property Subtype | Single Family Residence |
| Tax Year | 2025 |
| Ownership | Individual |
| County | Jefferson |
| Property Type | Residential |
| HOA | No |
| Attached Garage | Yes |
| Subdivision Name | Barths |
| Full Baths | 2 |
| Status | Active |
| High School | Wheat Ridge |
| City | Wheat Ridge |
| Senior Community Y/N | No |
| High School District | Jefferson County R-1 |
| Lot Size Units | Square Feet |
| Lot Size Square Feet | 15507 |
| Listing Terms | Cash,Conventional,FHA,VA Loan |
| Elementary School | Stevens |
| Tax Annual Amount | 4820 |
| Middle/Junior High School | Everitt |
| Virtual Tour | https://www.zillow.com/view-imx/6ad5df78-7aab-4fd0-b70f-f57b9a8b288c?setAttribution=mls&wl=true&initialViewType=pano |
| Structure Type | House |
| Standard Status | Active |
| Occupancy Type | Owner |
| Middle/Junior School District | Jefferson County R-1 |
| Elementary School District | Jefferson County R-1 |
Interior Features
| Basement | Partial |
|---|---|
| Basement (Y/N) | Yes |
| Above Grade Finished Area | 2409 |
| Half Baths | 1 |
| Total Bedrooms | 3 |
| Main Level Bathrooms | 1 |
| Total Baths | 3 |
Exterior Features
| Exterior Amenities | Garden,Private Yard |
|---|---|
| Fencing | Full |
| Lot Features | Level,Many Trees |
| Water Source | Public |
| Total Parking | 2 |
| Lot Size Area | 15507 |
| Building Area Total | 3099 |
| Lot Size Acres | 0.36 |
Amenities
- Foreclosure
- Views
- Short Sale
- New Construction
- Adult 55+
- Lease To Own
- No HOA Fees
- Furnished
- Primary On Main
- Air Conditioning
- Seller Finance
- Green
- Fixer Upper
- Horse
- Golf
- Fireplace
- Deck
- Garage
- Basement
- Pool
Property vs Single Family Average in 80033
Price
Taxes
Year Built
Visits
In The Neighborhood
Just Listed
Wheat Ridge
$ 679,000
- Type
- Single Family
- Size
- 2,428 SqFt
- Rooms
- 4 Beds + 2 Baths
 West and Main Homes Inc #2565075
Fixer Upper
Wheat Ridge
$ 574,900
- Type
- Single Family
- Size
- 2,432 SqFt
- Rooms
- 3 Beds + 2.5 Baths
Your Castle Real Estate Inc #7520435
Wheat Ridge
$ 550,000
- Type
- Single Family
- Size
- 1,128 SqFt
- Rooms
- 3 Beds + 1 Baths
Berkshire Hathaway HomeServices Colorado Real Estate, LLC #6506656

 The real estate listing information and related content displayed on this site is provided exclusively for consumers’ personal, non-commercial use and may not be used for any purpose other than to identify prospective properties consumers may be interested in purchasing. This information and related content is deemed reliable but is not guaranteed accurate by elevateMLS.
 © 2026 Grand County Association of REALTORS®. DCMA can be found at https://grandcountyassociation.realtor/contact/. Information deemed reliable, but not guaranteed. This site is used and paid for by multiple independent companies. The real estate broker cannot require you as a prospective buyer to pre-qualify with or utilize the services of either of the mortgage loan originators. Nor can either of the mortgage load originators require you as a prospective buyer to utilize the services of
