

Views

Address
277 S Larkspur Drive, Castle Rock, CO
Price
$ 839,900
Property Attributes
- MLS#6055048
- TypeSingle Family
- Listing Status Active
- CountyDOUGLAS
- CityCastle Rock
- NeighborhoodCastle Rock
- Zip80104
- StyleContemporary
- Year Built1995
- Taxes$ 3026
- Price$ 839,900
- Bedrooms4
- Full Bathrooms3
- Half Bathrooms0
- Sqr Footage4179
- Lot Size0.26 Acres
Data Source:
REColorado (MTOMLS)
Property Description
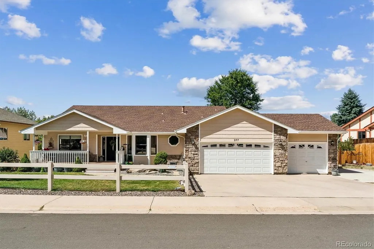
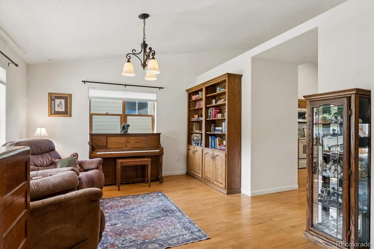
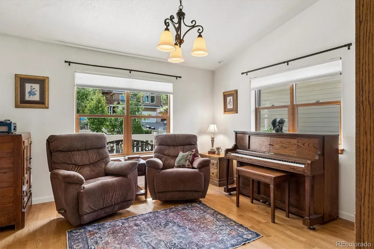
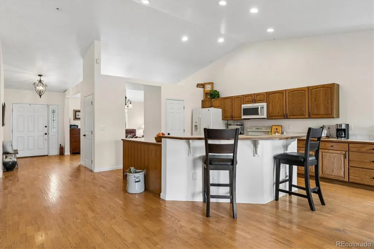
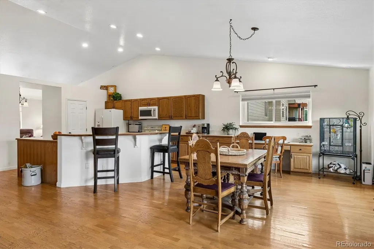
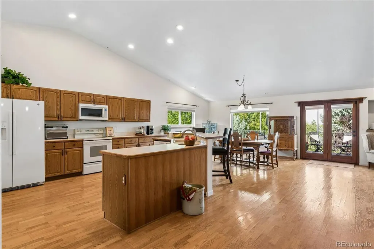
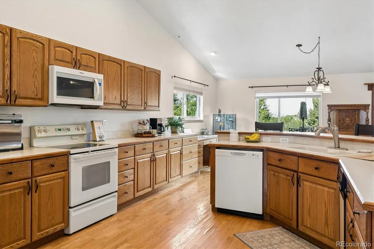
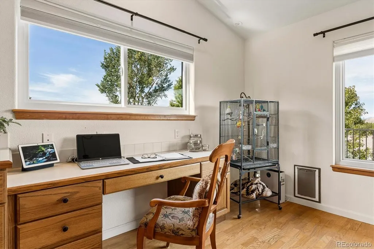
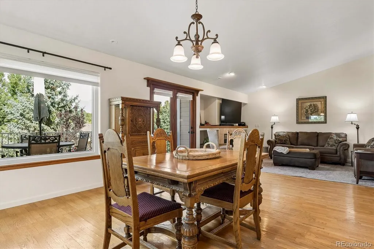
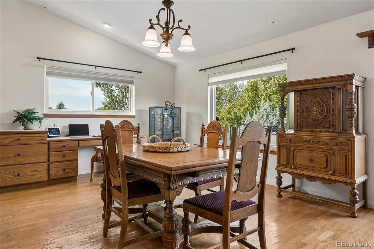
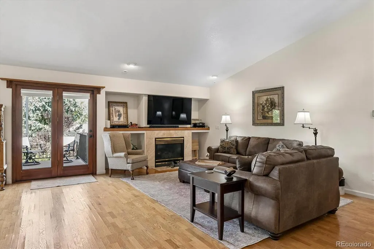
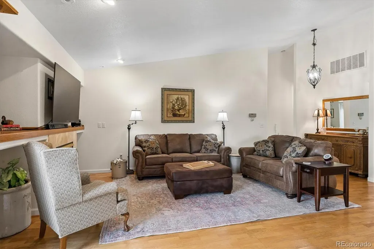
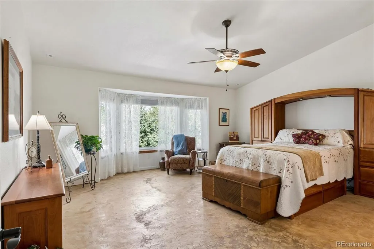
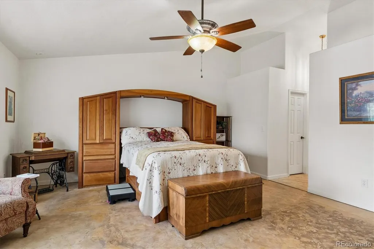
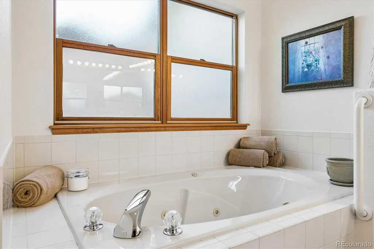
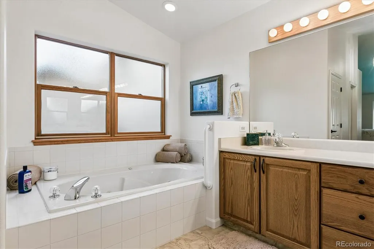
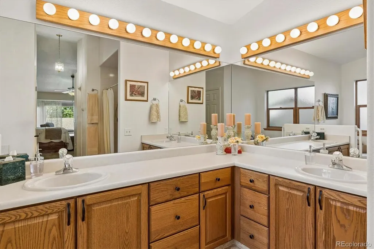
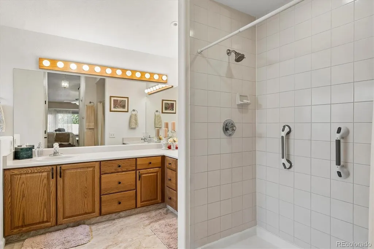
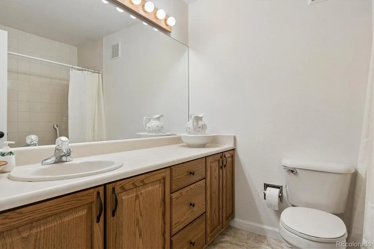
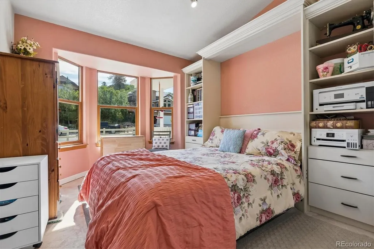
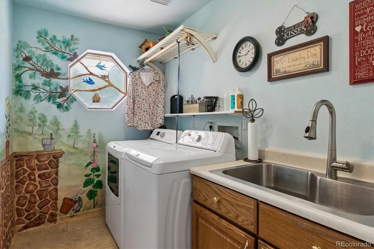
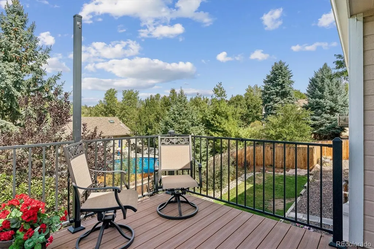
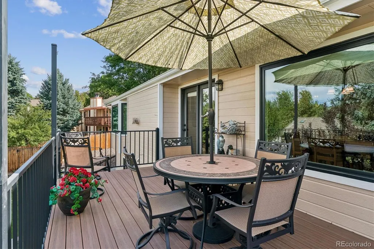
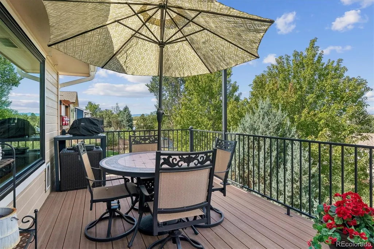
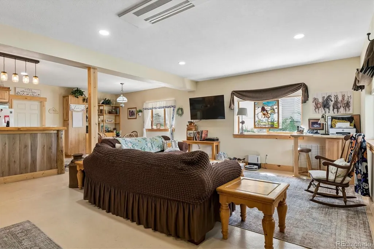
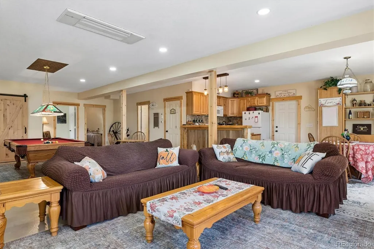
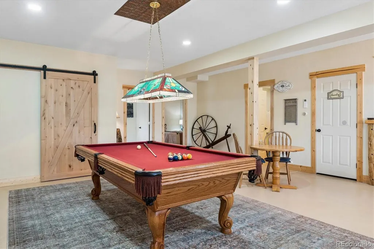
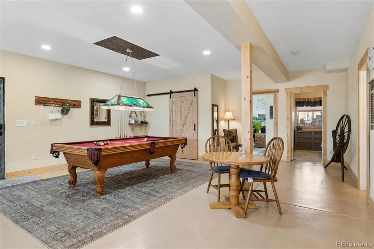
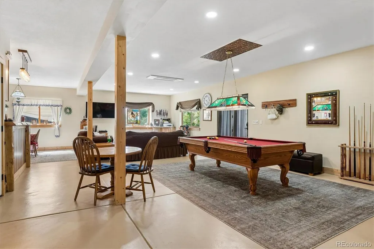
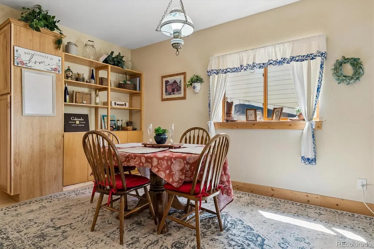
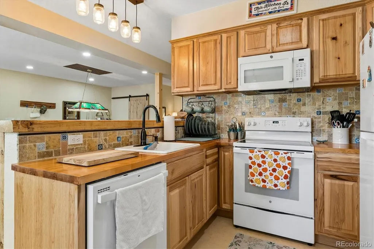
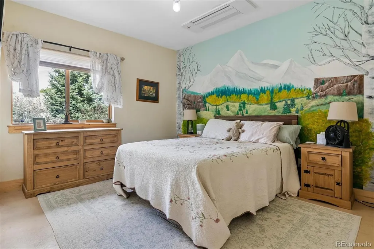
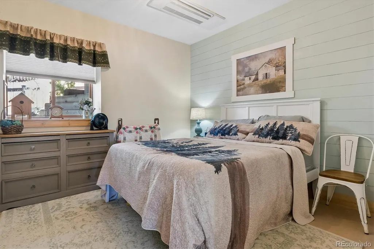
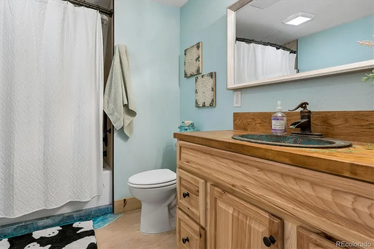
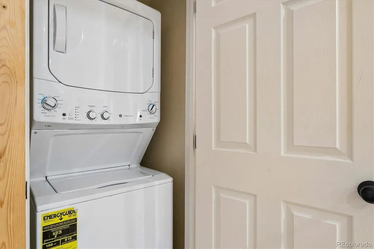
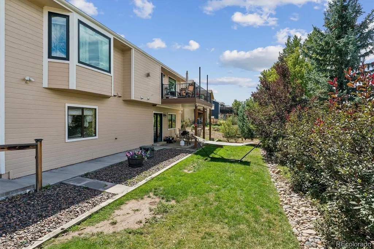
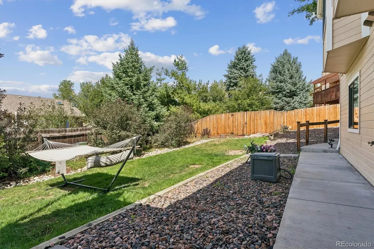
Charming from the moment you drive up, this ranch-style home has a warm country feel with an inviting front porch, fenced front yard, wide driveway & additional parking. But there is much more here than first meets the eye! With a finished walkout basement & approved, fully furnished ADU, this property offers flexibility for extended family, guests or income potential. Step inside to hardwood floors throughout most of the main level, vaulted ceilings, stained wood accents & fresh interior paint. Radiant heat provides comfortable, even warmth, while self-balancing airflow A/C & central vac add convenience. The formal dining room is ready for gatherings, while the kitchen features plenty of cabinetry & counter space, pantry, trash compactor & built-in desk. Just off the kitchen, the great room keeps everyone connected with a gas fireplace & niche for a bar or hutch. The primary suite overlooks the backyard through a bay window & features custom-painted concrete flooring, 5-piece bath with jetted tub & his-and-her closets. A second bedroom has a bay window & Murphy bed, making it an easy multi-use space. Main-floor laundry includes washer, dryer & utility sink with access to the 3-car garage. Downstairs is where this home gets really fun! The ADU has its own entrance & comes fully furnished. The seller is an artist & has created a darling, welcoming space with 2 bedrooms, full bath, great room, dining area with built-ins & kitchen with breakfast bar, butcher-block counters & stylish tile backsplash. Mini-splits provide heating & A/C, plus there is a game area with pool table & stackable washer & dryer. Outside, enjoy a covered patio, mature trees, flowers & composite deck with mountain views. RV parking, room for your toys & no covenants give you freedom to enjoy the property your way. Minutes from downtown Castle Rock with festivals, unique restaurants & shops.
| Elementary School | Middle School | High School |
|---|---|---|
| South Ridge Elementary School | Mesa Middle School | Douglas County High School |
| Price History | |
|---|---|
| 9/13/2026 | Listed $839,900 |
General Features
| Sewer | Public Sewer |
|---|---|
| Heating | Forced Air |
| Cooling | Central Air,Other |
| Utilities | Electricity Connected,Natural Gas Connected |
| Possession | Negotiable |
| Roof | Composition |
| Appliances | Dishwasher,Disposal,Dryer,Gas Water Heater,Microwave,Oven,Range,Refrigerator,Trash Compactor,Washer |
| Garage Spaces | 3 |
| Patio/Porch Features | Covered,Deck,Front Porch,Patio |
| Architectural Style | Contemporary |
| Security Features | Carbon Monoxide Detector(s),Smoke Detector(s),Video Doorbell |
| Construction Materials | Wood Siding |
| Exclusions | Seller's personal property |
| Year Built | 1995 |
| View | Mountain(s) |
| Levels | One |
| Property Subtype | Single Family Residence |
| Tax Year | 2025 |
| Ownership | Individual |
| County | Douglas |
| Property Type | Residential |
| HOA | No |
| Attached Garage | Yes |
| Subdivision Name | Castle Rock |
| Facing Direction | East |
| Full Baths | 3 |
| Status | Active |
| Directions | From I-25,take Exit 182 for Wilcox Street/Wolfensberger Road toward Castle Rock. Head toward downtown Castle Rock,then follow Wilcox Street to 5th Street,turn right onto Valley Drive,then left onto S |
| High School | Douglas County |
| City | Castle Rock |
| Entry Location | Ground |
| Senior Community Y/N | No |
| High School District | Douglas RE-1 |
| Lot Size Units | Square Feet |
| Lot Size Square Feet | 11151 |
| Listing Terms | Cash,Conventional,FHA,VA Loan |
| Spa Features | Bath |
| Elementary School | South Ridge |
| Tax Annual Amount | 3026 |
| Middle/Junior High School | Mesa |
| Ok to Lease | Other |
| Virtual Tour | https://www.listingsmagic.com/sps/tour-slider/index.php?property_ID=285918&ld_reg=Y |
| Structure Type | House |
| Standard Status | Active |
| Occupancy Type | Owner |
| Middle/Junior School District | Douglas RE-1 |
| Elementary School District | Douglas RE-1 |
| Leasehold Rent $/Mo | 2000 |
Interior Features
| Interior Amenities | Breakfast Bar,Built-in Features,Butcher Counters,Ceiling Fan(s),Central Vacuum,Eat-in Kitchen,Entrance Foyer,Five Piece Bath,High Ceilings,High Speed Internet,Open Floorplan,Pantry,Primary Suite,Smok |
|---|---|
| Basement | Bath/Stubbed,Exterior Entry,Finished,Interior Entry,Walk-Out Access |
| Flooring | Carpet,Concrete,Wood |
| Furnished Y/N | Partially |
| Total Fireplaces | 1 |
| Fireplace Features | Gas,Great Room |
| Basement (Y/N) | Yes |
| Window Features | Bay Window(s),Double Pane Windows,Window Coverings |
| Above Grade Finished Area | 2116 |
| Laundry Features | Sink |
| Total Bedrooms | 4 |
| Below Grade Finished Area | 1427 |
| Main Level Bedrooms | 2 |
| Main Level Bathrooms | 2 |
| Total Baths | 3 |
Exterior Features
| Exterior Amenities | Rain Gutters |
|---|---|
| Fencing | Full |
| Parking Features | Concrete |
| Lot Features | Landscaped,Level,Many Trees,Sprinklers In Front,Sprinklers In Rear |
| Water Source | Public |
| Total Parking | 3 |
| Lot Size Area | 11151 |
| Foundation Details | Slab |
| Building Area Total | 4179 |
| Lot Size Acres | 0.26 |
| Road Surface Type | Paved |
| Road Frontage Type | Public |
| Road Responsibility | Public Maintained Road |
Amenities
- Foreclosure
- Views
- Short Sale
- New Construction
- Adult 55+
- Lease To Own
- No HOA Fees
- Furnished
- Primary On Main
- Air Conditioning
- Seller Finance
- Green
- Fixer Upper
- Horse
- Golf
- Fireplace
- Deck
- Garage
- Basement
- Pool
Property vs Single Family Average in 80104
Price
Taxes
Year Built
Visits



 © 2026 Grand County Association of REALTORS®. DCMA can be found at https://grandcountyassociation.realtor/contact/. Information deemed reliable, but not guaranteed. This site is used and paid for by multiple independent companies. The real estate broker cannot require you as a prospective buyer to pre-qualify with or utilize the services of either of the mortgage loan originators. Nor can either of the mortgage load originators require you as a prospective buyer to utilize the services of
