

Golf Course
Address
2051 Rosette Lane, Castle Rock, CO
Price
$ 585,000
Property Attributes
- MLS#7325995
- TypeSingle Family
- Listing Status Active
- CountyDOUGLAS
- CityCastle Rock
- NeighborhoodCastle Rock
- Zip80104
- StyleSingle Family
- Year Built2022
- Taxes$ 3342
- Price$ 585,000
- Bedrooms3
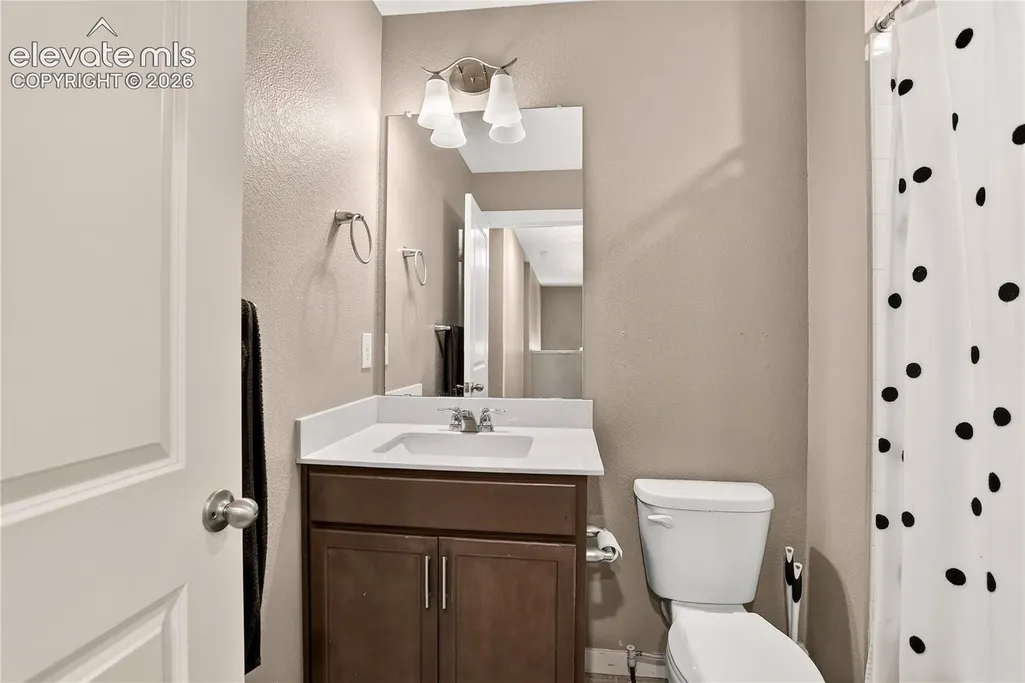
- Full Bathrooms2
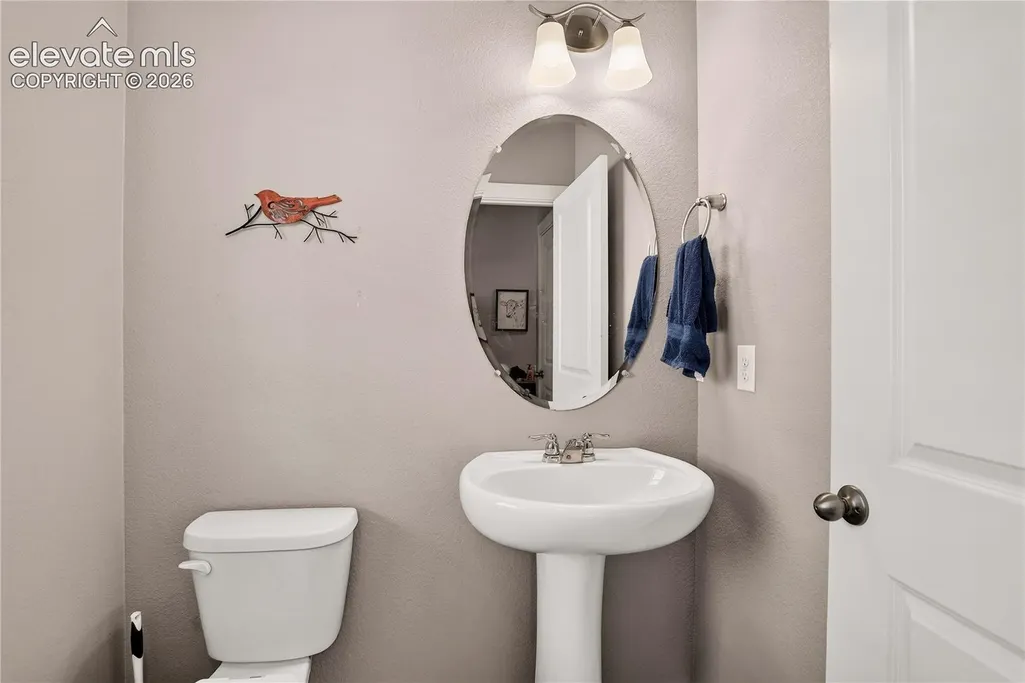
- Half Bathrooms1
- Sqr Footage1908
- Lot Size0.121 Acres
Data Source:
elevateMLS
Property Description
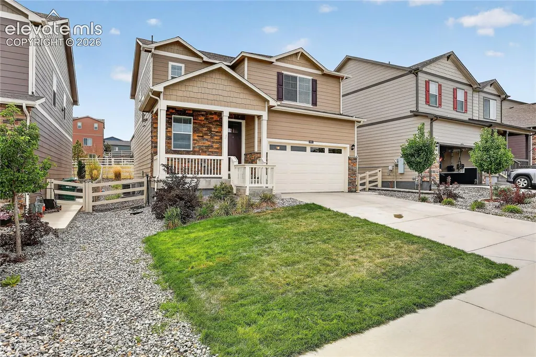
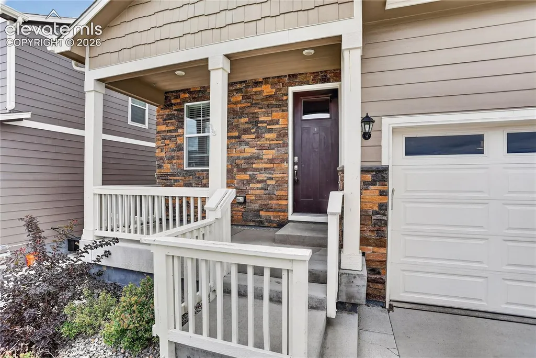
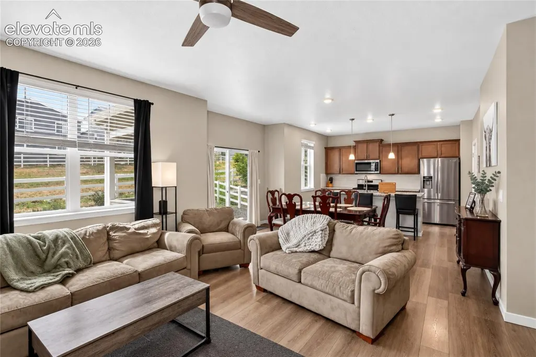
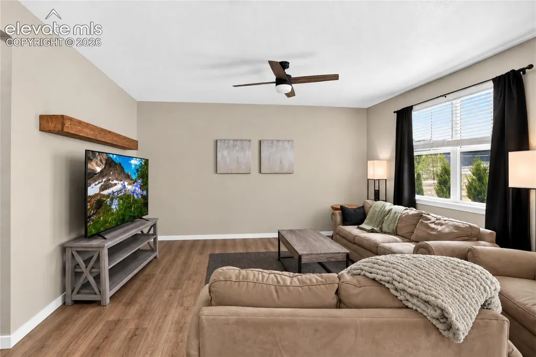
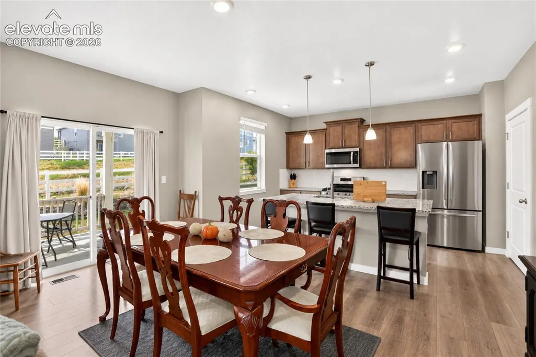
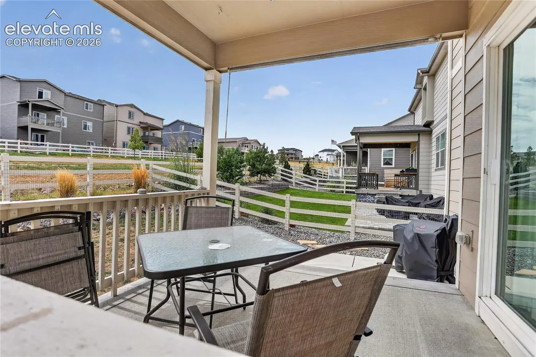
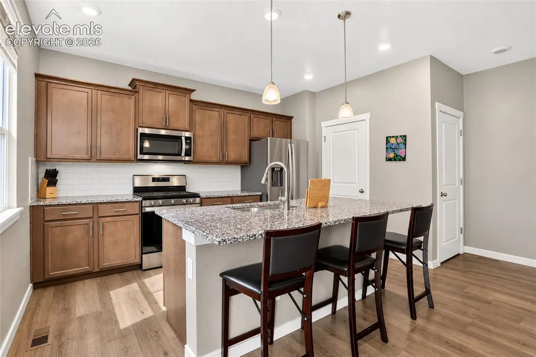
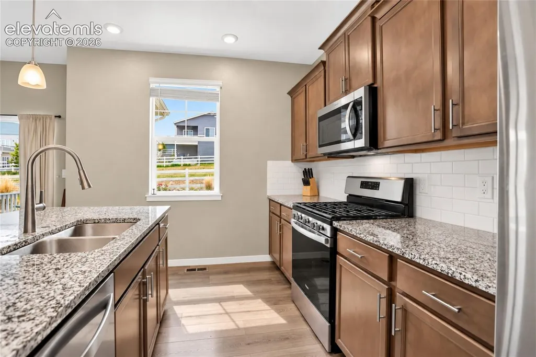
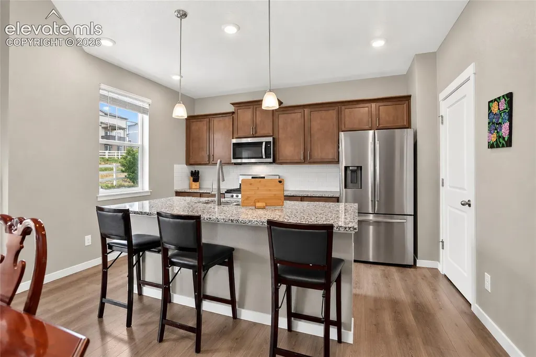
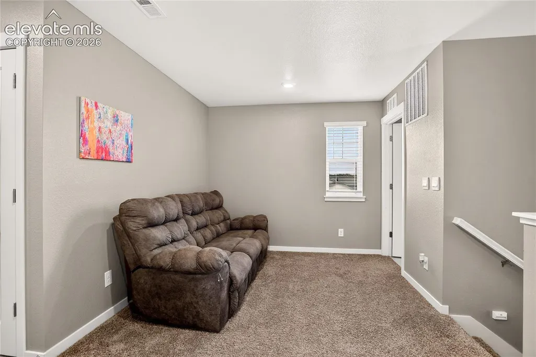
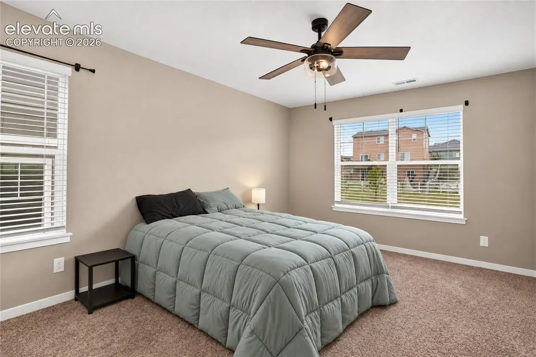
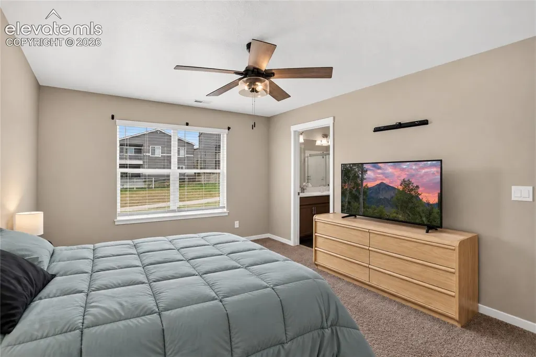
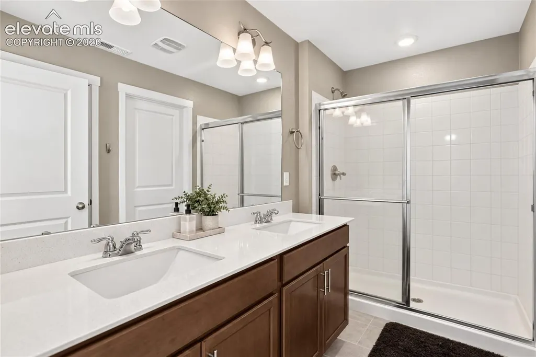
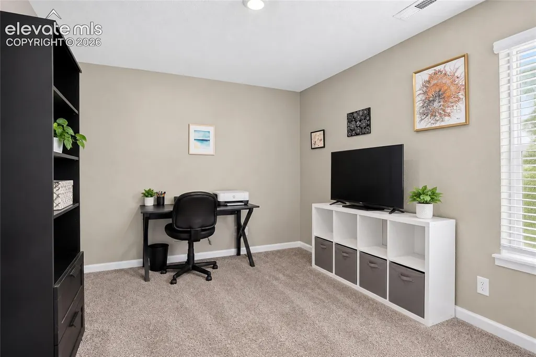
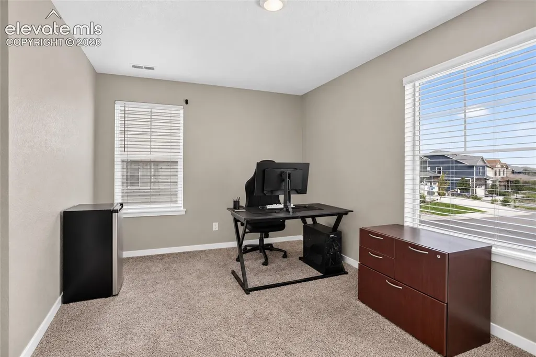
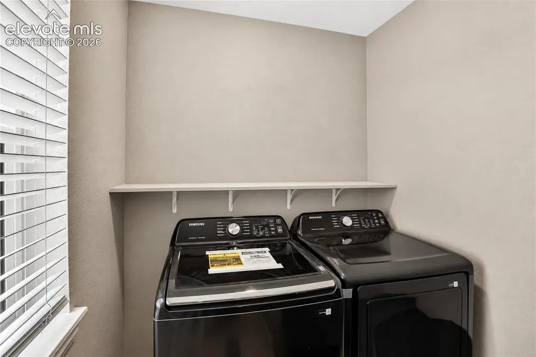
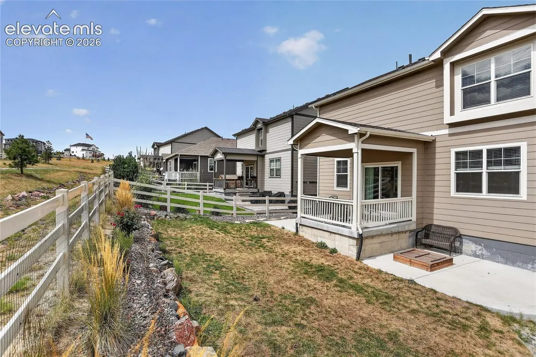
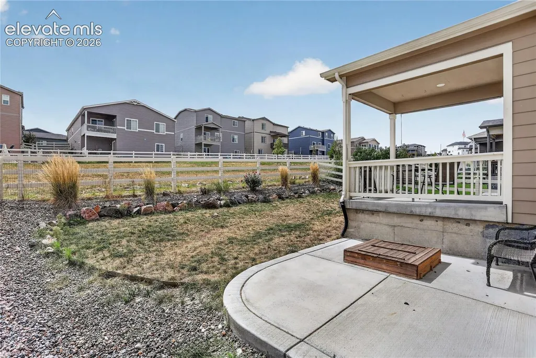
This inviting home is designed for comfortable living with thoughtful design and a peaceful outdoor setting. The open main level creates an easy flow between the living, dining, and kitchen spaces, complemented by upgraded laminate wood flooring. The kitchen features granite countertops, rich cabinetry, a tile backsplash, stainless steel appliances, and a center island with barstool seating for casual dining and gathering. Upstairs, a versatile loft provides additional space for a home office, media area, or everyday living. The primary suite includes a private bath with dual-sink vanity and walk-in shower. Two additional bedrooms are also on this level with an upper-level laundry for everyday convenience. Outside, the covered back patio overlooks a greenbelt, creating a relaxing setting for outdoor dining, entertaining, and enjoying Colorado sunsets. Additional features include air conditioning, a tankless water heater, Smart Home features, two-panel interior doors, and a drywalled garage with an oversized 8-foot door. Crystal Valley Ranch complements the home with neighborhood parks and community amenities, including a clubhouse, pool, and fitness center. With welcoming indoor spaces and flexible living areas, this home offers an appealing balance of comfort, function, and Colorado living. Crystal Ranch Rec Center is just a short drive away, with Plum Creek Golf Course, multiple parks, and I-25 access less than 10 minutes away.
| Elementary School | Middle School | High School |
|---|---|---|
| South Ridge Elementary School | Mesa Middle School | Douglas Co High School |
| Price History | |
|---|---|
| 9/16/2026 | Listed $585,000 |
General Features
| Living Area | 1908.0 |
|---|---|
| Sewer | Sewer |
| Heating | Forced Air,Natural Gas |
| Cooling | Ceiling Fan(s),Central Air |
| Utilities | Cable Available,Electricity Available,Natural Gas Connected,Telephone |
| Roof | Composite Shingle |
| Appliances | Dishwasher,Disposal,Microwave Oven,Self Cleaning Oven |
| HOA Fee | 83.5 |
| Association Fee Includes | Trash Removal |
| Patio/Porch Features | Concrete,Covered |
| Year Built | 2022 |
| Miscellaneous | Auto Sprinkler System,HOA Required $,Kitchen Pantry,Smart Home Lighting,Smart Home Security System,Smart Home Thermostat,Sump Pump |
| Property Subtype | Single Family |
| Tax Year | 2025 |
| Parcel Number | 250525220003 |
| ConstructionStatus | Existing Home |
| Community Features | Club House,Fitness Center,Parks or Open Space,Playground Area,Pool |
| Assoc Fee Paid Per | Monthly |
| County | Douglas |
| Property Type | Residential |
| HOA | Yes |
| Full Baths | 1 |
| Status | Active |
| High School | Douglas Co |
| City | Castle Rock |
| High School District | Douglas RE1 |
| Lot Size Units | SqFt |
| Lot Size Square Feet | 5271.0 |
| Elementary School | South Ridge |
| Property Attached Y/N | No |
| Tax Annual Amount | 3342.78 |
| Middle/Junior High School | Mesa |
| Lot Description | Backs to Open Space,Level |
| MLS Area Minor | Crystal Valley Ranch |
| Additional Parcels Y/N | No |
| Assessments Y/N | No |
| Structure Type | Frame |
| Standard Status | Active |
| AttributionContact | 719-550-2500 |
Interior Features
| Basement | Crawl Space |
|---|---|
| Flooring | Carpet,Tile,Vinyl/Linoleum |
| Fireplace Features | None |
| Entry | Vinyl/Linoleum |
| Above Grade Finished Area | 1908.0 |
| Half Baths | 1 |
| 3/4 Baths | 1 |
| Laundry Features | Electric Hook-up,Upper |
| Total Bedrooms | 3 |
| Total Baths | 3 |
Exterior Features
| Siding | Fiber Cement |
|---|---|
| Fencing | Rear |
| Water Source | Municipal |
| Total Parking | 2.0 |
| Landscaped | All |
| Driveway | Concrete |
| Garage Type | Attached |
| Lot Location | Near Fire Station,Near Park |
| Lot Size | 5271.0 |
| Alley | None |
| Building Area Total | 1908.0 |
| Lot Size Acres | 0.121 |
| Road Frontage Type | City/Town Road,Paved |
Amenities
- Foreclosure
- Views
- Short Sale
- New Construction
- Adult 55+
- Lease To Own
- No HOA Fees
- Furnished
- Primary On Main
- Air Conditioning
- Seller Finance
- Green
- Fixer Upper
- Horse
- Golf
- Fireplace
- Deck
- Garage
- Basement
- Pool
Property vs Single Family Average in 80104
Price
Taxes
Year Built
Visits



 © 2026 Grand County Association of REALTORS®. DCMA can be found at https://grandcountyassociation.realtor/contact/. Information deemed reliable, but not guaranteed. This site is used and paid for by multiple independent companies. The real estate broker cannot require you as a prospective buyer to pre-qualify with or utilize the services of either of the mortgage loan originators. Nor can either of the mortgage load originators require you as a prospective buyer to utilize the services of
