

Open House Sun, Sep 20th 12:00 PM - 3:00 PM
Address
2877 Villageview Lane, Castle Rock, CO
Price
$ 670,000
Property Attributes
- MLS#5445778
- TypeSingle Family
- Listing Status Active
- CountyDOUGLAS
- CityCastle Rock
- NeighborhoodCrystal Valley
- Zip80104
- StyleContemporary,Traditional
- Year Built2022
- Taxes$ 3956
- Price$ 670,000
- Bedrooms5
- Full Bathrooms3
- Half Bathrooms0
- Sqr Footage2741
- Lot Size0.15 Acres
Data Source:
REColorado (MTOMLS)
Property Description
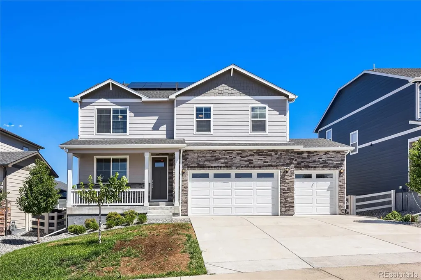
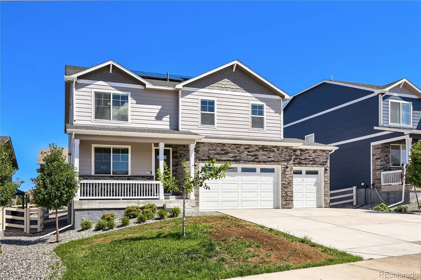
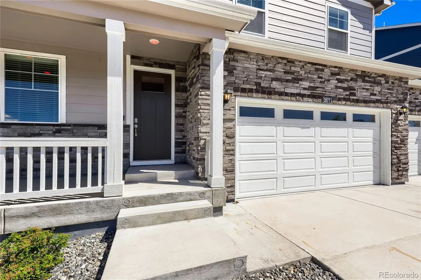
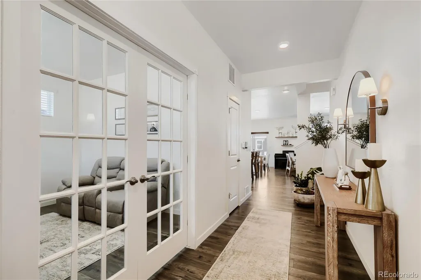
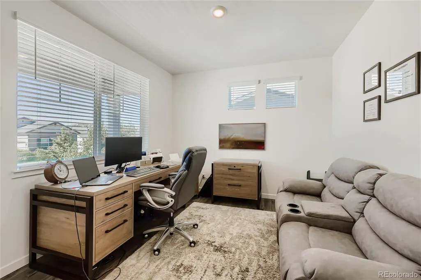
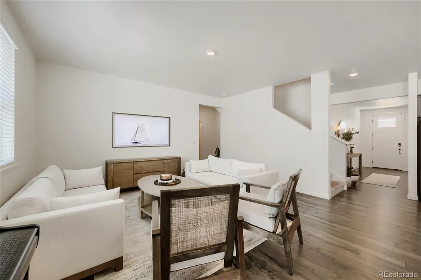
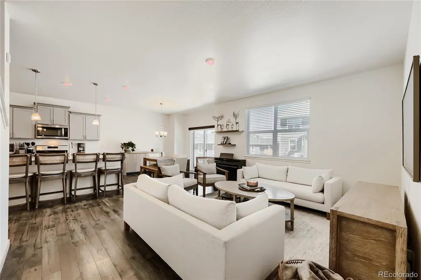
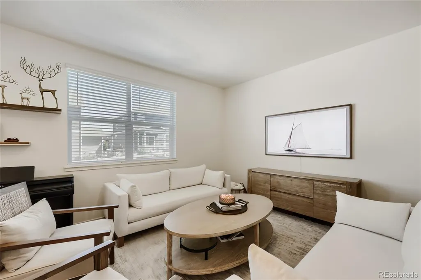
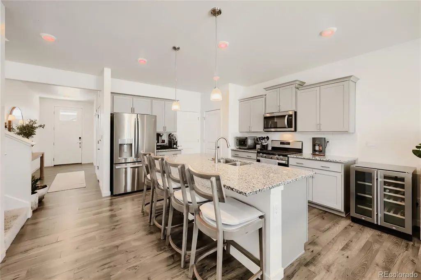
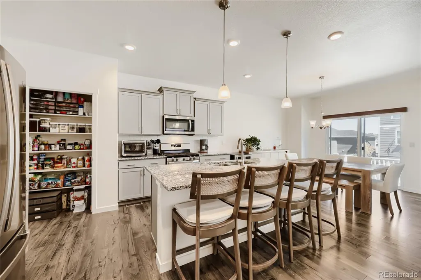
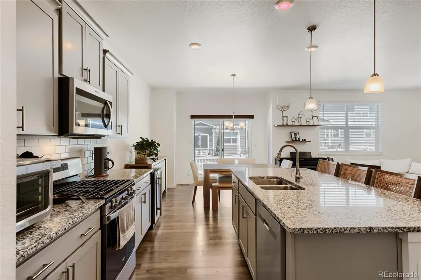
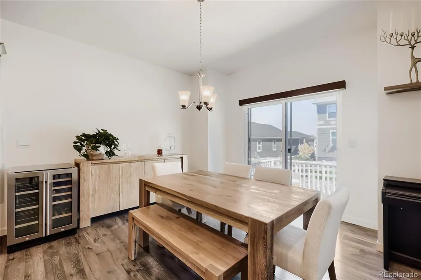
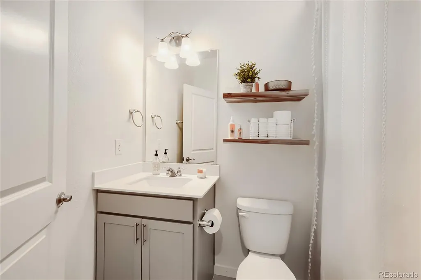
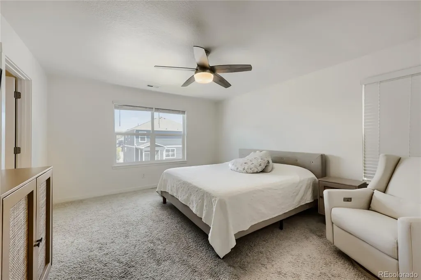
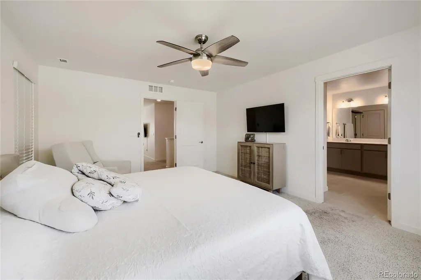
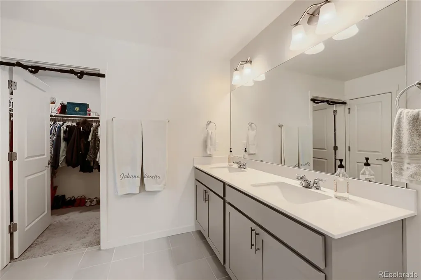
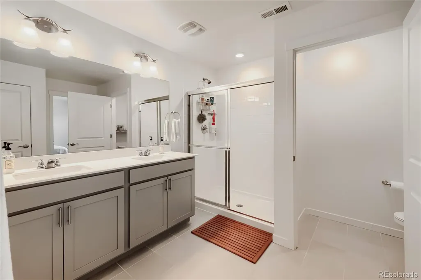
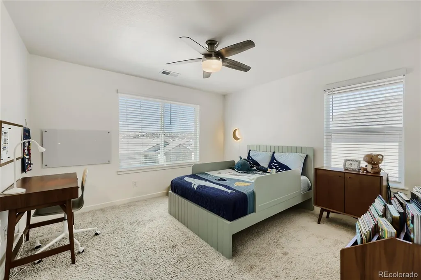
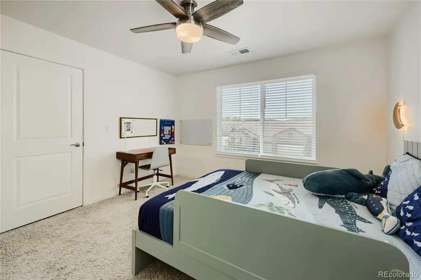
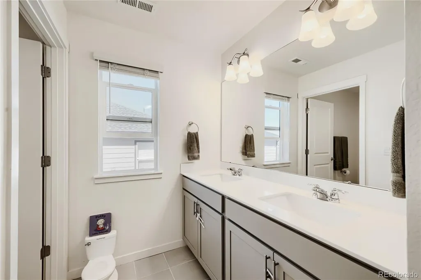
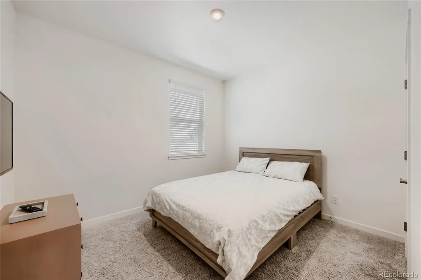
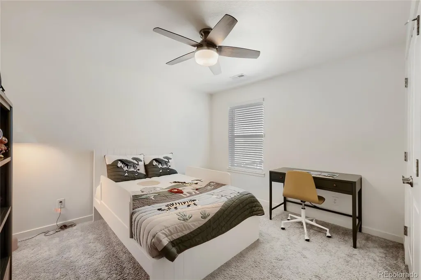
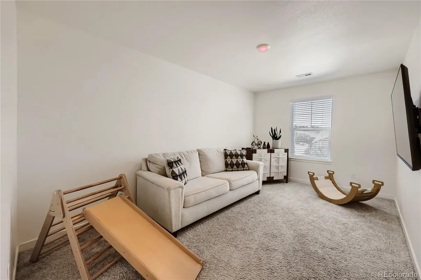
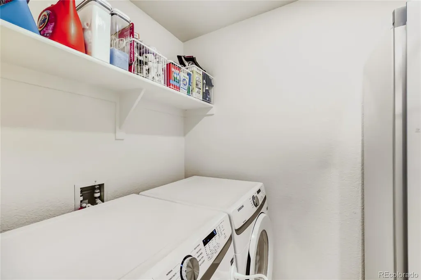
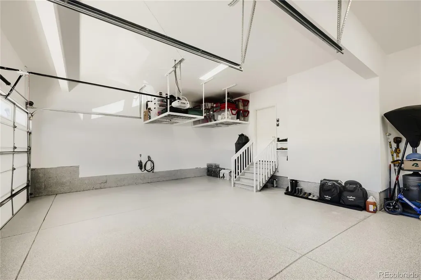
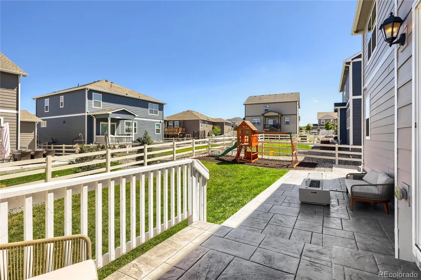
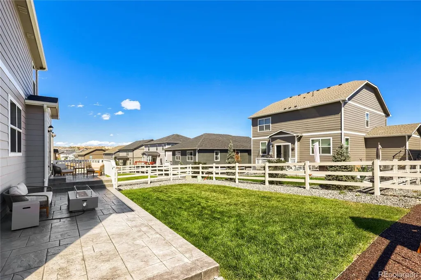
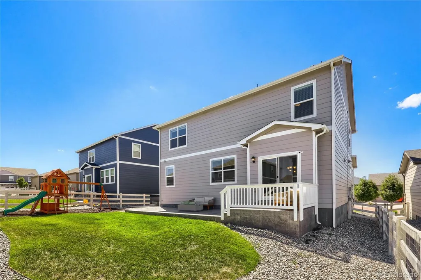
Welcome to this beautifully upgraded 5-bedroom, 3-bathroom home located in the Crystal Valley community of Castle Rock. Built in 2022, this home offers 2,652 finished square feet with numerous owner upgrades throughout, including motorized blinds, solar panels, an EV charger in the garage, a stamped concrete patio, and a backyard play set, adding comfort, functionality, and convenience beyond the original builder finishes. The main level features an open layout with a spacious great room and kitchen, plus a main-floor bedroom and 3/4 bathroom, perfect for guests or flexible living space. Upstairs, you'll find the primary suite with a private bathroom, three additional bedrooms, an additional bathroom, a spacious loft, and conveniently located laundry. The home also features an attached 3-car garage and a fully fenced and landscaped backyard with a stamped concrete patio and play set. Located in Crystal Valley, residents can enjoy community amenities including a clubhouse, fitness center, pool, parks, and trails. With its spacious floor plan, extensive owner upgrades, and newer construction, this home offers a great combination of space, comfort, and modern living in Castle Rock.
| Elementary School | Middle School | High School |
|---|---|---|
| Rock Ridge Elementary School | Mesa Middle School | Douglas County High School |
| Price History | |
|---|---|
| 9/18/2026 | Listed $670,000 |
General Features
| Sewer | Public Sewer |
|---|---|
| Heating | Forced Air |
| Cooling | Central Air |
| Utilities | Electricity Connected,Internet Access (Wired),Natural Gas Connected,Phone Available |
| Possession | Closing/DOD,Immediate |
| Roof | Shingle,Composition |
| Appliances | Dishwasher,Disposal,Dryer,Microwave,Range,Refrigerator,Sump Pump,Washer |
| HOA Fee | 85 |
| Garage Spaces | 3 |
| Association Fee Includes | Maintenance Grounds,Recycling,Trash |
| Patio/Porch Features | Front Porch,Patio |
| Architectural Style | Contemporary,Traditional |
| Security Features | Carbon Monoxide Detector(s),Smoke Detector(s) |
| Construction Materials | Cement Siding,Concrete,Frame,Other |
| Exclusions | Seller's personal property |
| Year Built | 2022 |
| Electric | 110V |
| Levels | Two |
| Property Subtype | Single Family Residence |
| Tax Year | 2025 |
| Ownership | Individual |
| Assoc Fee Paid Per | Monthly |
| County | Douglas |
| Property Type | Residential |
| Association Amenities | Clubhouse,Fitness Center,Park,Pool,Trail(s) |
| HOA | Yes |
| Attached Garage | Yes |
| Subdivision Name | Crystal Valley |
| Facing Direction | South |
| Status | Active |
| Directions | Please check GPS |
| High School | Douglas County |
| City | Castle Rock |
| Association Name | Crystal Valley Ranch Master HOA |
| Senior Community Y/N | No |
| High School District | Douglas RE-1 |
| Lot Size Units | Square Feet |
| Lot Size Square Feet | 6621 |
| Listing Terms | Cash,Conventional,FHA,Other,VA Loan |
| Elementary School | Rock Ridge |
| Tax Annual Amount | 3956 |
| Home Warranty Y/N | No |
| Current Financing | Power Purchase Agreement |
| Middle/Junior High School | Mesa |
| Structure Type | House |
| Builder Name | D.R. Horton,Inc |
| Standard Status | Active |
| Occupancy Type | Owner |
| Middle/Junior School District | Douglas RE-1 |
| Elementary School District | Douglas RE-1 |
Interior Features
| Interior Amenities | High Ceilings,Kitchen Island,Pantry,Primary Suite,Quartz Counters,Smart Thermostat,Smoke Free,Walk-In Closet(s) |
|---|---|
| Basement | Crawl Space,Sump Pump |
| Flooring | Carpet,Laminate,Tile |
| Furnished Y/N | Unfurnished |
| Basement (Y/N) | No |
| Window Features | Double Pane Windows |
| Above Grade Finished Area | 2652 |
| 3/4 Baths | 3 |
| Total Bedrooms | 5 |
| Main Level Bedrooms | 1 |
| Main Level Bathrooms | 1 |
| Total Baths | 3 |
Exterior Features
| Exterior Amenities | Garden,Private Yard |
|---|---|
| Fencing | Full |
| Parking Features | Concrete,Dry Walled,Electric Vehicle Charging Station(s),Finished Garage,Insulated Garage,Oversized Door,Smart Garage Door |
| Lot Features | Landscaped,Sprinklers In Front,Sprinklers In Rear |
| Water Source | Public |
| Total Parking | 3 |
| Lot Size Area | 6621 |
| Foundation Details | Concrete Perimeter |
| Building Area Total | 2741 |
| Lot Size Acres | 0.15 |
| Builder Model | Henley |
| Horse Y/N | No |
Amenities
- Foreclosure
- Views
- Short Sale
- New Construction
- Adult 55+
- Lease To Own
- No HOA Fees
- Furnished
- Primary On Main
- Air Conditioning
- Seller Finance
- Green
- Fixer Upper
- Horse
- Golf
- Fireplace
- Deck
- Garage
- Basement
- Pool
Property vs Single Family Average in 80104
Price
Taxes
Year Built
In The Neighborhood
Castle Rock
$ 540,000
- Type
- Single Family
- Size
- 1,966 SqFt
- Rooms
- 4 Beds + 2.5 Baths
 Keller Williams DTC #6549942
Open House
Castle Rock
$ 1,125,000
- Type
- Single Family
- Size
- 5,526 SqFt
- Rooms
- 4 Beds + 3.5 Baths
Coldwell Banker Realty 56 #7516878
Open House
Castle Rock
$ 1,225,000
- Type
- Single Family
- Size
- 5,005 SqFt
- Rooms
- 4 Beds + 3.5 Baths
Coldwell Banker Realty 56 #4454770
Reduced
Castle Rock
$ 699,999
- Type
- Single Family
- Size
- 3,572 SqFt
- Rooms
- 4 Beds + 3 Baths
Coldwell Banker Realty 54 #1949765
Open House
Castle Rock
$ 1,175,000
- Type
- Single Family
- Size
- 5,507 SqFt
- Rooms
- 4 Beds + 3.5 Baths
Coldwell Banker Realty 56 #4271130
Open House
Castle Rock
$ 1,090,000
- Type
- Single Family
- Size
- 6,332 SqFt
- Rooms
- 3 Beds + 3.5 Baths
Coldwell Banker Realty 56 #7228993
Open House
Castle Rock
$ 1,125,000
- Type
- Single Family
- Size
- 6,740 SqFt
- Rooms
- 4 Beds + 3.5 Baths
Coldwell Banker Realty 56 #7840839
Reduced
Castle Rock
$ 660,000
- Type
- Single Family
- Size
- 3,659 SqFt
- Rooms
- 4 Beds + 3 Baths
Coldwell Banker Realty 24 #6736707

 The real estate listing information and related content displayed on this site is provided exclusively for consumers’ personal, non-commercial use and may not be used for any purpose other than to identify prospective properties consumers may be interested in purchasing. This information and related content is deemed reliable but is not guaranteed accurate by elevateMLS.
 © 2026 Grand County Association of REALTORS®. DCMA can be found at https://grandcountyassociation.realtor/contact/. Information deemed reliable, but not guaranteed. This site is used and paid for by multiple independent companies. The real estate broker cannot require you as a prospective buyer to pre-qualify with or utilize the services of either of the mortgage loan originators. Nor can either of the mortgage load originators require you as a prospective buyer to utilize the services of
