

Open House Sat, Sep 26th 2:00 PM - 4:00 PM - Views












Address
26574 E Arapahoe Place, Aurora, CO
Price
$ 925,000
Property Attributes
- MLS#4677663
- TypeSingle Family
- Listing Status Active
- CountyARAPAHOE
- CityAurora
- NeighborhoodSouthshore
- Zip80016
- StyleTraditional
- Year Built2015
- Taxes$ 8350
- Price$ 925,000
- Bedrooms5
- Full Bathrooms4
- Half Bathrooms1
- Sqr Footage5005
- Lot Size0.22 Acres
Data Source:
REColorado (MTOMLS)
Property Description
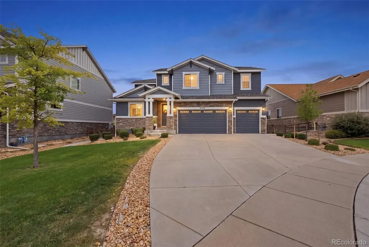
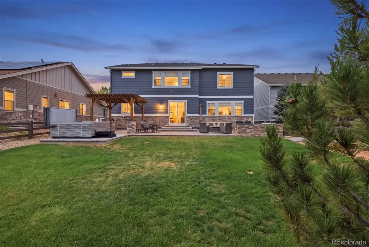
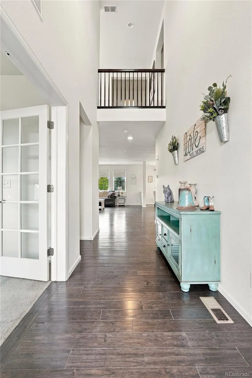
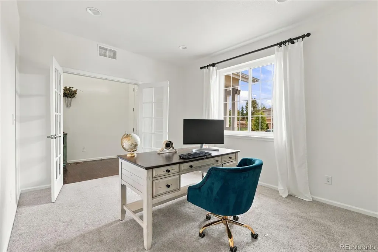
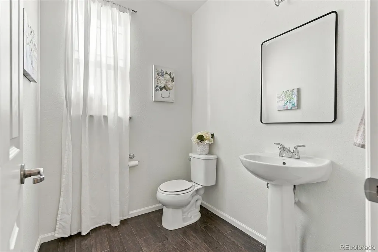
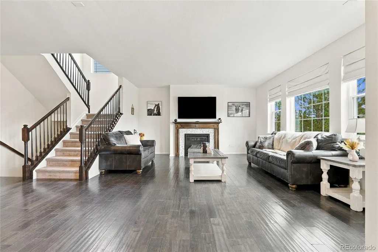
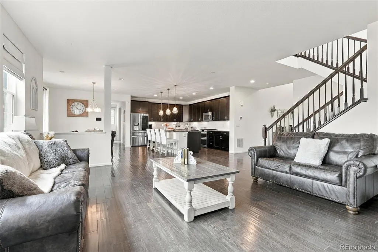
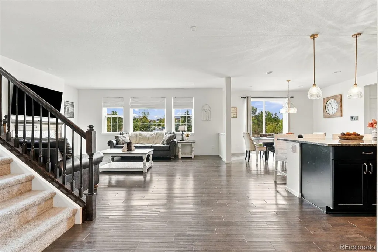
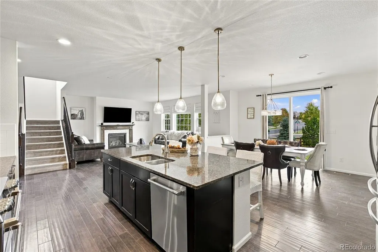
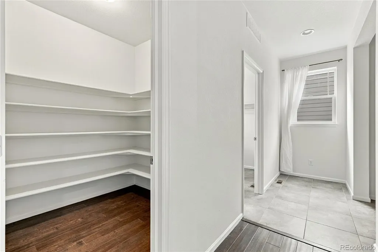
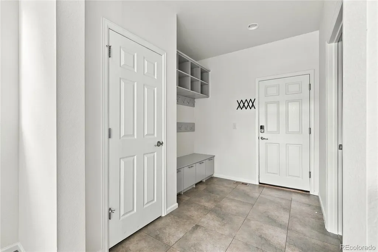
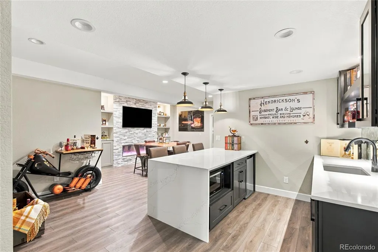
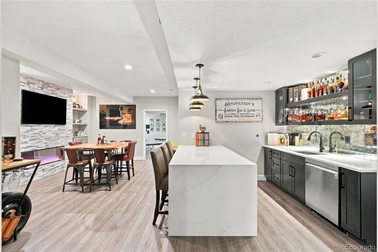
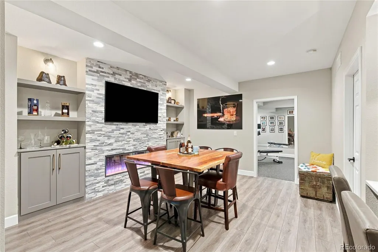
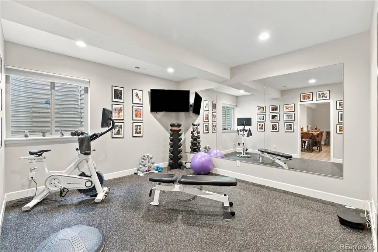
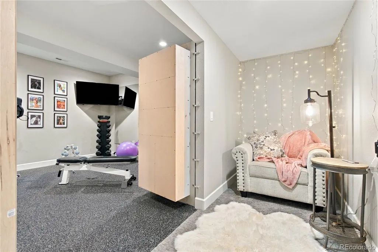
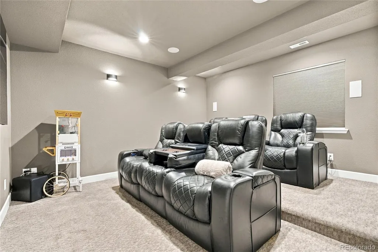
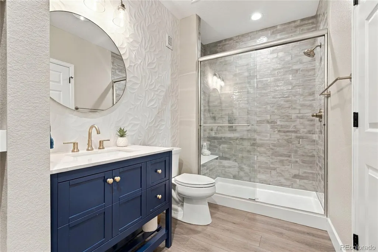
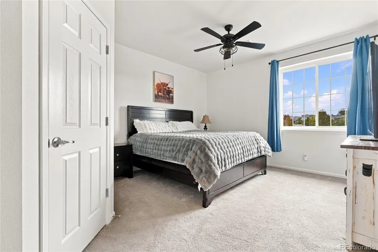
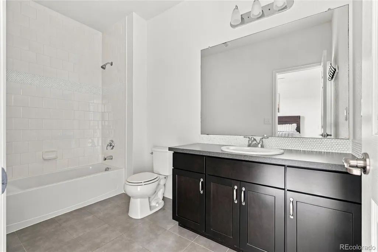
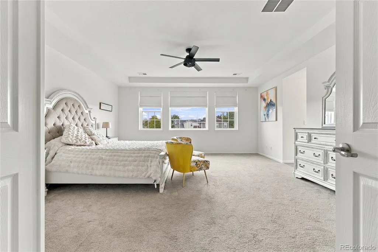
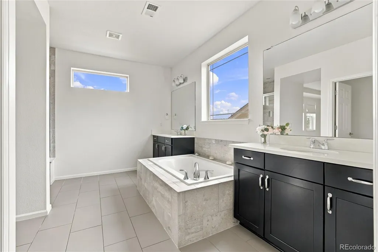
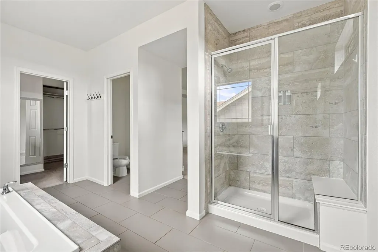
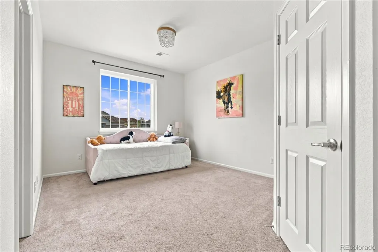
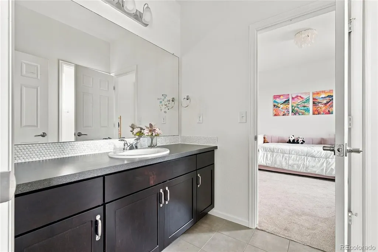
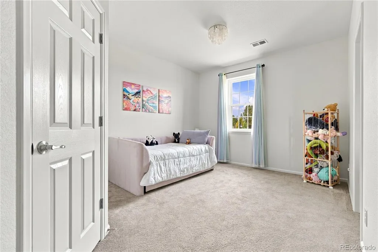
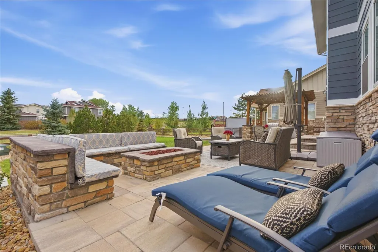
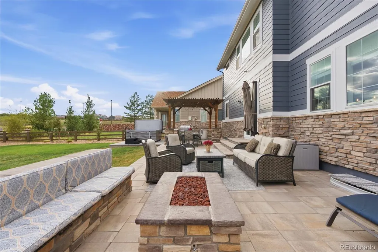
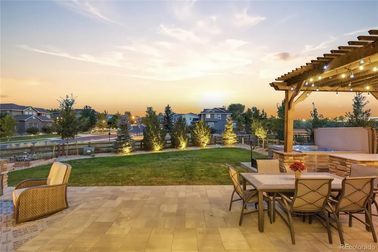
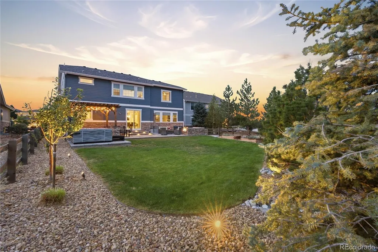
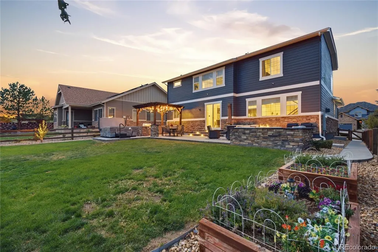
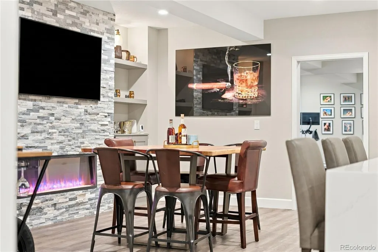
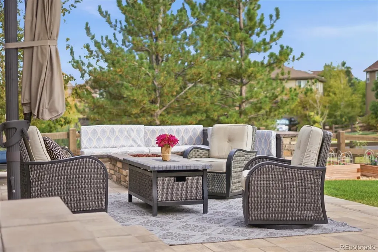
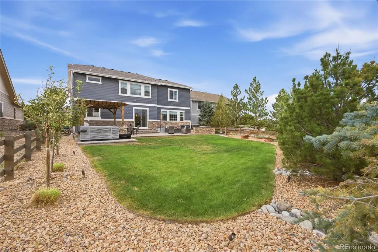
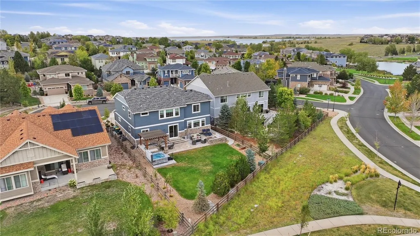
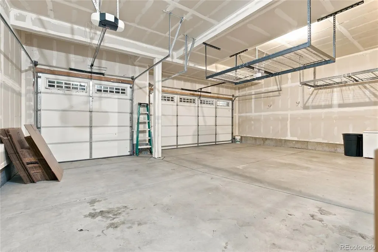
Tucked on a quiet cul-de-sac in Aurora's sought-after Southshore community, this meticulously upgraded 5-bedroom, 4-bathroom home is a true entertainer's dream, extensively renovated top to bottom since 2020. The resort-style backyard oasis features a full outdoor kitchen with a BULL grill plumbed to natural gas, granite counters and a beverage fridge, a 50x20 paver patio with amphitheater stairs, a gas fire pit, and a brand-new 8-person Bullfrog Spa hot tub with custom landscape lighting throughout—perfect for Colorado evenings. Inside, the professionally finished basement rivals a luxury clubhouse: a home theater with an 85" Samsung TV, 9-speaker surround sound, and custom leather reclining seating (all included); a bourbon bar with quartz waterfall island and wet bar; a home gym with rubber flooring; a secret room behind hidden bookshelf doors; and a 5th bedroom with an ensuite full bath. Upstairs, 4 spacious bedrooms each have a walk-in closet, including a guest suite with a private full bath and two more sharing a jack-and-jill. 2026 upgrades include brand-new Alside Triple-A performance windows with a transferable lifetime warranty, a new 9ft sliding glass door, fresh exterior paint, and floor-to-ceiling interior repaint in Sherwin Williams Alabaster. Also featuring: custom primary walk-in closet, mudroom, luxury vinyl plank flooring, 2 walk-in pantries, oversized 3-car garage, and an LG fridge with Craft Ice. Walking distance to all 3 Cherry Creek School District schools, with views of Legacy Stadium from the backyard. Enjoy Southshore's two resort-style clubhouses and pools (low HOA via the metro district), plus a short walk to the Aurora Reservoir trail, community boathouse, lake, and Anchor Point Park. Turnkey luxury living near E-470, Southlands, and the Denver Tech Center.
| Elementary School | Middle School | High School |
|---|---|---|
| Altitude Elementary School | Fox Ridge Middle School | Cherokee Trail High School |
| Price History | |
|---|---|
| 9/19/2026 | Listed $925,000 |
General Features
| Sewer | Public Sewer |
|---|---|
| Heating | Forced Air |
| Cooling | Central Air |
| Utilities | Electricity Connected,Internet Access (Wired),Natural Gas Connected |
| Possession | Immediate,Negotiable |
| Roof | Composition |
| Appliances | Bar Fridge,Convection Oven,Dishwasher,Disposal,Dryer,Gas Water Heater,Microwave,Range,Refrigerator,Self Cleaning Oven,Washer |
| HOA Fee | 30 |
| Garage Spaces | 3 |
| Association Fee Includes | Recycling,Trash |
| Patio/Porch Features | Patio |
| Architectural Style | Traditional |
| Security Features | Carbon Monoxide Detector(s),Smart Cameras,Smart Locks,Smoke Detector(s),Video Doorbell |
| Construction Materials | Frame,Wood Siding |
| Exclusions | Personal Property |
| Year Built | 2015 |
| Electric | 220 Volts |
| Levels | Two |
| Property Subtype | Single Family Residence |
| Tax Year | 2025 |
| Ownership | Individual |
| Assoc Fee Paid Per | Monthly |
| County | Arapahoe |
| Property Type | Residential |
| Association Amenities | Fitness Center,Park,Playground,Pool,Trail(s) |
| HOA | Yes |
| Attached Garage | Yes |
| Subdivision Name | Southshore |
| Facing Direction | North |
| Full Baths | 4 |
| Status | Active |
| Directions | Follow GPS |
| High School | Cherokee Trail |
| City | Aurora |
| Association Name | Southshore Master HOA |
| Senior Community Y/N | No |
| High School District | Cherry Creek 5 |
| Lot Size Units | Square Feet |
| Lot Size Square Feet | 9670 |
| Listing Terms | 1031 Exchange,Cash,Conventional,FHA,VA Loan |
| Elementary School | Altitude |
| Tax Annual Amount | 8350 |
| Middle/Junior High School | Fox Ridge |
| Property Condition | Updated/Remodeled |
| Virtual Tour | https://www.zillow.com/view-imx/eed36f98-ee33-4bb1-aa90-da34ae410a66?setAttribution=mls&wl=true&initialViewType=pano |
| Structure Type | House |
| Standard Status | Active |
| Occupancy Type | Owner |
| Middle/Junior School District | Cherry Creek 5 |
| Elementary School District | Cherry Creek 5 |
Interior Features
| Interior Amenities | Audio/Video Controls,Breakfast Bar,Ceiling Fan(s),Eat-in Kitchen,Five Piece Bath,High Speed Internet,Jack & Jill Bathroom,Kitchen Island,Pantry,Primary Suite,Quartz Counters,Smoke Free,Sound System,H |
|---|---|
| Basement | Finished |
| Flooring | Carpet,Tile,Wood |
| Furnished Y/N | Negotiable |
| Total Fireplaces | 2 |
| Fireplace Features | Basement,Electric,Family Room,Gas |
| Basement (Y/N) | Yes |
| Window Features | Double Pane Windows,Window Coverings,Window Treatments |
| Above Grade Finished Area | 3430 |
| Half Baths | 1 |
| Total Bedrooms | 5 |
| Below Grade Finished Area | 1108 |
| Main Level Bathrooms | 1 |
| Total Baths | 5 |
Exterior Features
| Exterior Amenities | Fire Pit,Gas Grill,Spa/Hot Tub |
|---|---|
| Fencing | Full |
| Lot Features | Cul-De-Sac |
| Water Source | Public |
| Total Parking | 3 |
| Lot Size Area | 9670 |
| Foundation Details | Concrete Perimeter,Slab |
| Building Area Total | 5005 |
| Lot Size Acres | 0.22 |
| Other Equipment | Home Theater |
Amenities
- Foreclosure
- Views
- Short Sale
- New Construction
- Adult 55+
- Lease To Own
- No HOA Fees
- Furnished
- Primary On Main
- Air Conditioning
- Seller Finance
- Green
- Fixer Upper
- Horse
- Golf
- Fireplace
- Deck
- Garage
- Basement
- Pool
Property vs Single Family Average in 80016
Price
Taxes
Year Built
Visits
In The Neighborhood
New Construction
Aurora
$ 725,000
- Type
- Single Family
- Size
- 3,199 SqFt
- Rooms
- 4 Beds + 2.5 Baths
 RE/MAX Professionals #2190513
Aurora
$ 798,000
- Type
- Single Family
- Size
- 4,190 SqFt
- Rooms
- 5 Beds + 4 Baths
Keller Williams Premier Realty, LLC #6864016
Open House
Aurora
$ 789,000
- Type
- Single Family
- Size
- 3,298 SqFt
- Rooms
- 5 Beds + 3 Baths
Keller Williams DTC #8257413
Reduced
Aurora
$ 924,900
- Type
- Single Family
- Size
- 4,776 SqFt
- Rooms
- 6 Beds + 4.5 Baths
The Cascade Team Real Estate, Inc. #4102621
Aurora
$ 839,900
- Type
- Single Family
- Size
- 4,544 SqFt
- Rooms
- 5 Beds + 3.5 Baths
West and Main Homes Inc #5770803
Views
Aurora
$ 637,500
- Type
- Single Family
- Size
- 3,328 SqFt
- Rooms
- 3 Beds + 2 Baths
RE/MAX Synergy #5136953
Reduced
Aurora
$ 729,000
- Type
- Single Family
- Size
- 3,661 SqFt
- Rooms
- 5 Beds + 3.5 Baths
EXIT Realty DTC, Cherry Creek, Pikes Peak. #2435205
Reduced
Aurora
$ 699,900
- Type
- Single Family
- Size
- 3,783 SqFt
- Rooms
- 3 Beds + 2.5 Baths
Keller Williams DTC #3580993
Reduced
Aurora
$ 729,900
- Type
- Single Family
- Size
- 3,934 SqFt
- Rooms
- 5 Beds + 4.5 Baths
Key Real Estate Group LLC #6031180
Reduced
Aurora
$ 875,000
- Type
- Single Family
- Size
- 5,105 SqFt
- Rooms
- 4 Beds + 3.5 Baths
Keller Williams DTC #4634962
Reduced
Aurora
$ 998,000
- Type
- Single Family
- Size
- 5,430 SqFt
- Rooms
- 6 Beds + 4.5 Baths
Milehimodern #5962845
Reduced
Aurora
$ 780,000
- Type
- Single Family
- Size
- 3,716 SqFt
- Rooms
- 4 Beds + 3.5 Baths
Keller Williams Integrity Real Estate LLC #5702119

 The real estate listing information and related content displayed on this site is provided exclusively for consumers’ personal, non-commercial use and may not be used for any purpose other than to identify prospective properties consumers may be interested in purchasing. This information and related content is deemed reliable but is not guaranteed accurate by elevateMLS.
 © 2026 Grand County Association of REALTORS®. DCMA can be found at https://grandcountyassociation.realtor/contact/. Information deemed reliable, but not guaranteed. This site is used and paid for by multiple independent companies. The real estate broker cannot require you as a prospective buyer to pre-qualify with or utilize the services of either of the mortgage loan originators. Nor can either of the mortgage load originators require you as a prospective buyer to utilize the services of
