


Address
10695 E Empire Drive, Franktown, CO
Price
$ 740,000
Property Attributes
- MLS#2748980
- TypeSingle Family
- Listing Status Active
- CountyDOUGLAS
- CityFranktown
- NeighborhoodRussellville
- Zip80116
- StyleMountain Contemporary
- Year Built1984
- Taxes$ 3704
- Price$ 740,000
- Bedrooms4
- Full Bathrooms3
- Half Bathrooms0
- Sqr Footage3153
- Lot Size5.16 Acres
Data Source:
REColorado (MTOMLS)
Property Description
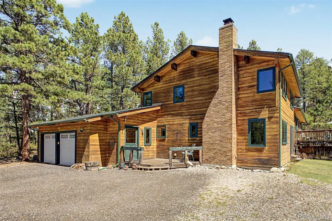
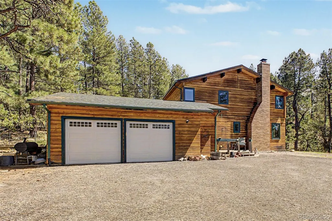
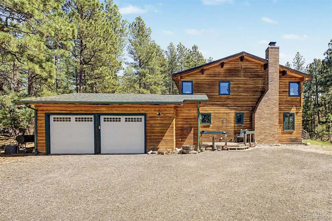
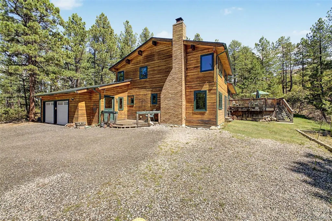
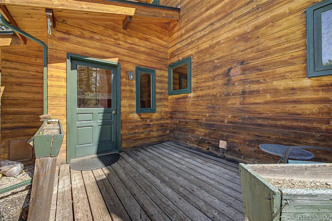
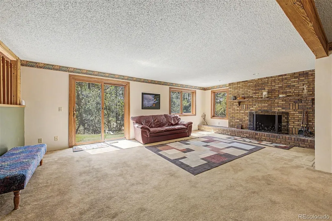
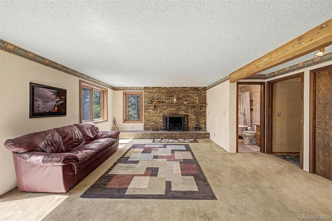
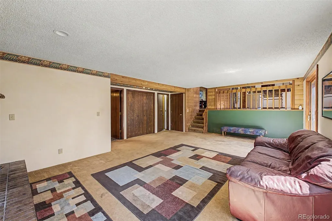
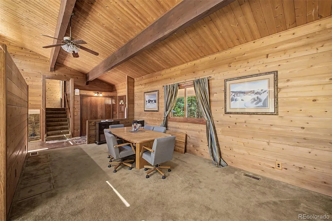
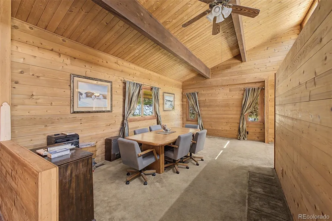
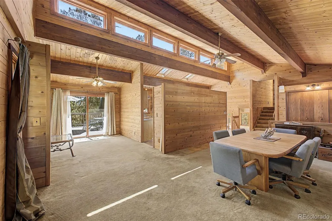
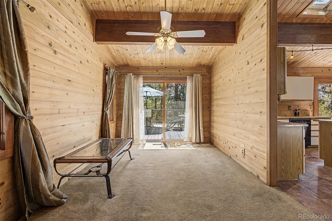
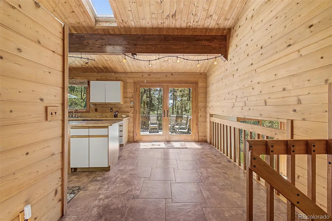
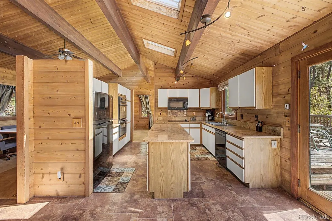
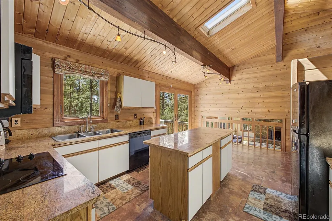
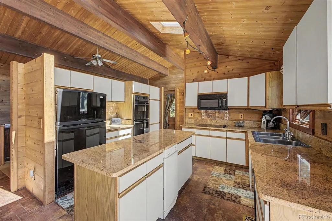
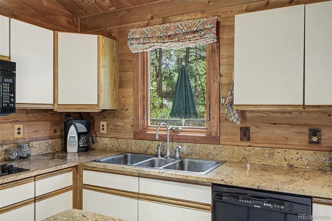
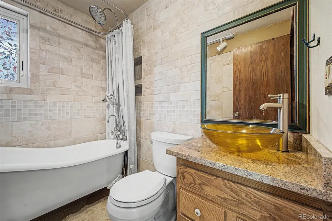
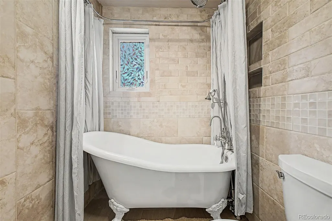
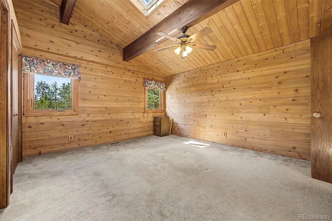
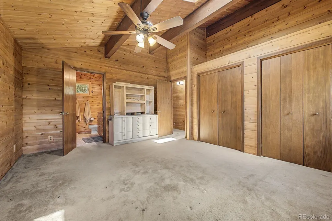
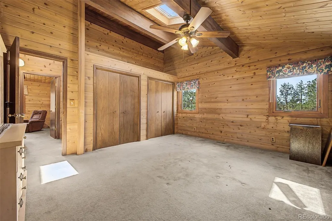
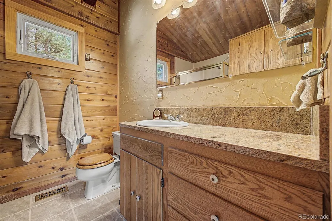
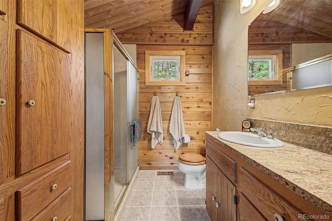
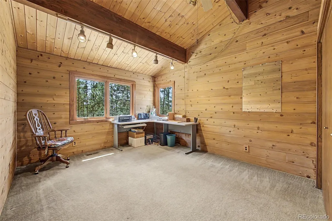
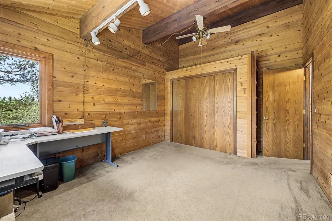
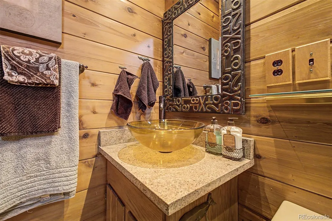
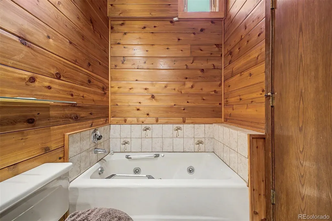
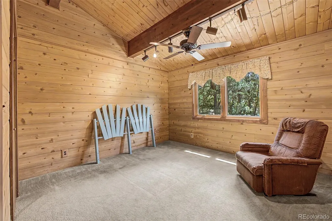
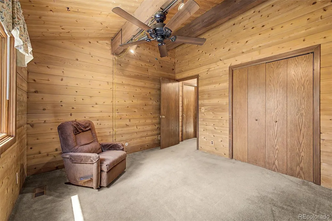
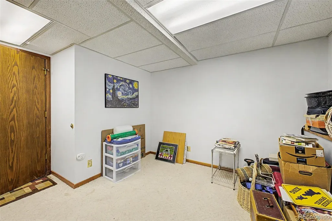
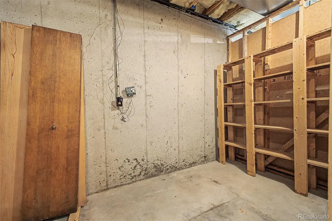
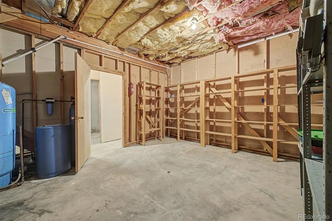
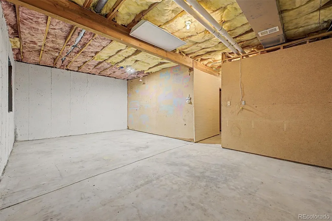
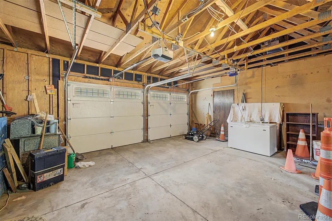
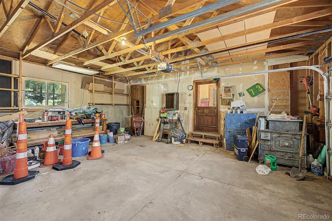
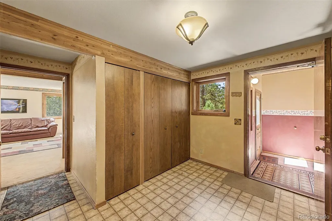
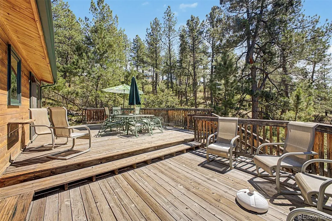
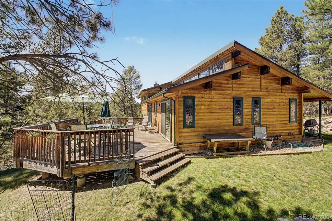
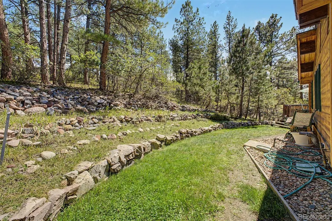
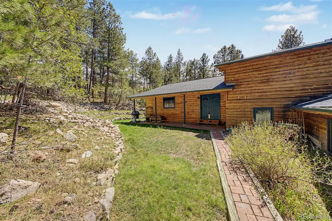
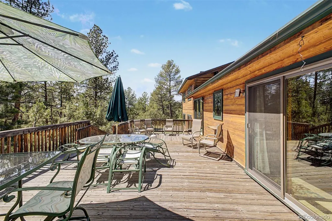
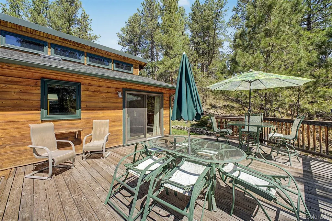
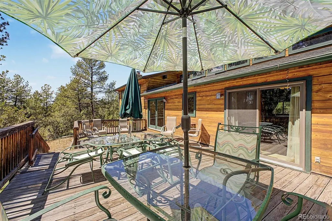
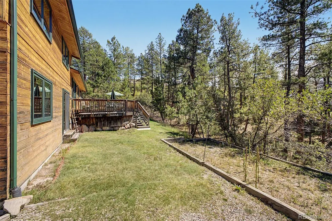
Set on 5.16 wooded acres in Russellville, this Franktown home offers the space, privacy and quiet that make this corner of Douglas County so special, while keeping schools, shopping and everyday conveniences within easy reach. Adding to the sense of seclusion, the adjacent property is county open space, creating an additional natural buffer and even more privacy. Built in 1984, the two-story home offers 2,399 finished square feet above grade with three bedrooms and three full bathrooms, plus a 754 square foot unfinished basement ready for storage, a workshop, home gym or future expansion. A fireplace anchors the main living space, while significant improvements include new windows in 2017, a high-impact shingle roof and new furnace in 2023, and new skylights in 2024. An attached two-car garage provides room for vehicles and Colorado gear year-round. Russellville offers a genuinely rural feel without being remote. Mature pines and scrub oak provide natural screening, while acreage, horse properties, outbuildings and gardens are all part of the character of the area. The home is also located on the school bus route, meaning the road is plowed during snowy weather—a valuable benefit for Colorado acreage living. Castle Rock is approximately 15 minutes west, Parker roughly 20 minutes north, and Elizabeth a short drive east. Castlewood Canyon State Park is just minutes away for hiking, climbing and exploring. Located in Douglas County School District RE-1 and served by Franktown Elementary, Sagewood Middle School and Ponderosa High School. More than five wooded acres, neighboring open space and room to make this property your own create an increasingly rare opportunity. Buyer to verify all information.
| Elementary School | Middle School | High School |
|---|---|---|
| Franktown Elementary School | Sagewood Middle School | Ponderosa High School |
| Price History | |
|---|---|
| 9/3/2026 | Listed $740,000 |
General Features
| Sewer | Septic Tank |
|---|---|
| Heating | Forced Air,Wood |
| Cooling | None |
| Utilities | Cable Available,Electricity Connected,Internet Access (Wired),Natural Gas Connected |
| Possession | Negotiable |
| Roof | Composition |
| Appliances | Dishwasher,Disposal,Dryer,Microwave,Oven,Refrigerator |
| Zoning | RR |
| HOA Fee | 49 |
| Garage Spaces | 2 |
| Patio/Porch Features | Deck,Front Porch,Patio |
| Architectural Style | Mountain Contemporary |
| Construction Materials | Frame |
| Exclusions | Personal Property |
| Year Built | 1984 |
| Levels | Multi/Split |
| Property Subtype | Single Family Residence |
| Tax Year | 2025 |
| Ownership | Individual |
| Assoc Fee Paid Per | Annually |
| County | Douglas |
| Property Type | Residential |
| HOA | Yes |
| Attached Garage | Yes |
| Subdivision Name | Russellville |
| Facing Direction | Southwest |
| Full Baths | 2 |
| Status | Active |
| Directions | Use GPS |
| High School | Ponderosa |
| City | Franktown |
| Association Name | Russellville |
| Entry Location | Ground |
| Senior Community Y/N | No |
| High School District | Douglas RE-1 |
| Lot Size Units | Acres |
| Lot Size Square Feet | 224769.6 |
| Listing Terms | Cash,Conventional,FHA,VA Loan |
| Elementary School | Franktown |
| Tax Annual Amount | 3704 |
| Middle/Junior High School | Sagewood |
| Structure Type | House |
| Standard Status | Active |
| Middle/Junior School District | Douglas RE-1 |
| Elementary School District | Douglas RE-1 |
Interior Features
| Interior Amenities | Granite Counters |
|---|---|
| Basement | Unfinished |
| Flooring | Carpet,Laminate,Linoleum |
| Total Fireplaces | 1 |
| Fireplace Features | Wood Burning |
| Basement (Y/N) | Yes |
| Window Features | Skylight(s) |
| Above Grade Finished Area | 2399 |
| 3/4 Baths | 1 |
| Laundry Features | In Unit |
| Total Bedrooms | 4 |
| Total Baths | 3 |
Exterior Features
| Exterior Amenities | Water Feature |
|---|---|
| Fencing | Partial |
| Parking Features | 220 Volts |
| Lot Features | Borders Public Land,Irrigated,Many Trees,Secluded |
| Water Source | Well |
| Total Parking | 2 |
| Lot Size Area | 5.16 |
| Foundation Details | Concrete Perimeter |
| Building Area Total | 3153 |
| Lot Size Acres | 5.16 |
| Road Surface Type | Gravel,Paved |
| Road Frontage Type | Public |
| Road Responsibility | Public Maintained Road |
Amenities
- Foreclosure
- Views
- Short Sale
- New Construction
- Adult 55+
- Lease To Own
- No HOA Fees
- Furnished
- Primary On Main
- Air Conditioning
- Seller Finance
- Green
- Fixer Upper
- Horse
- Golf
- Fireplace
- Deck
- Garage
- Basement
- Pool
Property vs Single Family Average in 80116
Price
Taxes
Year Built
Visits
In The Neighborhood
Reduced
Franktown
$ 1,100,000
- Type
- Single Family
- Size
- 2,960 SqFt
- Rooms
- 3 Beds + 3 Baths
 LoKation Real Estate #7458289
Reduced
Franktown
$ 1,270,000
- Type
- Single Family
- Size
- 8,695 SqFt
- Rooms
- 7 Beds + 6 Baths
eXp Realty, LLC #8255739

 The real estate listing information and related content displayed on this site is provided exclusively for consumers’ personal, non-commercial use and may not be used for any purpose other than to identify prospective properties consumers may be interested in purchasing. This information and related content is deemed reliable but is not guaranteed accurate by elevateMLS.
 © 2026 Grand County Association of REALTORS®. DCMA can be found at https://grandcountyassociation.realtor/contact/. Information deemed reliable, but not guaranteed. This site is used and paid for by multiple independent companies. The real estate broker cannot require you as a prospective buyer to pre-qualify with or utilize the services of either of the mortgage loan originators. Nor can either of the mortgage load originators require you as a prospective buyer to utilize the services of
