






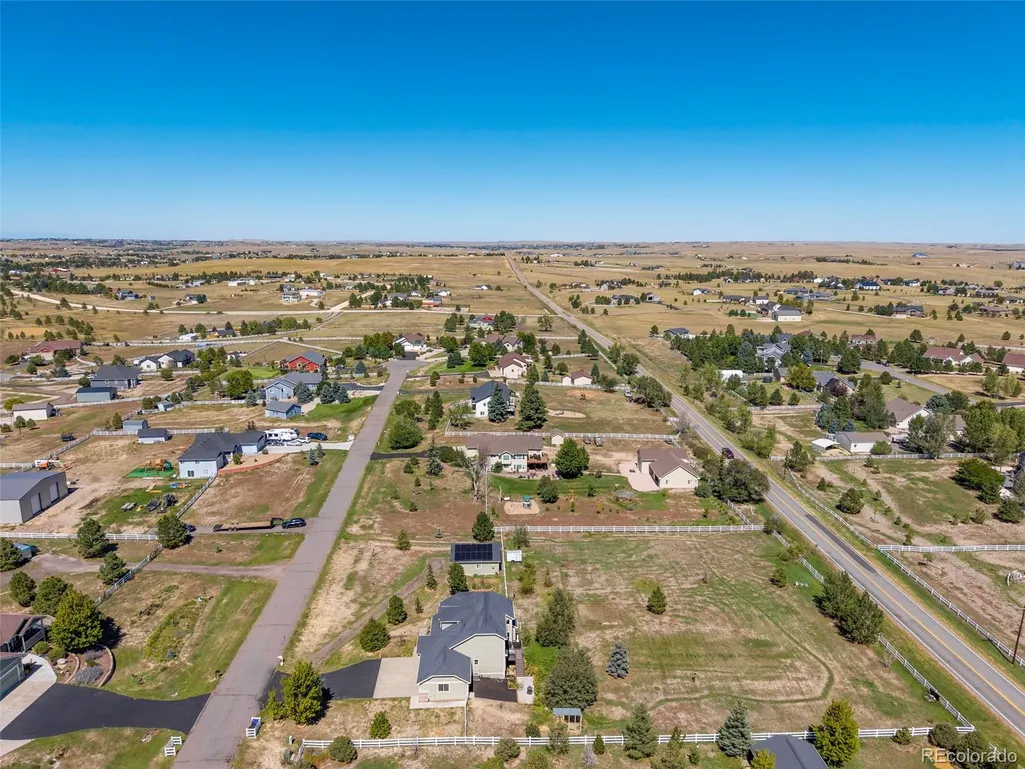
Address
41368 N Farmhouse Circle, Parker, CO
Price
$ 825,000
Property Attributes
- MLS#1608860
- TypeSingle Family
- Listing Status Active
- CountyELBERT
- CityParker
- NeighborhoodDeer Creek Farm
- Zip80138
- StyleTraditional
- Year Built2005
- Taxes$ 3249
- Price$ 825,000
- Bedrooms3
- Full Bathrooms2
- Half Bathrooms1
- Sqr Footage3145
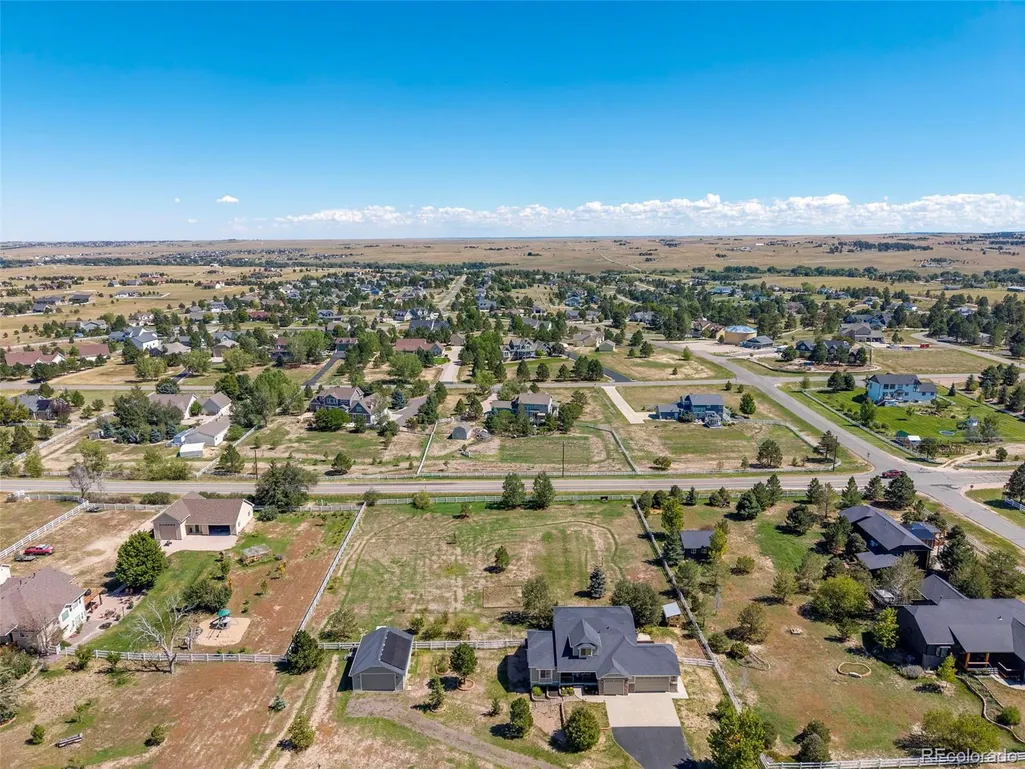
- Lot Size1.5 Acres
Data Source:
REColorado (MTOMLS)
Property Description
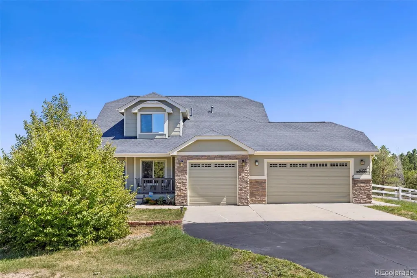
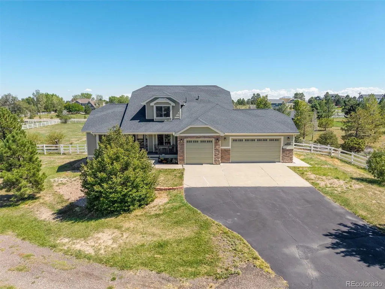
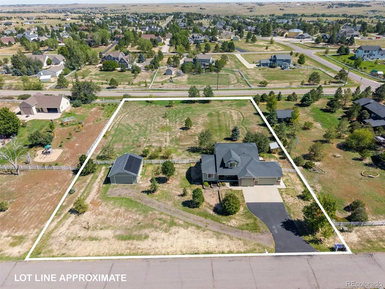
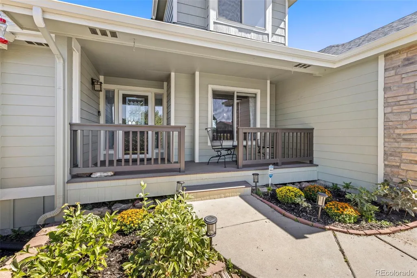
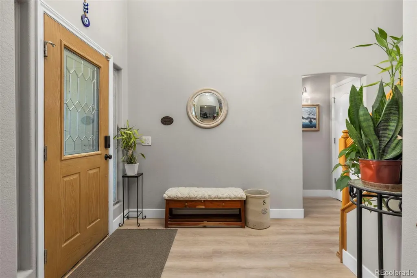
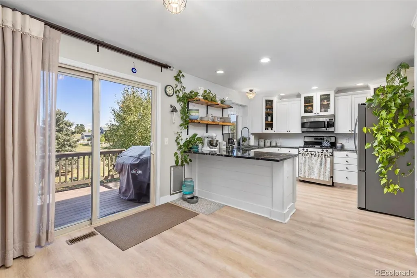
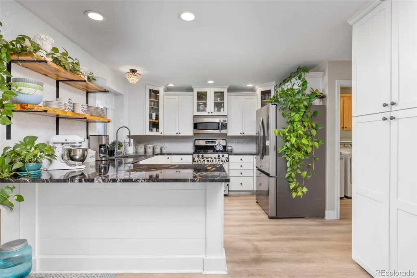
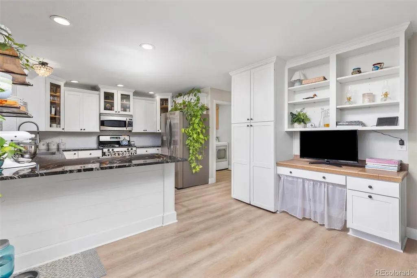
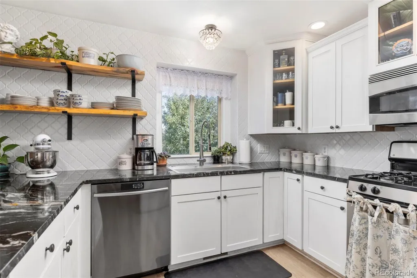
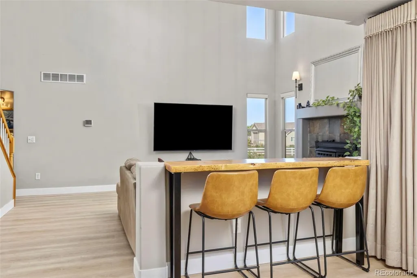
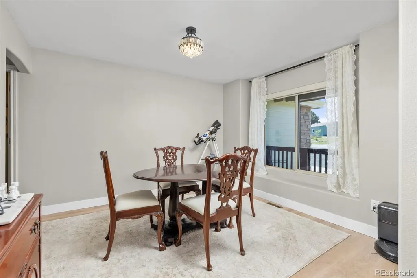
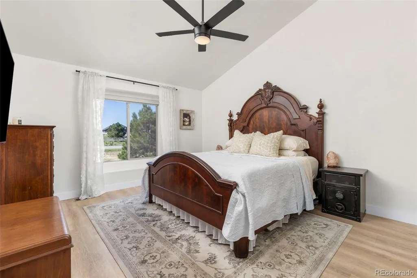
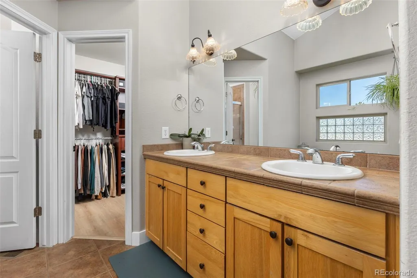
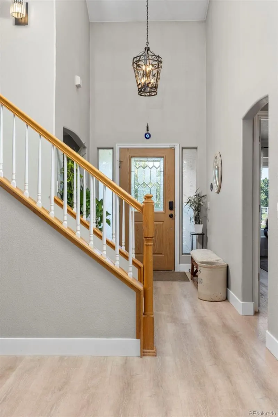
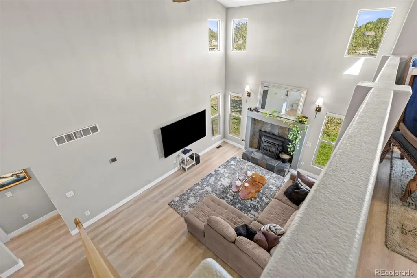
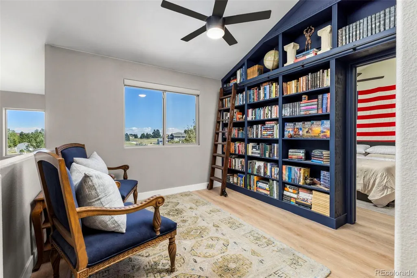
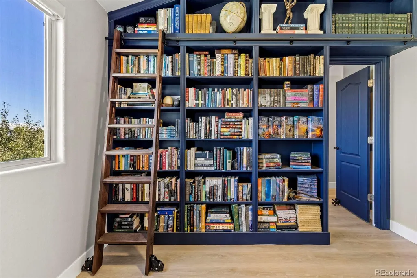
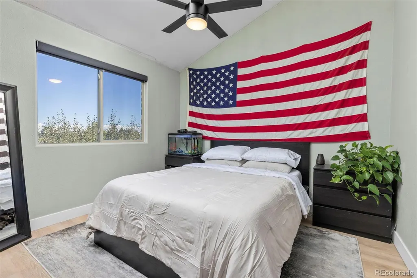
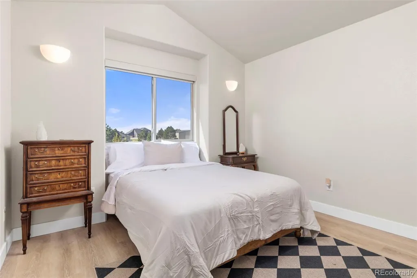
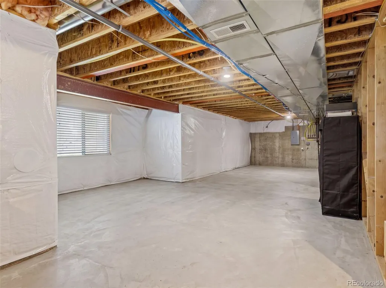
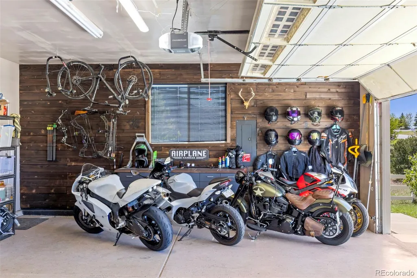
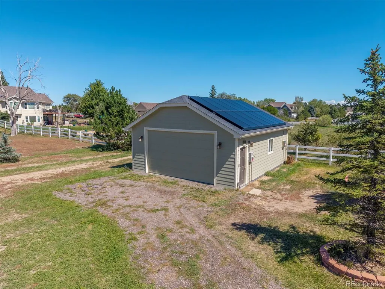
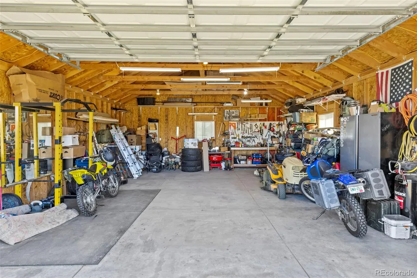
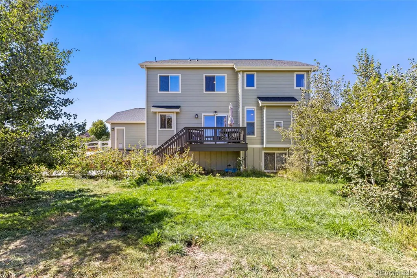
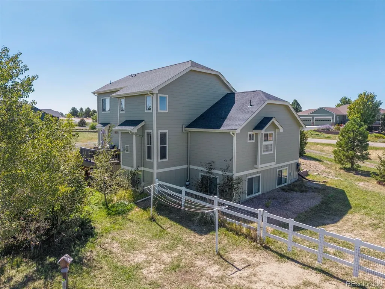
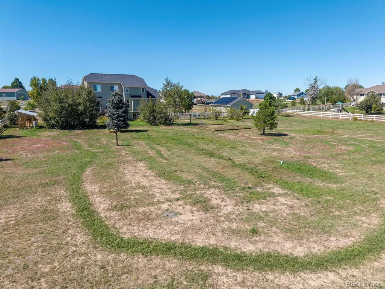
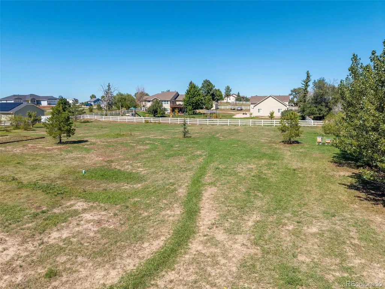
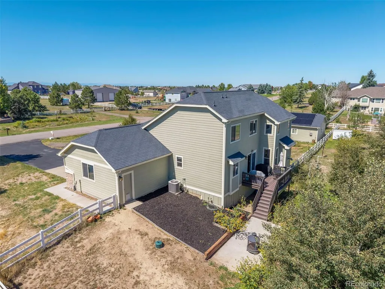
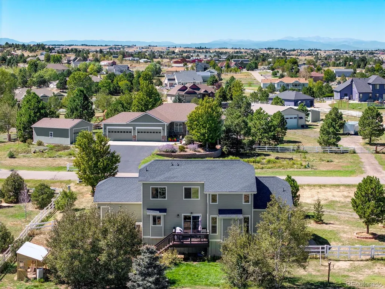
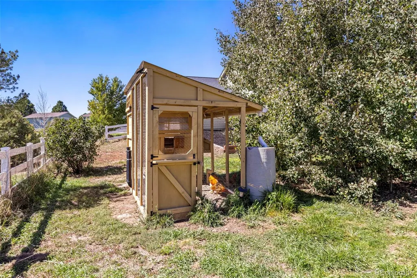
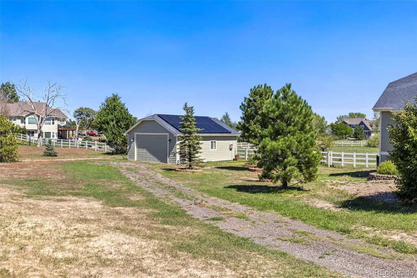
Welcome to Deer Creek Farm, where spacious country living meets the convenience of Parker. Set on approximately 1.5 acres with no HOA, this well-maintained property offers usable land, flexible living space and abundant room for vehicles, equipment, hobbies and outdoor activities. Inside, vaulted ceilings and an open floor plan connect the kitchen, dining area and living room, while a main-level primary suite adds convenience. The loft provides flexible space for an office, creative studio, recreation area or additional living needs, and the unfinished basement offers room to expand. Recent improvements include new kitchen counters and backsplash (2024), refrigerator (2025), flooring and baseboards throughout the main level and upstairs, including the stairs (2024), built-in library (2025), custom Norman window shades, new fans and light fixtures (2025), new window screens (2024), new door hardware, and fresh interior paint (2025/2026). Major updates include a new high-impact shingle roof and gutters on the home and detached garage (2023), new exterior paint (2023), and a new furnace with certified furnace and AC installation (2026), backed by a two-year installer warranty and five-year manufacturer warranty. Two pellet stoves provide an alternative heat source, while a whole-house humidifier and water softener add comfort. The property also features a solar system, six-zone irrigation, backyard irrigation, front tree-drip system and community well rights. Outside, the property truly shines with a five-car-plus garage, additional outbuilding space, and a custom Japanese cedar plank wall in the garage. Located just minutes from downtown Parker, Deer Creek Farm offers a peaceful rural setting with shopping, dining, parks, community events, trails and everyday conveniences nearby. This is country living with the space, flexibility and improvements to make it your own.
| Elementary School | Middle School | High School |
|---|---|---|
| Singing Hills Elementary School | Elizabeth Middle School | Elizabeth High School |
| Price History | |
|---|---|
| 9/11/2026 | Listed $825,000 |
General Features
| Sewer | Septic Tank |
|---|---|
| Heating | Forced Air |
| Cooling | Central Air |
| Utilities | Cable Available,Electricity Available,Electricity Connected,Propane |
| Roof | Composition |
| Appliances | Disposal,Dryer,Oven,Range,Refrigerator,Washer,Water Softener |
| Zoning | PUD |
| Garage Spaces | 5 |
| Patio/Porch Features | Deck,Front Porch |
| Architectural Style | Traditional |
| Construction Materials | Wood Siding |
| Exclusions | Sellers personal property. |
| Year Built | 2005 |
| Electric | 220 Volts |
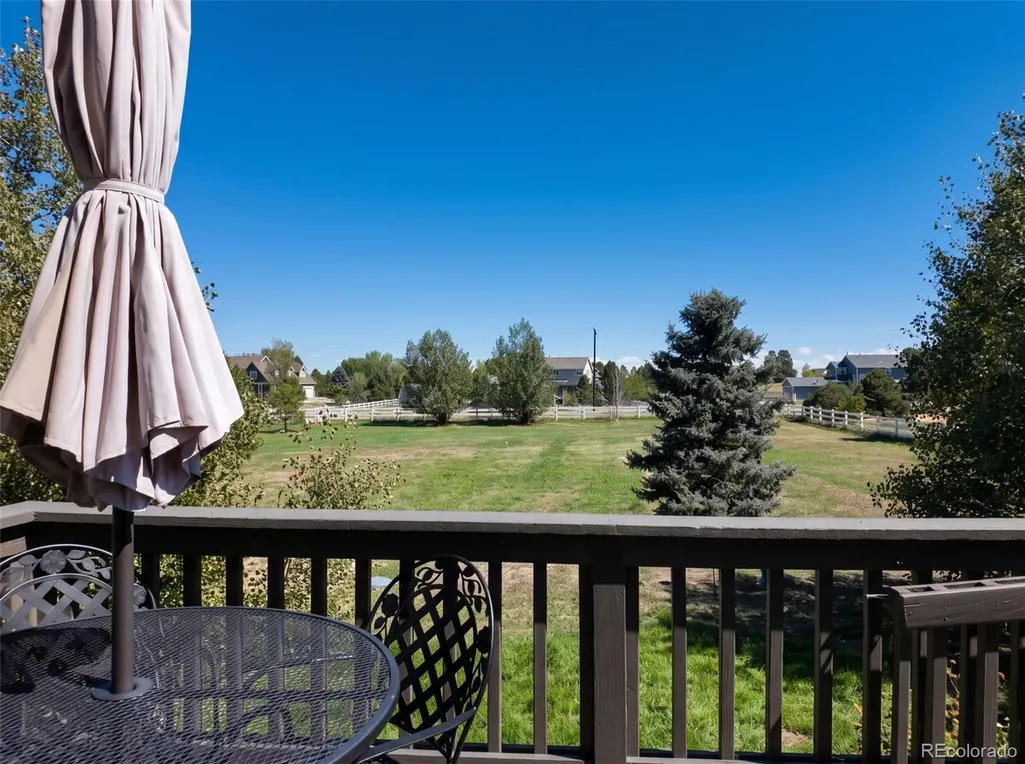
| View | Valley |
| Levels | Two |
| Property Subtype | Single Family Residence |
| Tax Year | 2025 |
| Current Use | Live/Work |
| Ownership | Individual |
| County | Elbert |
| Property Type | Residential |
| HOA | No |
| Attached Garage | Yes |
| Subdivision Name | Deer Creek Farm |
| Facing Direction | West |
| Full Baths | 2 |
| Status | Active |
| High School | Elizabeth |
| City | Parker |
| Senior Community Y/N | No |
| High School District | Elizabeth C-1 |
| Lot Size Units | Square Feet |
| Lot Size Square Feet | 65340 |
| Listing Terms | Cash,Conventional |
| Elementary School | Singing Hills |
| Tax Annual Amount | 3249 |
| Middle/Junior High School | Elizabeth |
| Property Condition | Updated/Remodeled |
| Structure Type | House |
| Standard Status | Active |
| Occupancy Type | Owner |
| Middle/Junior School District | Elizabeth C-1 |
| Elementary School District | Elizabeth C-1 |
Interior Features
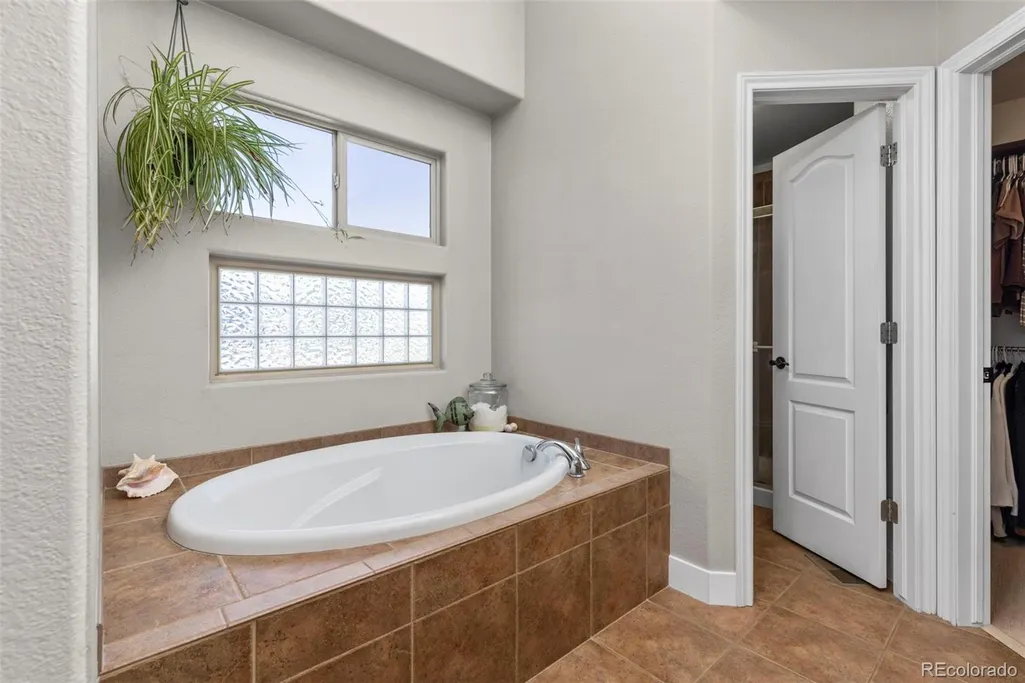
| Interior Amenities | Breakfast Bar,Built-in Features,Ceiling Fan(s),Five Piece Bath,Open Floorplan,Pantry,Primary Suite,Tile Counters,Vaulted Ceiling(s),Walk-In Closet(s) |
|---|---|
| Basement | Full |
| Flooring | Carpet,Tile,Wood |
| Total Fireplaces | 2 |
| Fireplace Features | Pellet Stove |
| Basement (Y/N) | Yes |
| Window Features | Double Pane Windows,Window Coverings |
| Above Grade Finished Area | 1849 |
| Half Baths | 1 |
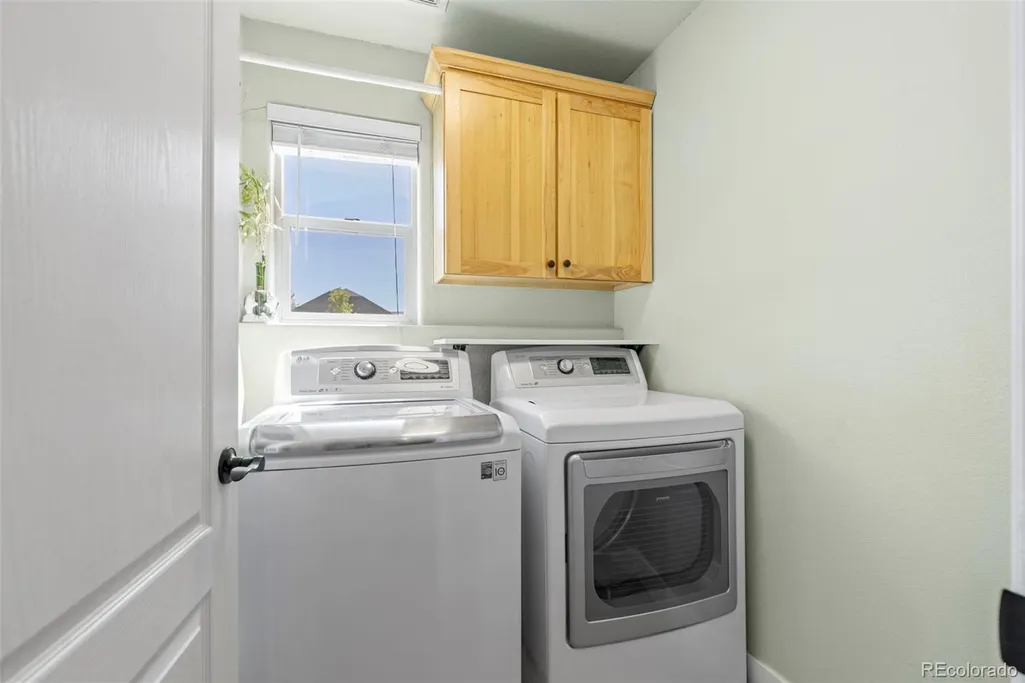
| Laundry Features | In Unit |
| Total Bedrooms | 3 |
| Main Level Bedrooms | 1 |
| Main Level Bathrooms | 2 |
| Total Baths | 3 |
Exterior Features
| Exterior Amenities | Garden,Private Yard,Smart Irrigation |
|---|---|
| Fencing | Full |
| Lot Features | Landscaped |
| Water Source | Public |
| Total Parking | 5 |
| Lot Size Area | 65340 |
| Foundation Details | Slab |
| Building Area Total | 3145 |
| Lot Size Acres | 1.5 |
| Road Surface Type | Paved |
| Road Frontage Type | Public |
| Road Responsibility | Public Maintained Road |
| Horse Y/N | No |
Amenities
- Foreclosure
- Views
- Short Sale
- New Construction
- Adult 55+
- Lease To Own
- No HOA Fees
- Furnished
- Primary On Main
- Air Conditioning
- Seller Finance
- Green
- Fixer Upper
- Horse
- Golf
- Fireplace
- Deck
- Garage
- Basement
- Pool
Property vs Single Family Average in 80138
Price
Taxes
Year Built
Visits


 The real estate listing information and related content displayed on this site is provided exclusively for consumers’ personal, non-commercial use and may not be used for any purpose other than to identify prospective properties consumers may be interested in purchasing. This information and related content is deemed reliable but is not guaranteed accurate by elevateMLS.
 © 2026 Grand County Association of REALTORS®. DCMA can be found at https://grandcountyassociation.realtor/contact/. Information deemed reliable, but not guaranteed. This site is used and paid for by multiple independent companies. The real estate broker cannot require you as a prospective buyer to pre-qualify with or utilize the services of either of the mortgage loan originators. Nor can either of the mortgage load originators require you as a prospective buyer to utilize the services of
