

Views - New Construction





Address
904 Wapiti Drive 7b, Fraser, CO
Price
$ 1,150,000
Property Attributes
- MLS#26830
- TypeSingle Family
- Listing Status Active
- CountyGrand
- CityFraser
- AreaWinter Park Area
- NeighborhoodWATERSIDE
- Zip80442
- StyleContemporary
- Year Built2025
- Taxes$ 4319
- Price$ 1,150,000
- Bedrooms3
- Full Bathrooms3
- Half Bathrooms1
- Sqr Footage1991
- Lot Size0.04 Acres
Data Source:
Grand County BOR (GCBOR)
Property Description
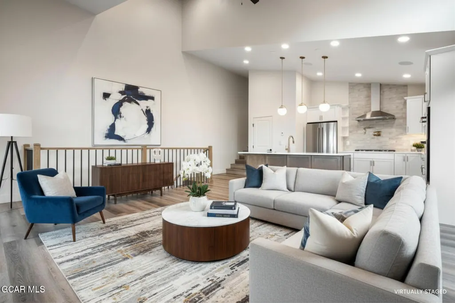
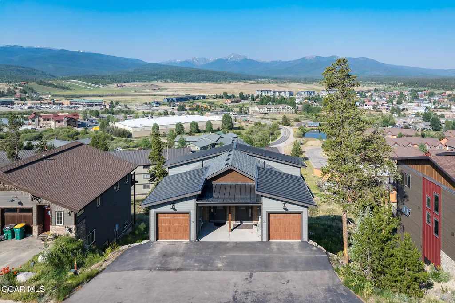
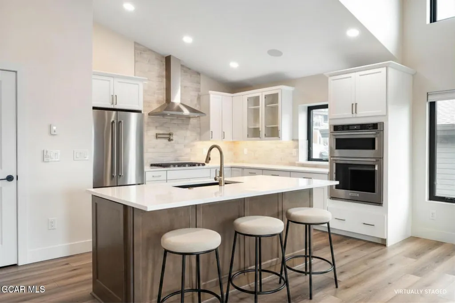
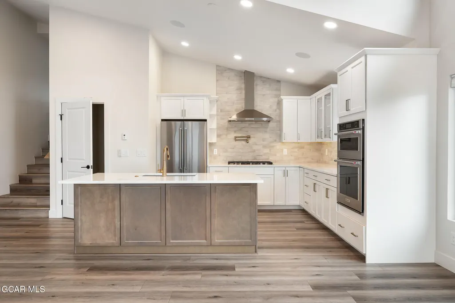
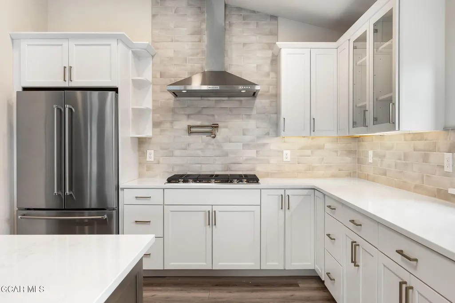
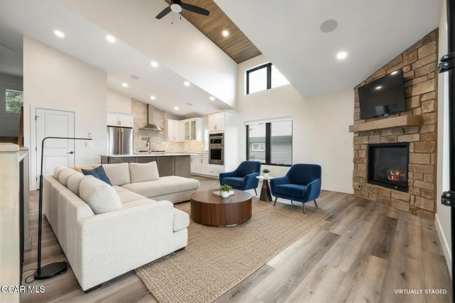
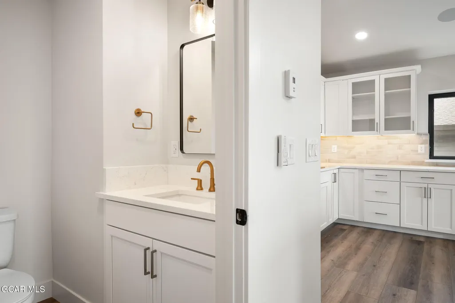
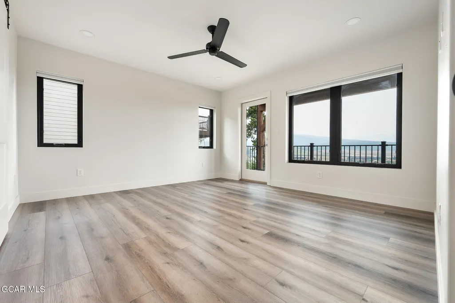
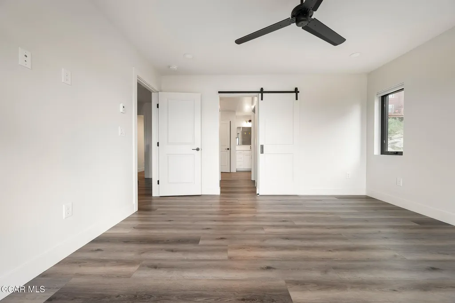
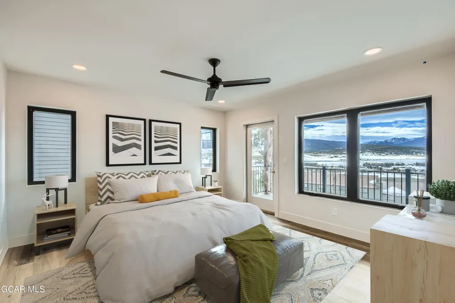
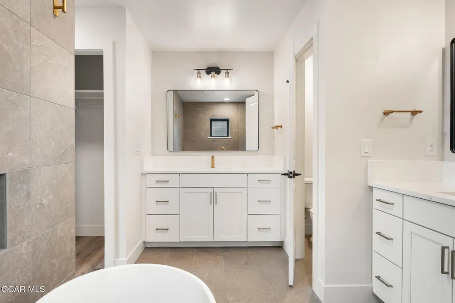
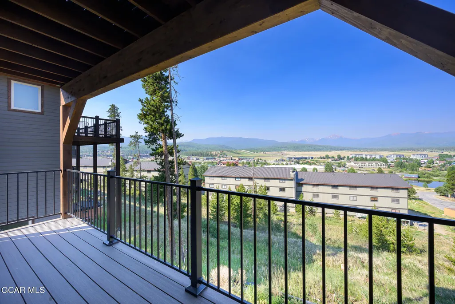
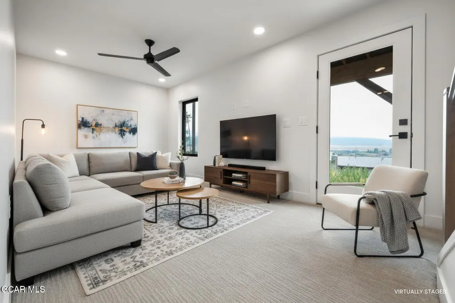
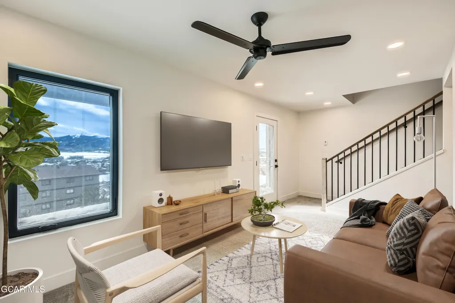
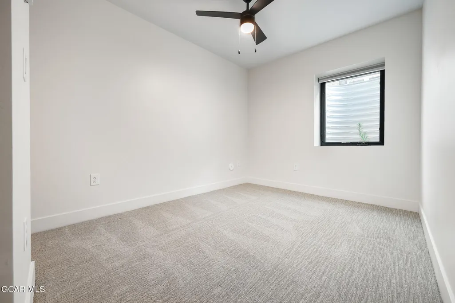
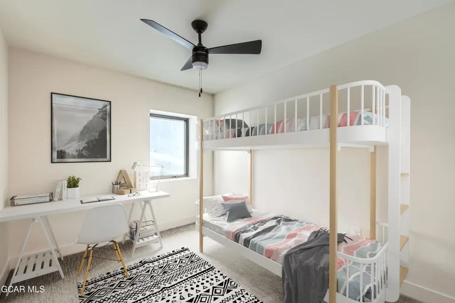
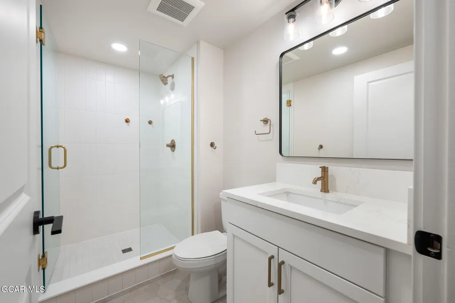
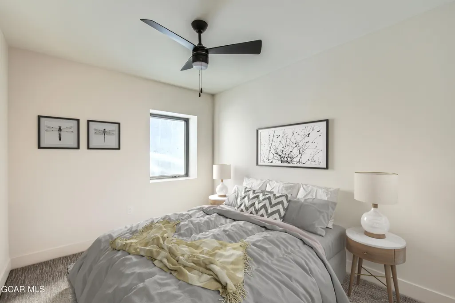
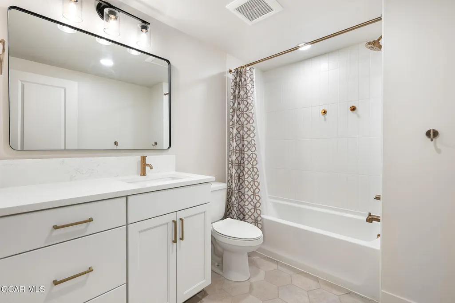
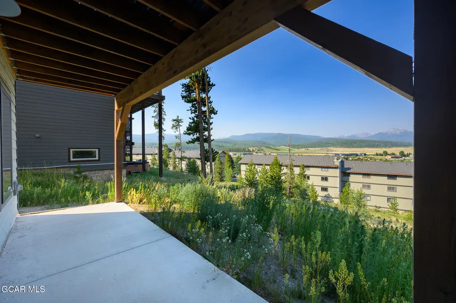
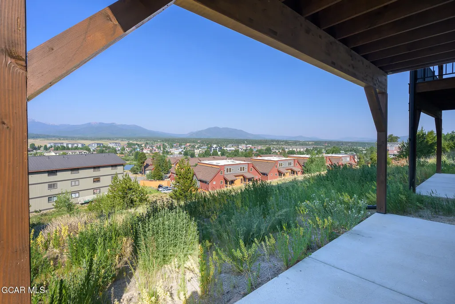
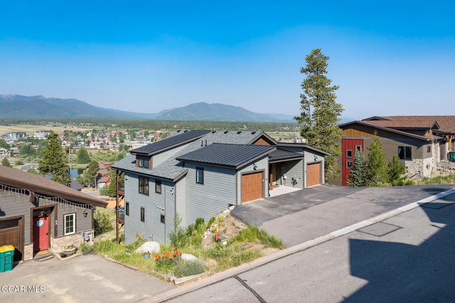
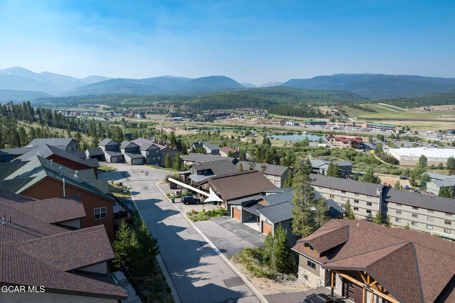
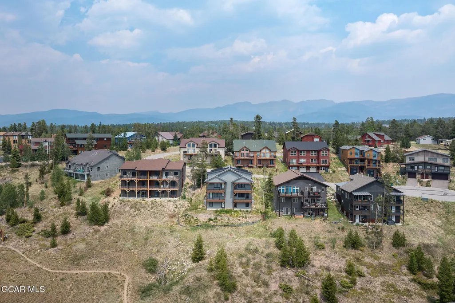
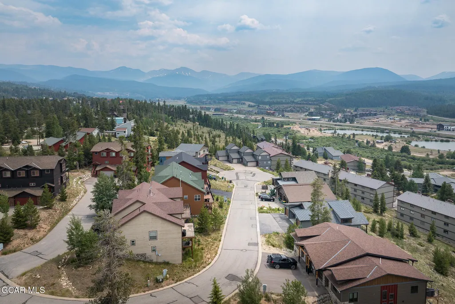
Situated in the heart of Fraser, this beautifully designed duplex at 904 Wapiti Drive blends modern style with mountain charm. Expansive windows flood the open-concept living and dining areas with natural light while showcasing stunning views of Byers Peak and the Winter Park range. The kitchen features a large island, high-end finishes, and flows seamlessly into the main living space centered around a beautiful fireplace. The private primary suite occupies its own level with a spa-like bath, soaking tub, walk-in shower, and radiant in-floor heat throughout. The lower level offers two bedrooms, two bathrooms, and a comfortable family room, perfect for guests or flexible use. A walk-out deck completes the home, capturing breathtaking alpine scenery and natural beauty.
| Elementary School | Middle School | High School |
|---|---|---|
| Fraser Elementary School | East Grand Middle School | Middle Park High School |
| Price History | |
|---|---|
| 6/11/2026 | Listed $1,150,000 |
General Features
| Property Subtype | Duplex |
|---|---|
| Tax Year | 2025 |
| County | Grand |
| Property Type | Residential Income |
| HOA | true |
| Subdivision Name | WATERSIDE |
| Status | Active |
| City | Fraser |
| MLS Area | Winter Park Area |
| Lot Size Units | Acres |
| Lot Size Square Feet | 1742.4 |
| MLS Area Minor | Winter Park Area |
| Standard Status | Active |
| Living Area | 1991 |
| Heating | Radiant |
| Garage Spaces | 1 |
| Architectural Style | Contemporary |
| Security Features | Smoke Detector(s) |
| Construction Materials | Concrete,Frame,Stone |
| Year Built | 2025 |
| New Construction | true |
| Attached Garage | true |
| Possible Use | Residential,Duplex |
| Total Rooms | 9 |
| High School | Middle Park |
| Carport Y/N | false |
| Elementary School | Fraser |
| Showing Instructions | Schedule showings directly through ShowingTime at 800-746-9464 or contact listing agent. Please wear booties. |
| Middle/Junior High School | East Grand |
| Property Condition | New Construction |
| Tax Lot | 7B |
| HOA Fee | 230 |
| View | City,Mountain(s) |
| Assoc Fee Paid Per | Quarterly |
| Patio/Porch Features | Covered Patio,Deck |
| Unit Number | 7B |
| Virtual Tour | https://www.propertypanorama.com/instaview/gcar/26-830 |
| Association Fee Includes | Snow Removal,Road Maintenanc |
| Home Warranty Y/N | true |
Interior Features
| Total Baths | 4 |
|---|---|
| Interior Amenities | Ceiling Fan(s),Open Floorplan,Walk-In Closet(s),Vaulted Ceiling(s),Fireplace,New Paint |
| Heating Y/N | true |
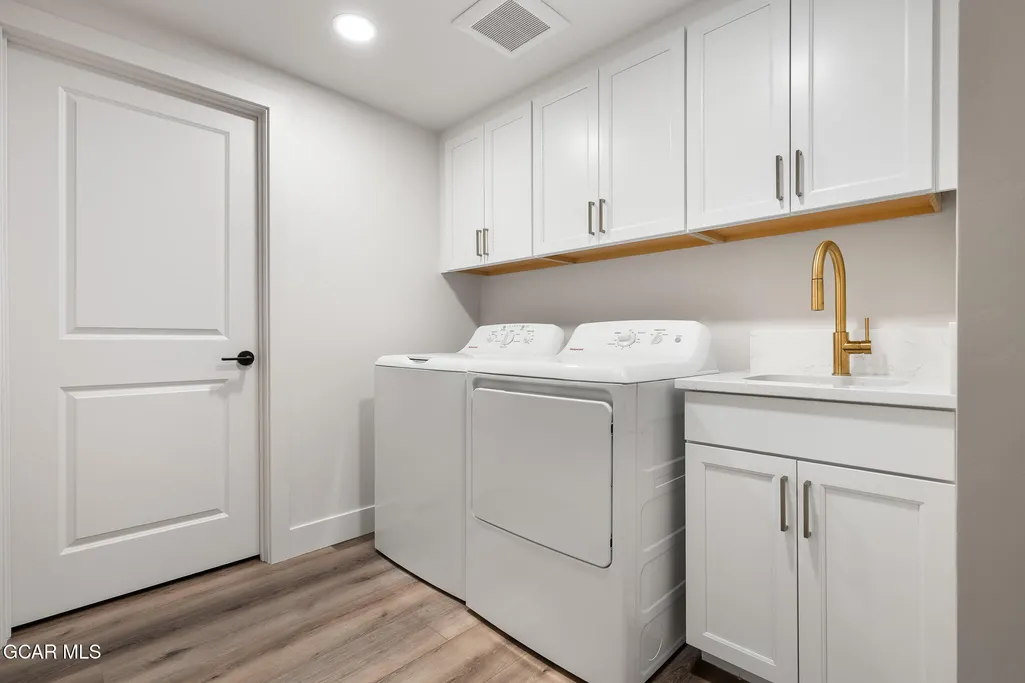
| Laundry Features | Dryer Hookup,Laundry Room,Washer Hookup |
| Window Features | Double Pane Windows |
Exterior Features
| Lot Size Area | 0.04 |
|---|---|
| Lot Size Acres | 0.04 |
| Road Responsibility | HOA |
| Parking Features | Garage Door Opener |
| Lot Features | Crn/Cul de Sac,Cul-De-Sac,Few Trees,Native Plants,Near Public Transit |
| Water Source | Public,Tap Fee Paid |
| Building Area Total | 2315 |
Amenities
- Foreclosure
- Views
- Short Sale
- New Construction
- Adult 55+
- Lease To Own
- No HOA Fees
- Furnished
- Primary On Main
- Air Conditioning
- Seller Finance
- Green
- Fixer Upper
- Horse
- Golf
- Fireplace
- Deck
- Garage
- Basement
- Pool
Property vs Single Family Average in 80442
Price
Taxes
Year Built
In The Neighborhood
Thornton
$ 640,000
- Type
- Single Family
- Size
- 3,462 SqFt
- Rooms
- 5 Beds + 4 Baths
 Berkshire Hathaway HomeServices Colorado Real Estate Brighton #IR1068936

 The real estate listing information and related content displayed on this site is provided exclusively for consumers’ personal, non-commercial use and may not be used for any purpose other than to identify prospective properties consumers may be interested in purchasing. This information and related content is deemed reliable but is not guaranteed accurate by elevateMLS.
 © 2026 Grand County Association of REALTORS®. DCMA can be found at https://grandcountyassociation.realtor/contact/. Information deemed reliable, but not guaranteed. This site is used and paid for by multiple independent companies. The real estate broker cannot require you as a prospective buyer to pre-qualify with or utilize the services of either of the mortgage loan originators. Nor can either of the mortgage load originators require you as a prospective buyer to utilize the services of
