

Views


Address
4130 Arezzo Drive, Longmont, CO
Price
$ 725,000
Property Attributes
- MLS#IR1068036
- TypeSingle Family
- Listing Status Active
- CountyBOULDER
- CityLongmont
- NeighborhoodRenaissance Flg 3
- Zip80503
- StyleContemporary
- Year Built2005
- Taxes$ 4855
- Price$ 725,000
- Bedrooms3
- Full Bathrooms2
- Half Bathrooms1
- Sqr Footage2733
- Lot Size0.14 Acres
Data Source:
REColorado (MTOMLS)
Property Description
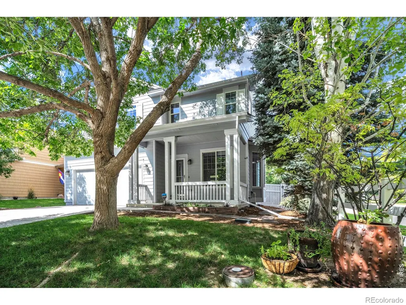
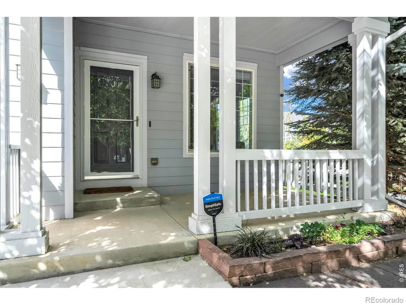
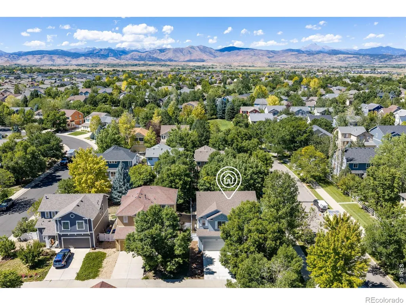
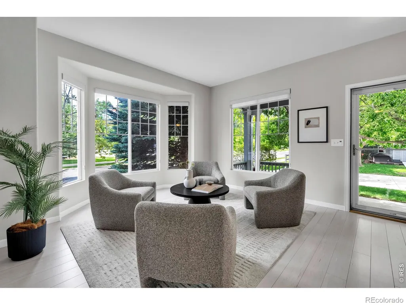
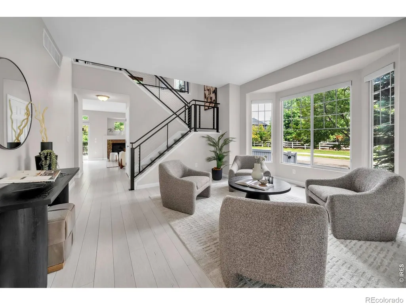
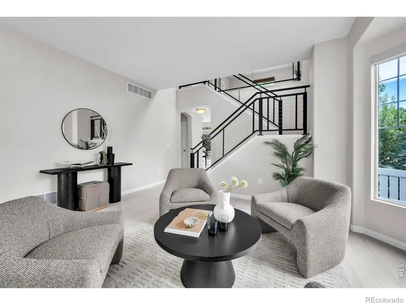
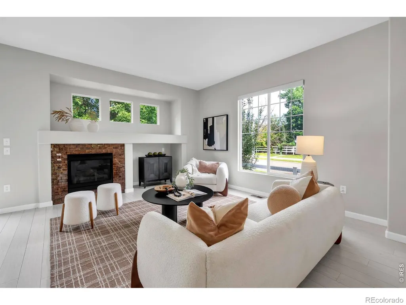
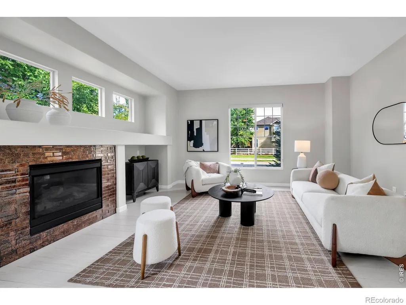
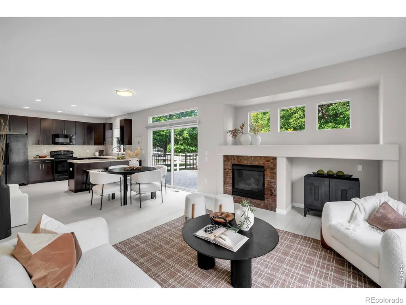
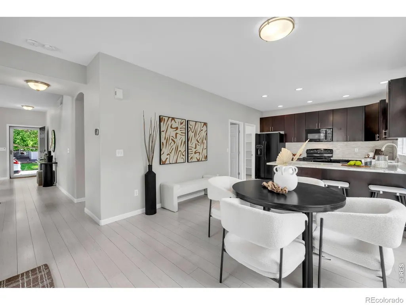
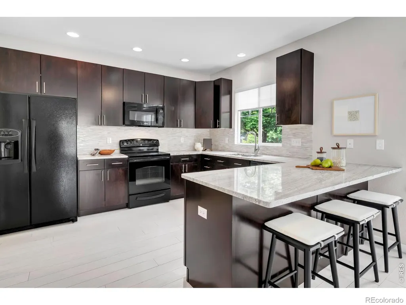
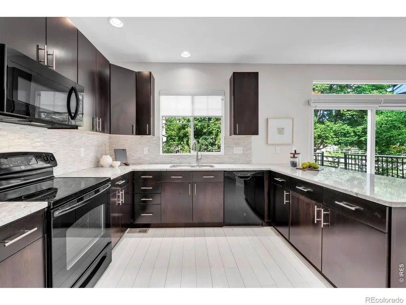
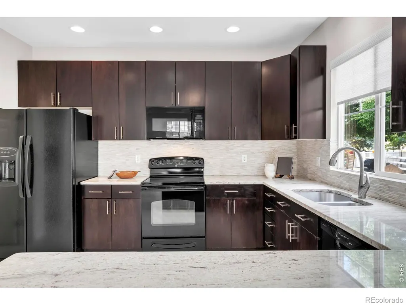
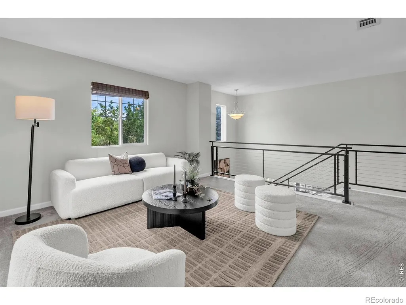
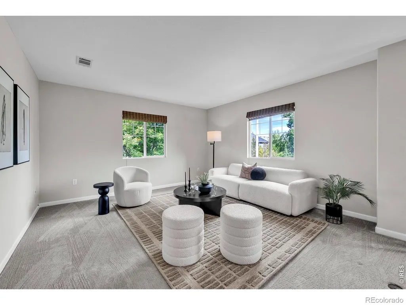
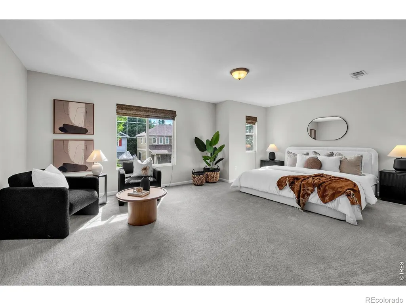
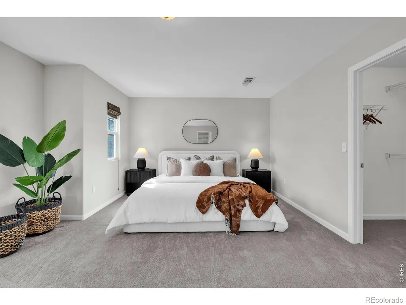
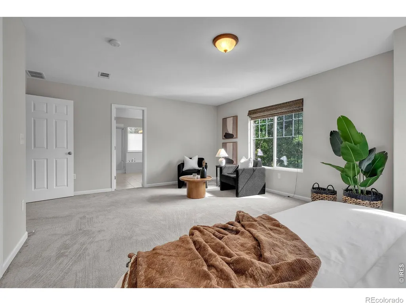
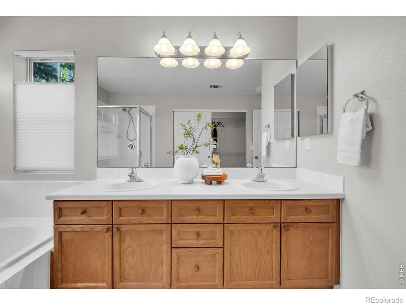
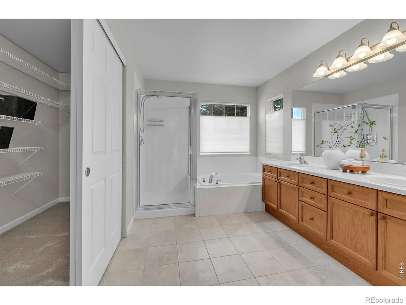
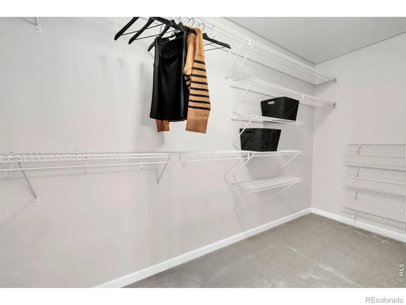
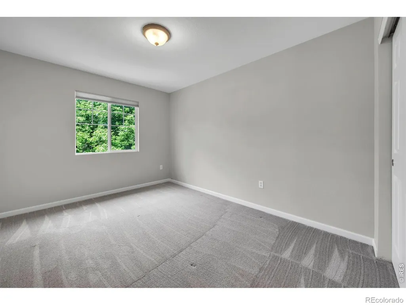
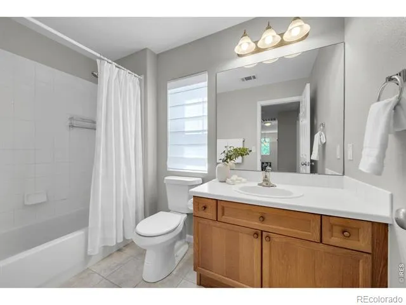
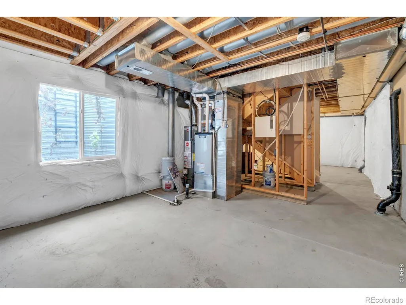
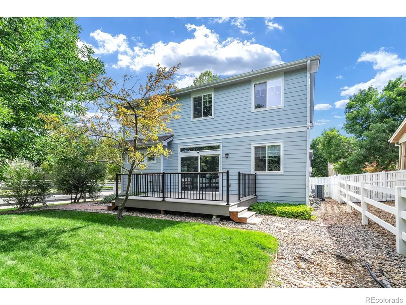
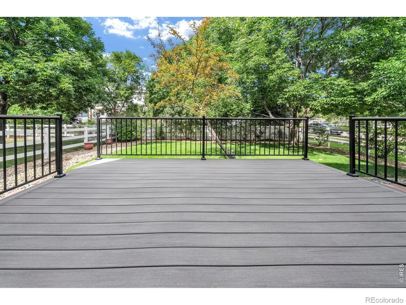
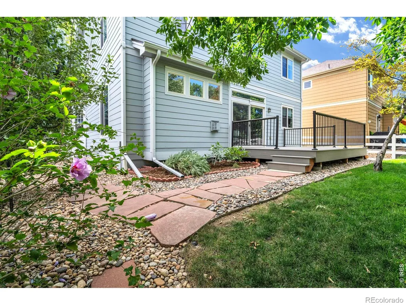
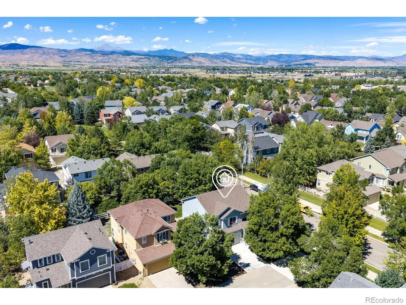
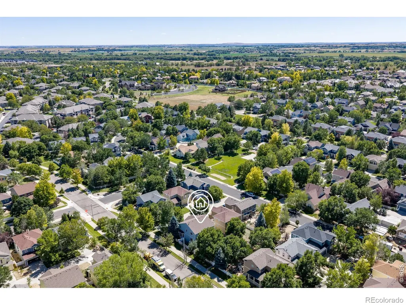
This is a gorgeous home, with so many upgrades, it feels like a new! Located in the Renaissance Neighborhood on a quiet private drive. This high quality home offers an open floor plan, main level wood floors, an updated kitchen with granite counters, glass and marble backsplash, refaced cabinets, breakfast bar, family room with gas fireplace and a separate living room. The 2nd floor has a large primary bedroom with a 5-piece bath, dual closets, 2 additional bedrooms, and a loft area that could be study, den, TV room, play area. The yard is professionally landscaped, highly functional, with a new large backyard deck. The basement is unfinished, but could be a 4th bedroom, recreation room, a workout area. Recent upgrades include, new furnace and A/C, backyard deck, exterior paint, roof (2023), hot water heater, carpet, and interior paint. A great neighborhood close to trails, open space, and close to essential shopping. Easy access to Boulder or the mountains.
| Elementary School | Middle School | High School |
|---|---|---|
| Eagle Crest Elementary School | Altona Middle School | Silver Creek High School |
| Price History | |
|---|---|
| 9/4/2026 | Listed $725,000 |
General Features
| Sewer | Public Sewer |
|---|---|
| Heating | Forced Air |
| Cooling | Central Air |
| Utilities | Cable Available,Electricity Available,Internet Access (Wired),Natural Gas Available |
| Possession | Closing/DOD |
| Roof | Composition |
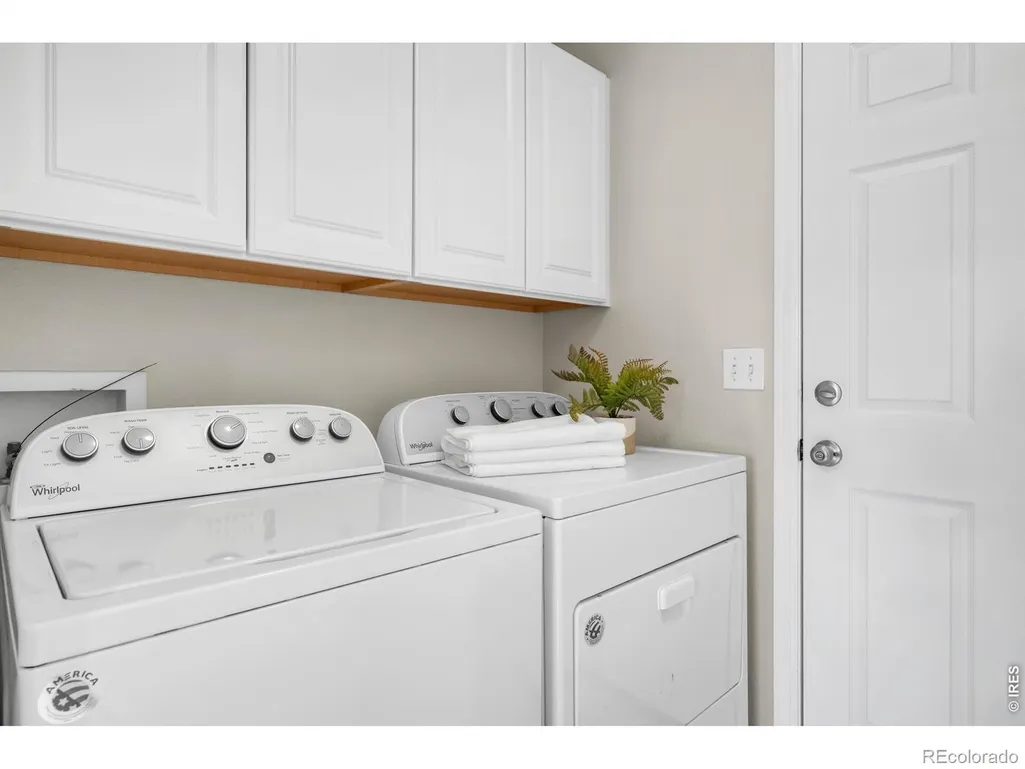
| Appliances | Dishwasher,Dryer,Microwave,Oven,Refrigerator,Washer |
| Zoning | Res |
| HOA Fee | 220 |
| Garage Spaces | 2 |
| Association Fee Includes | Reserves |
| Patio/Porch Features | Deck |
| Architectural Style | Contemporary |
| Construction Materials | Frame |
| Year Built | 2005 |
| View | Mountain(s) |
| Levels | Two |
| Property Subtype | Single Family Residence |
| Tax Year | 2025 |
| Ownership | Individual |
| Assoc Fee Paid Per | Quarterly |
| County | Boulder |
| Property Type | Residential |
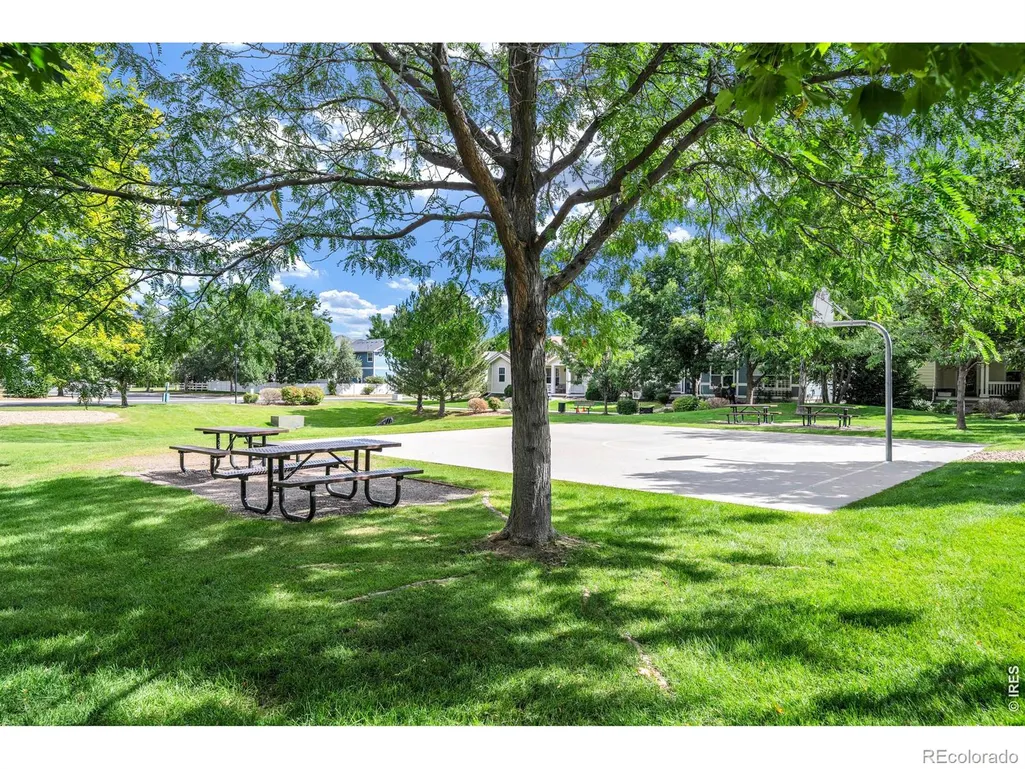
| Association Amenities | Park |
| HOA | Yes |
| Attached Garage | Yes |
| Subdivision Name | Renaissance Flg 3 |
| Possible Use | Residential |
| Full Baths | 2 |
| Status | Active |
| High School | Silver Creek |
| City | Longmont |
| Association Name | Renaissance Community Associa |
| High School District | St. Vrain Valley RE-1J |
| Lot Size Square Feet | 6140 |
| Listing Terms | Cash,Conventional,FHA,VA Loan |
| Elementary School | Eagle Crest |
| Tax Annual Amount | 4855 |
| Middle/Junior High School | Altona |
| Concessions | No |
| Structure Type | House |
| Standard Status | Active |
| Occupancy Type | Owner |
| Elementary School District | St. Vrain Valley RE-1J |
Interior Features
| Interior Amenities | Five Piece Bath,Open Floorplan,Walk-In Closet(s) |
|---|---|
| Basement | Bath/Stubbed,Partial,Unfinished |
| Flooring | Wood |
| Fireplace Features | Gas |
| Basement (Y/N) | Yes |
| Window Features | Double Pane Windows,Window Coverings |
| Above Grade Finished Area | 2229 |
| Half Baths | 1 |
| Laundry Features | In Unit |
| Total Bedrooms | 3 |
| Main Level Bedrooms | 1 |
| Main Level Bathrooms | 1 |
| Total Baths | 3 |
Exterior Features
| Lot Features | Cul-De-Sac,Level,Sprinklers In Front |
|---|---|
| Water Source | Public |
| Total Parking | 2 |
| Building Area Total | 2733 |
| Lot Size Acres | 0.14 |
| Road Surface Type | Paved |
| Road Frontage Type | Public |
Amenities
- Foreclosure
- Views
- Short Sale
- New Construction
- Adult 55+
- Lease To Own
- No HOA Fees
- Furnished
- Primary On Main
- Air Conditioning
- Seller Finance
- Green
- Fixer Upper
- Horse
- Golf
- Fireplace
- Deck
- Garage
- Basement
- Pool
Property vs Single Family Average in 80503
Price
Taxes
Year Built
Visits


 The real estate listing information and related content displayed on this site is provided exclusively for consumers’ personal, non-commercial use and may not be used for any purpose other than to identify prospective properties consumers may be interested in purchasing. This information and related content is deemed reliable but is not guaranteed accurate by elevateMLS.
 © 2026 Grand County Association of REALTORS®. DCMA can be found at https://grandcountyassociation.realtor/contact/. Information deemed reliable, but not guaranteed. This site is used and paid for by multiple independent companies. The real estate broker cannot require you as a prospective buyer to pre-qualify with or utilize the services of either of the mortgage loan originators. Nor can either of the mortgage load originators require you as a prospective buyer to utilize the services of
