

Price Reduction - New Construction
Address
1708 Jewel Drive, Longmont, CO
Price
$ 549,000
Property Attributes
- MLS#IR1067407
- TypeSingle Family
- Listing Status Active
- CountyBOULDER
- CityLongmont
- NeighborhoodPomona
- Zip80501
- StyleContemporary
- Year Built1963
- Taxes$ 2373
- Price$ 549,000
- Bedrooms4
- Full Bathrooms2
- Half Bathrooms0
- Sqr Footage2000
- Lot Size0.15 Acres
Data Source:
REColorado (MTOMLS)
Property Description
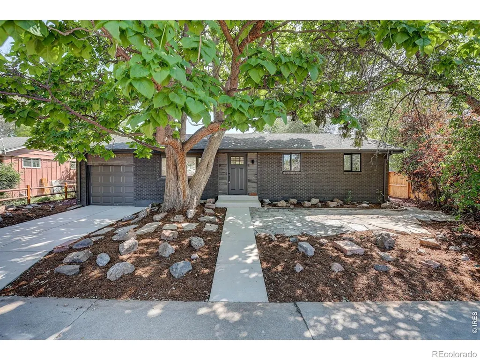
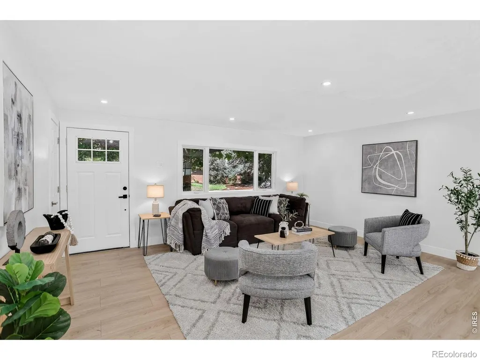
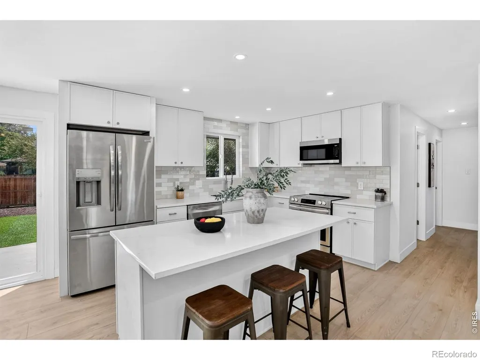
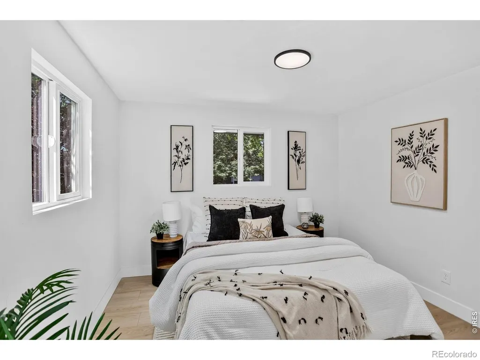
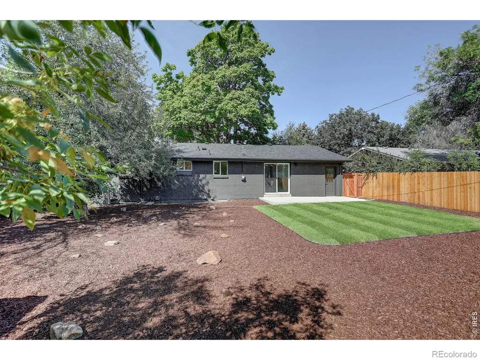
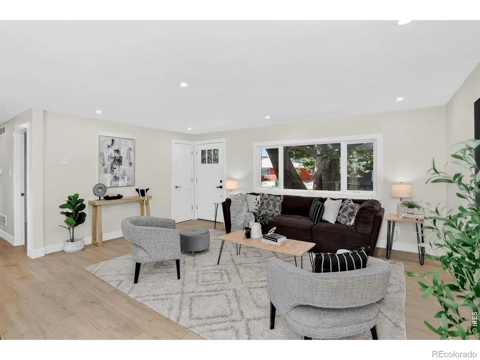
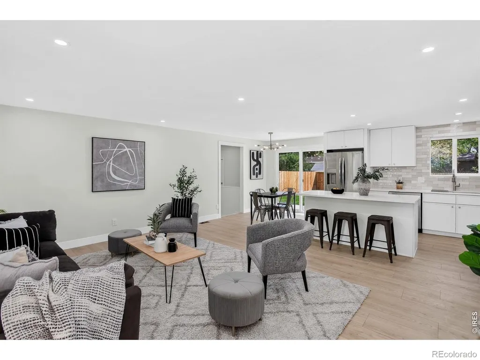
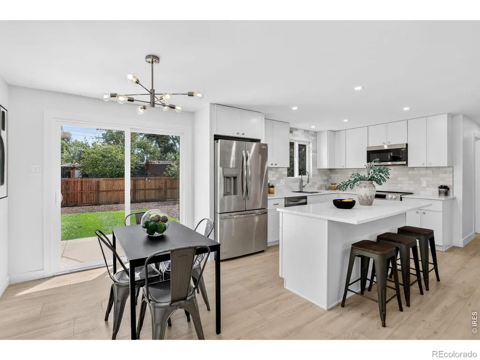
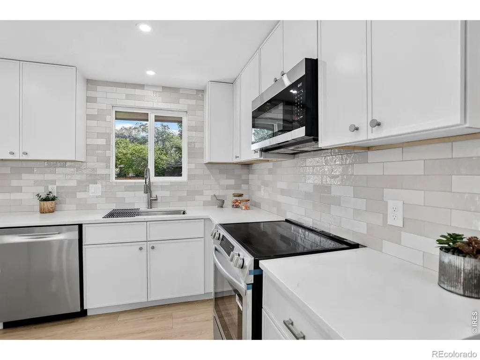
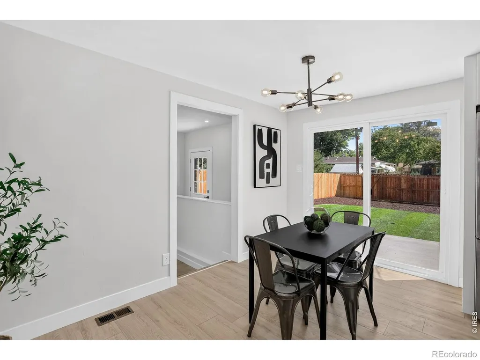
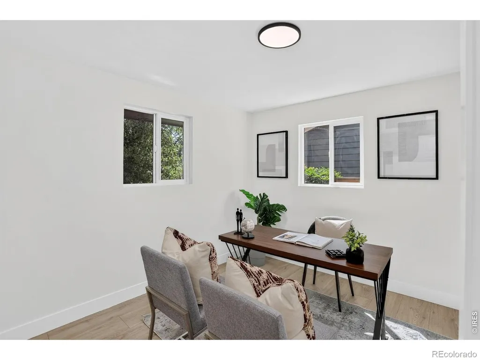
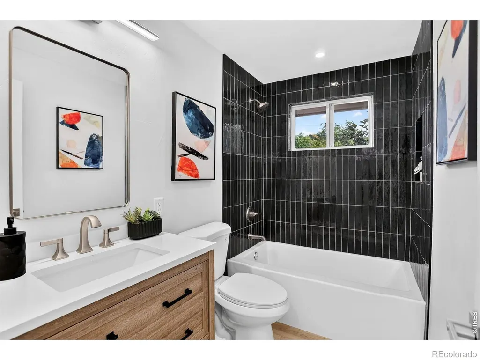
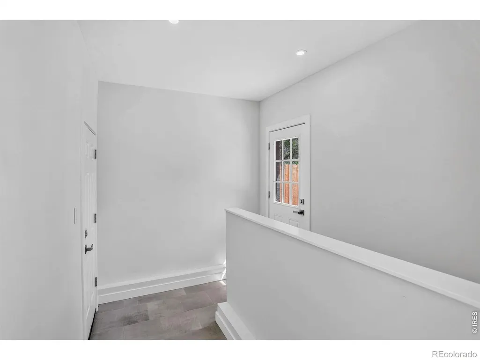
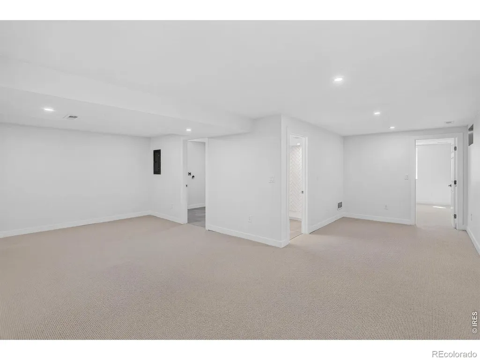
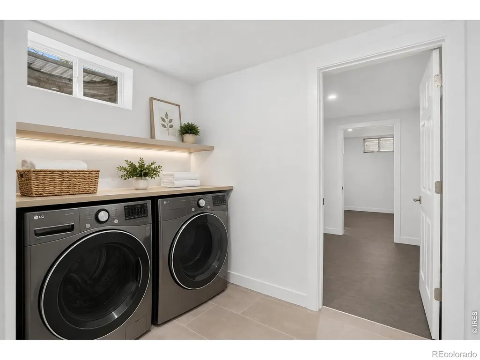
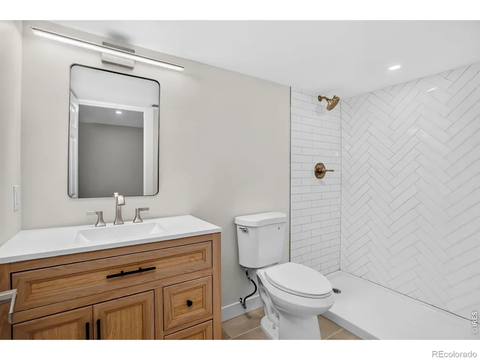
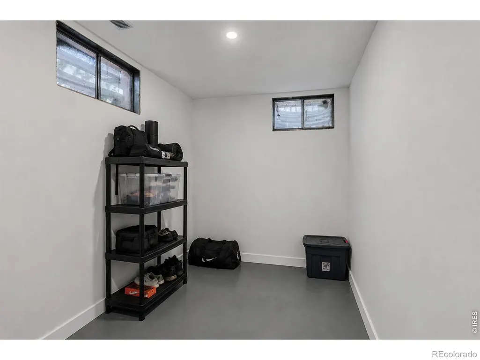
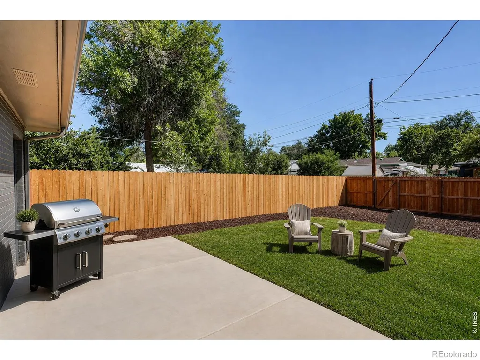
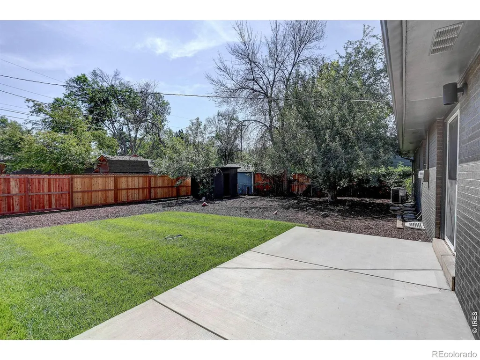
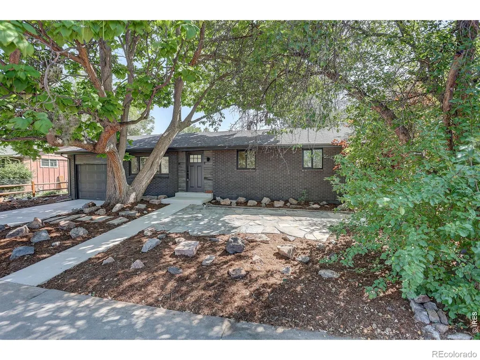
Welcome to 1708 Jewel Drive, a beautifully renovated Longmont ranch with extensive updates throughout. At the heart of the home is a fully redesigned kitchen with new cabinetry, countertops, appliances and finishes. The interior has been completely refreshed with new flooring, trim, interior and exterior doors, and new windows, creating a bright, cohesive feel from room to room. The renovation goes well beyond cosmetic, with updated plumbing, new air conditioning, a new roof, and a new driveway. Fresh landscaping and a new wood privacy fence finish off the outside, framing a private backyard with a patio and mature shade trees, with plenty of room to relax or entertain. Just inside the back entry, a mudroom keeps everyday clutter contained, and a dedicated laundry room, not just a closet, adds real everyday convenience. Downstairs, a spacious storage room means there's a place for everything. Located in an established Longmont neighborhood with convenient access to parks, shopping, dining and downtown Longmont, this home offers the feel of a newly finished property without the wait of new construction. With so many major improvements already completed, 1708 Jewel Drive is truly move-in ready.
| Elementary School | Middle School | High School |
|---|---|---|
| Timberline Elementary School | Timberline Middle School | Skyline High School |
| Price History | |
|---|---|
| 8/27/2026 | Listed $573,000 |
| 9/18/2026 | 5$549,000 |
General Features
| Sewer | Public Sewer |
|---|---|
| Heating | Forced Air |
| Cooling | Central Air |
| Utilities | Electricity Available,Natural Gas Available |
| Possession | Closing/DOD |
| Roof | Composition |
| Appliances | Dishwasher,Microwave,Oven,Refrigerator |
| Zoning | SFR |
| Garage Spaces | 1 |
| Patio/Porch Features | Patio |
| Architectural Style | Contemporary |
| Construction Materials | Brick |
| Exclusions | Staging items |
| Year Built | 1963 |
| Levels | One |
| Property Subtype | Single Family Residence |
| Tax Year | 2025 |
| Ownership | Agent Owner |
| County | Boulder |
| Property Type | Residential |
| HOA | No |
| Attached Garage | Yes |
| Subdivision Name | Pomona |
| Facing Direction | West |
| Full Baths | 1 |
| Status | Active |
| High School | Skyline |
| City | Longmont |
| High School District | St. Vrain Valley RE-1J |
| Lot Size Square Feet | 6624 |
| Listing Terms | Cash,Conventional,FHA,VA Loan |
| Elementary School | Timberline |
| Tax Annual Amount | 2373 |
| Middle/Junior High School | Timberline |
| Concessions | No |
| Structure Type | House |
| Standard Status | Active |
| Elementary School District | St. Vrain Valley RE-1J |
Interior Features
| Interior Amenities | Eat-in Kitchen,Kitchen Island,Open Floorplan |
|---|---|
| Basement (Y/N) | Yes |
| Above Grade Finished Area | 1000 |
| 3/4 Baths | 1 |
| Laundry Features | In Unit |
| Total Bedrooms | 4 |
| Below Grade Finished Area | 1000 |
| Main Level Bedrooms | 1 |
| Main Level Bathrooms | 1 |
| Total Baths | 2 |
Exterior Features
| Fencing | Fenced |
|---|---|
| Water Source | Public |
| Total Parking | 1 |
| Building Area Total | 2000 |
| Lot Size Acres | 0.15 |
Amenities
- Foreclosure
- Views
- Short Sale
- New Construction
- Adult 55+
- Lease To Own
- No HOA Fees
- Furnished
- Primary On Main
- Air Conditioning
- Seller Finance
- Green
- Fixer Upper
- Horse
- Golf
- Fireplace
- Deck
- Garage
- Basement
- Pool
Property vs Single Family Average in 80501
Price
Taxes
Year Built
Visits


 The real estate listing information and related content displayed on this site is provided exclusively for consumers’ personal, non-commercial use and may not be used for any purpose other than to identify prospective properties consumers may be interested in purchasing. This information and related content is deemed reliable but is not guaranteed accurate by elevateMLS.
 © 2026 Grand County Association of REALTORS®. DCMA can be found at https://grandcountyassociation.realtor/contact/. Information deemed reliable, but not guaranteed. This site is used and paid for by multiple independent companies. The real estate broker cannot require you as a prospective buyer to pre-qualify with or utilize the services of either of the mortgage loan originators. Nor can either of the mortgage load originators require you as a prospective buyer to utilize the services of
